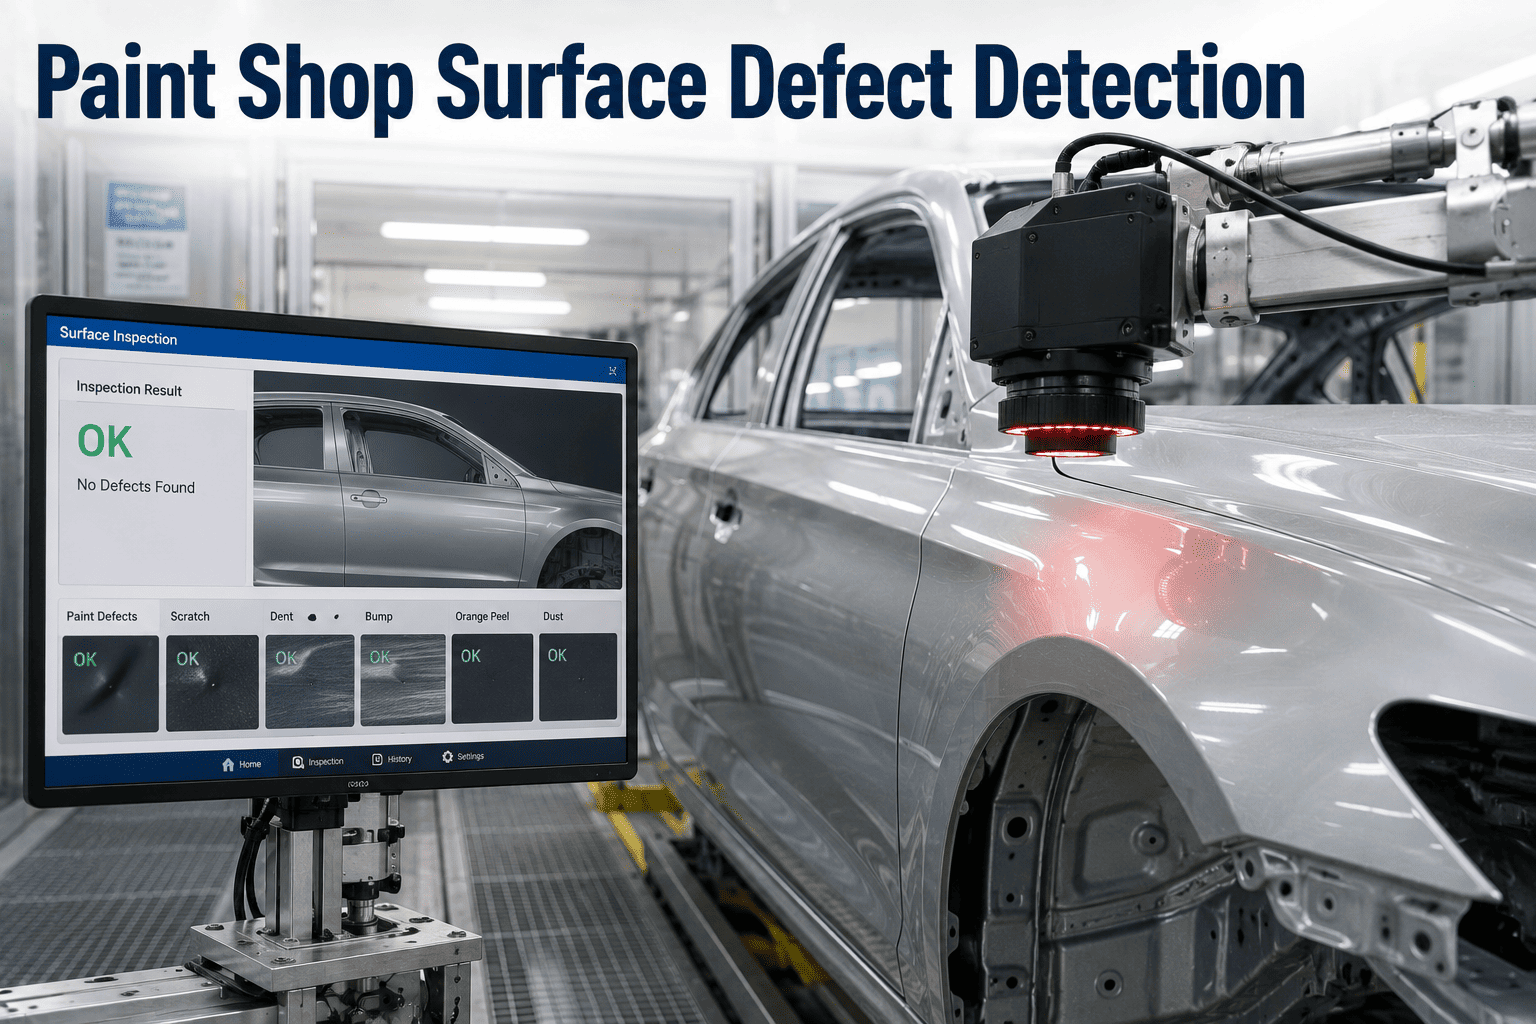
A glossy painted panel is a mirror, and mirrors are honest. Any tiny dent, crater or ripple in the surface bends the reflection of whatever is facing it, even when the flaw is too shallow for an inspector to see under shop lighting. Deflectometry uses that behavior on purpose: it projects a known stripe pattern at the panel, reads how the reflection warps and turns the warp into a map of the surface. AI then sorts real defects from harmless variation. Paint shop teams can preview reflection-based defect maps built on their own panels and compare them with today's inspection results.
See Paint Defects the Way a Reflection Sees Them
iFactory Automotive Paint AI reads fringe pattern distortion, maps surface curvature and classifies micro-defects on OEM-grade painted body panels.
Why Shiny Surfaces Hide Their Flaws
Conventional cameras struggle with gloss. Light bounces straight off clear coat, so ordinary lighting either washes defects out or creates glare that looks like one.
The surface acts as the lens. The shinier the paint, the better deflectometry works.
How a Reflection Becomes a Measurement
Straight stripes reflected in a flat panel stay straight. A defect bends them, and the amount of bending reveals the shape.
The Inspection Pipeline, Step by Step
Each stage feeds the next, from raw pattern images to a disposition the paint shop can act on.
Run One of Your Panels Through the Pipeline
Bring a panel with known defects. We will show its curvature map and how each flaw is classified.
Reading a Curvature Map
Curvature shows how sharply the surface bends. Smooth design curves stay calm, while local defects show up as concentrated spots.
Micro-Defects the Surface Gives Away
Different defects leave different signatures in the slope and curvature data, which is what makes classification possible.
| Defect | Signature in the Data | Typical Origin |
|---|---|---|
| Crater | Sharp local dip with a raised rim | Contamination during spray or bake |
| Dirt inclusion | Small bump with a tight distortion halo | Particles settling in wet paint |
| Run or sag | Elongated ridge that follows gravity | Excess film build on vertical areas |
| Orange peel | Fine, regular waviness over a region | Flow and leveling conditions |
| Sanding or polishing mark | Linear texture with consistent direction | Repair process marks |
Where AI Earns Its Place
Deflectometry makes defects visible, but it does not decide which ones matter. Three decisions are left to the model.
Design shape from defect
Body lines and curves are expected. The model learns to ignore them.
Classify the anomaly
Each defect type points to a different upstream cause and fix.
Score visibility and size
Severity rules follow your OEM acceptance standard, not a generic one.
Honest Limits and Practical Requirements
Deflectometry is powerful on gloss, yet it is not magic. Plan for these conditions from the start.
A Staged Path From Pilot to Line
Start where defect escapes are most costly and expand after the results are trusted.
Frequently Asked Questions
What sizes of defect can deflectometry find?
It is especially sensitive to very shallow surface variations that are hard to see by eye. Detectability depends on defect shape, optics and pattern resolution. Test your smallest problem defects against real sensitivity in a live review.
Does it work on every paint color?
It works on any glossy finish because it reads the reflection, not the color. Very dark or metallic finishes are often easier. Unusual effect coatings may need extra calibration and training examples.
Can it run at production line speed?
Cycle time depends on how many pattern phases are captured and how many panels are covered. Stations are designed around your takt. Check whether your takt time fits a station design with our engineers.
How does it link back to the paint process?
Because each defect is classified, it can be tied to booth, oven or material data. Craters point one way and sags another. That link turns inspection into process feedback, not just rejection.
Can we trial it without replacing our inspection?
Yes, and most teams do. Shadow mode runs alongside current inspection so results can be compared before anything changes. Plan a low-risk shadow trial on one station with our team.
Let the Reflection Show You What the Eye Misses
Bring a few panels with known defects. We will show their fringe distortion, curvature maps and classifications side by side.