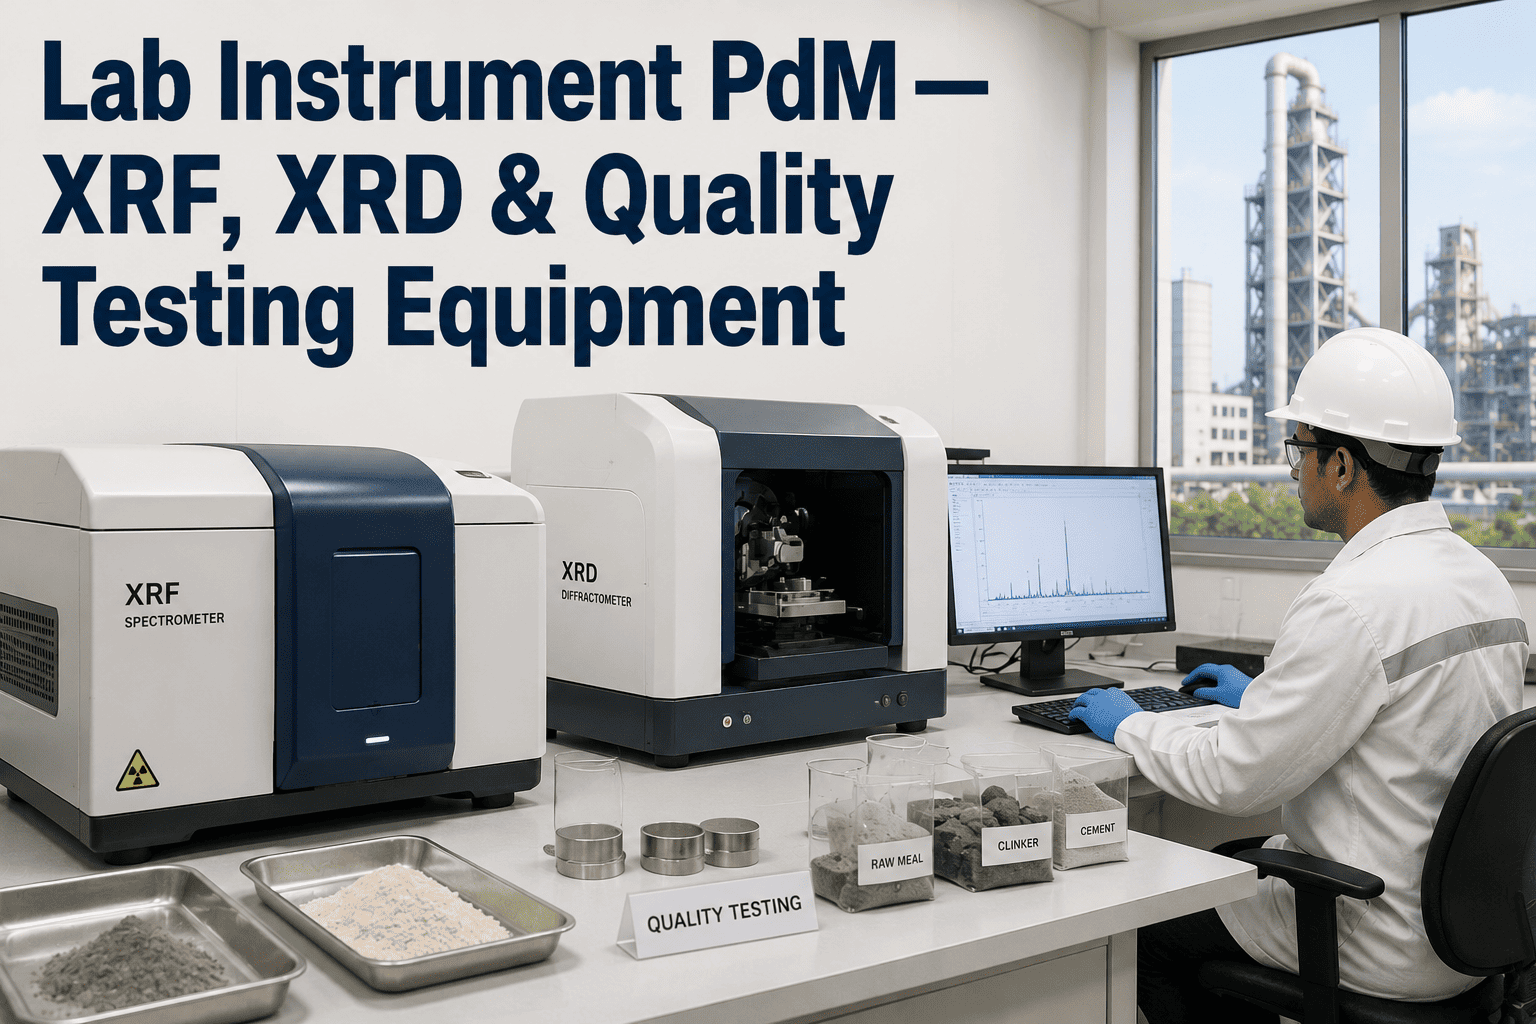
A cement lab running behind schedule doesn't just slow down quality reporting — it can hold up kiln feed adjustments and cement dispatch decisions that depend on fresh XRF or XRD results. Yet lab instruments often sit outside the plant's regular maintenance program entirely, maintained on whatever schedule the lab technician remembers to follow. Calibration drift, detector wear, and sample-handling faults all show early signals long before an instrument fails a certification check. Book a demo to see lab instrument health tracked alongside the rest of your plant.
The Lab Runs on a Different Maintenance Clock
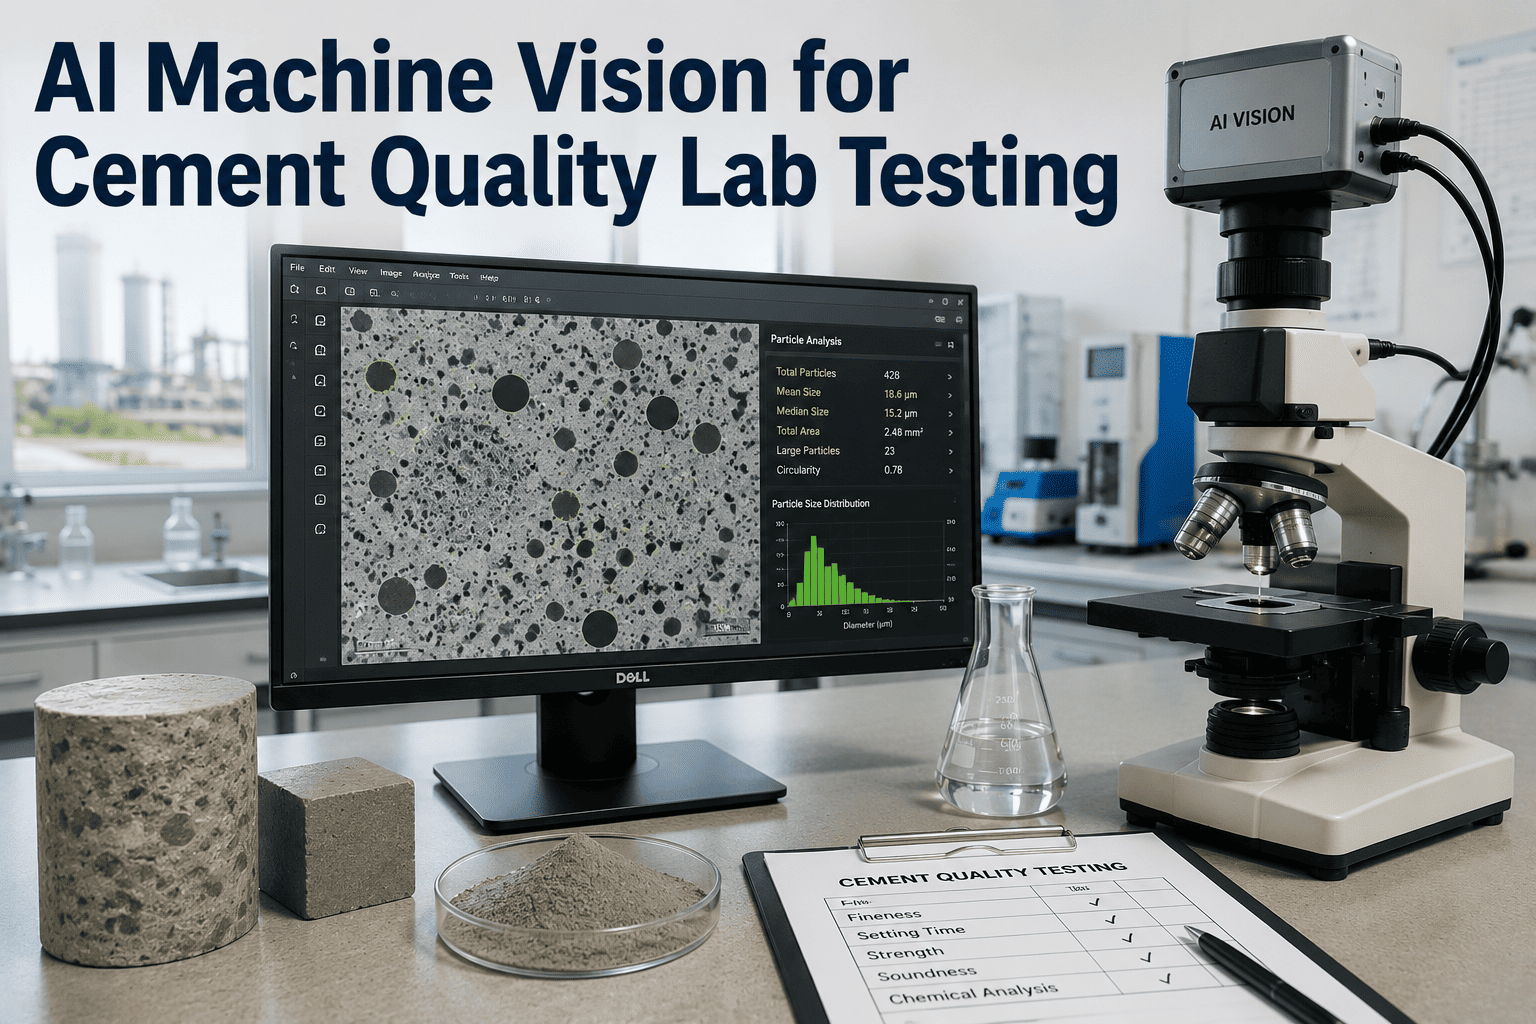
XRF analyzers, XRD units, laser particle sizers, and physical testing equipment each have their own calibration and wear patterns. Treating them like the rest of the plant's rotating equipment closes a gap most reliability programs never cover.
Where Calibration Drift Shows Up First
Each instrument type has a different leading indicator worth watching between formal calibration cycles.
| Instrument | Primary Failure Mode | Leading Indicator |
|---|---|---|
| XRF Analyzer | Detector drift, tube aging | Standard reference sample deviation |
| XRD Unit | Goniometer alignment drift | Peak position shift on reference standards |
| Laser Particle Sizer | Lens contamination, laser output decay | Repeat-test variance on the same sample |
| Physical Testing Equipment | Load cell drift, mechanical wear | Deviation on certified reference blocks |
Lab Downtime Costs More Than It Looks Like
An instrument out of service doesn't just delay a test — it delays every decision waiting on that test.
Four Practices That Catch Drift Early
These sit alongside, not instead of, the formal calibration schedule required for accreditation.
Daily Reference Standard Checks
Running a known reference sample each day and tracking the result over time reveals drift long before the next full calibration.
Environmental Condition Logging
Temperature and humidity swings in the lab affect XRD and particle sizer readings, so logging conditions helps separate instrument drift from environmental noise.
Usage and Cycle Tracking
Sample throughput and duty cycle correlate with component wear on movable parts, autosamplers, and load cells.
Cross-Instrument Verification
Comparing results on the same sample across two instruments flags a drifting unit faster than either instrument's own trend alone.
An Out-of-Calibration Result Looks Just Like a Real One
Without a trend to compare against, a drifting XRF reading is indistinguishable from a genuine raw mix change — until a batch gets flagged and the root cause turns out to be the instrument, not the material.
Bringing Lab Instruments Into the Maintenance Program
The goal is to fold lab equipment into the same reliability discipline already applied to mechanical assets.
Inventory Instruments and Calibration Requirements
List every lab instrument along with its required calibration interval, accreditation body, and current calibration status.
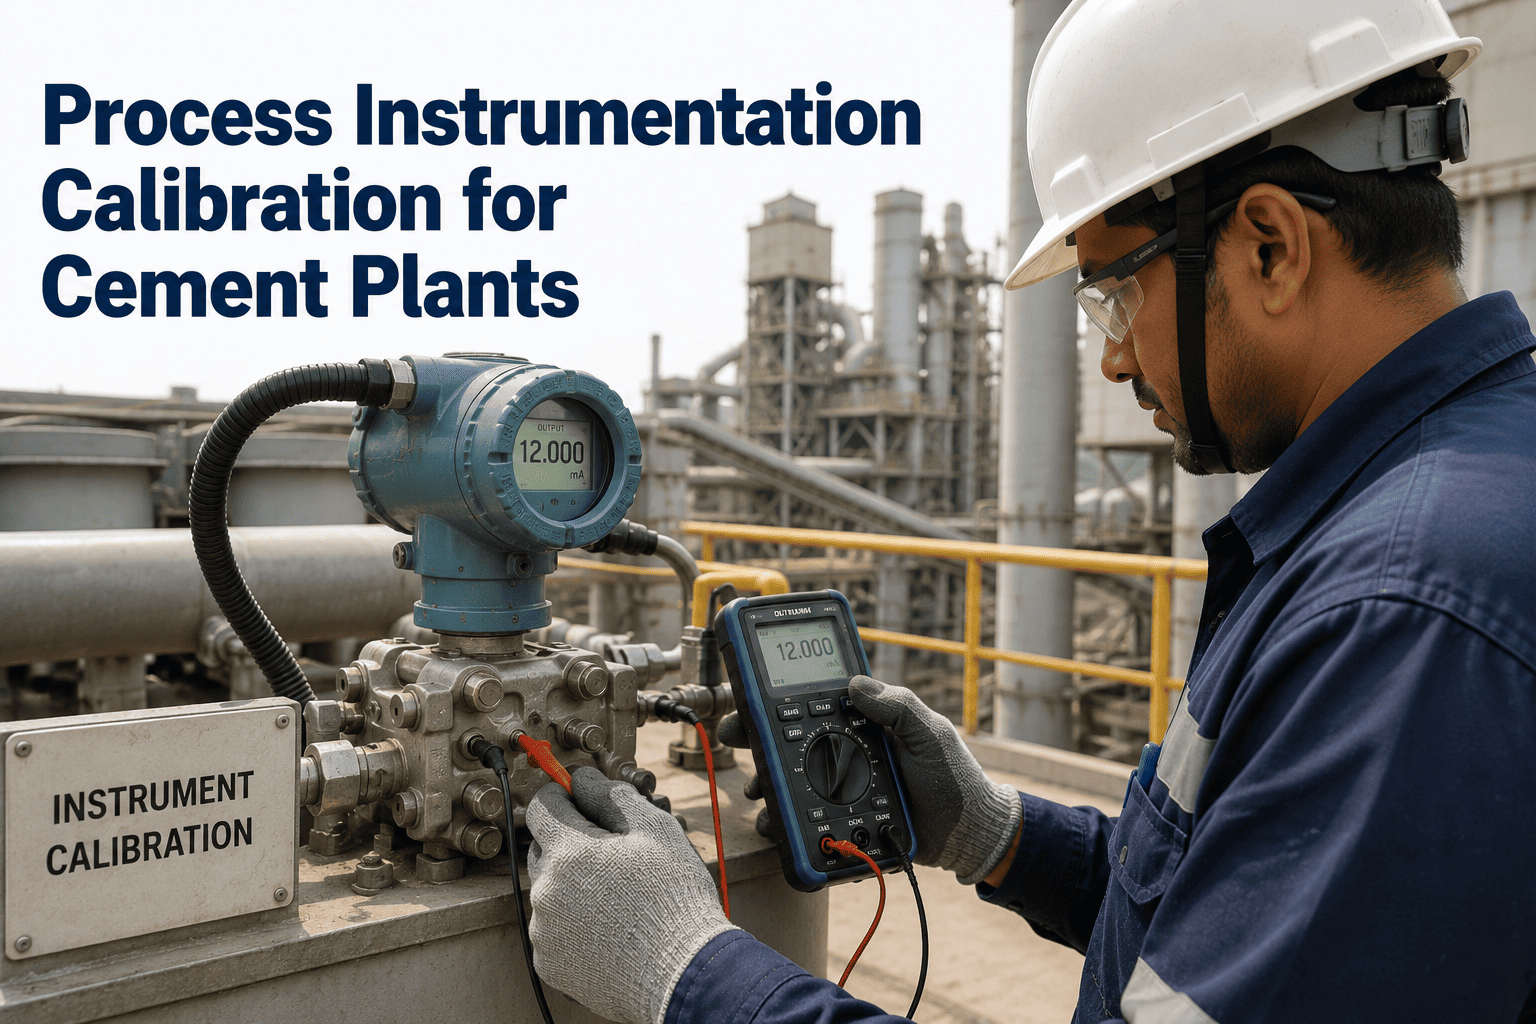
Set Up Daily Reference Checks
Establish a standard sample routine for each critical instrument and start logging results against expected values.
Connect Drift Alerts to Maintenance Scheduling
Route reference check deviations into the same work order system used for plant equipment, rather than a separate lab logbook.
Review Trends Ahead of Formal Calibration
Use accumulated trend data to anticipate whether an instrument will pass its next scheduled calibration or needs earlier attention.
Where Monitoring Supports, Rather Than Replaces, Compliance
Accredited labs operate under specific documentation and traceability rules that condition monitoring needs to work alongside, not around.
Traceable Reference Standards
Daily reference checks should use standards traceable to a recognized body, so trend data can support, rather than complicate, an accreditation audit.
Documented Deviation Response
A written procedure for what happens when a reference check exceeds threshold keeps the monitoring program defensible during external review.
Separation From Formal Calibration Records
Internal trend data should be logged separately from official calibration certificates to avoid confusion during an audit of accredited records.
Change Control on Instrument Software
Firmware or software updates on XRF and XRD units can shift baseline readings, so updates need to be logged as part of the drift trend record.
What a Single Instrument Outage Actually Delays
The cost of an unmonitored lab instrument failure rarely shows up on the lab's own budget line.
Delayed Kiln Feed Correction
Without current XRF data, raw mix adjustments are made on older figures, risking off-spec clinker until fresh results are available again.
Held Cement Dispatch
Product release waiting on strength or fineness confirmation stalls at the warehouse until the lab instrument or a backup path is available.
Repeat Testing Costs
A batch flagged after the fact because of an out-of-calibration instrument often needs to be retested entirely once the instrument issue is resolved.
Lab Instrument Maintenance — Common Questions
What lab managers and quality teams ask before bringing instruments into a broader maintenance program.
Q: Does daily reference checking replace formal calibration?
No, accredited calibration by a qualified provider still needs to happen on its required schedule, since it covers traceability requirements that an internal reference check cannot replace. What daily checks add is early visibility into drift between those formal calibration events, so problems are caught and addressed before they affect test results or trigger a failed calibration. Many labs find the two practices reinforce each other, since trend data from daily checks helps explain calibration results when they do occur. Our support team can help set this up alongside your existing calibration provider relationship.
Q: Which lab instrument should get monitoring attention first?
XRF analyzers are usually the highest priority, since their results feed directly into kiln feed and raw mix decisions that affect production in near real time. XRD and particle sizers typically follow, given their role in cement fineness and phase composition checks. Physical testing equipment tied to dispatch release, such as compressive strength testing machines, is also a strong early candidate given how directly it affects product release timing.
Q: How much does lab environment actually affect XRD results?
Temperature swings can shift goniometer alignment slightly and humidity can affect sample preparation consistency, both of which show up as noise in peak position data if not tracked separately from genuine instrument drift. Logging lab temperature and humidity alongside instrument readings makes it possible to tell the difference between an environmental effect and a real calibration issue. Labs without environmental logging often misattribute environmental noise to instrument failure, leading to unnecessary service calls.
Q: Can cross-instrument verification work with only one XRF unit on site?
Cross-verification typically needs a second instrument or an external reference lab to compare against, so a single-instrument lab relies more heavily on reference standard trending and manufacturer-recommended verification samples instead. Some plants arrange periodic split-sample comparisons with a sister plant's lab as a lower-cost alternative to a second on-site unit. Either approach still adds meaningful drift detection beyond relying on the formal calibration cycle alone.
Q: What happens once a drift alert is raised on a lab instrument?
The instrument should be flagged for review before its results are used in production decisions, and a work order created to investigate the cause, whether that's routine wear, contamination, or an environmental factor. Continuing to rely on results from a flagged instrument risks compounding a small calibration issue into a batch of invalid test data. Book a demo to see how alert routing and work order creation work together in practice.
Bring the Lab Into the Reliability Program
Lab instruments influence production and dispatch decisions just as directly as any mechanical asset. Tracking calibration drift continuously, instead of waiting for the next scheduled check, keeps quality data trustworthy and lab downtime rare.