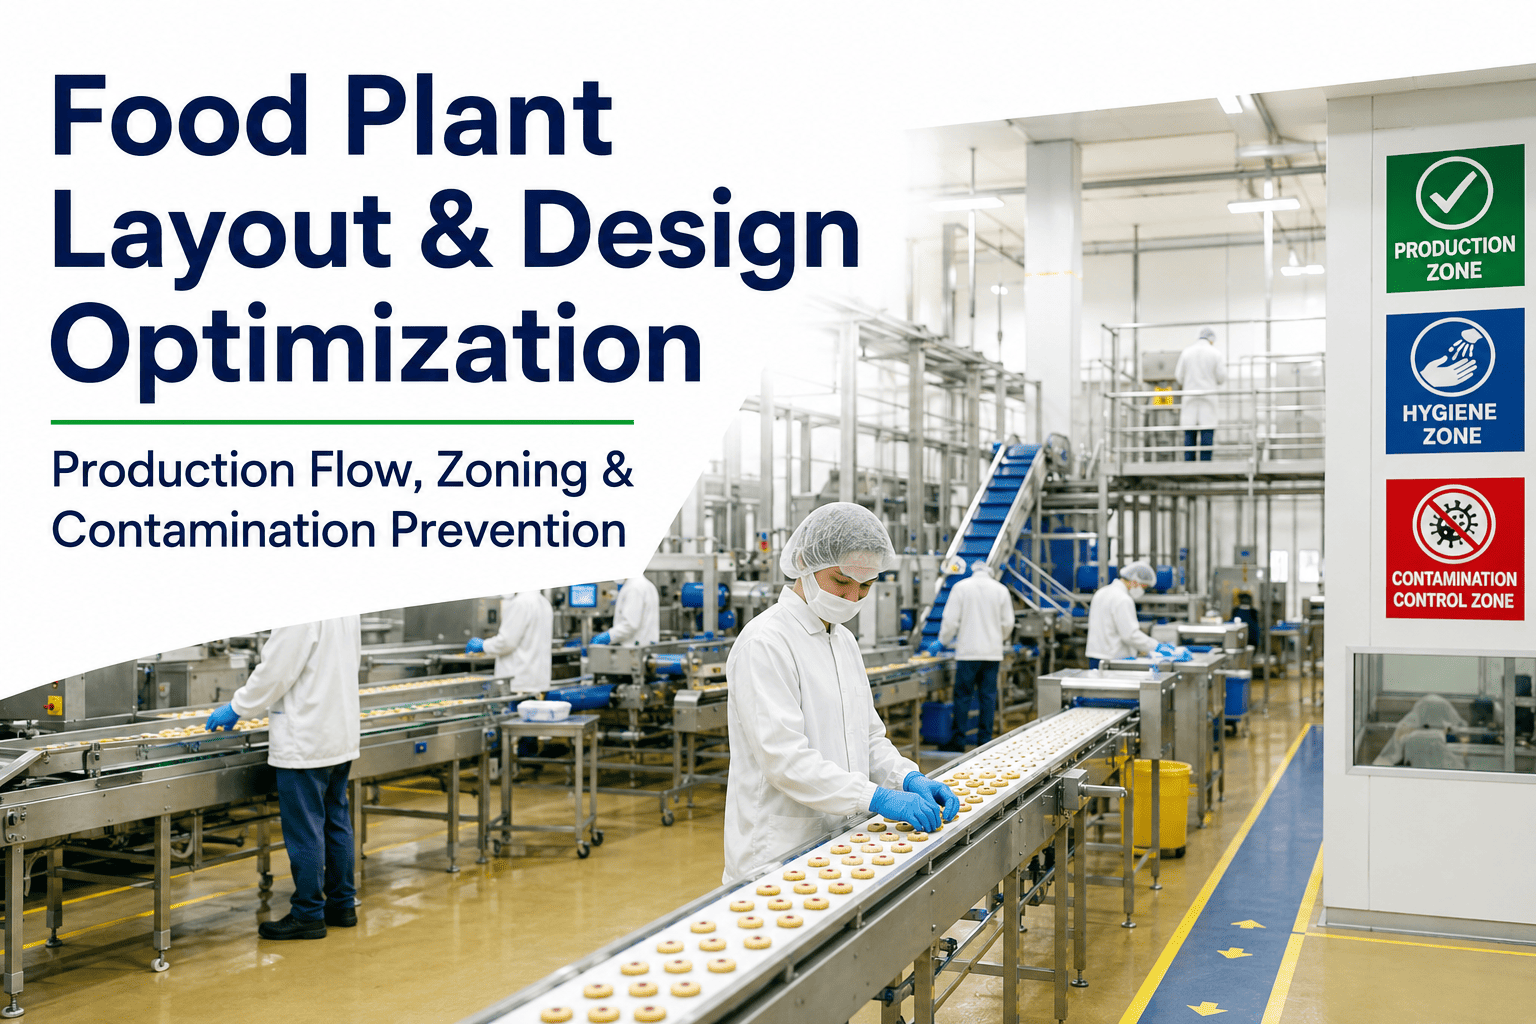
Most food safety incidents traced back to the manufacturing environment did not originate at the point of contamination. They originated somewhere dirtier, and traveled — on a boot sole, a forklift wheel, an air current, a hand that touched a door handle before touching product. Hygiene zoning exists to stop that movement before it reaches exposed food, dividing a factory into risk-graded areas with real barriers between them rather than an open floor plan and good intentions. Getting zoning wrong is one of the most common root causes auditors find behind recurring environmental Listeria and Salmonella findings. Teams designing or auditing a zoning plan can Book a Demo to see how iFactory ties zone-specific sanitation schedules, pressure monitoring, and access logs into one system.The uncomfortable truth for plant leadership is that zoning failures rarely announce themselves. A pressure differential can drift out of specification for weeks before anyone notices, a propped-open door during a busy shift leaves no trace once it closes again, and a shared tool cart crossing a zone boundary looks identical to routine equipment movement unless someone is specifically watching for it. This is why zoning has to be treated as a designed, monitored system with its own verification cadence, rather than a one-time architectural decision made during facility construction and then assumed to hold indefinitely.
What Hygiene Zoning Actually Protects Against
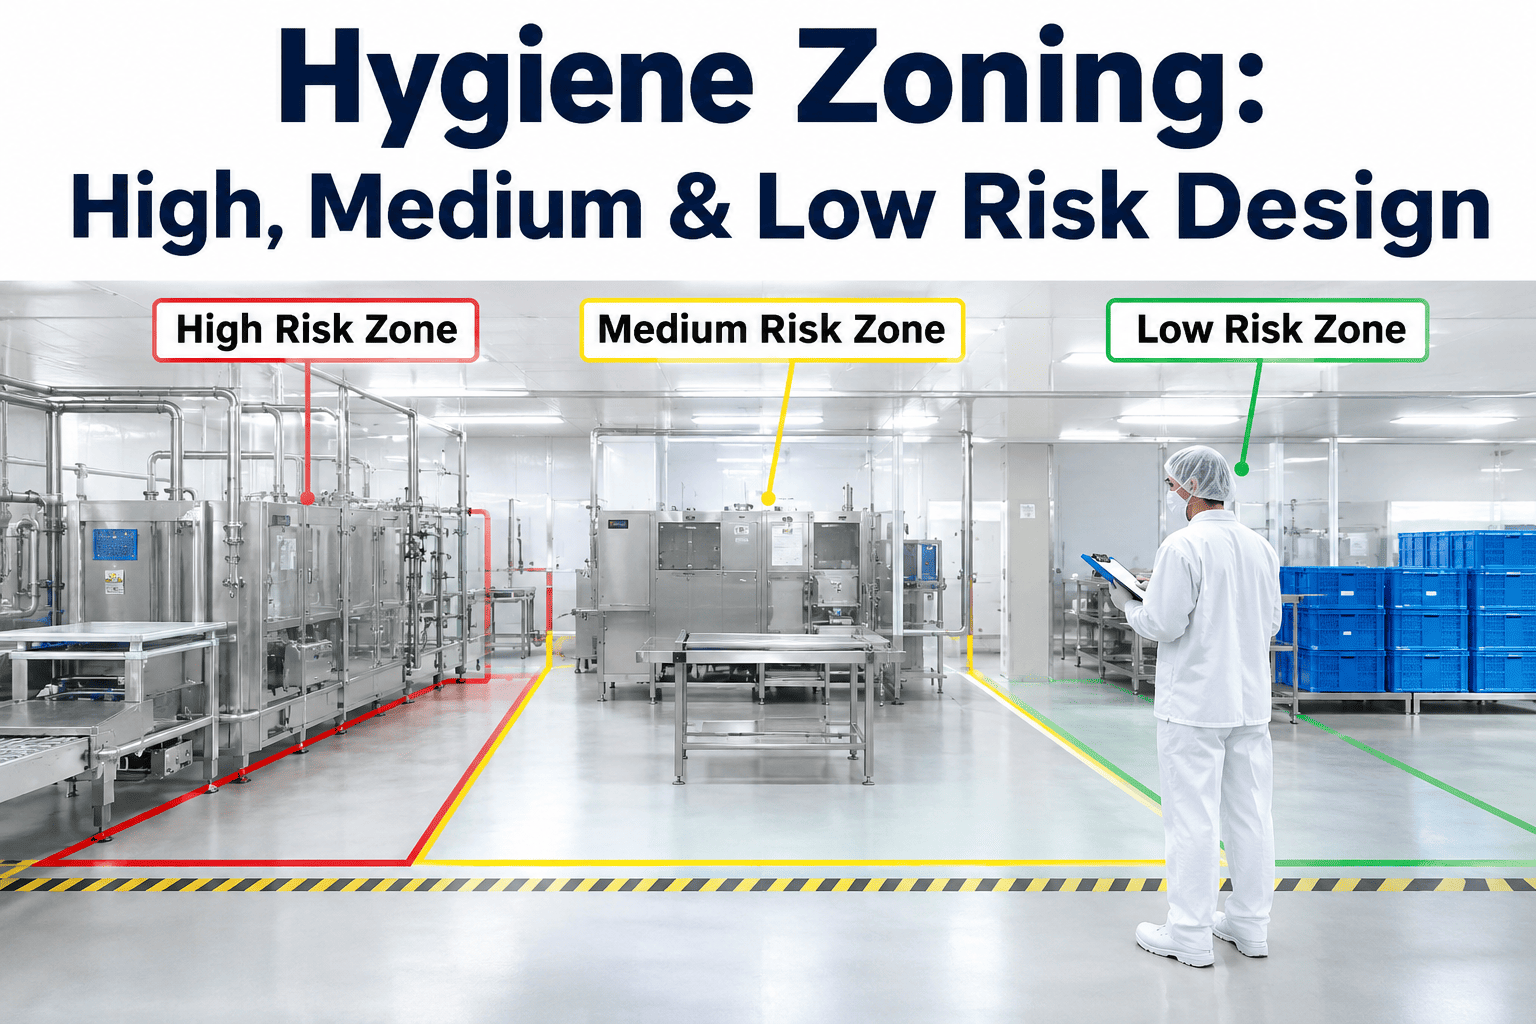
Hygienic zoning is a food safety hazard control strategy that segregates a facility into risk-graded areas and applies targeted controls to prevent microbial, chemical, and physical hazards from migrating from dirtier zones toward the point where product is most exposed. The goal is specific: restrict the movement of hazards from low-risk areas of the factory to medium-risk areas, and from medium-risk to high-risk areas, where product sits exposed to the environment without further intervention before packaging. Nearly every food safety hazard found in or near finished product did not originate there — it traveled from somewhere less controlled, carried by people, equipment, air, water, or materials crossing a boundary that either did not exist or was not being respected.
The zones are not arbitrary labels. Each level corresponds to a specific relationship between the product and the environment at that stage of the process. Before a kill step — a thermal process, a wash, an irradiation step — product carries whatever risk its raw materials bring in, and the surrounding area does not need clean-room-level control because the process ahead will manage that risk. After the kill step and before final sealing, the product has no further intervention standing between it and whatever contamination the environment introduces, and that is precisely the point where zoning controls need to be strongest.
The Three Zone Classifications
BRCGS, SQF, and most GFSI-benchmarked standards converge on a common three-tier structure, though the exact terminology varies by standard and region — "high-care" and "high-risk" are sometimes distinguished as separate categories depending on whether a kill step occurs within that zone itself. The framework below reflects the common structure used across major standards.
Handles raw materials and product before any pathogen kill step — receiving docks, raw ingredient storage, unwashed produce handling, and early-stage mixing. Product here still carries whatever risk its raw materials bring, because a later thermal, chemical, or physical intervention will manage that risk before the product reaches an exposed state.
A transition tier, often covering areas immediately upstream of the kill step, or product handling where partial risk reduction has already occurred but full high-risk controls are not yet warranted. This zone functions as a buffer that reduces the hygiene gap personnel and materials must bridge in a single step.
Product here has already passed its kill step and sits exposed to the environment before final sealing — ready-to-eat product with no further intervention standing between it and any contamination introduced at this stage. This is the zone auditors scrutinize most closely, because a lapse here has the shortest and most direct path to a finished, contaminated product.
The Pressure Cascade: How Air Enforces the Zone Boundary
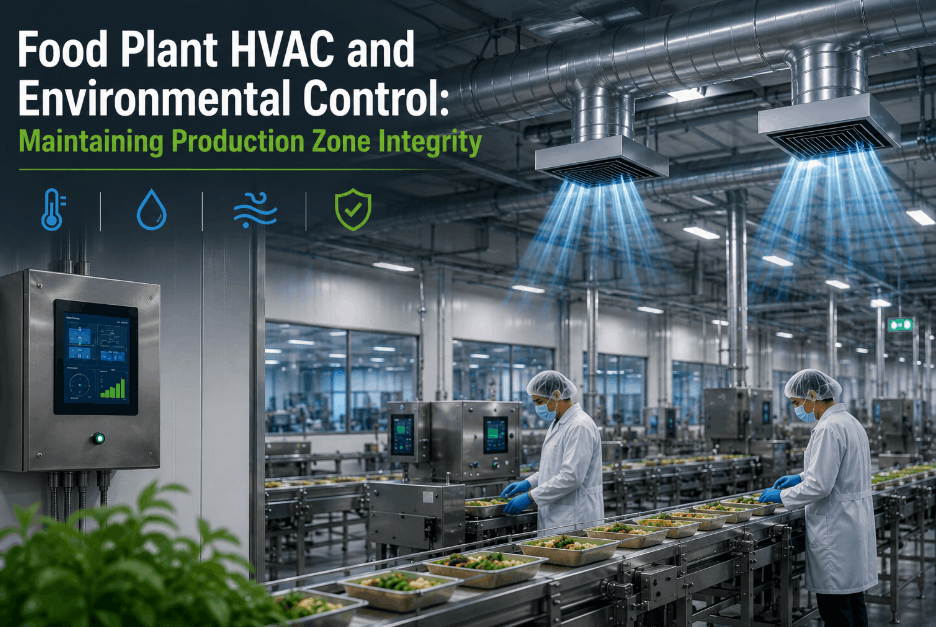
Physical barriers stop people and materials from crossing zone boundaries carelessly. Air pressure differentials stop what physical barriers cannot — airborne contaminants moving through gaps, open doors, and the thousand small imperfections in any real building envelope. The engineering principle is simple to state and demanding to execute: air must always flow from the cleanest zone outward toward less clean zones, never in reverse, so that every door opening pushes filtered, conditioned air out rather than pulling unfiltered corridor air in.
A handful of areas deliberately break this pattern, and understanding why prevents a well-meaning but incorrect fix. Raw material thawing rooms and waste holding areas are typically designed at negative pressure relative to surrounding spaces specifically to contain moisture, odor, and airborne particulate from spreading outward — the goal in these rooms is containment, not the outward-clean-flow logic that governs the rest of the cascade. Shoe-changing and boot-wash areas within changing rooms sometimes follow the same negative-pressure logic to keep odor and contamination localized rather than pushed into the clean side of the changing room.
Maintaining the cascade is not a one-time HVAC commissioning exercise. Filters load with food dust and lose efficiency, fans drift out of balance over months of operation, and every door opening between zones exchanges a measurable volume of air — often five to fifteen cubic meters per opening — that the system has to recover from before pressure stabilizes again. GFSI-benchmarked standards increasingly expect documented evidence of pressure differential maintenance, not just an as-built design specification, which means gauge readings, calibration records, and filter change logs tied to actual dates rather than a static drawing filed away after construction.
Personnel Flow: The One-Way Path From Dirty to Clean
People are the single most consistent vector for hazard movement between zones — more consistent than equipment, more consistent than air, because people move constantly, touch constantly, and are the hardest variable to fully standardize. Personnel flow design addresses this with a principle borrowed directly from cleanroom design: the path from entrance to the highest-risk work area should be irreversible, never doubling back through a lower-hygiene space once a person has progressed toward higher hygiene.
Separate entrance and exit paths matter more than they might first appear. Without them, someone finishing a shift in a high-risk zone and someone beginning a shift heading into that same zone cross paths in the changing room at exactly the moment one is contaminated with zone-specific soil and the other is meant to be clean — undermining the entire hygiene barrier at its narrowest, most critical point. The same logic extends to material and equipment flow: employee corridors and material transport routes should run as physically separate paths wherever the facility layout allows, since a cart moving raw ingredient totes through the same corridor used by high-risk personnel recreates the exact cross-contamination risk the zoning plan exists to prevent.
Barrier Design: What Actually Separates One Zone From Another
A zone boundary marked only on a floor plan or a painted line does nothing to stop hazard movement. Effective segregation requires a physical or procedural barrier capable of preventing four specific failure modes, and a robust zoning plan addresses all four rather than assuming a single control — a closed door, for instance — covers every pathway.
These four failure modes rarely announce which one is responsible when a contamination event actually occurs, which is why root cause investigations following an environmental positive finding often take longer than expected — the swab tells you where the pathogen was found, not which of the four pathways carried it there. Facilities that document each barrier control separately, with its own verification method and responsible owner, tend to resolve these investigations faster than facilities that treat "the zoning plan" as a single undifferentiated control.
A frequently overlooked failure mode sits in the support systems threading through every zone rather than at the obvious personnel and material boundaries — process piping, compressed air lines, and utility connections. Support piping should run unidirectionally from the cleanest zone toward the least clean, delivering process aids like water, steam, and food-grade gases first to the highest-hygiene zone and last to the lowest, mirroring the same clean-to-dirty logic that governs air and personnel flow. A utility line plumbed backward — feeding the low-risk zone first and the high-risk zone last — can turn a shared support system into an unintended contamination pathway that no amount of door discipline will catch.
Common Failure Points Auditors Find
Zoning plans rarely fail because the concept was misunderstood. They fail at specific, recurring points where design intent and daily operating reality diverge — usually because a control was designed for the facility on paper rather than the facility as people actually use it under production pressure.
Verifying the Zoning Plan Is Actually Working
A zoning plan is only as good as the evidence that it functions the way it was designed to, day after day, shift after shift. Verification activities turn a static drawing into a living control, and the cadence for each should be built into the facility's food safety management system rather than treated as a one-time commissioning task.
| Verification Activity | What It Confirms | Typical Frequency |
|---|---|---|
| Pressure gauge readings | Zone-to-zone differential matches design specification | Daily to weekly, zone-dependent |
| Air mapping / smoke testing | Actual airflow direction and dead spots versus intended design | Annually or after HVAC changes |
| Filter differential pressure monitoring | Filter loading status, replacement timing based on condition not calendar | Continuous or weekly check |
| Environmental monitoring swabs | Pathogen presence at zone boundaries and high-risk surfaces | Per environmental monitoring program schedule |
| Personnel flow observation audits | Actual door discipline, PPE changes, and route adherence during live production | Monthly walk-through, counter-flow direction |
| Access control log review | Unauthorized zone entries, badge anomalies, tailgating incidents | Weekly to monthly |
Self-inspections and regulatory walkthroughs are most revealing when conducted in the opposite direction from normal product flow — starting at finished product and working backward toward raw material handling. Moving counter to the flow of product surfaces gaps that are easy to miss when walking the same direction product travels, because a reviewer following the forward path tends to see each zone confirm what the previous one implied, while a reverse walk forces a harder question at every boundary: what, exactly, stops a hazard from reaching this point from where I just came from.