Two classrooms sit on the same corridor, served by the same rooftop unit, built to the same code, and by one o'clock in the afternoon they can be four degrees apart with very different carbon dioxide readings. One has more south-facing glazing, one has ten more students that period, and neither difference shows up anywhere on a maintenance work order until a teacher calls the front office to say the room feels stuffy. That call usually closes as no fault found, because nobody was logging the room, and the same pattern quietly repeats the next day. iFactory helps facility managers catch that pattern instead of losing it, and you can see how by choosing to book a demo with our team.
A Classroom That Runs Hot Every Afternoon Is a Pattern, Not a One-Time Complaint
ASHRAE 62.1 sets the ventilation baseline every school and university has to meet, but code compliance and actual classroom comfort are not the same thing. iFactory gives facility managers per-room air quality and temperature visibility so a recurring problem gets caught as a pattern, not re-diagnosed from scratch every time someone calls.
What the Ventilation Code Actually Requires, and Where It Falls Short of Comfort
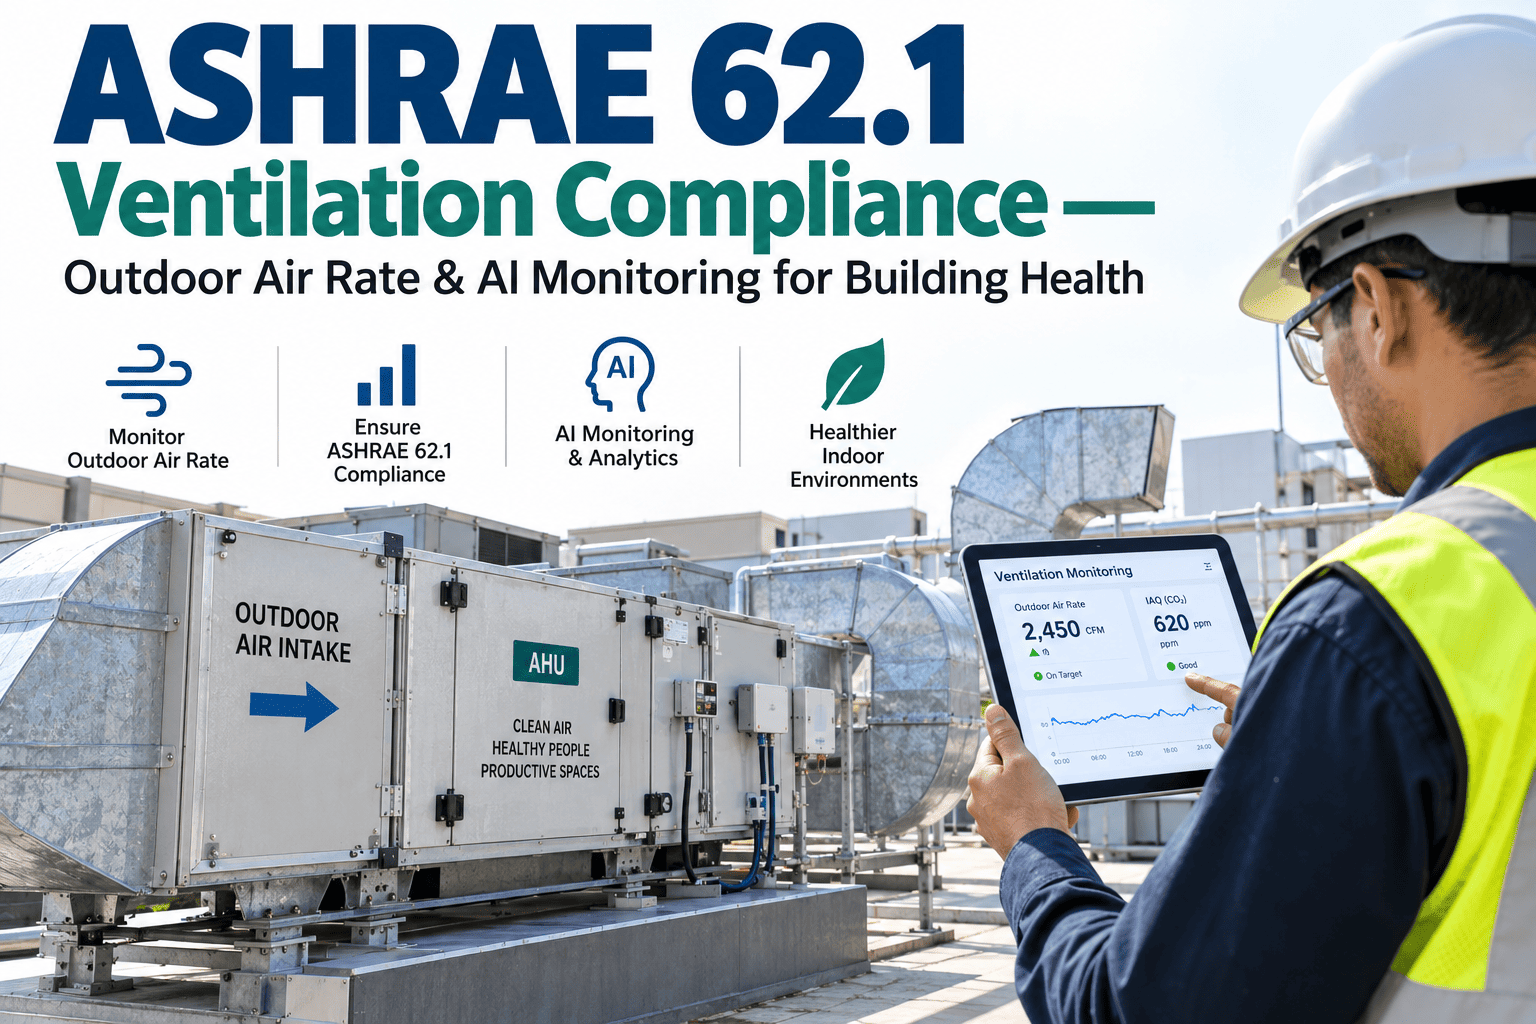
ASHRAE Standard 62.1 sets minimum outdoor air ventilation rates and is adopted by reference into building codes across most states, making it the practical baseline every school and university facility team has to meet. For a classroom, the standard generally works out to around fifteen cubic feet per minute of outdoor air per occupant, meaning a classroom with thirty students and a teacher needs roughly four hundred sixty-five cubic feet per minute of fresh air delivered continuously through the occupied day.
Meeting that number on a design drawing and actually delivering it in a forty-year-old building with a rooftop unit installed for a lower historical standard are two very different things. Many older school HVAC systems were designed and commissioned to a lower ventilation rate than current code requires, and unless a facility team is actively measuring delivered airflow room by room, a school can be technically out of compliance without anyone realizing it until an inspection or a complaint forces the issue.
Carbon dioxide concentration is the practical proxy most facility teams use to gauge whether ventilation is keeping pace with occupancy, since CO2 rises predictably as a room fills with people breathing in a space with inadequate fresh air exchange. ASHRAE recommends keeping indoor CO2 no more than seven hundred parts per million above outdoor levels, which in practice usually means holding classroom readings under roughly 1,100 parts per million during occupied hours.
- Design airflow calculated correctly at commissioning
- Ventilation rate matches ASHRAE 62.1 minimum by classroom size
- Filtration meets minimum efficiency rating at installation
- Delivered airflow verified room by room under actual occupancy
- CO2 trend tracked continuously, not spot-checked once a year
- Temperature variance between similar rooms caught and corrected
Orientation, Occupancy, and Equipment Sizing Decide How a Room Actually Behaves
Two classrooms built from the same drawing set and served by the same air handler can still behave completely differently once real students and real weather are introduced. Solar gain through south or west-facing glazing, a period with unusually high enrollment, or a room hosting a lab activity with extra equipment running all change the actual thermal and ventilation load in ways the original design load calculation could not fully anticipate for every room individually.
Find the Rooms That Run Hot Every Afternoon Before the Complaint Call
iFactory logs temperature and CO2 per classroom continuously, so a recurring pattern gets flagged automatically instead of closing as no fault found.
Utility Costs Are Usually the Second-Largest Line Item After Payroll
A school district's HVAC system is typically the largest single driver of its utility bill, which is usually the biggest operating expense after payroll. That reality puts real pressure on facility teams to run ventilation systems efficiently, but efficiency cannot come at the cost of the fresh air rates ASHRAE 62.1 requires, since under-ventilating a classroom to save energy is both a compliance risk and a documented drag on student attention and performance.
Demand-controlled ventilation, which uses CO2 sensors to vary outdoor air delivery based on how many people are actually in a room at a given time, is one of the more effective ways districts resolve this tension without sacrificing either side of the equation. A gymnasium or auditorium that sits mostly empty for much of the day does not need the same fresh air volume as when it fills for an assembly, and adjusting delivery to match real occupancy avoids conditioning air nobody in the room actually needs.
Filtration adds a second layer to the same budget conversation. MERV-13 filtration is now a widely recommended minimum for recirculated air in schools, but higher-efficiency filters also increase static pressure on the system, which can raise fan energy use if the rest of the system was not evaluated for the change. Getting the combination of ventilation rate, filtration grade, and demand control right for a specific building takes ongoing data, not a one-time design decision made when the building was first commissioned.
Reference Numbers Facility Teams Use to Evaluate Classroom Performance
| Parameter | Target Under ASHRAE 62.1 | Why It Matters |
|---|---|---|
| Outdoor Air per Occupant | 15 CFM per person | Baseline fresh air rate required to dilute pollutants in an occupied classroom |
| Indoor CO2 Above Outdoor | 700 ppm or less | Practical proxy indicating whether ventilation is keeping pace with occupancy |
| Recirculated Air Filtration | MERV 13 or higher | Removes a meaningfully higher share of fine particles than lower-rated filters |
| Classroom Air Changes | 6 to 8 ACH | Sustains consistent air turnover across the full occupied school day |
Poor Ventilation Is Not Just an Operations Issue, It Reaches Into the Classroom Itself
The connection between classroom air quality and student outcomes is not a minor operational footnote, it is a well-documented relationship that touches attendance, attention, and measurable academic performance. Elevated CO2 levels are associated with reduced cognitive performance and increased drowsiness, which means a classroom running persistently above recommended ventilation targets is not just a maintenance concern, it is quietly working against the instructional goals of the room it serves.
This connection is exactly why a growing number of districts are tying facility funding or inspection outcomes to measurable indoor air quality benchmarks rather than relying solely on design-stage compliance. A building that met ASHRAE 62.1 at commissioning ten years ago is not guaranteed to still be delivering that same ventilation rate today, particularly as filters age, dampers drift out of calibration, and occupancy patterns shift from what the original design assumed.
For a facility manager, this reframes classroom air quality from a reactive complaint response into a proactive instructional support function. A room trending toward elevated CO2 during specific periods is not simply an engineering inefficiency to fix when convenient, it is actively working against what is happening in that room during the exact hours it is occupied, which raises the stakes for catching and correcting the pattern quickly.
Why School HVAC Upgrades Are Constrained by a Calendar Most Other Buildings Never Face
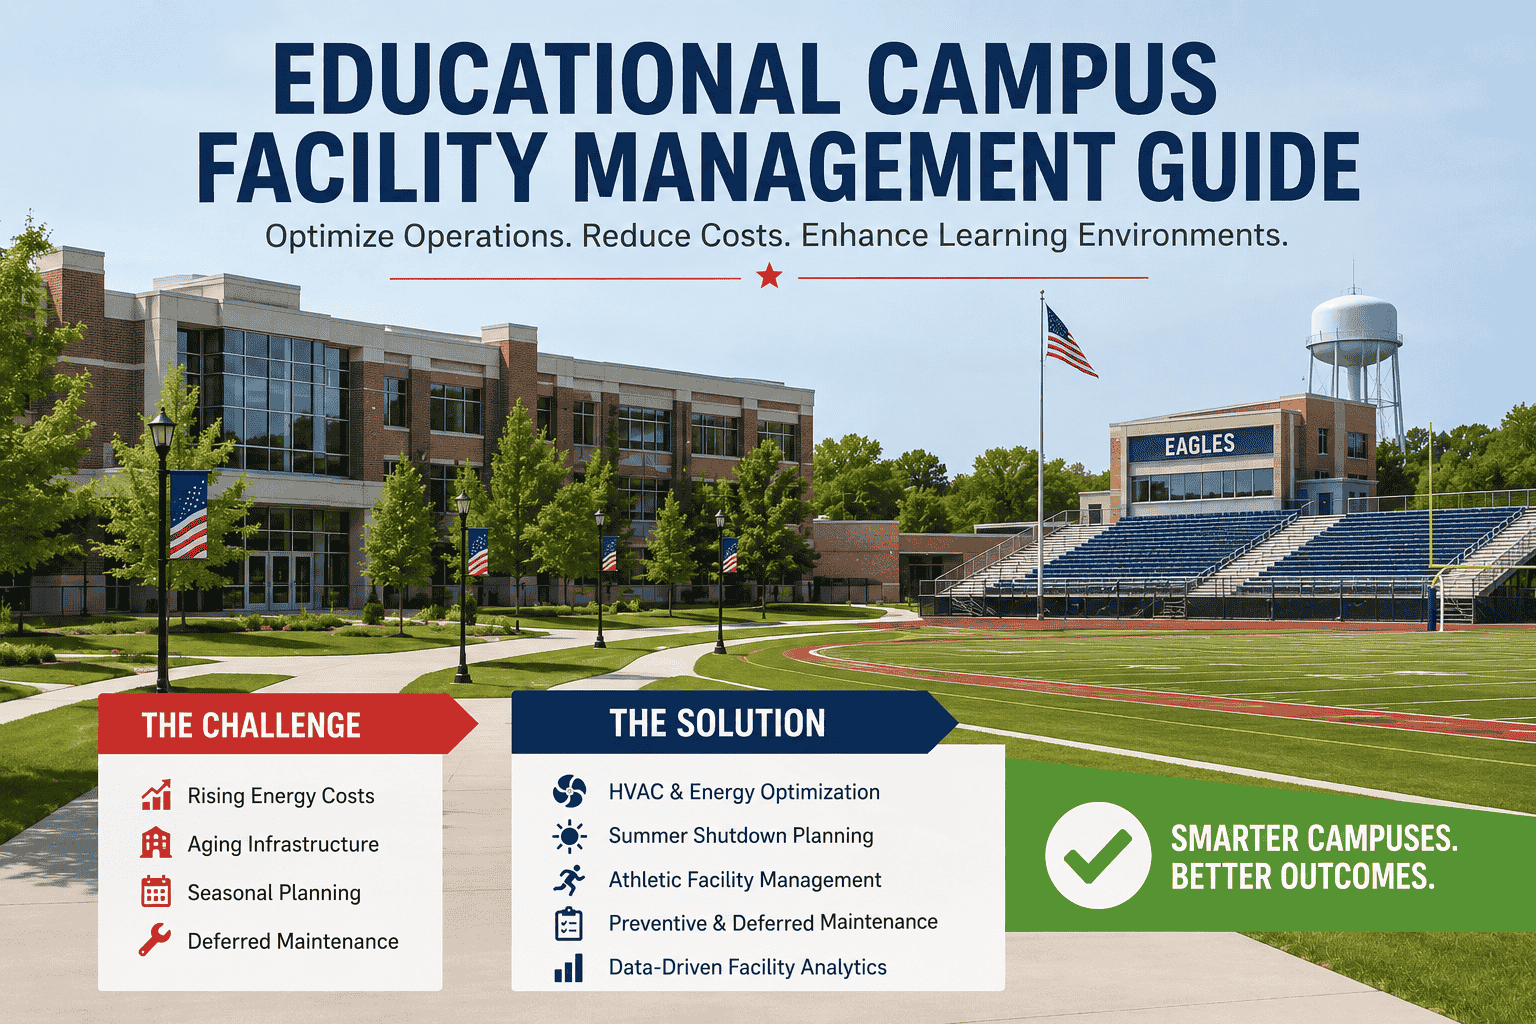
Unlike a typical commercial building, a school or university facility team generally cannot schedule a major HVAC retrofit whenever budget and contractor availability align. Classrooms are occupied for the vast majority of the academic year, which compresses most significant equipment work into a narrow summer window, and any project that slips past that window risks disrupting a full semester of instruction instead of a quiet stretch between terms.
That compressed timeline puts a premium on knowing exactly which buildings, zones, or individual units actually need attention before summer begins, rather than discovering a critical need mid-project once the work is already underway. A facility team that has been tracking per-room ventilation and temperature performance throughout the school year enters the summer planning cycle with a prioritized, data-backed list, instead of relying on a general sense of which buildings feel older or have generated the most complaints from memory.
District-level facility teams overseeing multiple campuses face an additional layer of complexity, since the same limited pool of contractors and the same compressed calendar has to be allocated across every building in the district. Data-driven prioritization becomes even more valuable at this scale, since it lets a district direct its scarcest resource, contractor availability during the summer window, toward the buildings where it will have the greatest impact on air quality and comfort for the coming school year.
Questions Facility Managers Ask About Classroom Comfort and IAQ
Turn Classroom Comfort From a Complaint Log Into a Data-Driven Program
iFactory gives school and university facility teams continuous per-room air quality and temperature visibility, so ventilation compliance and energy costs get managed together instead of separately.