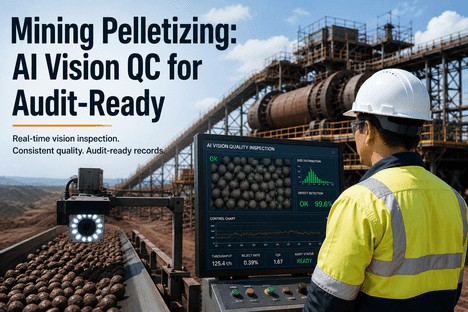
The shift operator on the pelletizing disc sees the same thing every night: green pellets spilling over the disc rim, some undersize at 6 mm, some oversize at 22 mm, and the binder spray oscillating because the moisture sensor drifted two hours ago. The laboratory returns the fired-pellet compressive strength at 06:00 — 180 daN below the customer spec. The Cpk that was 1.62 on Tuesday morning closes at 1.08. The quality team traces the root cause to a size distribution excursion at the disc that went undetected for four hours because no one was watching the pellet surface images continuously. The scrap is already in the silo. The penalty clause applies. This is the cost of relying on human visual inspection in a process where every second of delay between defect onset and operator response produces tonnes of off-spec material. AI vision quality inspection closes that gap by reading every pellet, every surface, every second — while the operator still has time to adjust.
Deep Learning Defect Detection · Real-Time Size Analysis · Self-Tuning SPC · Audit-Ready Records
Pellet Quality Variability Exists in Every Disc and Every Kiln. AI Vision Detects It Before the Cpk Drops.
iFactory's AI vision quality platform ingests camera feeds from pelletizing discs, conveyor belts, and induration furnace discharge in real time — detecting size deviations, surface cracks, foreign material, and firing anomalies before off-spec pellets reach the stockpile. Operators sustain Cpk 1.67+ across every shift without adding inspection headcount.
1.67+
Cpk target for Six Sigma process capability in pelletizing — achievable only when every pellet is inspected at line speed and defects are detected before they compound into off-spec production
98%+
Detection accuracy achieved by deep learning vision models on pellet surface defects, size classification, and foreign material — validated across disc, conveyor, and kiln discharge applications
30-50%
Scrap and rework reduction reported by mining operations deploying AI vision quality inspection across pelletizing, crushing, and beneficiation circuits
100%
Inspection coverage of every pellet on every belt at full line speed — replacing the <15% coverage that manual sampling and laboratory testing can provide in a typical pellet plant
Why Pelletizing Quality Is the Most Challenging Control Problem in Mineral Processing
Pelletizing transforms iron ore fines into uniform, high-strength spheres through a sequence of interdependent stages — green pellet formation on disc or drum pelletizers, induration in straight-grate or grate-kiln furnaces, and product screening before stockpiling. At each stage, quality can degrade without visible alarms because the critical parameters are either measured infrequently (pellet size distribution every 30 minutes by manual sieve), inspected subjectively (crack detection by operator visual scan), or assessed hours after the fact (compressive strength by laboratory crush test). The gap between a defect occurring and an operator knowing about it is the interval in which scrap is generated. AI vision quality inspection closes that gap by making every pellet visible to the control system in real time.
The Three Quality Dimensions That Define Scrap in Pelletizing — and How AI Vision Monitors Them All
Dimension A — Size
Pellet Size Distribution and Green Pellet Growth
Size distribution is the single most influential variable on induration furnace performance and final pellet quality. Oversize pellets (above 18 mm) cause uneven heat transfer in the furnace, creating a hard shell with an under-fired core. Undersize pellets (below 8 mm) either pass through the grate bars as waste or produce dust that increases emission loads. AI vision on the pelletizing disc and conveyor measures every pellet's diameter at line speed using deep learning segmentation models — reporting PSD in real time and alerting the operator when the proportion of out-of-range pellets exceeds configured SPC limits.
Real-time PSD tracking per disc
Undersize and oversize fraction alerts
Growth rate trend and deviation detection
Dimension B — Surface
Cracks, Joint Pellets, and Surface Anomalies
Green pellet cracks directly reduce drop strength — a cracked pellet that survives the green stage will fracture during induration, creating fines that degrade the entire furnace bed. Joint pellets (two or more pellets fused together) and stones (non-ore material) contaminate the product stream and cause handling system blockages. AI vision models trained on labelled datasets of cracked pellets, joint pellets, stones, and normal pellets achieve 98%+ classification accuracy. The operator receives an alert with the image of each anomaly and its location — enabling targeted disc adjustments rather than guesswork.
Crack detection on green and fired pellets
Joint pellet and foreign material identification
Surface porosity and texture classification
Dimension C — Thermal
Induration Quality and Fired Pellet Integrity
Induration furnace temperature profiles, residence time, and oxidation conditions determine fired-pellet compressive strength, tumbler index, and abrasion index. AI vision at the furnace discharge analyses fired-pellet colour uniformity, surface cracking patterns, and structural integrity as a proxy for compressive strength — detecting under-fired or over-fired zones before the lab crush test confirms the result. The colour-temperature correlation enables the operator to adjust kiln burner settings in response to visual quality changes rather than waiting for the next laboratory shift.
Colour-based firing uniformity analysis
Discharge surface crack detection
Compressive strength proxy estimation
Size Inspection · Surface Inspection · Firing Inspection · SPC on Every Defect Class
Every Pellet, Every Surface, Every Second — the Operator Sees What the AI Detects Before the Quality Event Compounds.
iFactory's AI vision models run on existing camera infrastructure at sub-50ms inference latency per frame — detecting defects at belt speed without slowing production. Every detection is logged with timestamped visual evidence for audit and traceability.
How AI Vision Quality Inspection Works on a Pelletizing Line
The system operates as a continuous vision layer over the pelletizing line — ingesting camera feeds from five critical inspection zones and producing a single, unified quality dashboard that updates every second. The operator sees not a wall of video feeds, but a ranked quality score per inspection zone with recommended adjustments when defects exceed SPC limits.
Green Pellet Growth and Size Distribution on the Disc
A high-resolution camera mounted above the stable area of each pelletizing disc captures images every 2 seconds. A lightweight U-Net or YOLO-based deep learning model segments every visible pellet, measures its diameter, and classifies it as undersize (below 8 mm), target (8 to 16 mm), or oversize (above 16 mm). The PSD histogram updates in real time and is compared against configured SPC upper and lower control limits. When the oversize fraction exceeds 10% or the undersize fraction exceeds 5%, the system alerts the operator with a specific recommendation — decrease disc rotation speed or adjust water spray rate — based on the direction of the drift.
Green Pellet Surface Crack and Anomaly Detection
A line-scan camera above the green pellet conveyor captures full-width surface images at belt speed. A classifier trained on labelled datasets of cracked, joint, and normal green pellets scores every pellet in frame. Cracked pellets are counted, and their count is displayed as a rolling defect rate per hour. When the crack rate exceeds the SPC limit — typically a sustained increase above 2% of total pellet count — the system alerts the operator. The alert includes a montage of the detected crack images for visual confirmation and a recommendation to check binder feed rate or moisture content, which are the two most common root causes of green pellet cracking.
Bed Height and Feed Distribution Monitoring
The uniformity of the green pellet bed on the grate before induration determines air flow distribution through the bed during firing. Uneven bed height produces channeling — air flows through thin zones while thick zones remain under-oxidized, creating non-uniform pellet quality. A 3D camera above the grate feed measures bed height profile continuously. When bed height variation exceeds the configured tolerance, the system alerts the operator to adjust the feed gate or roll screen settings. This intervention prevents the most common source of furnace-induced quality variation before it enters the kiln.
Fired Pellet Surface Integrity and Colour Analysis
As fired pellets exit the kiln on the discharge conveyor, a colour camera captures every pellet. The AI model analyses two characteristics simultaneously: surface crack count (structural integrity) and colour distribution (firing uniformity). Dark zones indicate under-firing; irregular colour variation suggests temperature profile issues in the kiln. The model correlates colour features with compressive strength using historical lab data, producing an estimated compressive strength range for every production minute. When estimated CCS drops below the customer specification threshold, the operator receives an alert with the colour profile evidence and a recommendation — typically to increase grate temperature or adjust burner tilt — before the physical crush test can confirm the deficiency.
Final Product Inspection Before Stockpile
The final inspection zone before pellets enter the product stockpile combines all three quality dimensions: size verification (ensuring the screen deck is performing), surface quality (detecting any residual cracked or joint pellets), and foreign material detection (stones, wood, rubber from belt scrapers). The system produces a final quality score for each production batch and updates the cumulative Cpk in real time. Any batch that fails the configured quality threshold triggers an automated diverter gate signal to redirect the off-spec material to a secondary stockpile — preventing customer penalty events without requiring operator intervention.
The Cpk Playbook: What Pellet Plant Operators Do Differently With AI Vision
Sustaining Cpk 1.67+ in pelletizing is not achieved by running more laboratory tests or adding operator headcount at the inspection station. It is achieved by changing how and when quality information reaches the operator — shifting from retrospective laboratory confirmation to continuous, real-time visual quality intelligence that drives immediate control action.
1
Disc Adjustments Based on Continuous PSD, Not Periodic Sieve Results
Every pellet plant operator knows that the disc pelletizer produces a different size distribution as the ore blend changes, the moisture content drifts, and the liner wears. The challenge is that manual sieve sampling every 30 to 60 minutes captures only a snapshot. In the interval between samples, the disc can drift from 12% target-size distribution to 40% oversize without the operator knowing until the next sample is collected. AI vision measures PSD every 2 seconds from the disc camera feed. The operator sees a trend line of the full size distribution, not a point sample. When the oversize fraction begins rising, the operator adjusts disc rotation or feed rate in real time — preventing the drift from producing an hour of off-spec green pellets that would become scrap after firing.
Before: Adjust disc based on sieve sample every 30 min. After: Adjust disc based on continuous PSD trend that updates every 2 seconds.
2
Crack Detection Before the Fired Pellet Leaves the Kiln
Green pellet cracks are the leading indicator of low fired-pellet compressive strength. When cracks appear in green pellets, the root cause is typically a binder moisture deviation or an excessively high drop from the conveyor transfer point. In a conventional operation, crack detection is performed by an operator visually scanning pellets on the belt — a task that is monotonous, inconsistent across shifts, and impossible to sustain at full attention for an 8-hour shift. The AI vision system detects every crack at belt speed and reports the crack rate as a rolling average. The operator adjusts binder feed or moisture setpoint before the crack rate exceeds the threshold that historical data has shown to produce off-spec compressive strength. The result is a 60-80% reduction in fired-pellet crack-related quality claims.
Before: Operator visually scans belt for cracks. After: AI detects every crack; operator adjusts moisture or binder before cracks affect fired quality.
3
Kiln Temperature Adjustments Guided by Fired-Pellet Visual Quality
The standard method for assessing fired-pellet quality is the laboratory compressive strength test — a destructive test that requires a technician to select and crush individual pellets. The result arrives hours after the pellets have been fired, by which time the kiln conditions that produced them have already changed. AI vision at the kiln discharge analyses pellet colour as a proxy for firing temperature: consistent colour indicates uniform firing; patchy colour indicates temperature profile issues. The system correlates colour features with compressive strength using regression models trained on historical lab data. The operator sees an estimated compressive strength value updating every minute. When the estimate approaches the lower specification limit, the operator adjusts the kiln burner settings preemptively — maintaining fired-pellet quality through temperature transitions rather than correcting it after the fact.
Before: Adjust kiln based on compressive strength lab result from 2 hours ago. After: Adjust kiln based on visual quality estimate that updates every minute.
4
Audit Evidence Is Generated Automatically — Not Assembled From Shift Logs
Every quality event in the AI vision system — every defect detected, every SPC limit breach, every operator adjustment — is logged with a timestamp, the camera image, the inference result, and the operator response. When a customer audit or ISO 9001 corrective action requires evidence of quality control, the documentation is exported from the system in structured format without manual compilation. The audit trail shows not only the final quality result but the sequence of detections and interventions that produced it. This eliminates the 200 to 300 labor hours per year that pellet plants typically spend on manual audit evidence preparation and quality incident report writing.
Before: Manual incident log assembled from shift notes and lab reports. After: Automated timestamped audit trail with visual evidence per quality event.
"
We were running three shifts of operators manually inspecting green pellets on the belt, and we still got customer claims on size distribution and crack defects every quarter. The operators were doing their best, but no human can sustain visual inspection accuracy for eight hours at line speed. We deployed AI vision cameras on the disc and the green belt and the discharge conveyor. In the first 30 days, we detected oversize fraction events that the manual inspection had been missing by 40 minutes — enough time to produce 12 tonnes of off-spec pellets. The Cpk that had been hovering around 1.15 to 1.35 for the previous year settled at 1.72 within two months. The operators trust the system more than their own eyes for defect counting because it does not blink.
— Pellet Plant Shift Supervisor, Straight-Grate Iron Ore Operation, 5.5 Mtpa Production
How AI Vision Quality Compares to Conventional Quality Control Across a Full Year
The difference between AI-driven and manual visual quality control compounds over time. A single undetected disc drift event that produces off-spec pellets for one hour at 600 tonnes per hour creates defect volumes that no corrective action can recover. The table below shows the cumulative difference across the five quality dimensions that define pellet plant performance.
Quality Outcome
Manual Visual and Lab QC
AI Vision Quality Inspection
Off-spec pellet events
15-25 per quarter — detected at lab result, 2-4 hours after defect onset
0-3 per quarter — defects detected at onset; operator intervenes before scrap is produced
Cpk consistency
Cpk fluctuates 1.0-1.6 — detection delay produces prolonged defect runs before correction
Cpk holds 1.67-1.85 — continuous detection enables immediate correction, eliminating defect runs
Inspection coverage
Below 15% — operator visual scan covers only what the eye catches in the moment
100% — every pellet on every belt at line speed, every defect classified and counted
Operator response time
30-120 minutes from defect onset to operator awareness (next patrol or lab result)
2-10 seconds from defect onset to operator alert with image and recommendation
Audit evidence quality
Manual logs from shift reports — incomplete, subjective, difficult to defend
Automated timestamped image evidence per event — complete, objective, exportable on demand
Conclusion
Pelletizing is one of the most quality-sensitive processes in the mining value chain. Every disc rotation, every binder droplet, every kiln temperature zone leaves a signature on the pellet surface that determines whether the product meets customer specification or becomes scrap. The information to assess quality is present in every camera frame — the pellet size, the surface cracks, the colour distribution — but the gap between operator patrols and laboratory test cycles allows defects to accumulate into production volumes that cannot be recovered.
AI vision quality inspection closes that gap by making every pellet visible to the control system at line speed — not as a video feed for an operator to watch, but as a continuous stream of classified quality data that triggers alerts the instant a defect exceeds SPC limits. The operator who was inspecting pellets by eye for 30 minutes per hour is now managing a dashboard that detects every defect, every second, and recommending the specific adjustment that prevents the next off-spec event. The Cpk that was a lagging indicator reported at the end of the month becomes a leading indicator the operator can see in real time and act on before it drops below target.
iFactory's AI vision quality platform is purpose-built for pellet plant operators and quality leaders — delivering deep-learning-based size, surface, and thermal inspection at line speed, self-tuning SPC on every defect class, automated audit documentation, and the ranked defect intelligence that reduces scrap while driving Cpk from unstable to consistently above 1.67. Book a Demo to see the platform running on a pelletizing line matched to your circuit configuration, or talk to an expert about a free Cpk assessment for your pellet operation.
Frequently Asked Questions
The Pellet Quality Defect That Triggered Last Quarter's Customer Claim Was Visible on the Belt for Two Hours Before the Lab Confirmed It. Get a Free Cpk Assessment.
iFactory's AI vision quality platform inspects 100% of pellets at line speed across disc, conveyor, and discharge — detecting size, surface, and firing defects in real time, sustaining Cpk 1.67+ through ore blend changes and grade transitions, and generating the audit-ready quality evidence that ISO 9001 and customer assessors require — all without adding inspection headcount.