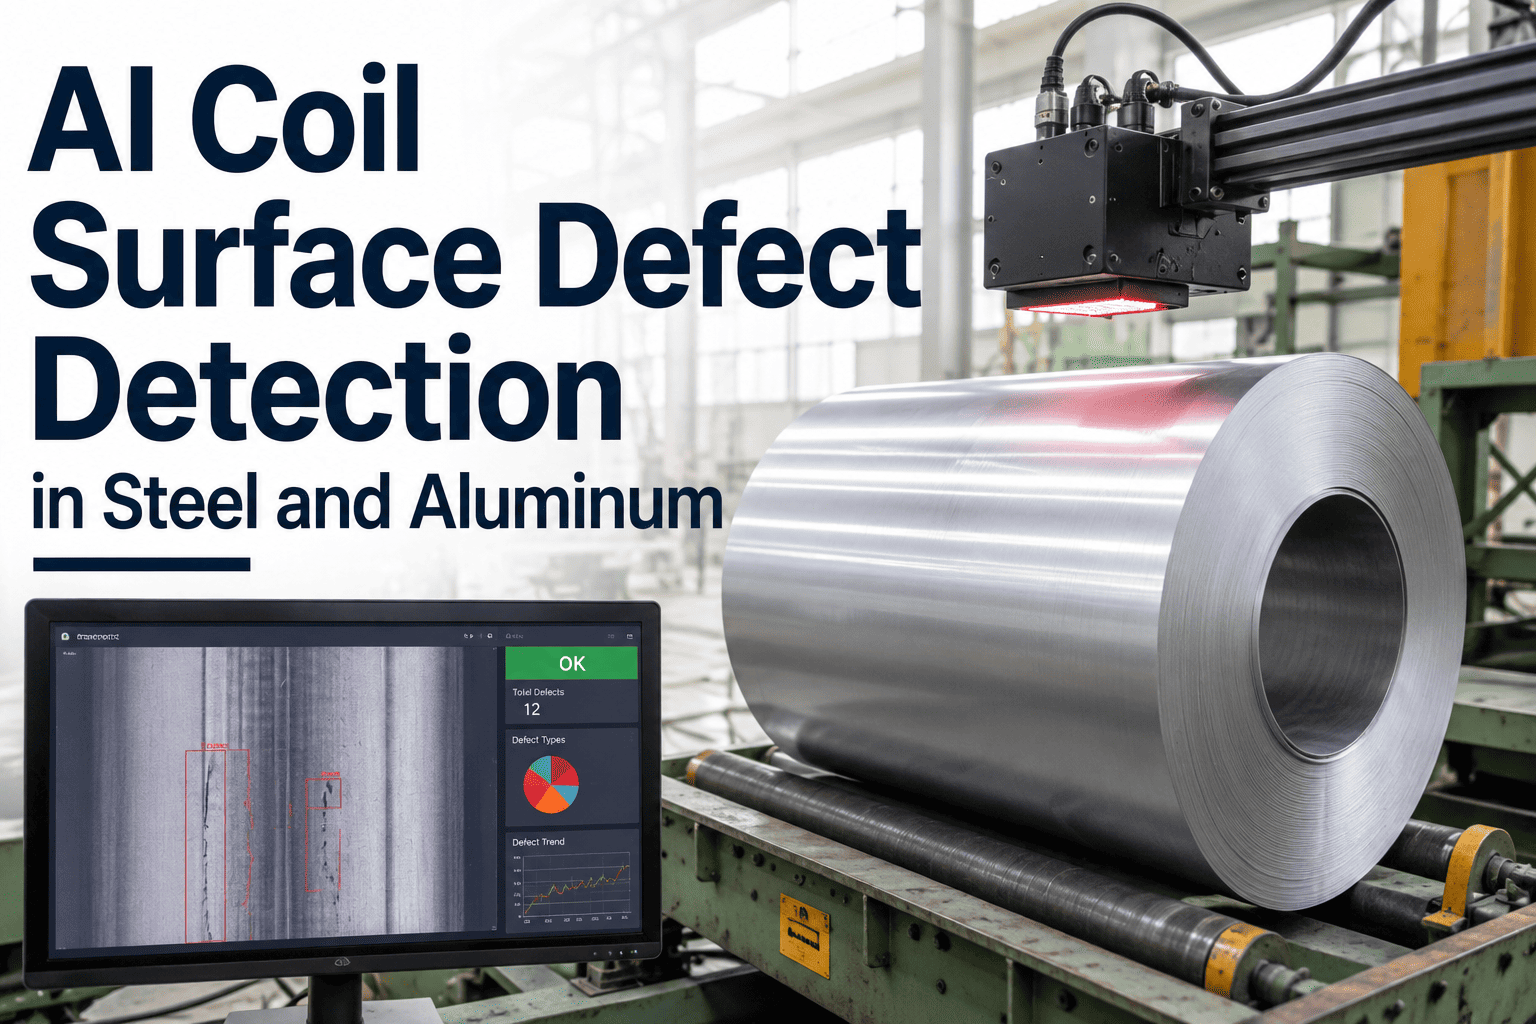
A trained inspector standing at the runout table of a hot strip mill has less than 50 milliseconds to look at any given square meter of coil before it moves past. Add steam, scale dust, thermal glare, and the fatigue of an eight-hour shift, and even a skilled operator catches only 60 to 70 percent of surface defects on a good day, dropping to 40 to 50 percent on night shift. The other third ships downstream as slivers, inclusions, and roll marks that surface six months later as a customer claim worth thousands of dollars for a defect that cost pennies to catch at the mill. Metals operations leads who want to see what full-coverage inspection looks like on their own coil widths and line speeds can book a demo.
The Detection Problem Is Physics, Not Personnel
Hot-rolled strip travels at 10 to 20 meters per second under thermal radiation that saturates the visible spectrum, surface scale that obscures metal texture, and ambient vibration that degrades visual acuity. This is not a training gap. No inspector, regardless of experience, can resolve a 0.3mm scratch under those conditions in the time the strip gives them. Line speeds above 300 meters per minute push human inspection past its physical limit entirely, which is exactly where a $50 surface defect quietly becomes a $50,000 warranty claim once it reaches a stamping press or an appliance line.
Defect Types Human Inspectors Miss Most Often
Not every defect type is equally hard to catch by eye. Some are simply invisible under mill lighting at speed, while others depend entirely on which square millimeter the inspector happened to be looking at when it passed. The table below breaks down the categories where the gap between manual and automated inspection is widest.
| Defect Category | Why Humans Miss It | AI Detection Rate |
|---|---|---|
| Fine longitudinal cracks | Low contrast against scaled surface, sub-millimeter width | 98%+ |
| Subsurface inclusions | Not visible until light angle and contrast happen to align | 95%+ |
| Early-stage laminations | Invisible until the defect opens in downstream processing | 95%+ |
| Periodic roll marks | Pattern only visible across multiple meters, not one glance | 97%+ |
| Scratches under 0.5mm | Below the resolution the human eye can register at line speed | 96%+ |
| Edge cracks | Camera blind spots at coil edge during manual scanning passes | 97%+ |
How Full-Coverage AI Vision Inspection Works
Manual Inspection vs AI Vision, Side by Side
What Changes on the Floor After Deployment
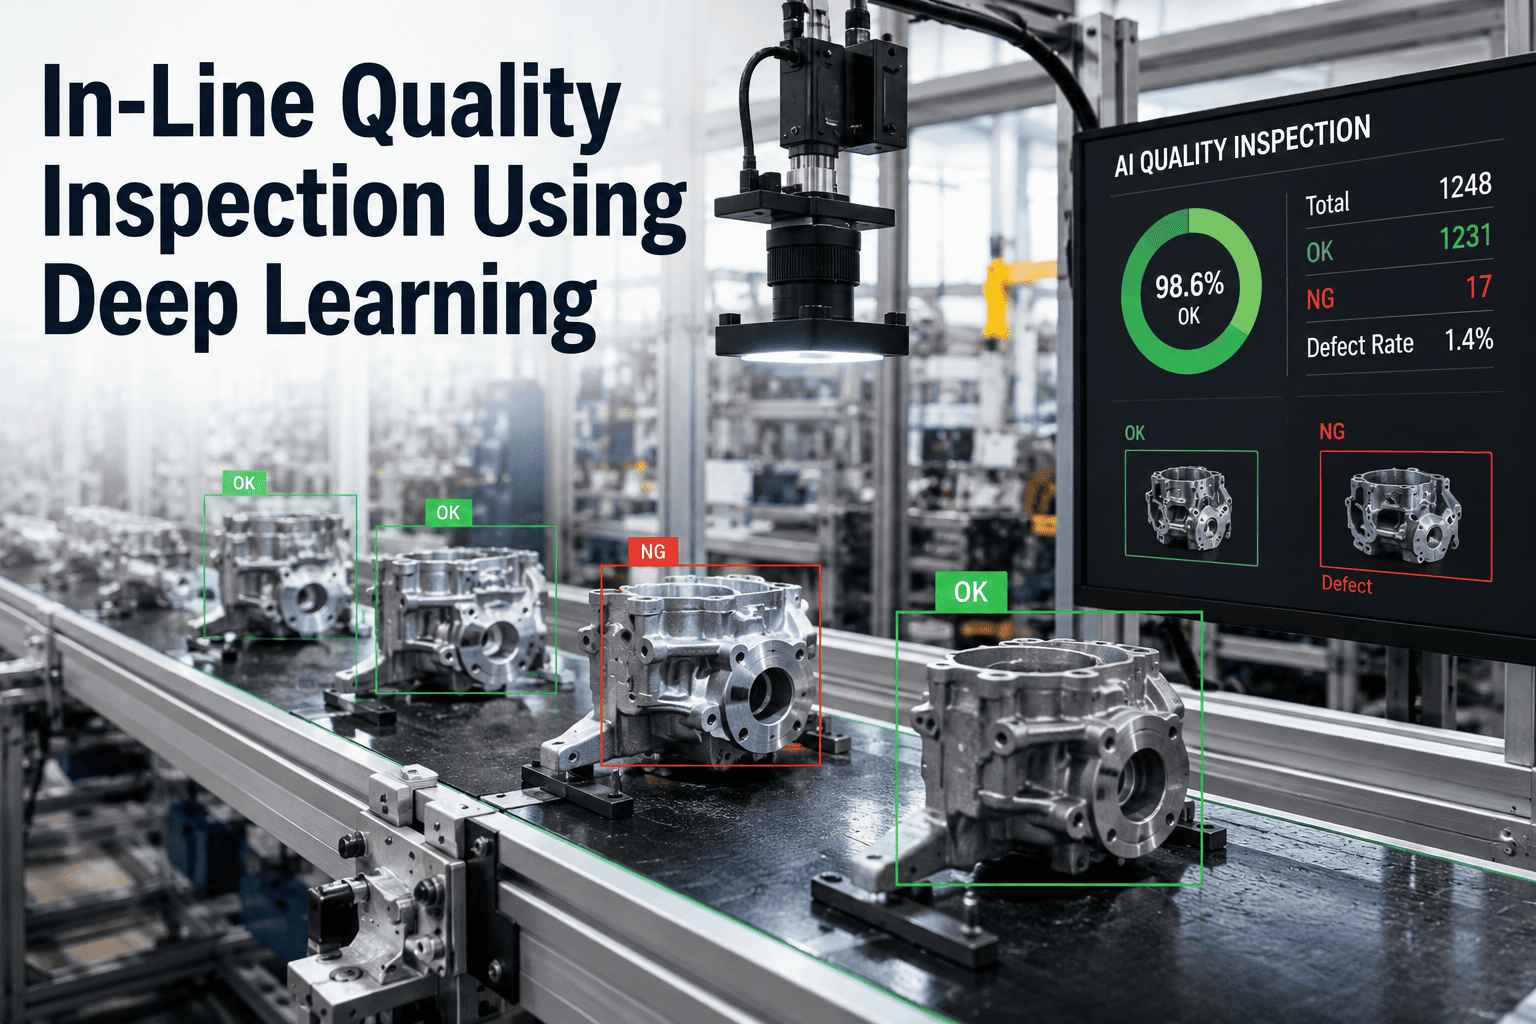
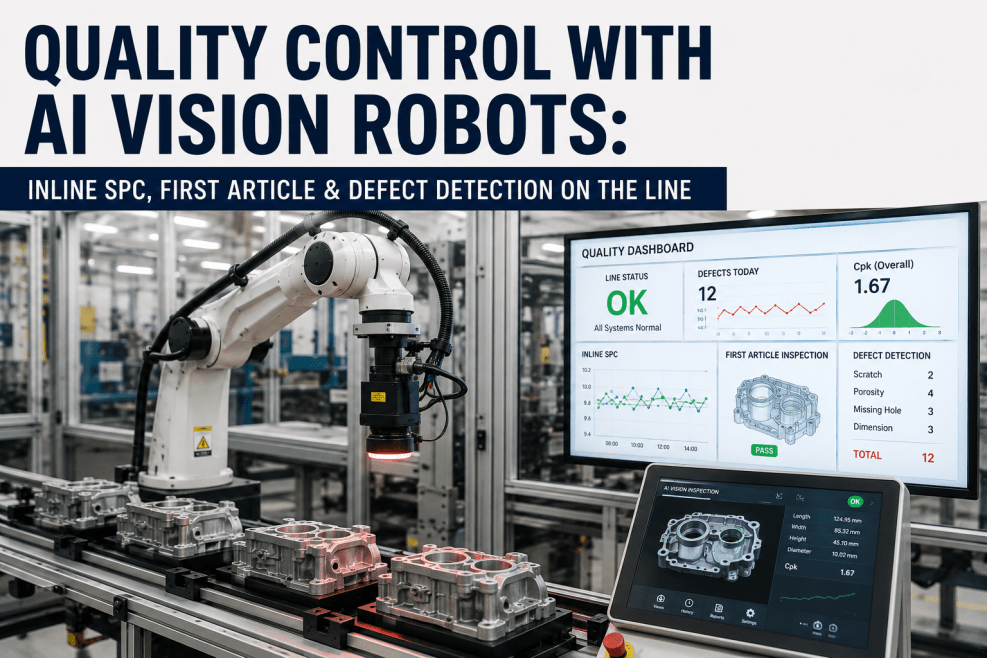
Deploying AI vision inspection does not mean removing your quality team, it means giving them a tool that never blinks and never gets tired. Camera and lighting placement is mapped around existing inspection stations without altering the mechanical line configuration, and the vision model runs alongside current inspection during a staged validation period so the quality team can confirm accuracy against real production before full cutover. The model is trained specifically on your plant's steel or aluminum grades, coil widths, and historical defect samples, since defect appearance and acceptable tolerances differ meaningfully between hot-rolled, cold-rolled, and coated products. Once validated, every detected defect feeds a spatial defect map that shows exact location by length and width position, giving your team the data to trace recurring defects back to the upstream roll, bearing, or process condition causing them rather than just sorting the symptom coil by coil.
Closing the Loop: From Defect Map to Maintenance Work Order
Catching a defect is only half the problem solved. If a roll mark keeps reappearing every few hundred meters and the only response is sorting the affected coil into secondary, the mill is treating a symptom while the actual cause, a worn or damaged work roll, keeps producing more of the same defect. Every detected defect carries a precise location by length and width position, which means recurring patterns are visible immediately rather than buried in a shift log. When the vision platform is connected to a maintenance work order system, a recurring roll mark or scratch pattern can automatically generate a work order against the specific upstream asset responsible, whether that is a work roll, a bearing, or a guide roller, instead of waiting for a technician to notice the pattern manually during the next inspection round.
This is the difference between an inspection system and a quality intelligence system. A stand-alone camera tells you a coil failed. A connected one tells you why coils keep failing and which piece of equipment to fix so they stop.
Where This Pays for Itself Fastest
The return on AI vision inspection is not evenly distributed across every product line, it concentrates hardest where the cost of a missed defect is highest. Automotive-grade coil supplied to Tier 1 stampers under IATF 16949 traceability requirements carries some of the steepest quality claim exposure in the industry, because a single undetected inclusion that opens up during a stamping press cycle can halt a customer's production line, not just theirs. Appliance and coated product lines face a similar dynamic where a coating defect invisible at the mill becomes a visible cosmetic failure on a finished product. Plants running these product mixes typically see the fastest payback, since the cost avoided per prevented claim is measured in the tens of thousands of dollars, while lower-grade commercial and structural coil still benefits from reduced downgrade losses even if the per-incident stakes are smaller.