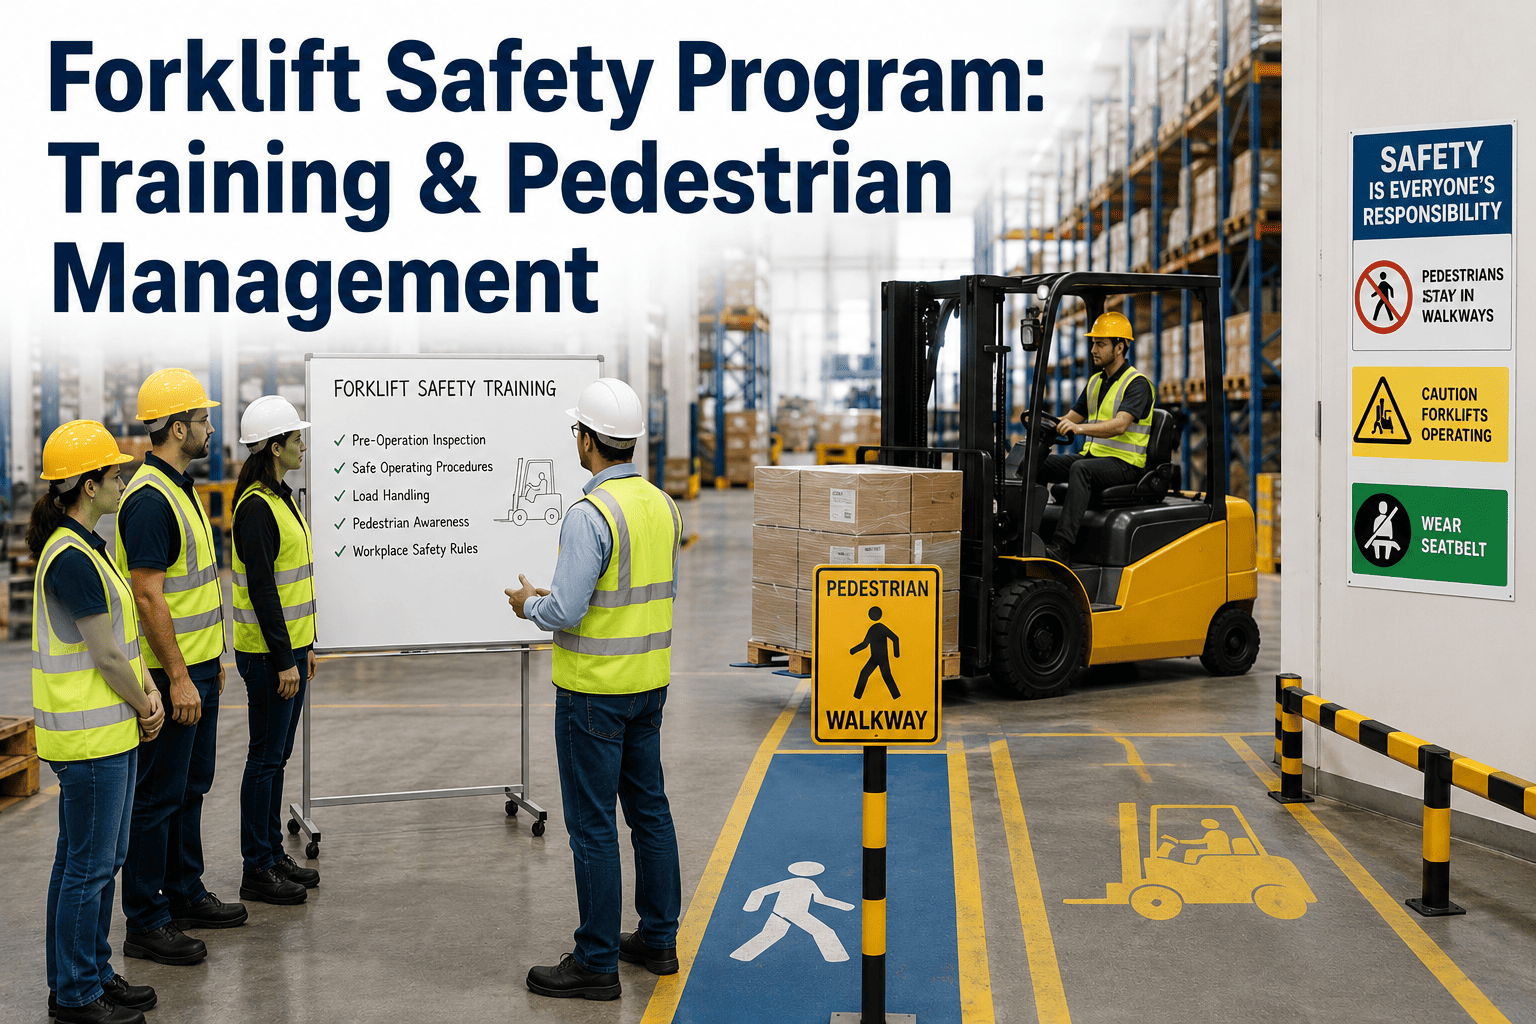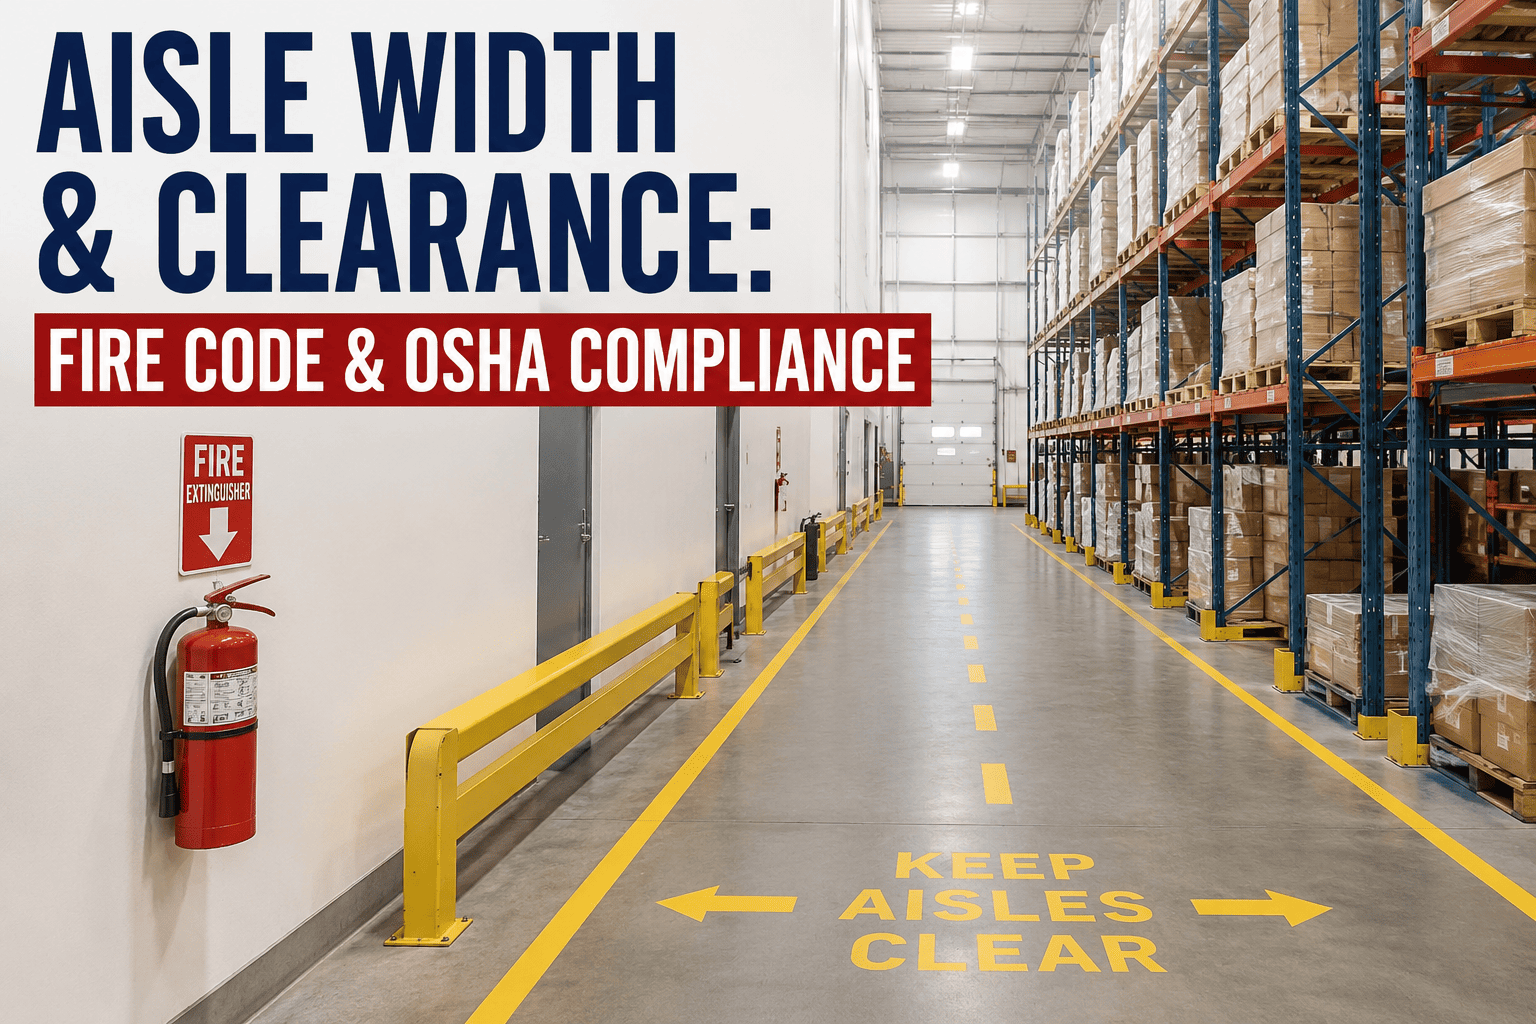
Walk any manufacturing floor with a tape measure and you will usually find at least one aisle that looks fine to the eye but would not survive an OSHA walkaround or a fire marshal's site visit. Aisle width is one of those details that quietly sits between "we've always done it this way" and a five-figure citation, because the rules are not one number — they are a layered mix of OSHA clearance language, NFPA egress math, and whatever your local fire marshal decides on inspection day. Most plants only discover which layer applies to them after a forklift near-miss or a failed audit. This guide breaks down exactly how aisle width, clearance, and emergency egress requirements actually work, and how a connected floor-plan and compliance workflow keeps you ahead of the inspector instead of reacting to them.
Stop Guessing at Aisle Compliance
ifactory turns your plant layout into a living compliance record — aisle widths, clearance zones, and egress paths tracked, flagged, and audit-ready in one dashboard.
Why Aisle Width Quietly Becomes a Compliance Blind Spot
Aisle width feels like a solved problem once a plant is built — the lines are painted, the racks are bolted down, and everyone assumes the layout was engineered correctly on day one. The reality is messier. Aisles get narrowed over years of incremental change: a new conveyor gets bolted in, a pallet of raw material sits "temporarily" against a rack for three weeks, a seasonal storage cage eats six inches off a marked lane. None of these changes trigger a formal review, yet each one erodes the clearance margin that was calculated for the original equipment and traffic pattern.
The regulatory picture makes this worse, because there is no single federal number that says "your aisle must be X feet wide." OSHA's materials handling standard, 29 CFR 1910.176(a), requires "sufficient safe clearances" for aisles wherever mechanical handling equipment operates — but it does not specify inches or feet. That ambiguity is exactly why so many facilities get cited under this standard every year: they assumed "close enough" was compliant, and an inspector measured the actual clearance against the actual equipment and disagreed.
This is also where plant layout, safety, and facilities teams tend to talk past each other. Safety teams think in terms of citations and incident reports. Facilities teams think in terms of square footage and racking density. Production planners think in terms of throughput and travel time. Aisle width sits at the intersection of all three, which means it often has no single owner — and when no one owns a metric, it drifts. A layout that was fully compliant at commissioning can silently fall out of spec eighteen months later simply because three separate teams each made a small, individually reasonable change without checking it against the others.
Three Layers of Rules That Govern Every Aisle
Reading the Clearance Scale: What "Wide Enough" Actually Looks Like
Because OSHA declines to publish a fixed number, most plants default to industry benchmarks that inspectors and safety consultants widely recognize even though they are not, strictly speaking, federal law. The scale below lines up the most commonly cited reference points, from the narrowest legal egress path to a two-way counterbalance forklift lane, so you can see where your current layout actually falls. Notice how quickly the required width jumps once forklifts enter the picture — the difference between a compliant pedestrian corridor and a compliant two-way forklift lane is roughly a factor of six, which is why converting even a small stretch of walkway into shared equipment traffic without re-measuring is such a common source of findings.
What an Aisle Violation Actually Costs
Aisle and clearance findings rarely show up as an isolated line item — they tend to arrive bundled with related citations for blocked exits, missing markings, or improperly stored materials, because an inspector who finds one obstruction usually keeps looking. Serious violations under standards like 1910.176(a) and 1910.36 carry per-instance penalties that scale with the size of the employer and whether the condition is classified as serious, repeat, or willful, and repeat findings from a prior inspection can multiply the exposure significantly. The less visible cost is operational: every aisle that gets flagged during an audit typically triggers a production hold in that zone until it is remediated, which means the real price of a narrow aisle is not just the fine — it is the downtime while material handling, safety, and facilities teams scramble to fix something that could have been caught during a routine floor walk.
Insurance carriers increasingly ask for documented aisle and egress audits as part of renewal underwriting for manufacturing risk, which means a clean, dated compliance record can influence premiums even outside of a formal OSHA inspection. Facilities that can produce a current floor plan with verified clearances, rather than a five-year-old blueprint, consistently move through both regulatory and insurance reviews faster.
Aisle Type Reference Matrix
Different areas of the same plant are governed by different rules, and mixing them up is one of the most common findings in a fire code review. A single "plant standard" width rarely covers every zone correctly — egress paths, storage aisles, and forklift lanes each answer to a different section of the code, often enforced by a different inspector. Use this matrix as a quick cross-check before assuming your existing markings already account for all of them.
| Aisle or Path Type | Practical Clearance Benchmark | Governing Reference | Common Failure Point |
|---|---|---|---|
| Emergency exit route | 28" absolute minimum | OSHA 1910.36(g)(2)-(3) | Boxes or racks temporarily stored in the path |
| Exit access corridor | 44" typical minimum | NFPA 101 / local fire code | Corridor not scaled up for actual occupant load |
| Flammable liquid storage room | 36" minimum | OSHA 1910.106 | Drums or totes narrowing the working aisle |
| Pedestrian walkway beside forklift lane | 48"–60" recommended | OSHA 1910.176(a) / site safety plan | No physical separation from equipment traffic |
| Narrow-aisle equipment lane | 6–8 ft | Equipment manufacturer specification | Conventional trucks routed into narrow-aisle racking |
| Counterbalance forklift lane | 10–14 ft | OSHA 1910.176(a) sufficient clearance | Racking reconfigured without re-measuring turning radius |
Turn This Matrix Into a Live Floor Plan
ifactory maps every aisle, dock, and egress path against its governing standard, so you know instantly which zones are compliant and which need a fix before an inspector finds them first.
Five Warning Signs Your Layout Has an Aisle Problem
Most aisle violations are not the result of a bad original design. They creep in gradually, and by the time they are visible to the naked eye, they have usually been non-compliant for months. Watch for these patterns during your next floor walk.
Forklifts Slow Down at the Same Corner Every Shift
Repeated deceleration at one turn usually means the turning radius was never re-verified after a rack or conveyor was added nearby.
Floor Tape Has Gaps Longer Than a Few Feet
Faded or missing sections of aisle marking are one of the most frequently cited items under 1910.176(a), even when the underlying clearance is fine.
Pedestrians and Trucks Share the Same Painted Lane
Without a physical barrier or a dedicated marked walkway, mixed traffic is a leading cause of struck-by incidents and a common inspector focus point.
Seasonal or Overflow Stock Lives in the Aisle
"Temporary" pallets that sit against racking for weeks are the single most common obstruction finding during OSHA walkarounds.
No One Can Say When the Layout Was Last Measured
If the last aisle audit predates your current equipment fleet, your documented clearances may no longer match reality on the floor.
A Five-Step Framework for Auditing Aisle Compliance
Fixing aisle width issues is rarely about repainting lines — it is about rebuilding the connection between your equipment fleet, your floor plan, and your documented compliance record. Most plants that pass this framework once do not need to repeat it from scratch every year; they simply keep the underlying data current as equipment and layouts change. This sequence works for a single production line, a single warehouse zone, or an entire multi-building facility.
Inventory Every Piece of Mobile Equipment
List every forklift, tugger, pallet jack, and cart type in operation, along with its loaded width and manufacturer-rated turning radius. This becomes the baseline every aisle measurement gets checked against.
Physically Re-Measure Every Marked Aisle
Walk the plant with a laser measure, not the original blueprint. Racking, conveyors, and utility runs shift over time, and the drawing rarely reflects the current floor.
Cross-Reference Against the Governing Standard
Sort each aisle by its function — egress, forklift lane, pedestrian path, storage aisle — and check it against the correct reference from the matrix above, not a single plant-wide number.
Flag, Prioritize, and Assign Corrective Work
Rank findings by severity — egress obstructions first, marking gaps next, forklift clearance issues after that — and push each one into a tracked work order with an owner and a due date.
Re-Audit on a Fixed Cadence
Set a recurring review — quarterly is common — so that the next layout change gets caught before it quietly becomes next year's citation. Many plants use a scheduled walkthrough with ifactory to make this step automatic instead of optional.
Frequently Asked Questions: Aisle Width and Fire Code Compliance
Does OSHA specify an exact minimum aisle width for forklifts?
No. OSHA 1910.176(a) requires "sufficient safe clearances" for aisles used by mechanical handling equipment, but it does not publish a fixed number of feet or inches. The actual required width depends on the specific equipment's loaded dimensions and turning radius, the volume of traffic, and whether pedestrians share the space. A 1972 interpretation letter recommending a 4-foot minimum was formally withdrawn, so relying on it as a compliance target is risky even though many floor marking vendors still reference it. The safest approach is to size each aisle to the actual truck operating in it, plus a documented safety margin. Our support team can walk through how this applies to your specific equipment fleet.
What is the minimum width required for an emergency exit route?
Under OSHA 1910.36(g)(2), an exit route must be at least 28 inches wide at every point along its length, and paragraph (g)(3) requires that width to increase further based on the number of occupants the route is expected to serve. NFPA 101 and most local fire codes commonly push exit access corridors toward a 44-inch minimum before occupant-load scaling is applied, so a route that just clears OSHA's federal floor may still fail a local fire marshal review. Because occupant load changes whenever staffing or shift patterns change, it is worth re-checking egress width any time a work cell grows significantly.
Do aisle markings have to be a specific color or width?
OSHA requires permanent aisles to be "appropriately marked" under 1910.176(a), but it does not mandate a specific color or line width by regulation. Yellow lines between 2 and 6 inches wide are the widely followed industry convention because they are highly visible from operator height and instantly recognizable to inspectors, even though the color itself is a practical choice rather than a legal mandate. What does matter to an inspector is consistency and visibility — faded, partial, or inconsistently colored markings are far more likely to draw a citation than the specific shade of paint used.
How wide does an aisle need to be next to flammable liquid storage?
OSHA 1910.106 requires a minimum working aisle of 3 feet inside storage rooms holding flammable or combustible liquids, separate from the general clearance language in 1910.176. This is one of the few instances where OSHA does publish a specific number, so it is worth checking directly if your facility stores solvents, coatings, fuels, or other regulated liquids near production areas. Book a walkthrough if you need help mapping these zones accurately.
Who has the final say if OSHA, NFPA, and my local fire code disagree?
In practice, your local Authority Having Jurisdiction — typically the fire marshal or building inspector for your municipality — enforces whichever code edition your city or state has formally adopted, and their determination governs on inspection day regardless of what a national standard technically permits. When federal, life-safety, and local requirements differ, the safest approach is to design to the strictest applicable number rather than the most lenient one.
Get Ahead of Your Next Fire Code Inspection
ifactory keeps your aisle widths, clearance zones, and egress documentation in one connected system — so every layout change is verified before it becomes a citation.