Phased Array UT for Weld Inspection: Volumetric Coverage

By Johnson on August 22, 2026

phased-array-ut-weld-inspection-volumetric-coverage

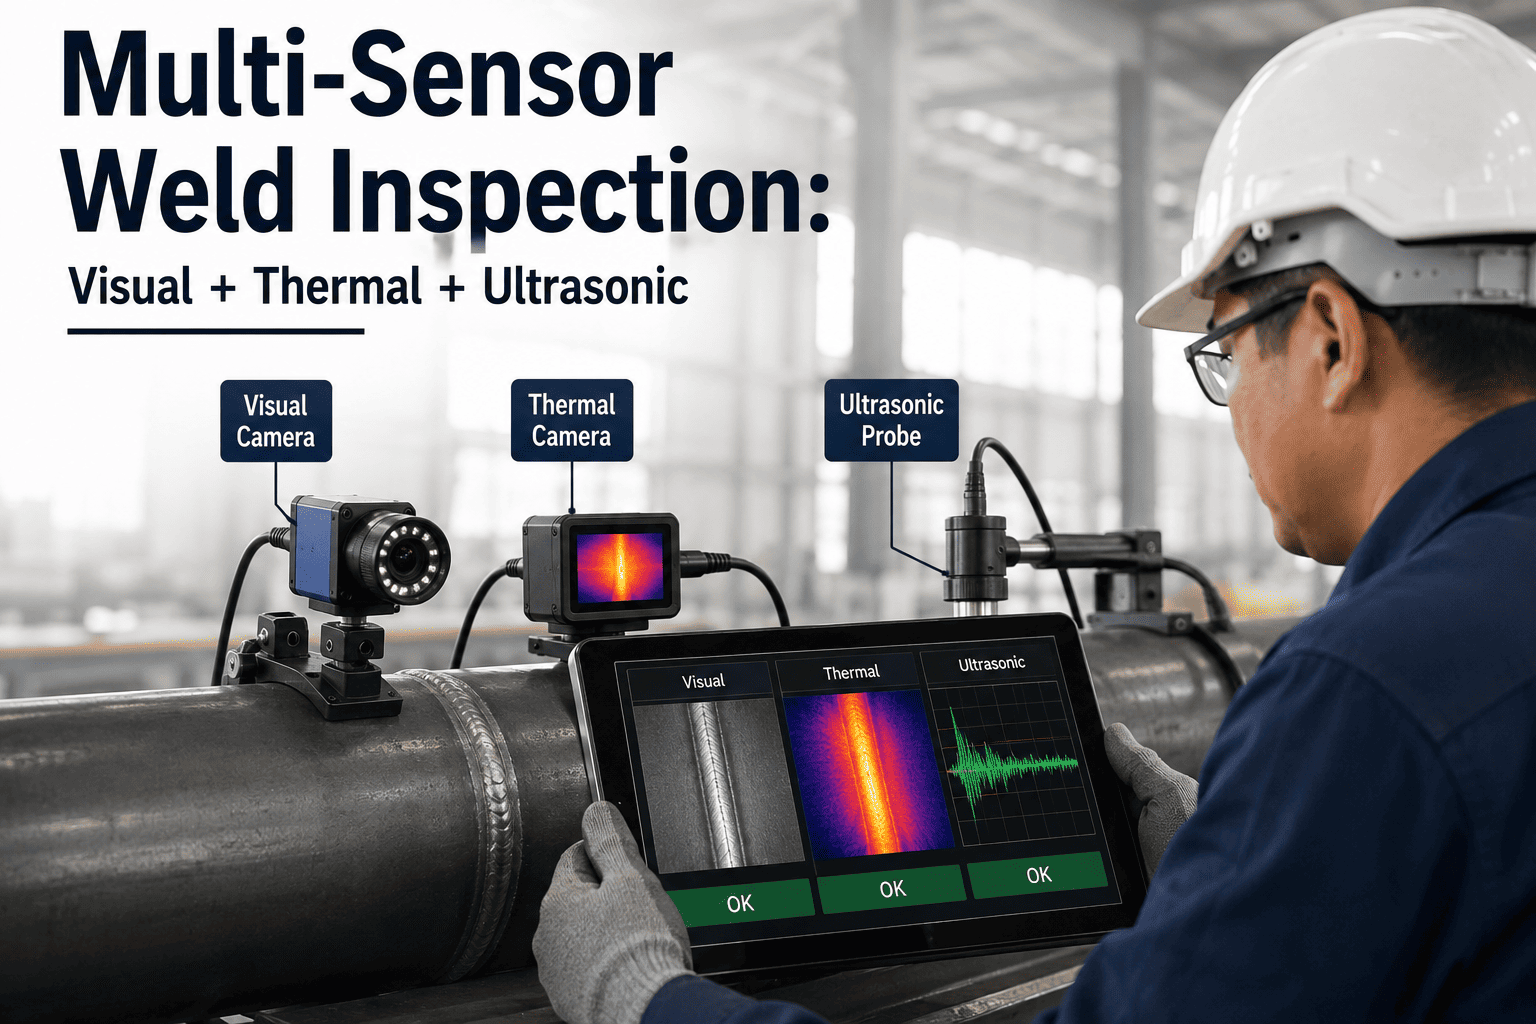
A single-element ultrasonic probe checks a weld at one angle at a time. To cover the cap, the sidewalls, and the root of a thick pressure vessel weld, an inspector repositions the probe again and again, hoping the combination of passes adds up to full coverage without ever being able to prove it did. Phased array ultrasonic testing replaces that guesswork with an array of elements that sweeps dozens of angles electronically from a single probe position, producing a permanent image of the entire weld volume in one pass. iFactory brings PAUT scan data, sizing, and reporting into one connected inspection workflow, and you can book a demo to see full volumetric coverage mapped on your own weld inspection data.

MANUAL WELD INSPECTION · PHASED ARRAY UT · VOLUMETRIC COVERAGE

One Probe Position, Every Angle Swept, the Whole Weld Volume Covered

iFactory turns phased array ultrasonic data into a structured, code-referenced inspection record, connecting sector scans, linear scans, and encoded coverage maps directly to your weld quality program.

PROBE


40°
50°
60°
70°
THE COVERAGE PROBLEM

Why Single-Angle Ultrasonic and Radiography Both Leave Gaps in a Weld

A weld inspection is only as good as the coverage behind it, and coverage that was never documented is coverage that cannot be defended later. Conventional single-element UT and radiography have been the default volumetric methods for decades, but each carries a structural limitation that phased array was built to solve. The comparison below explains why inspection codes increasingly accept recordable ultrasonic methods as the primary volumetric technique instead of a supplement to film. None of these limitations mean the older methods were built poorly; they simply reflect what was physically possible before an array of independently timed elements made electronic beam steering practical at an affordable scale.

01
One Angle Per Probe Position
A conventional probe transmits and receives at a single fixed angle, so covering a full weld cross-section means repositioning the probe repeatedly, with coverage that depends entirely on operator technique.
02
No Permanent Volumetric Record
Conventional UT results are typically read live and logged as a pass or fail note, leaving no image record that a second reviewer can independently reexamine later.
03
Radiography Misses Planar Defects
Film and digital radiography struggle to detect planar flaws like lack of fusion when they are not aligned favorably with the beam direction, a limitation ultrasonic methods do not share.
04
Defocus at Depth
A fixed conventional beam defocuses significantly outside its near field, reducing sensitivity to root defects on thick-wall pressure vessels where accurate detection matters most.
SECTOR SCAN VS LINEAR SCAN

The Two Scanning Techniques That Give PAUT Its Coverage Advantage

A phased array probe contains sixteen to over a hundred individual elements, each driven by an independently programmable time delay. By firing those elements in a controlled sequence, the instrument steers and focuses the beam electronically instead of moving the probe, and it does this in two distinct scanning modes depending on what the inspection needs to accomplish.

Sector Scan (S-Scan)

Sweeps the beam through a range of angles, typically 40° to 70°, from a single fixed probe position, using the same group of elements to generate every angle in the sweep. This is the standard technique for weld inspection, since it maximizes probability of detection across flaws oriented at different angles without moving the probe.
Linear Scan (E-Scan)


Fires groups of elements sequentially along the length of the array at a fixed angle, electronically moving the beam across the probe's footprint. This mode is used for scanning wide areas of parent material or long weld seams efficiently without mechanically dragging the probe.

Most weld inspection procedures combine both modes in a single scan plan: a sector scan handles the angular coverage needed to detect flaws at the fusion line and root, while a linear scan sweeps efficiently along the seam length to cover its full run. The scan plan documents exactly which angles, focal depths, and element groups are used for each zone, so the coverage claim can be verified rather than assumed.

VOLUMETRIC COVERAGE MAP

How Overlapping Angle Zones Add Up to Full Weld Volume Coverage

Full coverage of a weld is not achieved by one scan alone. It comes from overlapping angle zones, each tuned to the geometry of a different part of the weld cross-section, so that every defect orientation in the cap, sidewall, and root has at least one beam angle capable of detecting it. Primary wave and secondary wave paths are frequently combined in the same zone specifically to eliminate the small coverage gaps that a single wave mode alone could leave near the root.

Cap Zone
Covered by steeper angle groups optimized for near-surface porosity and undercut
Sidewall Zone
Mid-range angles oriented perpendicular to lack of fusion along the bevel face
Root Zone
Overlapping primary and secondary wave paths ensure complete coverage at the weld root

Overlapping the coverage zones is what turns a series of individual angle sweeps into a claim of full volumetric coverage, and it is exactly this overlap that inspection codes require operators to document and justify in the written scan plan before the inspection begins. Skipping this step, or narrowing the angle range to save scan time, is the most common way a coverage claim quietly stops matching what was actually detected.

Stop Trusting Coverage That Was Never Actually Proven

iFactory connects your PAUT scan plans, encoded coverage maps, and flaw sizing data into one auditable inspection record, so every weld you sign off on has documented proof behind it. Book a demo to see your own scan plans mapped to code-required coverage.

SCAN DATA OUTPUTS

Reading the Three Data Views Every PAUT Instrument Produces

A phased array instrument does not produce a single reading, it produces layered data views that let an analyst confirm a flaw call from multiple angles before sizing it. Understanding what each view shows is the difference between a fast, confident sizing decision and a repeat scan to clarify an ambiguous indication. Reviewing all three views together, rather than relying on any single one in isolation, is standard practice precisely because each view exposes a different characteristic of the same underlying flaw.

A-Scan
The raw amplitude-versus-time signal at a single beam angle, the foundational trace that every other view is built from.
B-Scan
A depth profile plotted against probe position, useful for tracking how a flaw's depth changes as the probe moves along the weld.
S-Scan
A cross-sectional image built from every angle in the sector sweep simultaneously, showing the weld volume the way an inspector actually visualizes it.
METHOD COMPARISON

Phased Array UT Against Conventional UT and Radiography

Choosing the right volumetric method depends on weld thickness, access, defect types of concern, and documentation requirements. The comparison below lines up the three most common volumetric NDT approaches used in fabrication and in-service inspection today. No single method wins on every factor, which is why many quality programs specify PAUT as the default and reserve radiography for the specific joint types or code clauses that still call for it.

Inspection Factor Conventional UT Radiography Phased Array UT
Coverage Per Probe Position Single fixed angle only Full volume, single exposure Dozens of angles, single position
Permanent Data Record Typically none, pass or fail note only Film or digital image retained Full encoded scan data retained
Planar Defect Detection Depends heavily on operator angle choice Often missed if unfavorably oriented Strong across multiple beam angles
Site Safety Requirements No radiation exclusion zone needed Radiation source, exclusion zone required No radiation exclusion zone needed
Sensitivity at Depth Defocuses outside the near field Not applicable, image-based method Electronically focused across depth
WHERE IT'S APPLIED

The Weld Types Where Phased Array Coverage Matters Most

PAUT has become the default volumetric method wherever a missed weld defect carries serious consequences, and its advantage grows with weld thickness, restricted access, and the cost of a failed inspection reshoot. Fabricators moving from film to phased array on these joint types typically report the shift paying for itself within the first several projects, once the reduced reshoot rate and faster cycle time are accounted for against the initial equipment and operator qualification investment.

01
Pipeline Girth Welds
Encoded PAUT scanning across circumferential girth welds documents full coverage on every joint along a pipeline route.
02
Pressure Vessel Welds
Thick-wall vessel welds benefit from electronic focusing that maintains sensitivity at root depths conventional UT cannot reach reliably.
03
Structural Steel Connections
Complex structural joints with restricted probe access benefit from beam steering that avoids repositioning the probe mechanically.
04
In-Service Asset Welds
Aging assets with unknown wall thickness or restricted site conditions require the flexible, non-radiographic approach PAUT provides.
SCAN PLAN QUALIFICATION

What Goes Into a Defensible PAUT Scan Plan Before Inspection Begins

A phased array scan is only as reliable as the plan behind it. Before an operator ever touches a weld, the scan plan needs to define the coverage strategy in enough detail that a reviewer can independently verify the claim of full volumetric coverage after the fact.

1
Define the Weld Geometry and Zones
Map the joint bevel angle, thickness, and root configuration to identify which zones the cap, sidewall, and root coverage need to address.
2
Select Angle Ranges and Focal Depths
Assign the beam angles and electronic focal depths that each zone requires, confirming the ranges overlap enough to remove coverage gaps.
3
Validate Against Reference Reflectors
Confirm detection sensitivity against known reference reflectors of the size the acceptance criteria requires before the plan is approved for production use.

A scan plan built this way turns coverage from an assumption into a documented, auditable claim, which is exactly what a code reviewer or a client's third-party inspector expects to see before accepting a phased array result in place of radiography. iFactory keeps every qualified scan plan, its supporting reference calibration, and every scan run against it linked together, so the audit trail exists automatically rather than being assembled after the fact when a question arises.

MEASURED IMPACT

What Fabrication and Inspection Teams Report After Adopting PAUT

These figures reflect outcomes commonly reported by fabrication shops and in-service inspection teams after shifting weld inspection programs from single-element UT and radiography to phased array as the primary volumetric method. The pattern is consistent across sectors: the gains show up first in inspection speed, then compound into fewer disputed indications and fewer repeat scans once reviewers trust the encoded record behind every reported flaw.

1 Pass
Full Weld Volume Coverage
A single probe position sweeping multiple angles replaces the repeated repositioning that conventional UT requires to approximate the same coverage.
100%
Recordable, Reviewable Scan Data
Every scan produces permanent encoded data that a second qualified reviewer can independently reexamine without repeating the inspection.
Zero
Radiation Exclusion Zone Required
Because PAUT uses no radiation source, adjacent work does not need to stop for an exclusion zone the way radiographic inspection requires.
25mm
Butt Weld Inspected in One Sweep Cycle
A trained operator can inspect a standard-thickness plate butt weld in roughly the time a conventional setup takes to cover a single angle.
FREQUENTLY ASKED QUESTIONS

Questions Weld Inspection Teams Ask About Phased Array UT

Can phased array UT fully replace radiography, or does it only supplement it?
Most international inspection codes now accept recordable ultrasonic methods, including phased array, as the primary volumetric method rather than a supplement to radiography, provided the scan plan is qualified and the coverage is properly documented. PAUT is often preferred for planar defects like lack of fusion, which radiography can miss when the flaw is not favorably oriented to the beam, and it avoids the radiation exclusion zones that stop adjacent site work during a radiographic exposure. Some applications and code editions still specify radiography for particular joint types, so the right method depends on the governing code and the client specification. Book a demo to review which of your current weld types could shift to PAUT as the primary method.
How does a sector scan actually cover more of the weld than a conventional single-angle probe?
A sector scan sweeps a single phased array probe through a defined range of angles, commonly 40 to 70 degrees, using the same group of elements to generate each angle electronically rather than physically repositioning the probe. Because different flaw orientations reflect ultrasonic energy best at different angles, sweeping the full range from one probe position captures defects that a single fixed angle would miss entirely, all without the operator needing to relocate the probe between angles. Contact our support team to see a sector scan sweep visualized against a sample weld geometry.
What does encoded data mean, and why does it matter for weld inspection documentation?
Encoded data means the scan is captured together with precise positional information from a mechanical or software encoder tracking the probe's location along the weld, so every recorded indication can be tied back to an exact position on the joint. This is what makes a PAUT scan independently reviewable later, since a second qualified analyst can reopen the encoded file and reexamine the same coverage the original operator scanned, rather than relying on a live, unrecorded reading the way older conventional UT inspections typically worked. Book a demo to see encoded scan files reviewed inside a connected inspection workflow.
Does phased array UT improve flaw sizing accuracy, or only flaw detection?
Both improve meaningfully. Electronic focusing at multiple depths sharpens the beam at the expected defect location, which increases probability of detection, and that same focusing capability improves sizing accuracy because a well-focused beam produces a cleaner amplitude response that correlates more reliably with actual flaw dimensions. Multiple overlapping angles also let an analyst cross-reference a flaw's apparent size across several beam paths rather than trusting a single reading, which reduces the sizing error that comes from relying on one angle alone. Contact our support team to discuss sizing accuracy requirements for your specific weld thickness and material.
What thickness range and weld types benefit most from switching to phased array UT?
The advantage grows with thickness, since conventional UT defocuses significantly outside its near field while phased array maintains electronically controlled focus across a wide depth range, making it especially valuable for thick-wall pressure vessel and pipeline welds where root defects sit far from the probe. Restricted-access joints, complex structural connections, and in-service assets with unknown or variable wall thickness also benefit strongly, since beam steering avoids the mechanical repositioning that limited access makes difficult or unsafe. Book a demo to map PAUT coverage against your own weld thickness and joint geometry.

Every Angle Swept, Every Scan Recorded, Every Weld Provably Covered

iFactory connects phased array scan plans, coverage maps, and sizing data into one governed inspection record, so full volumetric coverage is something you can prove, not just claim. Book a demo to see your weld inspection program running on connected PAUT data.



Share This Story, Choose Your Platform!