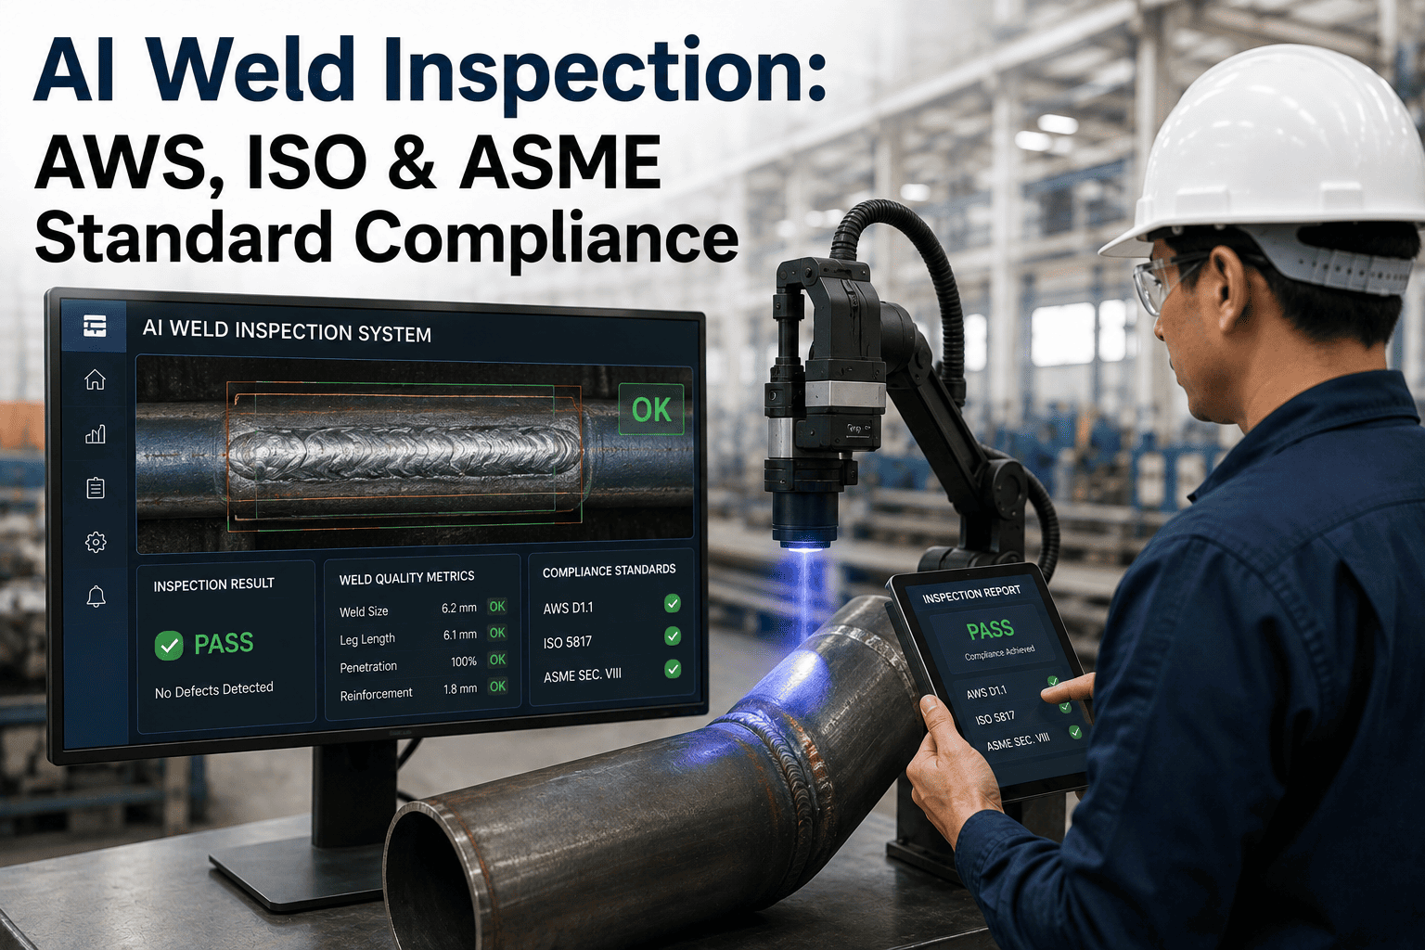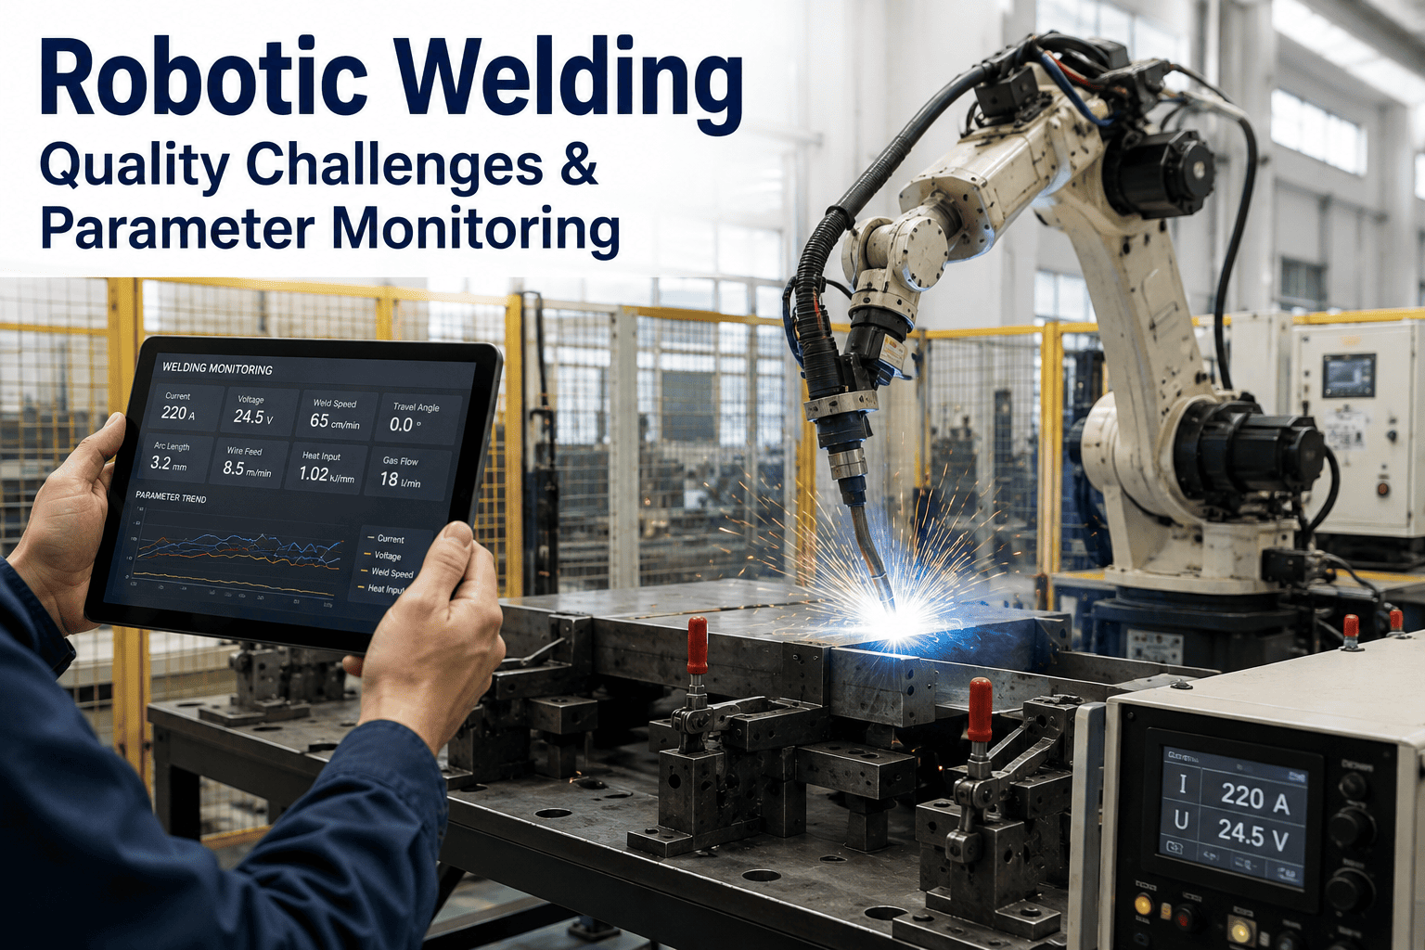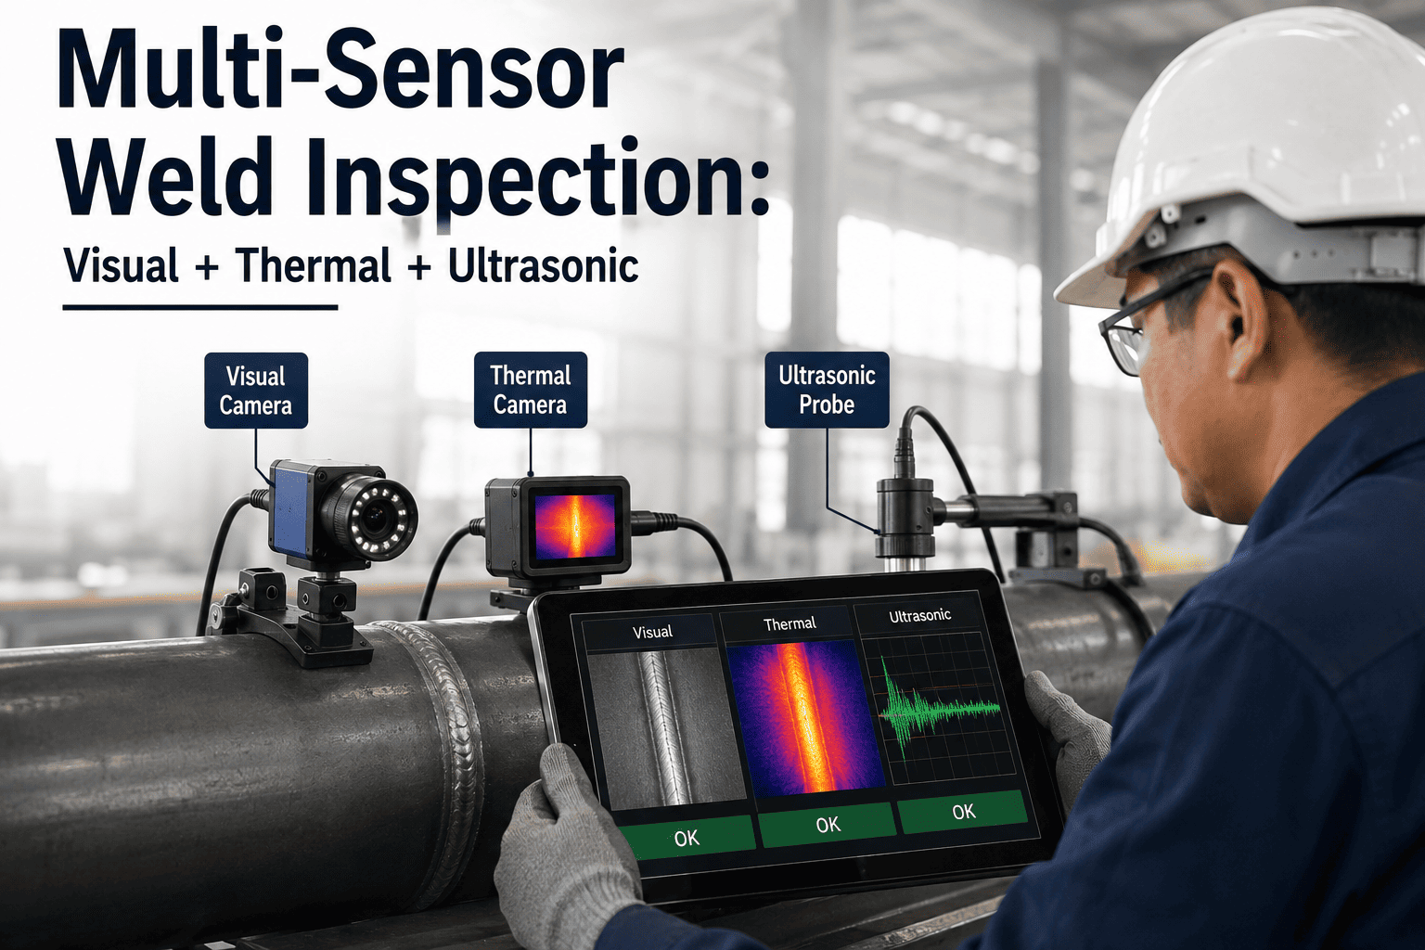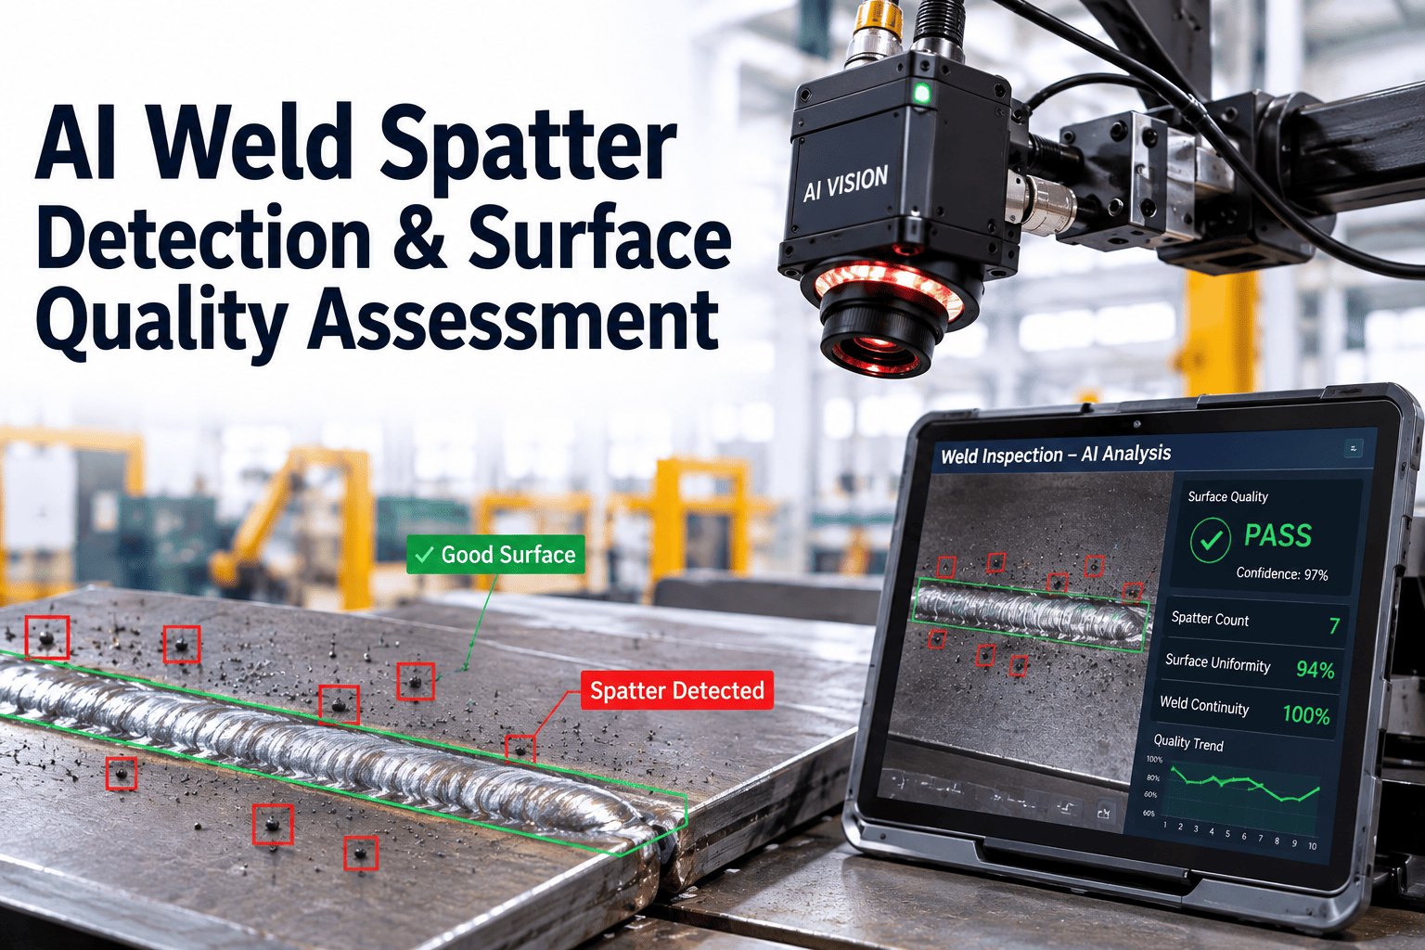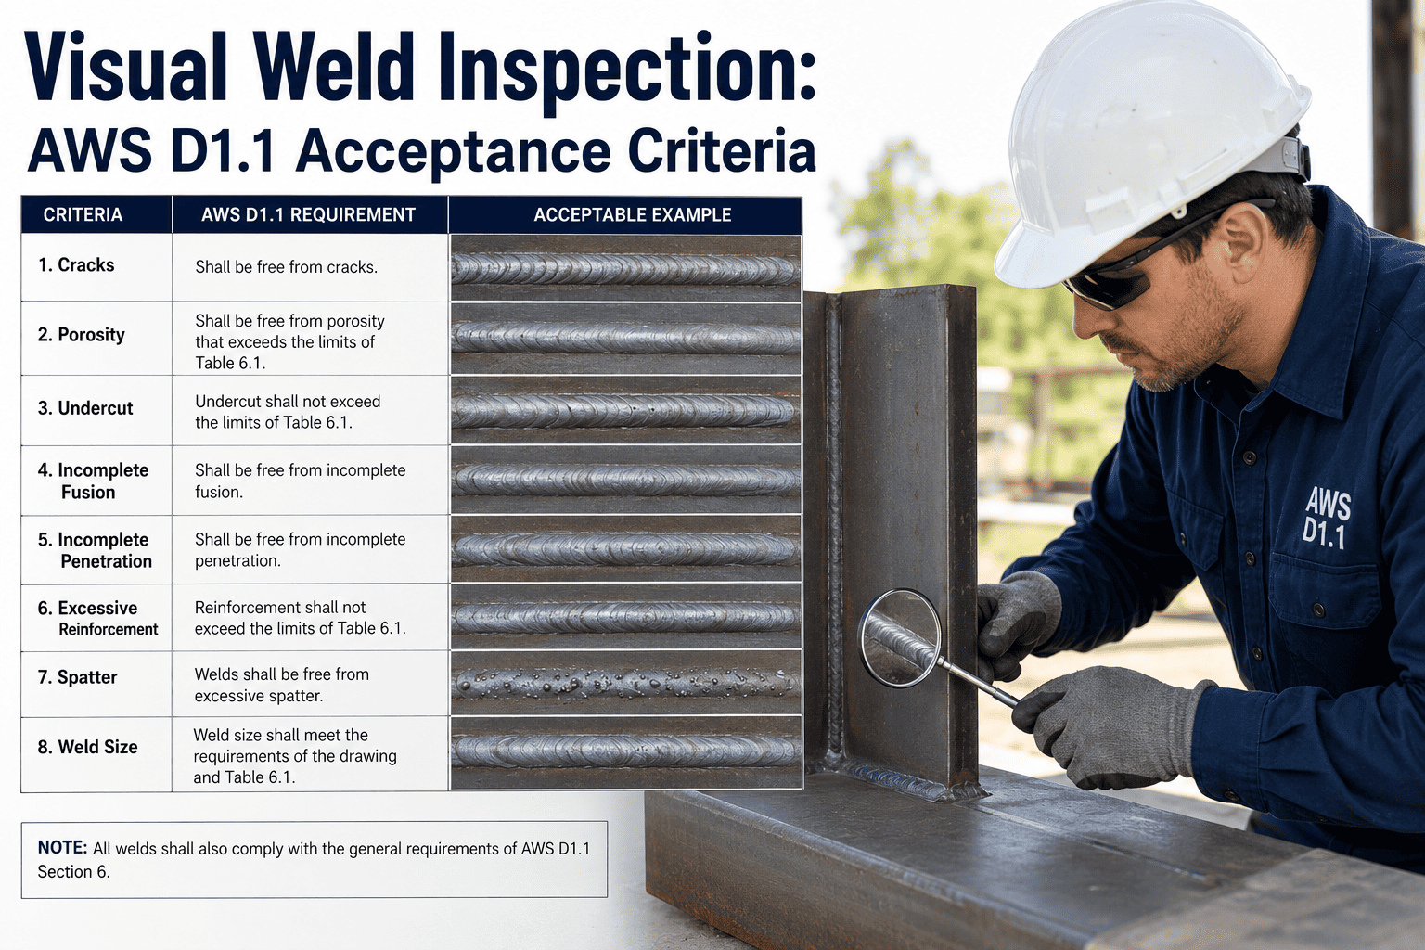
AWS D1.1 doesn't ask an inspector whether a weld looks good — it asks whether a specific, measurable threshold has been crossed, and that distinction is exactly where visual inspection either holds up under audit or falls apart. A quarter-millimeter of undercut depth, a specific sum of porosity diameters per linear inch, a fillet weld size within tolerance — these are the numbers Table 8.1 actually cares about, not a general impression of workmanship. Getting them right, pass after pass, is what iFactory's real-time monitoring is built to support on every structural weld you make.
Clause 8 — The Home of Visual Acceptance Criteria
AWS D1.1 organizes inspection requirements into a structured clause system, and visual acceptance criteria live specifically in Clause 8, split into three functional parts. Part A sets out general requirements and inspector qualification — a CWI or equivalent credential is expected to verify compliance against the qualified welding procedure specification. Part B covers inspection procedures, detailing how visual and non-destructive methods should actually be applied. Part C is where the numbers live: Table 8.1, the acceptance criteria table that every visual call ultimately gets measured against.
This structure matters because it separates three different questions that are easy to blur together in practice — who is qualified to make the call, how the inspection should be physically conducted, and what specific measurement decides pass or fail. A shop that has excellent inspectors but an inconsistent measurement process is just as exposed as one with poor inspectors and a rigorous process, because Table 8.1 doesn't leave room for judgment once a measurable threshold is defined.
How a Visual Call Actually Gets Made Under D1.1
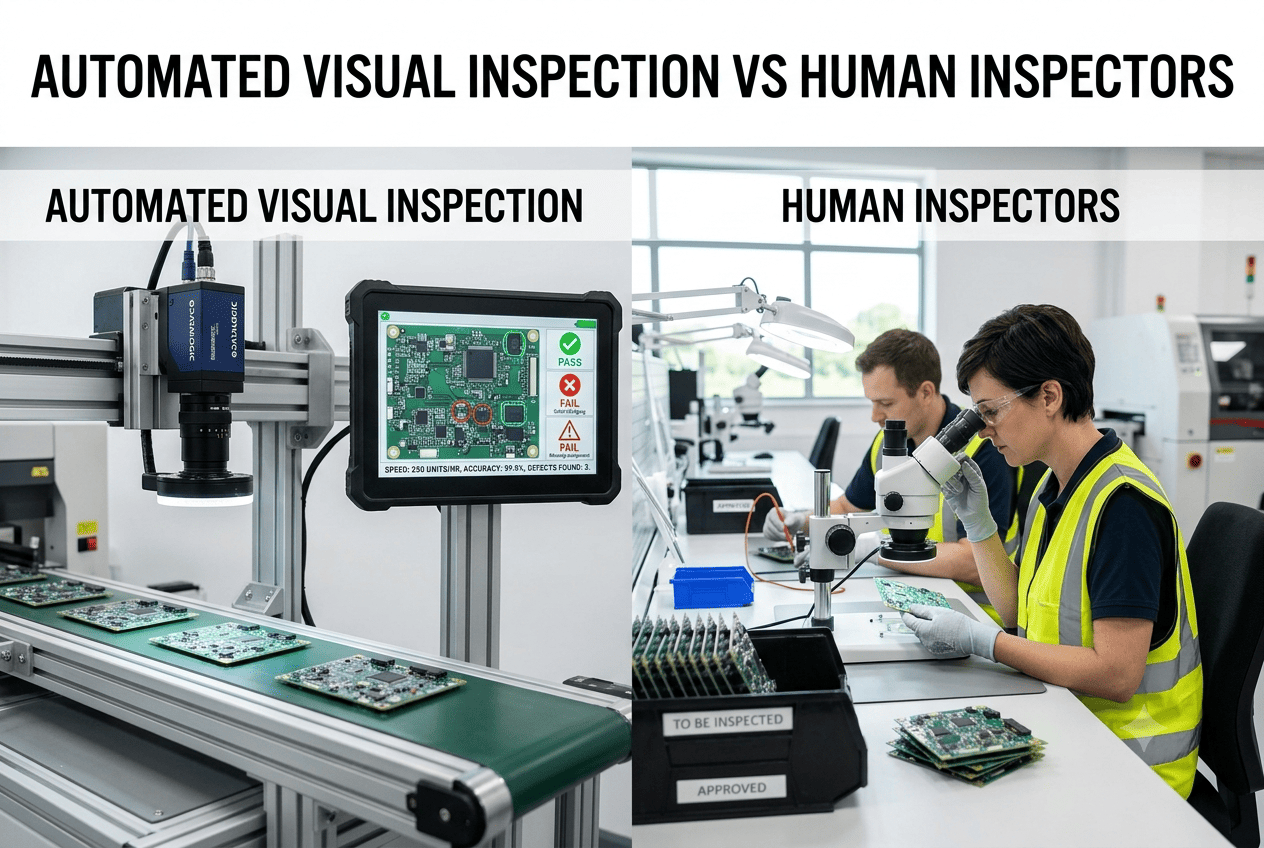
Every visual acceptance decision follows roughly the same sequence, whether it's made by a CWI walking the shop floor or a monitoring system reading the weld pool as it forms.
Key Acceptance Thresholds Inspectors Apply Most Often
Cracks are treated as automatically unacceptable regardless of size under D1.1, but most other discontinuity categories carry specific numeric thresholds that vary by loading condition. These are the ones inspectors reference most frequently on a typical structural steel job.
| Discontinuity | Statically Loaded | Cyclically Loaded |
|---|---|---|
| Cracks | Unacceptable, any size | Unacceptable, any size |
| Undercut, transverse to tensile stress | Max 1/32 in. depth | Tighter limit applies |
| Undercut, other cases | Max 1/16 in. depth | Max 1/16 in. depth |
| Piping porosity, CJP groove transverse to stress | No visible piping porosity | No visible piping porosity |
| Piping porosity, other groove and fillet welds | Sum ≤ 3/8 in. per linear inch | Tighter accumulation limit |
The 2025 edition of D1.1 refined several of these thresholds further, introducing multiplication factors for short-weld undercut accumulation and porosity sums, along with expanded distinctions for cyclically loaded connections. That level of granularity is exactly why real-time measurement matters — a manual visual call has to apply the correct multiplier for the correct weld length and loading condition every single time, with no room for approximation.
Not Every Discontinuity Is a Defect — Here's the Line
D1.1 doesn't treat every visible irregularity as a problem. A discontinuity is any deviation from ideal weld geometry, while a defect is specifically a discontinuity that exceeds the acceptance criteria defined in Table 8.1 for that application. A small isolated pore on a statically loaded connection might be entirely acceptable; the same pore, or a slightly larger one, could push a cyclically loaded connection into defect territory. Contact support if your team needs help mapping this distinction into your current QC workflow.
The Evidence Problem Every CWI Faces
A visual inspector's spot check is only as reliable as what got recorded at the exact moment the weld was made, because every discontinuity — a crack, an undercut groove, a crater — has to be caught before the next pass buries the evidence underneath it. On multi-pass welds, that creates a narrow and unforgiving inspection window that a periodic walk-through simply cannot cover with full confidence.
How D1.1 Fits Alongside Other Weld Quality Codes
Structural fabricators rarely work under D1.1 in isolation, since projects often bring in adjacent codes covering related but distinct scopes. ASME Section VIII governs pressure vessel welding and applies a notably different philosophy toward certain discontinuities — it doesn't even list undercut as a visual attribute requiring evaluation, in contrast to D1.1's specific numeric thresholds. API 1104 governs pipeline welding and permits certain crack types under specific conditions that D1.1 would treat as an automatic reject. Understanding which code actually governs a given joint, rather than assuming one code's philosophy applies universally, is a common and costly point of confusion on multi-scope projects.
This matters practically because a fabrication shop running both structural and pressure vessel work on the same floor needs its quality team, or its monitoring system, to apply the correct threshold set depending on which drawing and specification governs that specific joint. Treating every weld against a single universal acceptance standard, regardless of its actual governing code, either over-rejects perfectly acceptable pressure vessel welds or under-scrutinizes structural welds that need the tighter D1.1 threshold applied.
What an Auditor Actually Wants to See
When a project auditor or a client's third-party inspector reviews a completed structure, the question they ask is rarely whether the shop ran the required inspections — it's whether the shop can produce a specific, traceable record of what each inspection actually found and how that result was measured against Table 8.1. A shop that can pull up a weld map cross-referenced against timestamped, pass-by-pass measurement data is in a fundamentally stronger audit position than one relying on a CWI's signature and general recollection of a job completed months earlier.
This documentation discipline becomes especially important on projects with extended service life or safety-critical applications, where a post-incident investigation years later may need to reconstruct exactly what was measured and accepted at the time of fabrication. Building that traceable record as a byproduct of the inspection process itself, rather than as a separate paperwork exercise afterward, is one of the most practical improvements a quality program can make to its overall audit posture.
Why Table 8.1 Compliance Starts Before the Arc Is Struck
Visual acceptance criteria don't operate in isolation from welder qualification — D1.1 Clause 6 governs procedure and performance qualification, and a welder who hasn't been properly qualified on the specific process, position, and material combination in use is statistically far more likely to produce discontinuities that push past Table 8.1 thresholds. A shop that treats qualification and visual inspection as two disconnected checkboxes misses how directly the first influences the second.
This connection matters most during onboarding and process changes. A welder fully qualified on flat-position groove welds who gets moved to overhead fillet work without requalification is exactly the scenario where undercut and lack-of-fusion rates climb, not because the welder lacks general skill, but because the specific qualification gap wasn't caught before production started. Tracking qualification currency alongside inspection results gives a quality manager the ability to spot this pattern before it shows up as a string of nonconformance reports.
What Noncompliant Visual Calls Actually Cost a Project
A missed or incorrect visual call under D1.1 carries cost consequences that scale sharply with how late in the project it surfaces. Caught during welding, a corrective pass costs little more than the extra time and consumables involved. Caught during a scheduled CWI inspection, it requires grinding out and re-welding the affected joint, plus the paperwork trail of a formal nonconformance record. Caught during a third-party audit or a client's final acceptance walk-through, the cost multiplies further — disassembly of surrounding structure, schedule delay, and in the worst case, a credibility question raised about the shop's entire inspection program on that project.
The most expensive scenario of all is a defect that passes every internal check and only surfaces after the structure is in service, where a post-incident investigation has to reconstruct exactly what was measured, by whom, and against which threshold, often years after the original weld was made. This is precisely the scenario where a timestamped, pass-by-pass measurement record becomes far more valuable than a signed inspection form referencing a general visual impression from months or years earlier.