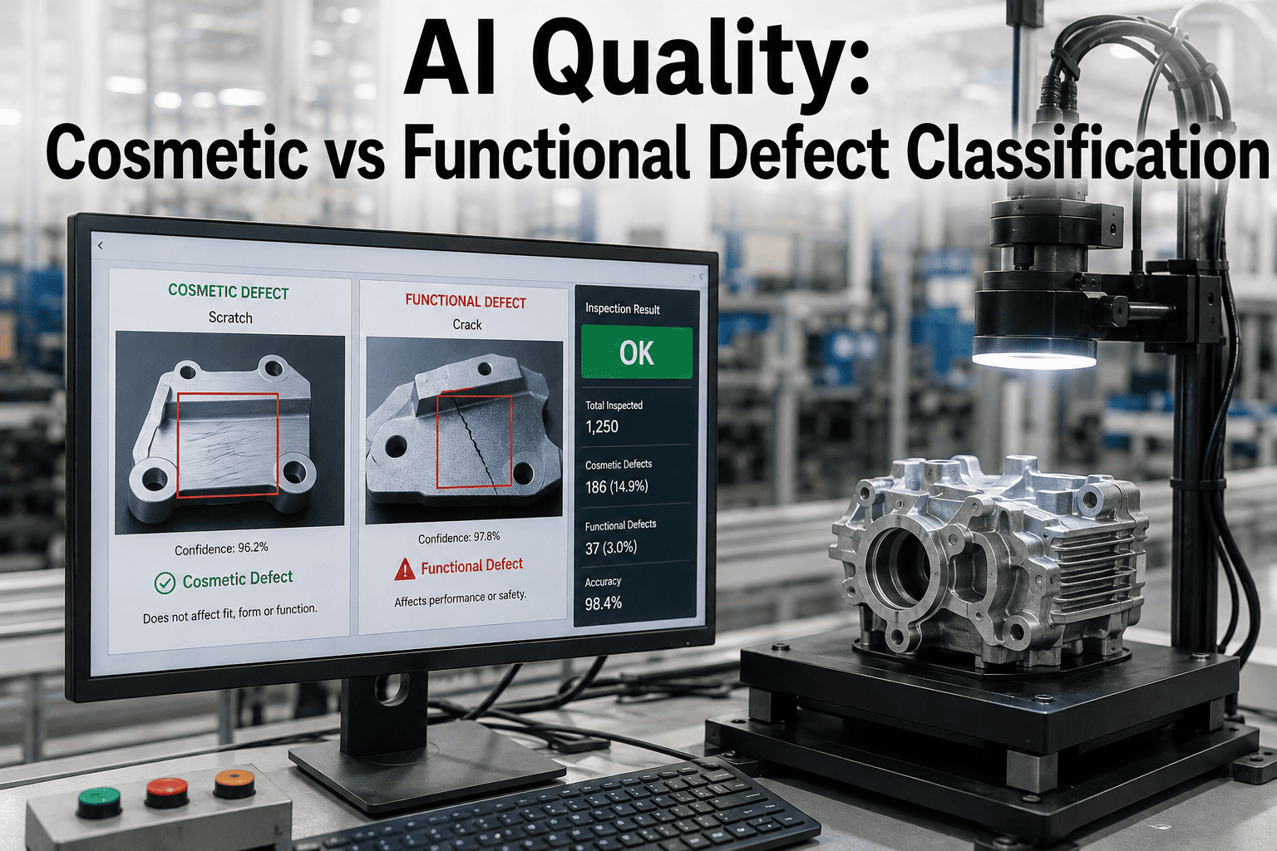
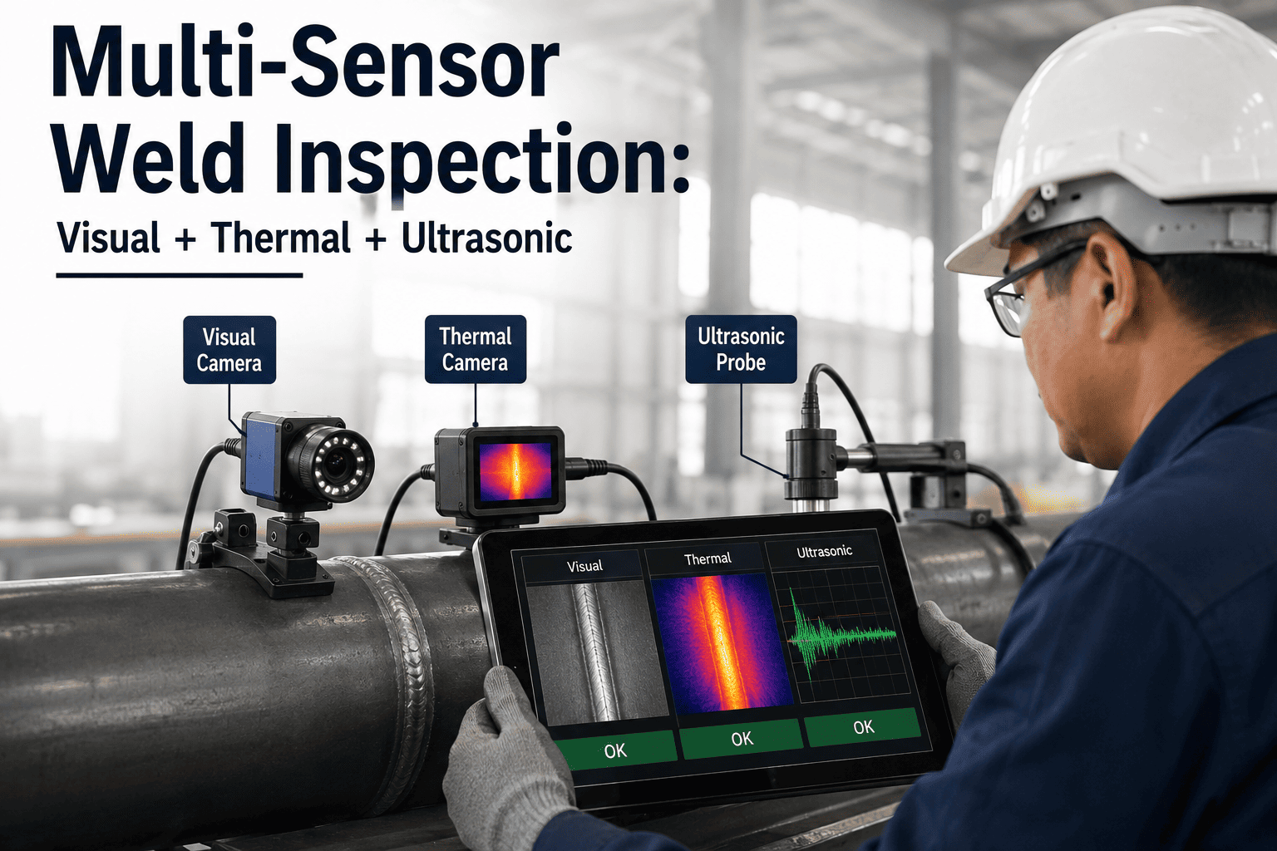
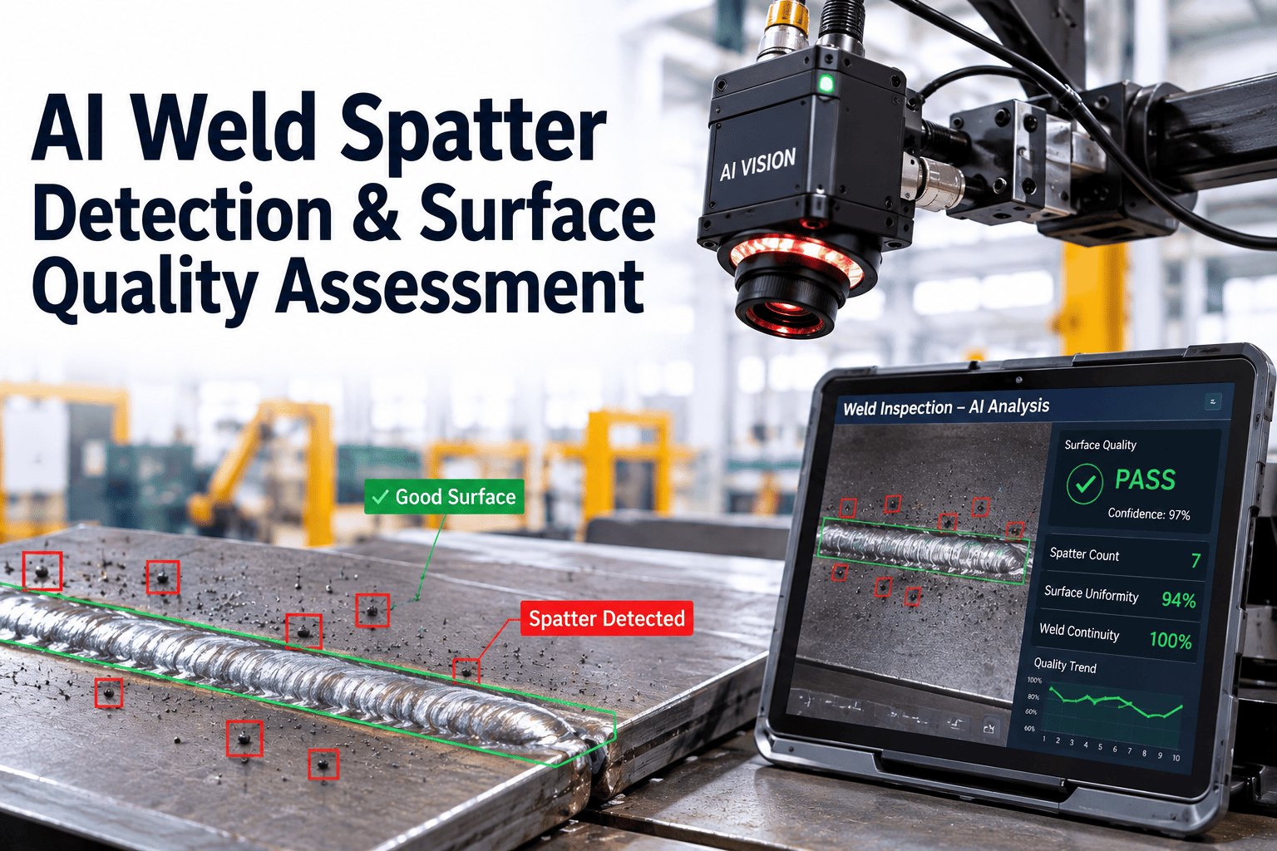
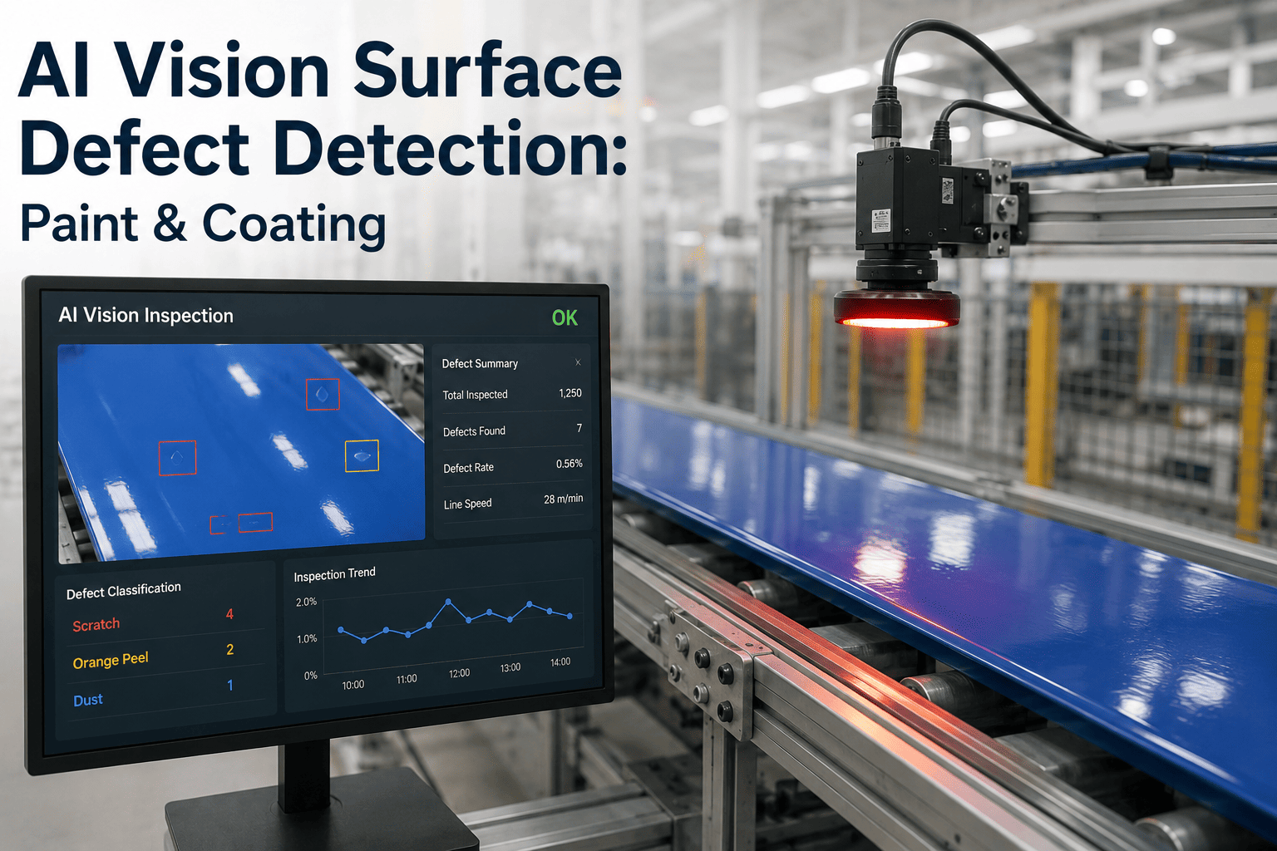
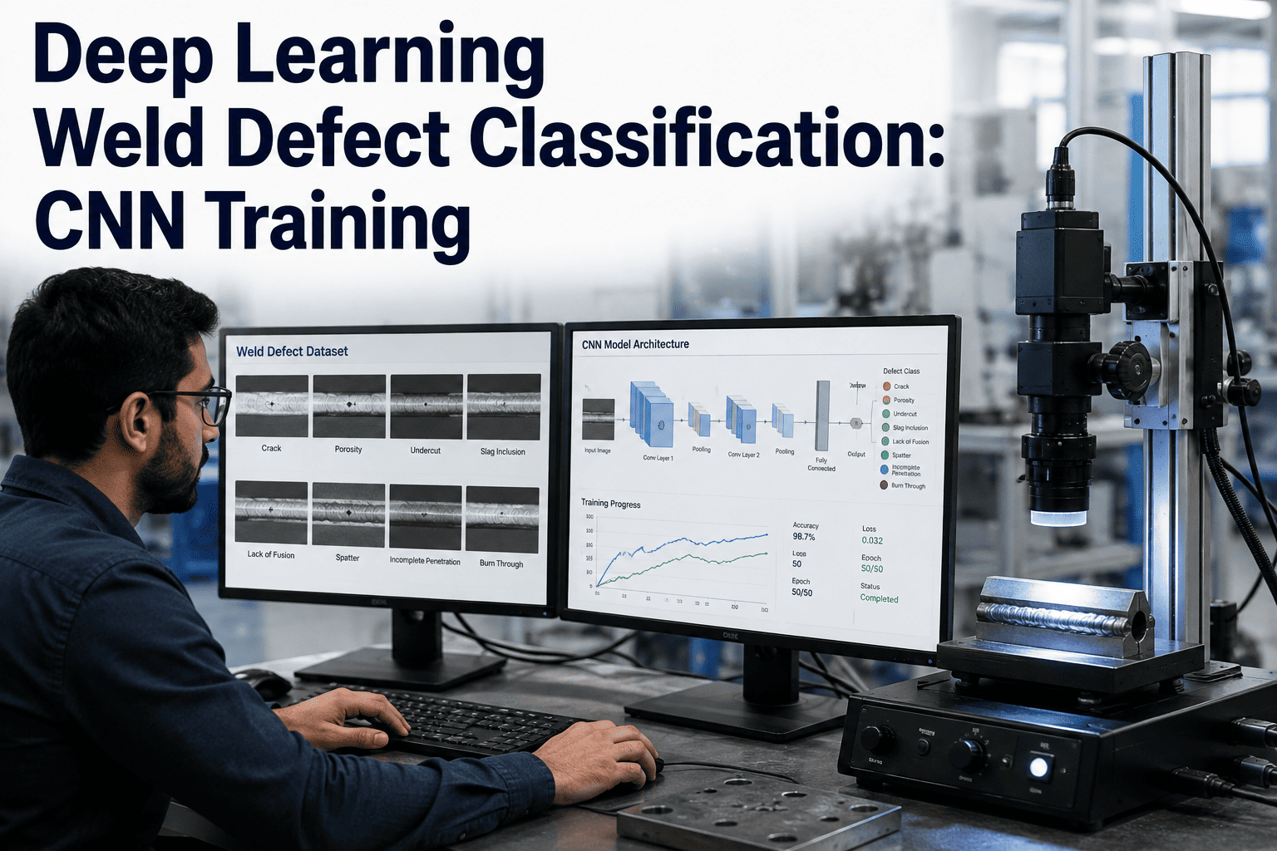
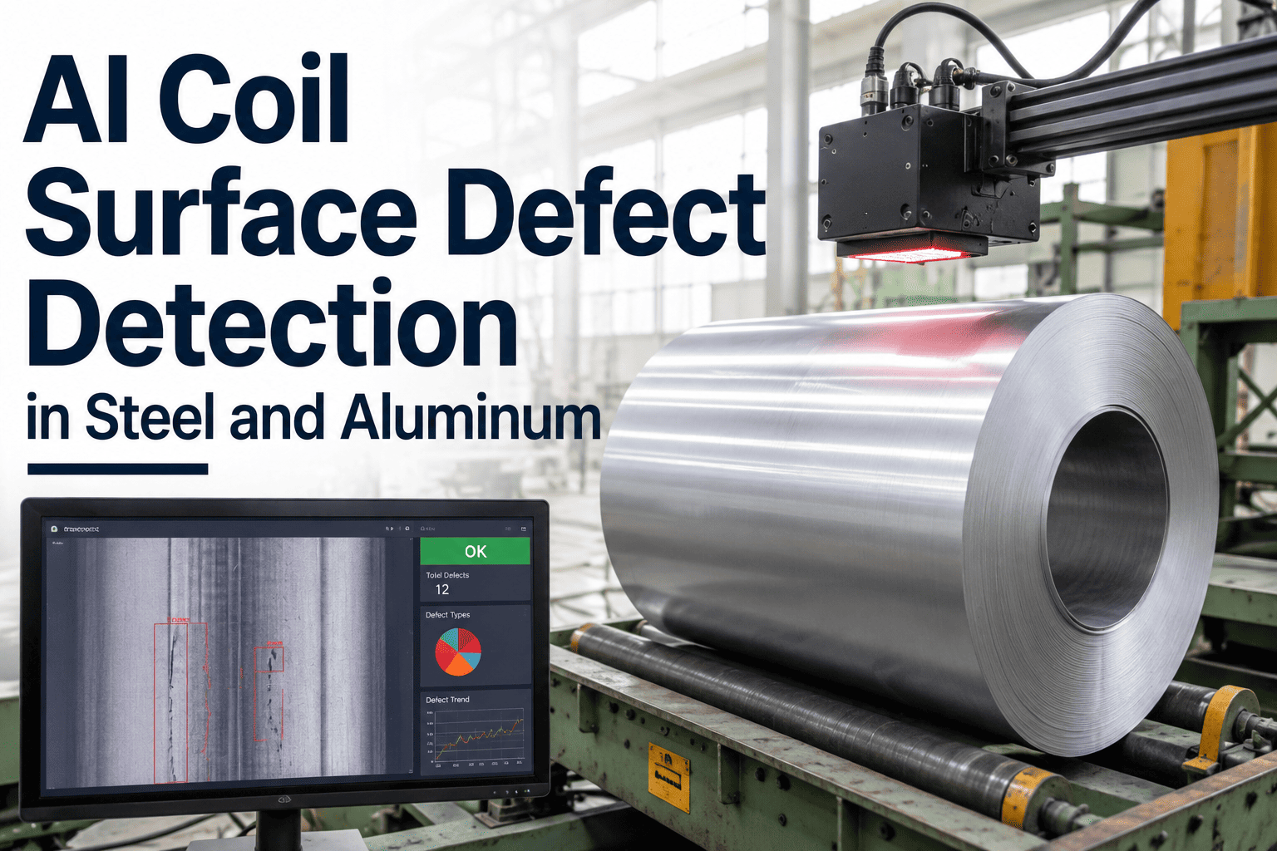
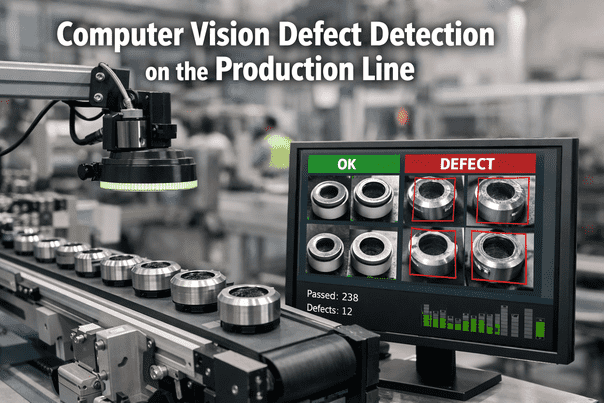
A weld can look perfectly acceptable to an untrained eye and still hide a defect that reduces its fatigue strength by half. That gap between "looks fine" and "is fine" is exactly what visual weld inspection exists to close, and it's why porosity, undercut, lack of fusion, cracking, spatter, and incomplete penetration each carry their own distinct visual signature that inspectors are trained to recognize on sight. Getting that identification right the first time saves rework, prevents field failures, and keeps a fabrication shop's quality record clean — which is exactly the kind of consistency iFactory's AI inspection layer is built to deliver on every single pass.
One Missed Defect Type Can Undo an Entire Weld Program
Visual inspection remains the first and most frequent line of defense in weld quality control, catching a large share of surface-level defects before a part ever reaches destructive or non-destructive testing. But that first line only works if the inspector — human or machine — can correctly tell one defect type from another, because the repair action for undercut is completely different from the repair action for a crack, and treating them the same wastes time at best and hides a structural risk at worst.
The challenge is that several defect types share overlapping visual cues. A shallow, elongated undercut groove can be mistaken for surface porosity from a distance, and spatter sitting near the toe of a weld can visually crowd the same zone where a fine crack is trying to propagate. Confident classification depends on knowing exactly what geometric and surface features separate each defect category from its neighbors, which is the foundation every inspector — and every inspection model — has to be built on.
This is also where consistency breaks down across a large fabrication operation. Two experienced inspectors looking at the same weld can reasonably disagree on whether a surface irregularity crosses the line from acceptable imperfection into a reportable defect, and that disagreement compounds across shifts, sites, and welders, making shop-wide quality trends far harder to trust than they should be.
Six Weld Defects Every Inspector Needs to Recognize on Sight
Each of these defect types has a distinct root cause and a distinct visual tell. Learning to separate them quickly is the single biggest lever for improving inspection accuracy and repair turnaround on any weld line.
Matching Each Defect to the Right Detection Method
Visual inspection alone can reasonably be expected to catch surface-level defects, but subsurface defects like lack of fusion and incomplete penetration typically require a supporting non-destructive testing method to confirm. Knowing which method actually detects which defect type prevents a quality program from relying on the wrong tool for the job. Contact support if you need help mapping this to your current NDT program.
| Defect Type | Visual (VT) | Radiographic (RT) | Ultrasonic (UT) |
|---|---|---|---|
| Porosity | Effective, surface only | Highly effective | Moderate |
| Undercut | Highly effective | Not typical | Not typical |
| Lack of Fusion | Rarely detects | Limited | Highly effective |
| Cracking | Effective, surface only | Moderate | Highly effective |
| Spatter | Highly effective | Not applicable | Not applicable |
| Incomplete Penetration | Rarely detects | Highly effective | Effective |
From Acceptable Imperfection to Reportable Defect
Not every visual irregularity is automatically a defect. Welding codes distinguish between a discontinuity — any deviation from ideal geometry — and a defect, which is a discontinuity that exceeds the acceptance criteria for the application. Where a given feature lands on this scale determines whether it gets logged, repaired, or ignored.
Porosity below a diameter threshold, or a handful of scattered spatter droplets, typically sit at the acceptable end of this scale. Undercut close to a depth limit or clustered porosity moves into monitor-and-measure territory. Confirmed lack of fusion or incomplete penetration on a critical joint sits in repair-required territory, and any confirmed crack sits at reject, no matter how small it measures.
Consistent Classification, Pass After Pass, Shift After Shift
The biggest practical problem with manual visual classification isn't a lack of expertise — it's that expertise doesn't scale evenly across every inspector, every shift, and every weld. An AI model trained specifically on these six defect signatures applies the exact same classification threshold to the one-thousandth weld that it applied to the first, which is the kind of consistency that human review, however skilled, is structurally unable to guarantee across a large production run.
Why the Same Defect Looks Different on Different Materials
Defect prevalence isn't uniform across materials or welding processes, which is a detail that gets lost when defect types are treated as a single universal checklist. Aluminum welds, for example, are especially prone to porosity because of aluminum's tendency to hold dissolved hydrogen in the molten pool, while structural steel welds more commonly show lack-of-fusion issues in overhead or vertical welding positions where gravity works against proper bead penetration. An inspector or a model trained only on one material's typical defect signatures can be caught off guard the first time they encounter a different alloy on the line.
Process choice adds another layer of variation on top of material. MIG welding tends toward different spatter and porosity patterns than TIG welding, and flux-core processes introduce slag inclusion risks that simply don't exist in a gas-shielded process. A defect classification system — human or AI — that's tuned to a single process and material combination will underperform the moment a shop mixes processes on the same production floor, which is common in most fabrication environments handling varied customer specifications.
This is also why cross-test and cross-material pattern recognition carries real value beyond a single job. A model trained across a wide library of material-process combinations builds a much richer sense of what "normal" variation looks like for each context, rather than flagging a perfectly acceptable aluminum porosity pattern as though it were a steel-weld anomaly.
Turning Defect Recognition Into a Repeatable Shop Standard
Individual inspector expertise is valuable, but a shop-wide quality program needs something more durable than any one person's trained eye — it needs a documented, repeatable classification standard that survives staff turnover, shift changes, and the natural variation in how different people interpret a borderline call. Building that standard starts with clearly separating each defect category by its root cause, its typical visual signature, and its governing acceptance threshold, so that every classification decision traces back to the same reference point regardless of who or what is making the call.
Once that reference standard exists, the next step is capturing enough real production examples of each defect type, including the borderline cases that are hardest to call, to build genuine confidence in where the line actually sits for your specific materials and processes. This is exactly the kind of structured, high-volume reference library that makes AI-assisted classification increasingly valuable as a shop scales, since it can hold and apply far more reference cases consistently than any rotating inspection team reasonably can on its own.
What Actually Happens After a Defect Gets Named Correctly
Correct classification only pays off if it leads to the right corrective action, and each defect type calls for a genuinely different repair path. Treating them interchangeably wastes shop time on unnecessary rework in some cases and under-corrects a real structural risk in others.
| Defect Type | Typical Repair Action | Rework Scope |
|---|---|---|
| Porosity | Grind out affected zone, re-weld with corrected shielding gas flow | Localized |
| Undercut | Add a cosmetic cap pass to restore lost base metal thickness | Localized |
| Lack of Fusion | Full removal and re-weld of the affected joint section | Extensive |
| Cracking | Remove crack plus surrounding material, verify root cause before re-weld | Extensive |
| Spatter | Mechanical cleanup; investigate arc parameters if volume is heavy | Cosmetic |
| Incomplete Penetration | Back-gouge and re-weld root pass to achieve full joint thickness | Extensive |
Notice how far apart these repair scopes sit — a misclassified crack treated as spatter walks straight past a rejectable defect, while a porosity cluster treated as lack of fusion triggers far more rework than the situation actually requires. That gap is exactly why classification accuracy carries real cost consequences on both ends of the mistake.
Confidence Scoring — Why a Good Model Doesn't Just Say Yes or No
A well-built defect classification model doesn't just output a category label — it attaches a confidence score to that call, reflecting how closely the observed feature matches the trained signature for that defect type. High-confidence calls, like a clearly defined crack or an obvious porosity cluster, can move straight to a disposition decision. Lower-confidence calls, sitting closer to the boundary between two categories, are the ones worth routing to a human inspector for a second look rather than auto-dispositioning either way.
This tiered approach mirrors how an experienced human inspector actually works — confident on the clear cases, appropriately cautious on the ambiguous ones — and it's a meaningfully better design than a model forced to output a single hard yes-or-no on every single weld. Over time, tracking which cases fall into the low-confidence band also tells a quality team exactly where their defect signatures need more reference examples, turning every borderline call into training data rather than just a one-off judgment.