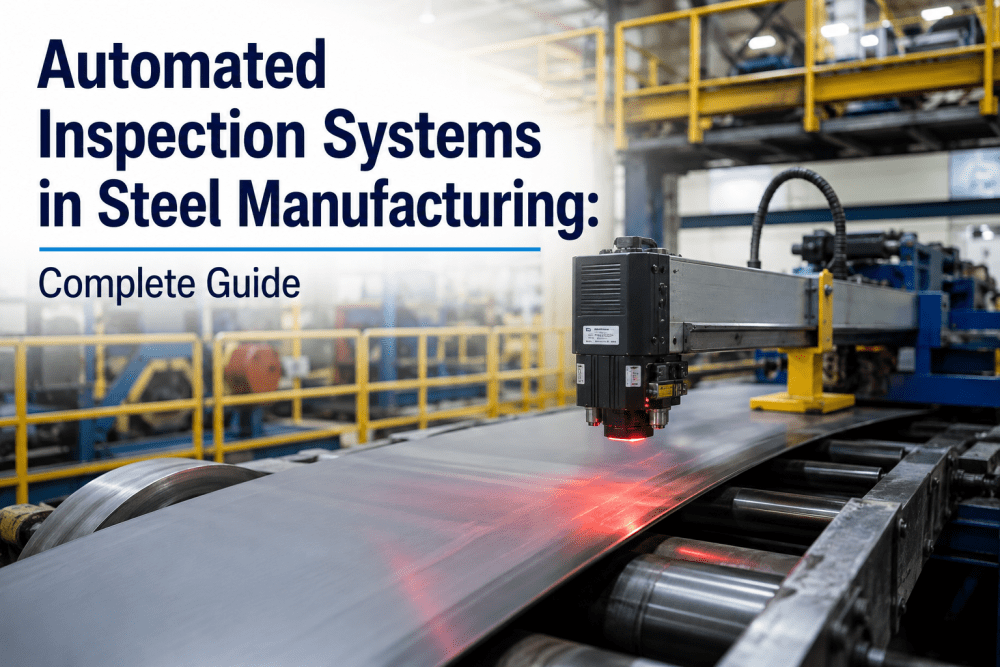
Inspections are the most labor-intensive and most variability-prone activity in steel plant operations. A typical U.S. integrated mill executes between 1,200 and 3,800 documented inspections every month — equipment condition rounds, refractory checks, lubrication verifications, safety walkdowns, quality holds, regulatory compliance inspections — most of them recorded on paper checklists, sometimes transcribed into a spreadsheet afterward, frequently completed under time pressure that compresses a 22-point checklist into a 6-minute walkaround. The defects that slip through are not random. A 0.1mm strip surface inclusion that a human inspector misses at line speed becomes a $5,000 to $25,000 quality claim from an automotive customer. A hairline crack on a ladle trunnion that gets a "satisfactory" check mark on the morning inspection because the inspector is rushing becomes a catastrophic failure 17 days later that takes the melt shop down for six days. The economics of manual inspection in modern steel manufacturing no longer work — not because inspectors are inadequate, but because the volume, speed, and variability of modern production has exceeded what manual human inspection can cover with consistent accuracy. Automated inspection systems are the structural response: digital checklists that enforce completion and capture timestamped photographic evidence, IoT sensor networks that monitor equipment condition continuously without requiring human presence, and AI vision systems that detect surface defects at line speeds at 95 to 99.5% accuracy with sub-1% false positive rates. iFactory's automated inspection platform integrates all three layers — digital checklist enforcement, IoT condition monitoring, and AI vision defect detection — into one CMMS-connected system where every inspection finding generates the right maintenance work order, quality hold, or compliance record automatically. Facilities deploying iFactory's automated inspection platform report 68% reduction in inspection labor hours, 84% reduction in quality escapes from missed surface defects, and 91% completion rate on regulatory inspections versus 64% baseline on paper-based programs.
Why Manual Inspection No Longer Scales in Modern Steel Manufacturing
The mathematics of manual inspection have broken down at modern production speeds and volumes. A hot strip mill running at 20 meters per second produces 8 to 12 coils per hour, each with 800 to 1,400 square meters of surface area that needs defect inspection — far beyond what a stationed human inspector can scan reliably. A blast furnace tuyere zone operating at 350°C with reducing gas atmosphere cannot be inspected by humans without shutting down the furnace, yet refractory condition changes can develop over days rather than weeks. A safety inspector executing a 22-point critical equipment walkaround on each crane in a 14-crane bay during a single shift has 8.4 minutes per crane — barely enough time to walk the route, let alone observe and document each inspection point with the rigor the safety program requires.
The result is the inspection coverage gap that every steel plant operations leader recognizes but few have systematically addressed: defects detected after they have shipped to customers, equipment failures that should have been caught during a routine inspection but were missed because the inspector was rushed, and compliance documentation that does not survive auditor scrutiny because the photographic evidence and timestamp records that prove the inspection was actually completed are not in the file. Automated inspection systems close this gap not by replacing inspectors but by extending their effective coverage through three connected technology layers that each address a different inspection failure mode. Book a Demo to see iFactory's automated inspection stack configured against your facility's current inspection portfolio.
- Surface defect detection on moving strip: 45–65% catch rate, 35–55% miss rate at line speed
- Inspector subjectivity creates shift-to-shift grading inconsistency of 25–40%
- Paper checklists average 64% true completion versus reported 95–100% completion
- No timestamp or photographic evidence — audit trail fails under regulatory scrutiny
- High-temperature, hazardous-atmosphere zones cannot be inspected without shutdowns
- Inspection findings rarely link to CMMS work order generation — gaps slip through
- AI vision surface defect detection: 95–99.5% accuracy at line speeds up to 20 m/s
- Standardized AI grading eliminates inspector subjectivity and shift variability
- Digital checklists enforce completion: GPS-validated, timestamp-locked, photo-required
- Every inspection event creates an auditable record with photographic evidence
- IoT sensors provide continuous coverage of zones humans cannot safely enter
- Every finding auto-generates the right CMMS work order, quality hold, or compliance record
The Three Detection Layers: How iFactory's Automated Inspection Stack Works Together
iFactory's automated inspection platform operates through three connected detection layers — each addressing a different inspection failure mode, each generating its findings into the same CMMS data model so that detection in any layer triggers the right downstream action. The layers are designed to complement human inspection rather than replace it: routine checklist execution, continuous condition monitoring of unsafe or inaccessible zones, and high-speed defect detection on moving production.
Inspection Type Coverage: How iFactory's Platform Maps to Each Steel Plant Inspection Category
A complete inspection automation deployment covers every inspection category in the steel plant — equipment condition, safety, quality, and regulatory compliance — through the appropriate combination of digital checklists, IoT sensors, and AI vision. The table below maps each inspection category to the iFactory capability that automates it, the documented improvement over manual baseline, and the integration with downstream CMMS or QMS action. Book a Demo to see this mapping applied to your facility's specific inspection portfolio.
| Inspection Category | Manual Baseline | iFactory Automation Layer | Detection Method | Downstream Action | Improvement |
|---|---|---|---|---|---|
| Equipment Condition Rounds | Paper checklist; 64% true completion | Digital checklist + IoT sensors | Photo-evidence + threshold alerts | Auto-generated CMMS work orders | +27 pts completion rate |
| Hot Strip Surface Defects | Human inspector at line exit; 45–65% catch | AI vision (line-scan cameras + CNN) | Real-time defect classification | Auto quality hold + root-cause WO | +50 pts detection accuracy |
| Refractory Condition | Visual inspection during planned outage | Thermal imaging + AI shell pattern analysis | Continuous temperature monitoring | Reline planning + emergency cooling WO | Continuous vs. periodic visibility |
| Safety Walkdowns | Paper rounds; rushed under time pressure | GPS-validated digital checklists | Location-locked completion enforcement | Hazard report routing + correction WO | +34 pts walkdown completeness |
| Lubrication Inspections | Paper logs; missed lubrication points common | Digital checklist + oil condition sensors | Photo + measurement entry per point | Lube WO + oil analysis trigger | –73% missed lubrication events |
| Cold Strip Surface Quality | Sampling-based human inspection | AI vision both surfaces continuous | 200+ defect class CNN models | Coil grade assignment + dispatch hold | 100% surface coverage vs. sampling |
| Conveyor Belt Health | Visual inspection during shutdowns | Thermal cameras + AI hotspot detection | Continuous infrared monitoring | Belt replacement WO before failure | Days-ahead failure prediction |
| Regulatory Compliance | Paper checklists; audit-trail gaps common | Digital checklist with timestamped evidence | Photo + signature + location lock | Auto-archived compliance record | Audit-ready evidence package |
How iFactory's Inspection Findings Connect Directly to Maintenance and Quality Workflows
The single most consequential design choice in iFactory's automated inspection platform is the integration of inspection findings directly into the CMMS and QMS data model. A finding is not a report that gets discussed at a meeting. It is a triggering event that automatically generates the work order, quality hold, or compliance record it requires — with the asset, evidence, severity, and recommended action pre-populated. This is what converts inspection from a documentation activity into an improvement engine.
Expert Perspective: What Steel Plant Reliability and Quality Leaders Have Learned From Inspection Automation
I have led inspection programs at four U.S. steel facilities over the past 19 years — two integrated mills and two EAF operations — and the lesson that took me longest to accept is that the failure of manual inspection is not a people problem. The inspectors I have worked with are competent and conscientious. They are also being asked to do something that has become physically impossible at modern production speeds and volumes. A surface inspector at a cold strip exit watching a coil pass at 8 meters per second is being asked to detect a 0.2mm defect that occupies their visual field for less than 30 milliseconds. The math says they will catch about half of them on a good day and substantially fewer when they are tired, when the lighting is suboptimal, or when they have been at the post for six consecutive hours. The shift to AI vision in our cold mill did not eliminate the inspector role — it moved the inspector from the physically punishing task of scanning a moving strip to the higher-value work of investigating defect patterns and driving upstream fixes. Our defect detection rate went from 58% manual baseline to 97% with the AI system, and our customer quality escapes dropped 84% in the first year. The same pattern repeated in the equipment inspection program — digital checklists with photo enforcement and GPS validation did not catch more defects because the inspectors had been hiding them; they caught more defects because the system removed the time pressure that compressed a 22-point inspection into a 6-minute walkaround. The inspectors had been doing their best with an impossible workload. Giving them automation that handled the high-volume, high-speed detection tasks freed their judgment for the analysis and decision-making work that humans actually do better than machines. That reframing — automation as inspector augmentation rather than inspector replacement — is what converted the program from a top-down technology initiative to a bottom-up adoption success."
Conclusion
Automated inspection in steel manufacturing is not a single technology — it is a connected three-layer stack of digital checklists, IoT sensors, and AI vision detection that collectively addresses the inspection failure modes that paper-based programs cannot overcome at modern production speeds and volumes. Each layer addresses a different failure mode: digital checklists eliminate completion gaps and audit-trail weakness; IoT sensors provide continuous coverage of zones humans cannot safely inspect; AI vision delivers defect detection at line speeds beyond human visual capacity. The economic value comes from integrating all three into one CMMS-connected system where every finding automatically generates the work order, quality hold, or compliance record it requires.
iFactory's automated inspection platform delivers that integrated three-layer stack — built natively for steel manufacturing with high-temperature sensor packages, line-speed AI vision for hot and cold strip, and digital checklist templates calibrated to the inspection categories that dominate steel plant operations. The 68% inspection labor reduction, 84% quality escape reduction, and 91% regulatory completion rate at comparable deployments are the documented outcomes of moving inspection from a manual documentation activity to an automated detection-to-action workflow. Book a Demo to see iFactory's inspection automation stack configured against your facility's current inspection portfolio and equipment landscape.
Frequently Asked Questions
Augment — not replace. The platform handles high-volume, high-speed detection tasks that exceed human capacity at modern line speeds, freeing inspectors to focus on pattern investigation, root-cause analysis, and corrective action. Headcount typically stays stable while inspection coverage and defect detection accuracy multiply.
Production-grade accuracy requires a minimum of 5,000 labeled defect images per defect class. iFactory provides a pre-trained base model covering common steel surface defects and uses transfer learning to adapt to plant-specific grades and conditions during the deployment phase, typically reaching full accuracy within 8 to 12 weeks of go-live.
Yes. iFactory connects via REST API, OPC-UA, and SAP RFC/BAPI calls to existing CMMS, MES, and SAP QM platforms — sending work orders, quality notifications, and compliance records into the systems already in use rather than requiring system replacement. Coil ID, defect classification, and severity flow through the integration automatically.
Yes, with infrared cameras or specially filtered optical cameras that image through the thermal glow. Most production installations place primary inspection after cooling (below 200°C) for best image quality, with a hot-zone pre-inspection using thermal imaging to catch major defects early enough to adjust downstream process parameters in real time.
Digital checklist deployment runs 4 to 6 weeks at $35,000 to $75,000. IoT sensor deployment adds 6 to 10 weeks and $80,000 to $220,000 depending on sensor scope. AI vision deployment runs 10 to 16 weeks and $180,000 to $480,000 per inspection point including cameras, edge compute, and model training.