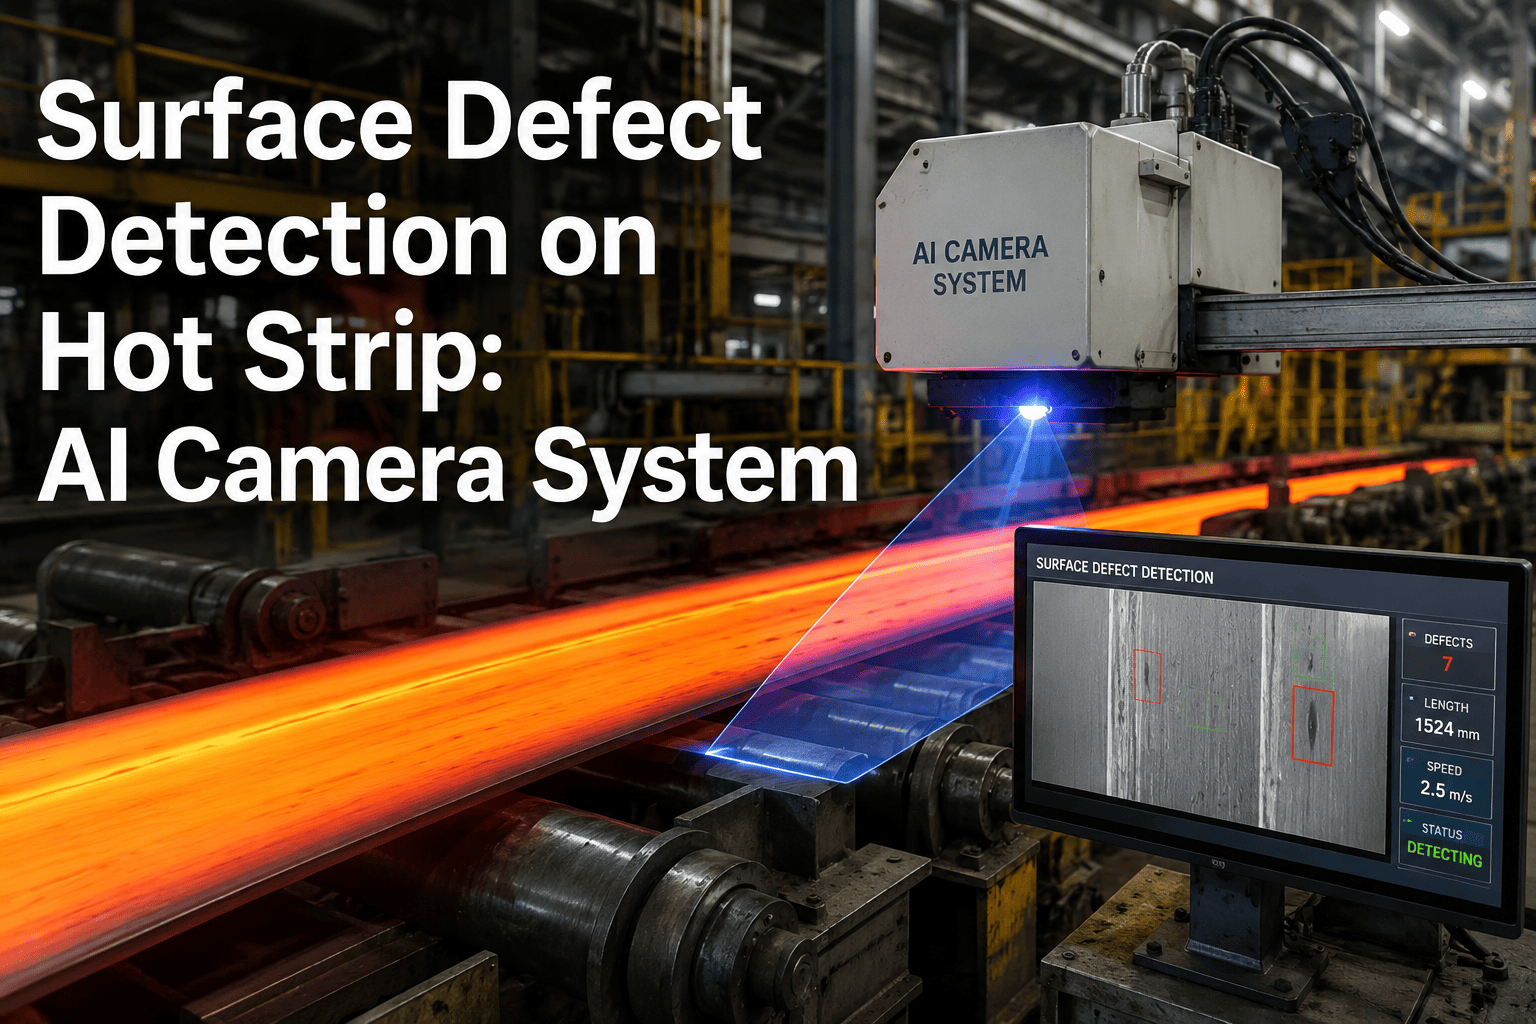
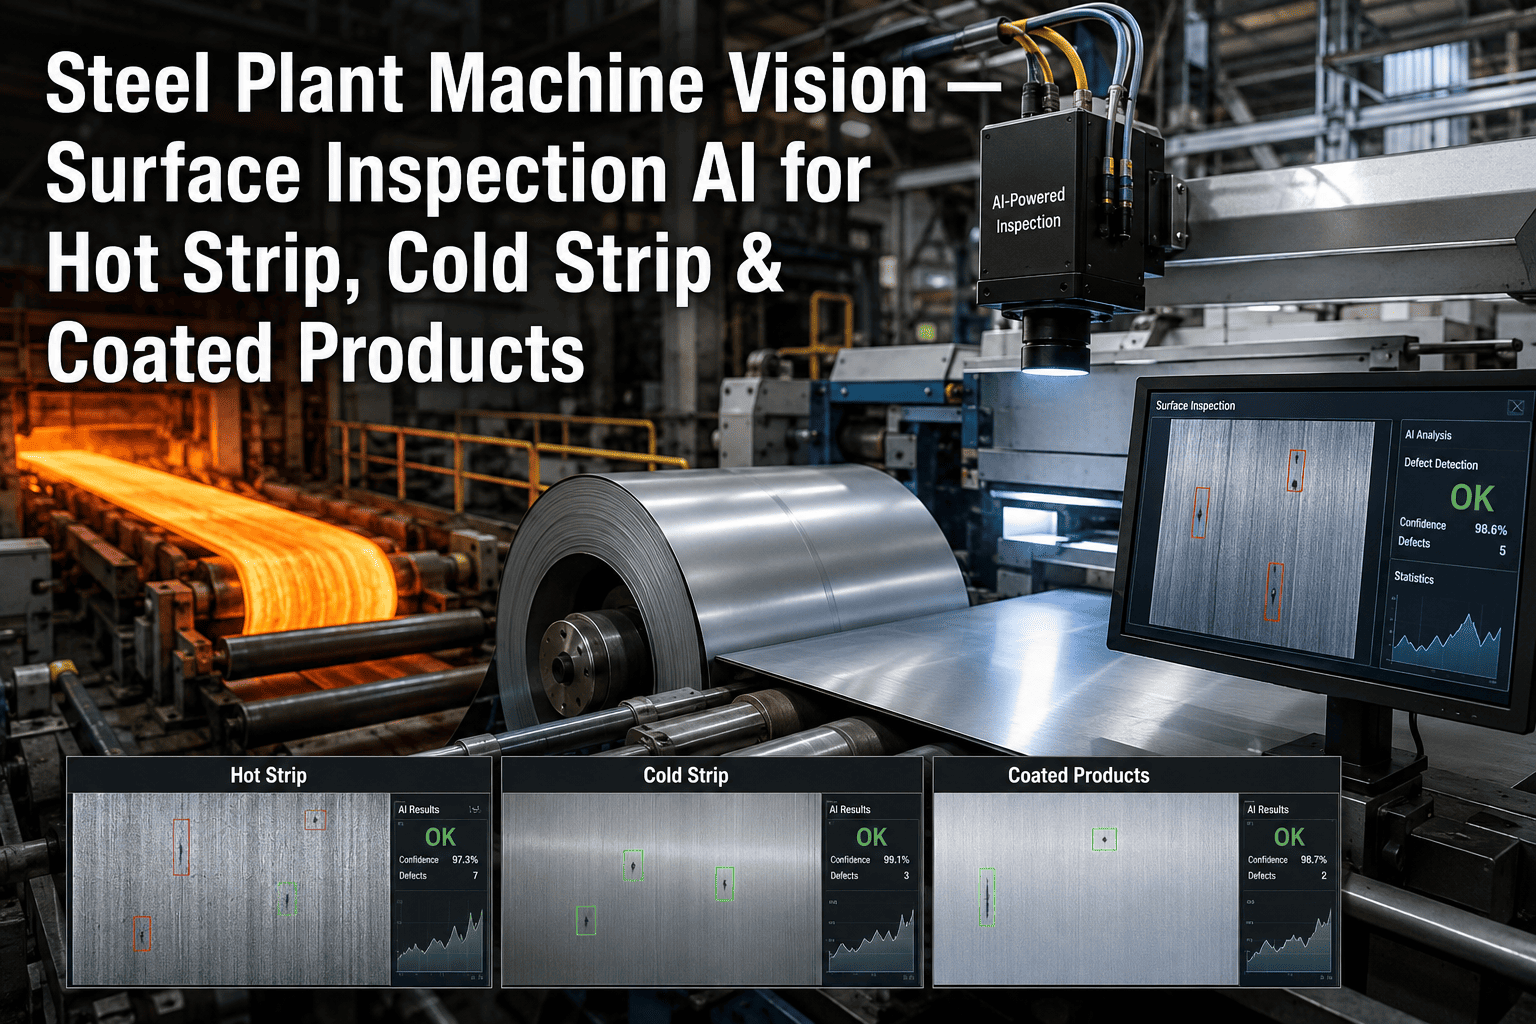
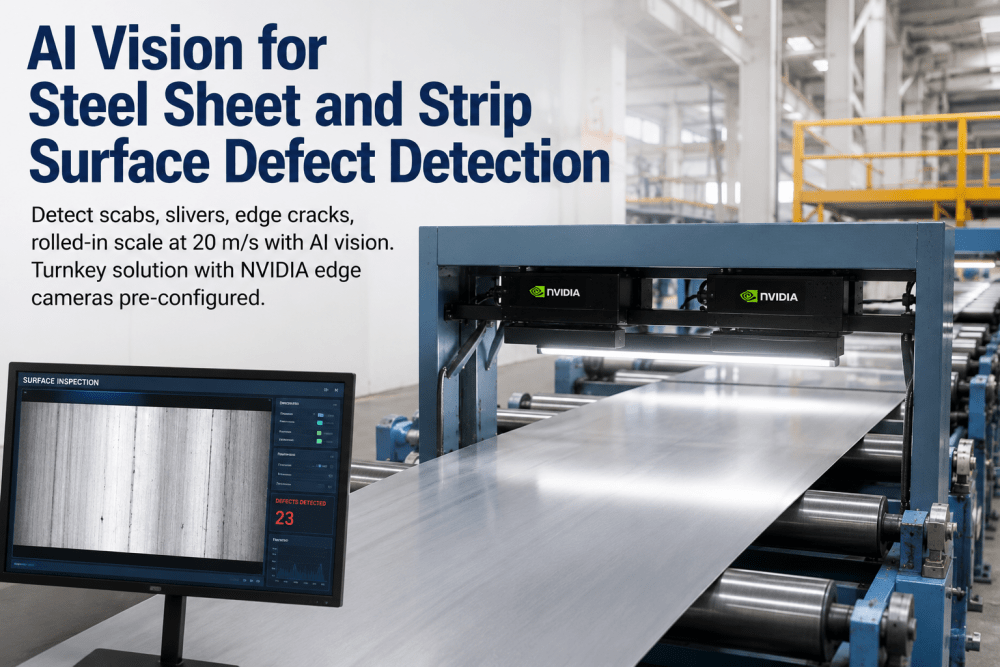
A human inspector at a hot strip mill exit catches somewhere between 45% and 65% of surface defects at line speed, and the ones missed do not disappear — they ship. A 0.1mm inclusion that causes paint adhesion failure at an automotive plant, a roll mark repeating every 3.2 meters from a worn bearing, subtle crazing that quietly downgrades a prime coil. At line speeds exceeding 20 meters per second, one meter of strip passes an inspection point faster than the human eye can complete a single recognition cycle. AI vision systems close that gap by classifying every defect along three dimensions — type, severity, and process origin — turning a pass or fail decision into data that tells your team what to fix upstream. Book a demo to see this running on your own defect library.
Quality & Metallurgy
Steel Surface Defect Detection — AI Vision Systems for Hot & Cold Strip Inspection
16 min read
45-65%
Defect detection rate for a human inspector at line speed on hot strip mill exit
95-99%
Accuracy achieved by deep learning vision systems at full production line speed
20+ m/s
Line speed threshold above which human visual inspection becomes physically unreliable
$5K-$25K
Typical cost per quality claim when a defect escapes inspection and reaches the customer
Why Line Speed Breaks Manual Inspection, Not Just Slows It Down
The math is unforgiving. At 20 meters per second, a single meter of strip passes an inspection point in roughly 50 milliseconds. Human visual processing time for defect recognition runs 150 to 250 milliseconds — meaning a defect on a high-speed line can exist and pass before the human brain finishes recognizing it existed at all. This is not a training or attentiveness problem. It is a hard physiological limit that no amount of inspector skill overcomes at production speed.
Fatigue compounds the physics. Inspector accuracy on continuous visual tasks degrades meaningfully within the first two hours of observation, and detection rates for subtle defects like light scratches or fine crazing can drop well below 40% in the final hours of an extended shift. Two inspectors looking at the identical defect will also classify it differently roughly a quarter to two-fifths of the time, which means severity grading — the decision that determines whether a coil ships prime or gets downgraded — carries built-in inconsistency across shifts and inspectors.
Classifying by Type: What the Camera Is Actually Looking At
Steel surface defects fall into recognizable categories, each with a distinct visual signature the model learns to distinguish from normal surface texture, scale, and lighting artifacts. Accurate type classification is the foundation everything else builds on — severity grading and root cause attribution both depend on first getting the defect category right.
Scale and Oxide Defects
Flaky oxide layer pressed into the surface during hot rolling, appearing as irregular patches that cannot be removed in downstream processing once embedded.
Scratches
Linear surface markings from contact with equipment, rolls, or handling surfaces — ranging from superficial marks within the oxide layer to deep gouges affecting fatigue strength.
Inclusions
Non-metallic or metallic particles trapped within the steel from incomplete melting or slag entrapment, often invisible at the surface until stamping or forming reveals them.
Edge Cracks
Transverse cracks originating at strip edges, capable of propagating during downstream cold rolling or stamping if not caught and trimmed before further processing.
Roll Marks
Periodic surface indentations repeating at a fixed interval matching roll circumference, a signature pattern that AI recognizes as distinct from random surface damage.
Blisters and Laps
Thin metallic flaps partially detached from the surface, capable of lifting during downstream processing and causing line stoppages or roll damage if not caught early.
Classifying by Severity: Not Every Defect Means the Same Thing
A superficial mark within the oxide layer and a deep gouge exposing base metal are both "scratches," but they carry entirely different consequences for downstream use. Severity classification is what turns raw defect detection into an actual grading decision, and it needs to be consistent — not dependent on which inspector happened to be at the exit line that shift. Start free trial to see severity grading validated against your quality team's own standards.
MinorSurface marks not penetrating beyond oxide layer or scale — generally acceptable within standard quality limits, logged for trend tracking rather than immediate action
ModerateDefects affecting surface finish or coating adhesion that warrant grade downgrade but do not compromise structural integrity or downstream processability
SevereDefects penetrating into base metal, affecting fatigue strength, or likely to propagate during stamping and forming — requires quality hold and root cause investigation
Why This Matters Beyond Grading
Consistent severity classification protects customer relationships as much as it protects margin. Automotive customers increasingly require defect traceability at the coil level, and a severity grade that varies depending on which inspector was on shift creates exactly the inconsistency that erodes trust in your quality documentation over time.
Classifying by Process Origin: Turning Defects Into Root Cause Signals
This is where AI vision earns its place beyond simple pass or fail inspection. Every defect type carries a probable process origin, and a system that connects defect classification to upstream equipment and process data turns a quality problem into an actionable maintenance signal — before the same defect repeats across the next fifty coils.
| Defect Type |
Probable Process Origin |
Where to Investigate |
| Scale Defect |
Ineffective descaling at roughing or finishing entry |
Descaler pressure logs, furnace atmosphere data |
| Periodic Roll Mark |
Worn bearing or roll surface damage |
Bearing vibration history, roll change records |
| Edge Crack |
Excessive edge cooling or edge wave from tension profiling |
Edge cooling settings, tension control logs |
| Blister or Lap |
Mold oscillation issues or inclusion entrapment at caster |
Caster mold oscillation records, slab quality history |
| Inclusion |
Incomplete melting or slag entrapment during casting |
Ladle records, gating and pouring process data |
Coated Product Inspection Adds a Fourth Layer
Galvanized, painted, and coated strip carries every substrate defect risk of uncoated steel plus coating-specific failure modes — pinholing, uneven coating weight, adhesion loss, and coating color variation. A vision system trained only on bare steel defect signatures will either miss coating-specific issues entirely or misclassify them as substrate defects, which is why coated product lines need models specifically trained on coated surface libraries rather than a generic strip inspection model applied downstream.
What This Looks Like Across the Three Classification Layers
See Classification Running on Your Own Defect Library
iFactory's AI vision platform classifies every surface defect by type, severity, and probable process origin at full line speed — turning inspection data into a direct feed for both quality decisions and upstream maintenance action.
What Mills Report After Deploying Classified Defect Detection
95-99%
Detection Accuracy
At full production line speed, replacing inconsistent manual inspection with continuous coverage
100%
Surface Area Inspected
Versus sampling-based manual inspection that physically cannot cover full strip width at speed
Fewer Claims
Customer Escapes
Reduction in downstream stamping cracks, coating failures, and quality claims reaching customers
Consistent
Severity Grading
Same defect graded identically regardless of shift, inspector, or time of day
Frequently Asked Questions
QHow does an AI vision model learn to distinguish real defects from scale, thermal artifacts, or lighting variation?
Production-grade models are trained on large libraries of labeled steel defect images, typically starting with a base convolutional network pre-trained on millions of general steel surface images, then fine-tuned on a specific mill's own defect library. Distinguishing genuine defects from harmless scale or thermal artifacts requires the model to have seen enough examples of both to learn the visual boundary, which is why initial deployment includes an engineer review period where borderline classifications get corrected and fed back into the model.
Book a demo to see how the model handles your mill's specific surface conditions.
QCan the same camera system inspect both hot strip and cold strip, or do they need separate configurations?
The underlying camera and lighting hardware can often be similar, but the detection model configuration needs to differ meaningfully between hot and cold strip lines because the surface conditions are fundamentally different — hot strip involves scale, thermal glow, and steam interference that cold strip does not, while cold strip surfaces are more reflective and reveal finer defects invisible at hot rolling temperatures. Most deployments use separate trained models tuned to each line's specific environment rather than a single model applied across both.
QHow reliable is automatic root cause attribution compared to a quality engineer's manual investigation?
Automatic root cause attribution works by correlating defect type against equipment maintenance status, process parameter deviations, and historical defect patterns from the same equipment, generating a ranked list of probable causes with confidence scores rather than a single definitive answer. This does not replace the quality engineer's judgment — it focuses their investigation on the most statistically probable causes first, which meaningfully reduces the time spent manually cross-referencing maintenance logs and process data for every recurring defect pattern.
Start free trial to see root cause ranking applied to your own defect history.
QDoes coated product inspection require an entirely separate system from bare strip inspection?
Coated product lines generally need a model specifically trained on coated surface defect libraries rather than reusing a bare steel model, since coating introduces failure modes — pinholing, coating weight variation, adhesion loss — that do not exist on uncoated substrate and would either go undetected or be misclassified by a model that has never seen them. The physical camera and lighting infrastructure can sometimes be shared or adapted, but the underlying classification model needs coating-specific training data to classify accurately.
QWhat happens when two inspectors would have classified a borderline defect differently — does the AI system remove that ambiguity entirely?
The AI system applies the same classification criteria consistently every time, which eliminates the inspector-to-inspector variation that causes identical defects to be graded differently across shifts, but genuinely borderline defects still require a defined escalation path to a quality engineer for final judgment rather than a fully automated decision on every edge case. The value is not that ambiguity disappears — it is that the same defect gets the same initial classification regardless of which shift it appeared on, giving your quality team a consistent baseline to apply human judgment against rather than starting from inconsistent raw grading.
Stop Losing Defect Data to Inconsistent Manual Grading
iFactory classifies every surface defect by type, severity, and process origin at full line speed on hot strip, cold strip, and coated product — giving your quality and maintenance teams the same consistent data, shift after shift.