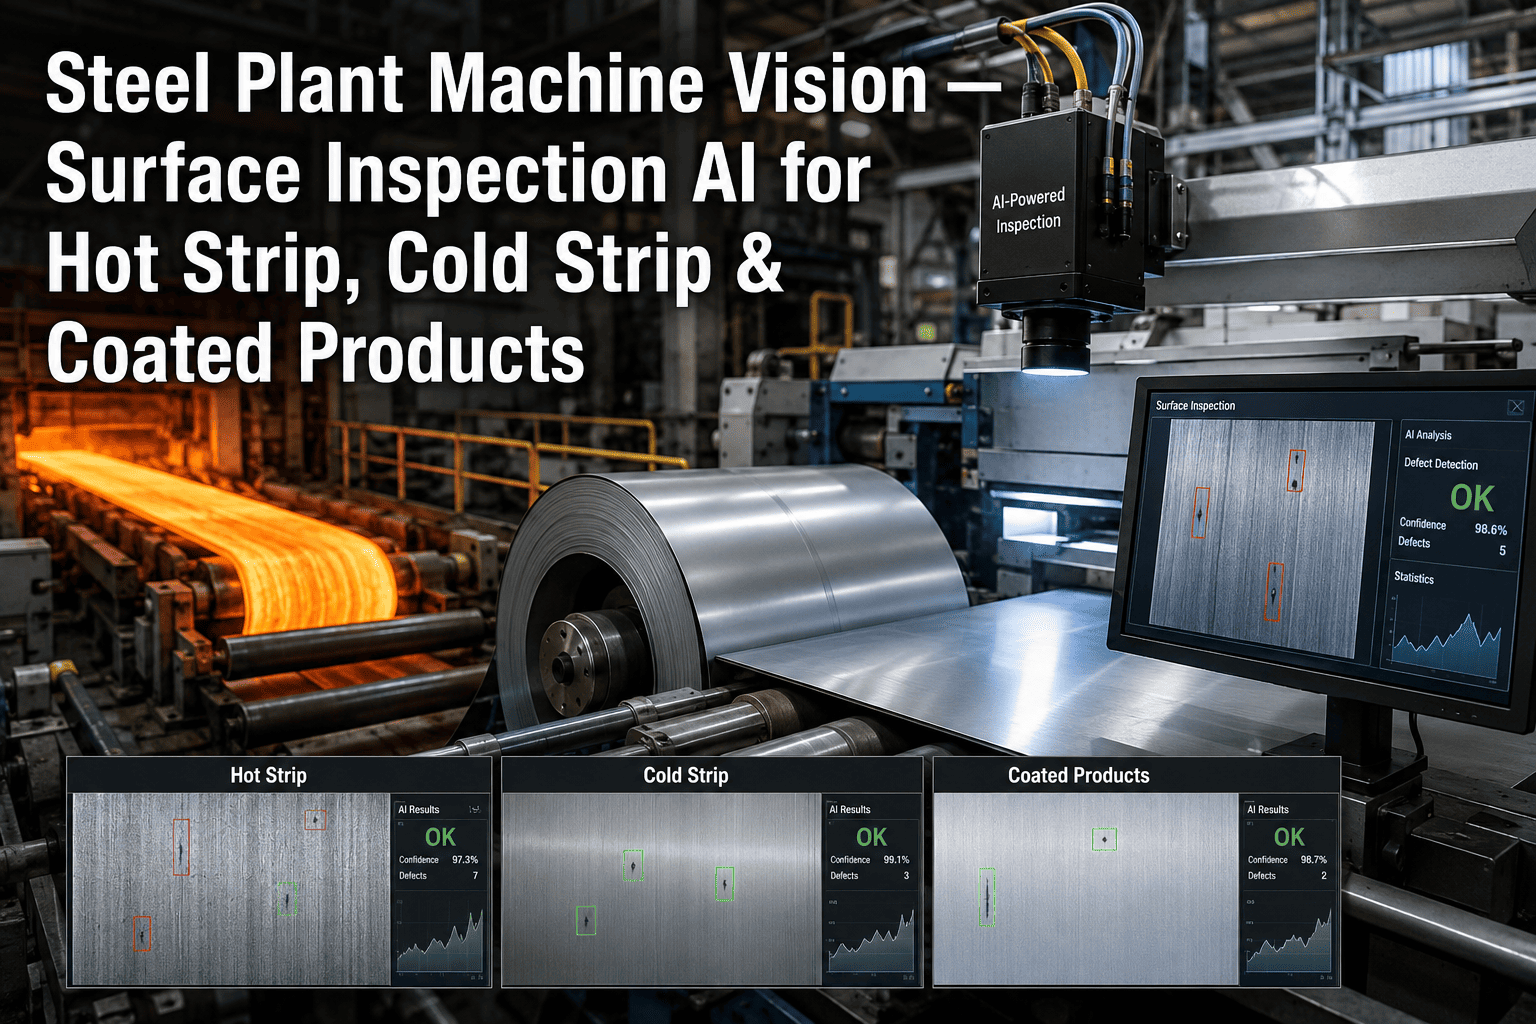
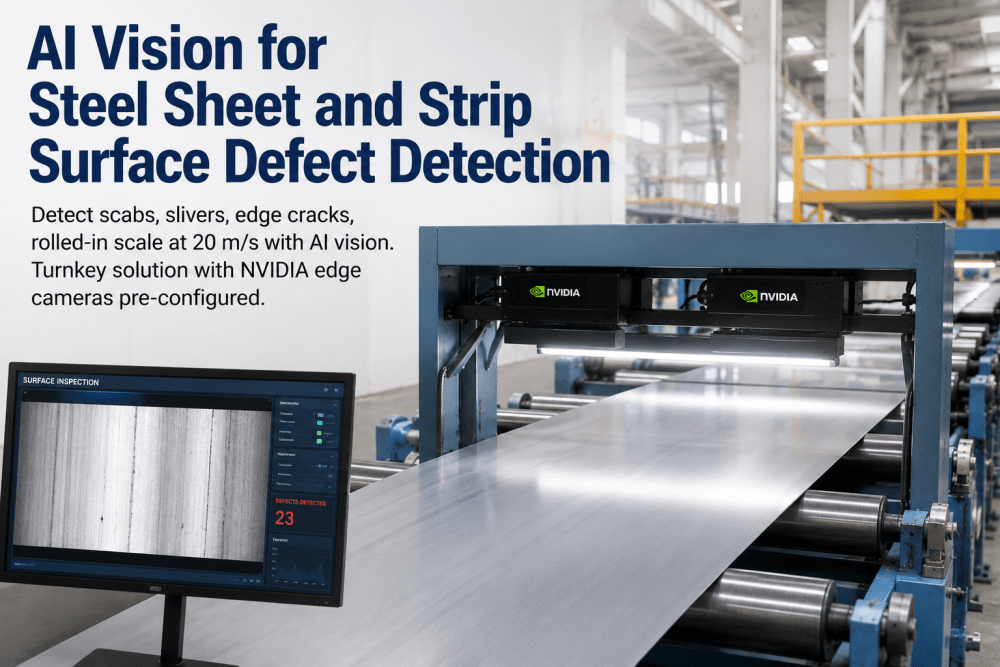
Cold-rolled and galvanized steel are the highest-value products in a steel plant's portfolio — sold at premiums of $120–280 per tonne above hot-rolled grades because they carry a surface quality guarantee that automotive, appliance, and construction customers cannot compromise on. A Class A automotive body panel stamped from a galvanized coil with a 2mm bare spot will rust from the inside within 18 months, trigger a warranty claim against the vehicle manufacturer, and trace back to the steel producer in a customer quality audit. A cold-rolled coil with roll chatter marks stamped into engine bay panels creates dimensional inconsistency that assembly robots cannot compensate for. Surface quality in cold-rolled and galvanized steel is not a specification item — it is the product. Yet the defects that destroy surface quality in CRC and GI products are fundamentally different from hot-rolled defects: sub-100µm scratches from dragged particles, micro-pitting from roll surface degradation, bare spots as small as 4mm² in the zinc layer, oil stains from emulsion carry-over, and herringbone patterns from vibration in the cold rolling mill. None of these defects are detectable by human inspection at production line speeds of 400–1,200 m/min. iFactory's AI Vision Inspection system for cold-rolled and galvanized steel uses multi-spectral line-scan cameras, polarised illumination, and zinc layer thickness measurement — combined with deep learning models trained specifically on CRC and GI defect signatures — to deliver 99.6% detection accuracy at full line speed, with automatic root cause correlation to cold mill and galvanising line process parameters.
Cold-Rolled and Galvanized Steel Quality Inspection with Machine Vision
Sub-100µm scratch detection, zinc bare-spot identification, coating thickness mapping, and edge irregularity classification — at 1,200 m/min line speed, with automatic root cause correlation to CRM and GI line parameters.
Why CRC and GI Inspection Is Different from Hot-Rolled Inspection
Cold-rolled and galvanized defects are categorically different from hot-rolled defects — smaller, lower contrast, from different root causes, and detected under completely different operating conditions. Understanding the difference is essential for selecting the right vision system architecture. Request a defect library comparison for your specific product grades.
Cold-Rolled & Galvanized Defect Atlas — 22 Types Classified by iFactory AI
iFactory's CRC/GI model is trained on 3.1 million labelled images from cold rolling, continuous annealing, and hot-dip galvanising lines — covering all 22 principal defect types across both product families, with process-specific root cause for each.
Machine Vision Hardware Architecture — CRC and GI Line Configuration
Cold-rolled and galvanized inspection has a different hardware challenge from hot-rolling: the strip is cool, so heat management is not the priority — instead, the challenge is detecting near-invisible surface variations on a highly reflective metallic surface, at 400–1,200 m/min, without false positives from reflections, spangle patterns, or coating texture.
Line-Scan Cameras
16,384-pixel CMOS line-scan cameras spanning full strip width (up to 2,100mm). Line rate: 80,000 lines/sec — achieves 0.1mm/pixel resolution at 800 m/min. Camera pair inspects both top and bottom faces simultaneously.
Multi-Spectral Illumination
Three illumination modes switched per coil type: raking white LED for scratches, diffuse LED for pitting, and polarised LED for oil/coating defects. UV illumination added for bare spot detection on GI lines — zinc fluoresces under UV.
Zinc Thickness Sensor
Inline X-ray fluorescence (XRF) sensor measures zinc coating weight (g/m²) at 100 points across strip width — detecting coating thickness variation, bare spots <4mm², and edge over/undercoat. Integrates directly into iFactory defect map per coil.
Edge Measurement Camera
Dedicated area cameras at both strip edges — 5µm resolution — detect edge cracks, slitting burrs, edge waviness, and edge camber deviation. Outputs feed directly to the shear/slitter approval decision before cutting.
Before vs After — iFactory AI Vision at a 1.2 MTPA CRC + GI Complex
Results from a 1.2 MTPA cold rolling and galvanising complex in Maharashtra — 4 cold rolling stands, 2 continuous annealing lines, and 3 hot-dip galvanising lines — after 16 months of iFactory AI Vision deployment. Verified by plant quality and commercial teams.
What the Cold Mill Quality Manager Said
We had 36 customer claims from one automotive OEM in 12 months — all surface quality, all CRC. Our inspectors could not see roll chatter marks at 600 m/min under fluorescent lights. iFactory AI caught the first chatter event at 3am on Night B shift, traced it to the drive side work roll chock bearing, and that bearing was replaced at the next planned stop. We have had 4 claims in the 16 months since. One of those was our own inspection approving a borderline coil — iFactory had flagged it for review and the decision was overridden.
Frequently Asked Questions
Can the AI vision system detect bare spots smaller than the XRF sensor's measurement area on galvanized lines?
Yes — this is where the two-sensor approach is critical. The XRF sensor measures zinc weight with 100 scan points across width (each point ~8mm wide), so bare spots smaller than 8mm² can fall between measurement points. iFactory's vision cameras, using UV illumination (zinc fluoresces at 420nm and bare steel does not), detect bare spots as small as 4mm² at full line speed independently of the XRF sensor. Both datasets are merged into the per-coil quality record — XRF provides quantitative zinc weight, vision provides spatial bare spot mapping.
How does the AI distinguish between roll chatter marks and spangle texture on galvanized strip?
This was the hardest classification problem in CRG model development. Spangle is a periodic crystalline structure in the zinc layer — it has an irregular, organic periodicity. Roll chatter from bearing defects has a strictly regular periodicity that matches the roll circumference divided by strip speed. iFactory's model uses spatial frequency analysis (FFT transform of line-scan signal) to separate regular-periodic signatures (chatter, roll marks) from irregular-periodic signatures (spangle, texture). Accuracy for chatter-vs-spangle discrimination is 98.7% across tested galvanizing line configurations.
What is the installation downtime required to deploy cameras on an operating cold rolling line?
iFactory's standard CRC installation takes 16–24 hours of planned line downtime for the camera gantry, illumination brackets, and cable runs — typically scheduled during a weekend or shift change maintenance stop. Signal and data integration (MES, SAP QM, PLC tracking) runs in parallel over 2 weeks with zero additional production downtime. The system goes live in fully automated mode at Week 3, with model calibration continuing in active learning mode over the following 30 days.
Can the system qualify coils for specific automotive grades (IF steel, BH steel, HSLA) automatically?
Yes — iFactory's grade-specific quality disposition engine applies different defect severity thresholds and acceptance criteria per grade and destination customer. IF steel for automotive Class A panels has the strictest thresholds; structural HSLA has broader acceptance for cosmetic defects. The system reads the grade and customer from the MES production order and applies the appropriate acceptance matrix automatically — with the disposition (accept, review, reject) written to SAP QM for each coil.
Deploy AI Vision on Your Cold Mill or Galvanizing Line in 16 Hours
We'll map your current defect escape rate by type and show exactly which root causes are sending non-conforming coils to your automotive customers.