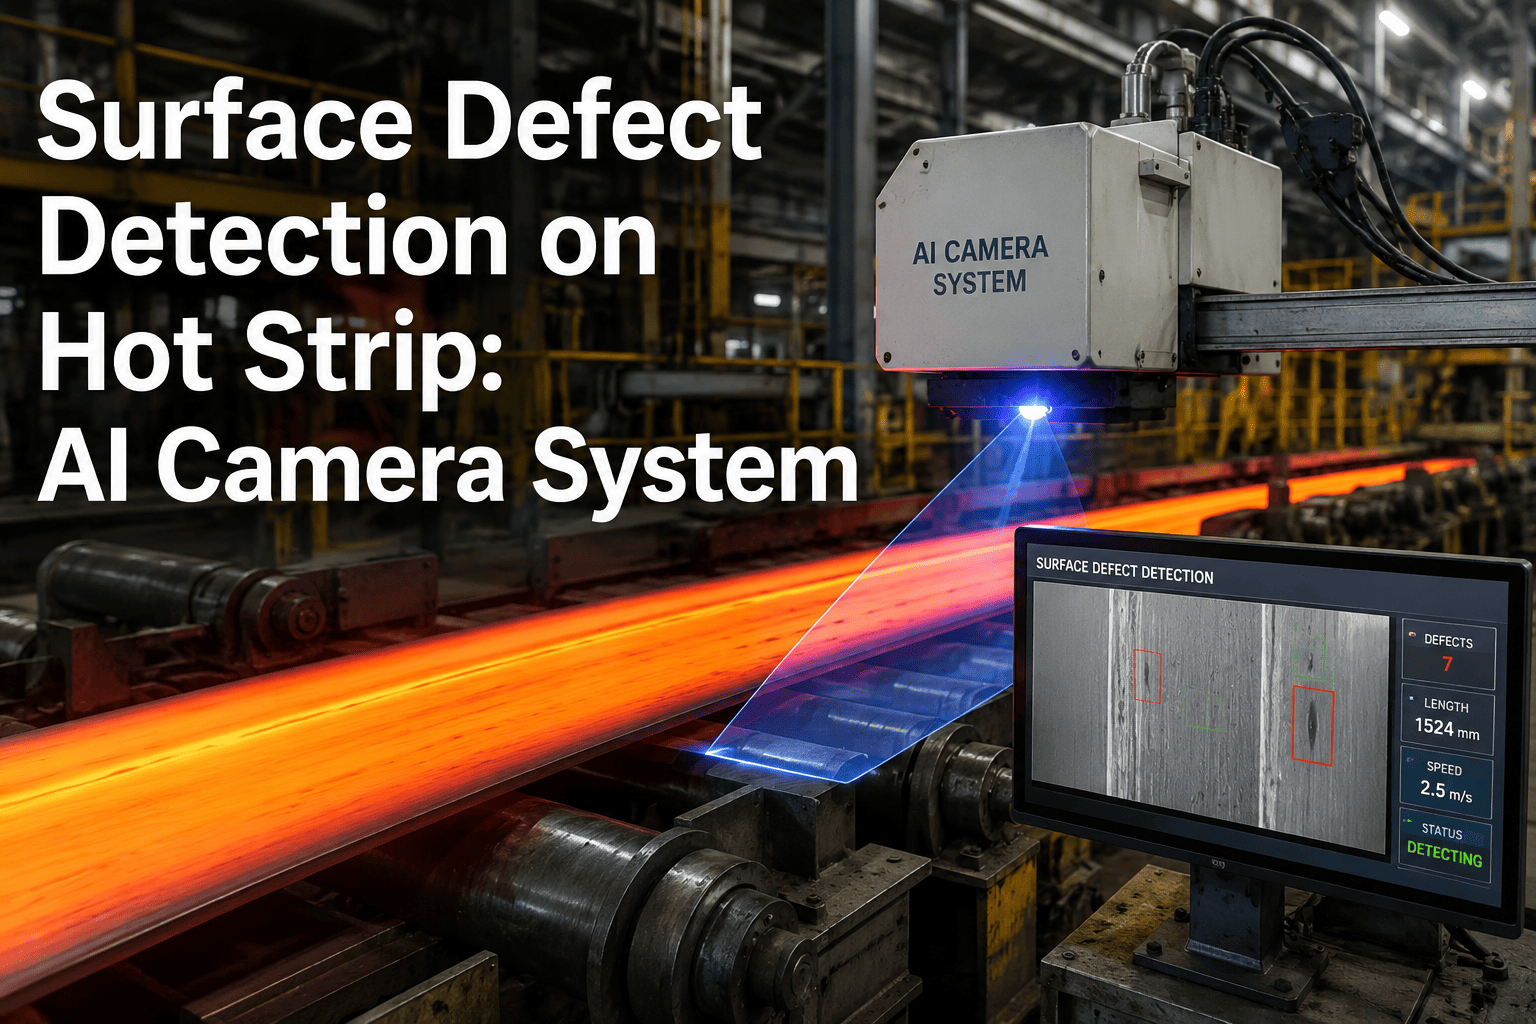
A scale pit mark, a rolled-in scale patch, or a hairline edge crack on a hot strip travels at line speed past a human inspector for only a fraction of a second, which is exactly why so many surface defects still slip through visual checks and turn up as a customer complaint weeks later. Steel producers running high-speed strip lines are replacing that fraction-of-a-second glance with cameras built to see at line speed and grade every meter consistently, and pairing that inspection data with a system built to act on it changes what a defect actually costs. That is the specific gap iFactory's quality platform was built to close for rolling mill operators.
HOT STRIP QUALITY · AI VISION
AI Camera Systems for Hot Strip Surface Defect Detection
High-temperature imaging and real-time defect classification catch scale, cracks, and rolled-in defects at mill exit speed, before a bad coil ever reaches the customer.
The Problem With Manual Grading
Why Human Inspection Misses Defects at Line Speed
Manual Visual Inspection
Inspector attention fatigues after 20-30 minutes of continuous strip observation
Grading consistency varies between shifts and between individual inspectors
Small or early-stage defects under a few millimeters are routinely missed
No permanent image record exists to review after a customer claim arrives
AI Camera Grading
Every meter of strip is imaged and classified with no fatigue or attention drop
Classification rules apply identically across every shift, every coil, every day
Sub-millimeter defects are detected consistently at full production line speed
Full image and location history is stored and searchable for every coil produced
System Components
What Makes Up a Hot Strip Inspection System
Detecting defects on strip that can exceed 1000 degrees Celsius and move at more than 15 meters per second requires imaging hardware and processing built specifically for that environment, not a repurposed general-purpose camera.
01
High-Temperature Line Scan Cameras
Cameras rated for high ambient heat and mounted with cooling housings capture full-width strip images at line speed without thermal distortion.
02
Illumination Tuned for Hot Metal
Specialized lighting compensates for the strip's own thermal glow so surface texture and defects remain visible against the background heat signature.
03
Real-Time Defect Classification
Trained models classify each flagged region by defect type and severity within milliseconds, fast enough to keep pace with continuous strip travel.
04
Coil Mapping and Quality Grading
Every defect is mapped to its exact position on the coil, generating an automatic quality grade and a defect map that travels with the coil record.
Turn Every Frame Into a Quality Decision
iFactory connects AI vision defect data directly to coil disposition and downstream work orders, so a flagged defect never sits unreviewed.
Defect Reference
Common Hot Strip Surface Defects and Root Causes
Surface Defect Classification Reference
Business Impact
What Automated Grading Changes on the Floor
Fewer Customer Claims
Defective coils are identified and downgraded before shipment instead of being discovered by the customer after delivery, reducing claim volume and rework costs.
Faster Root Cause Investigation
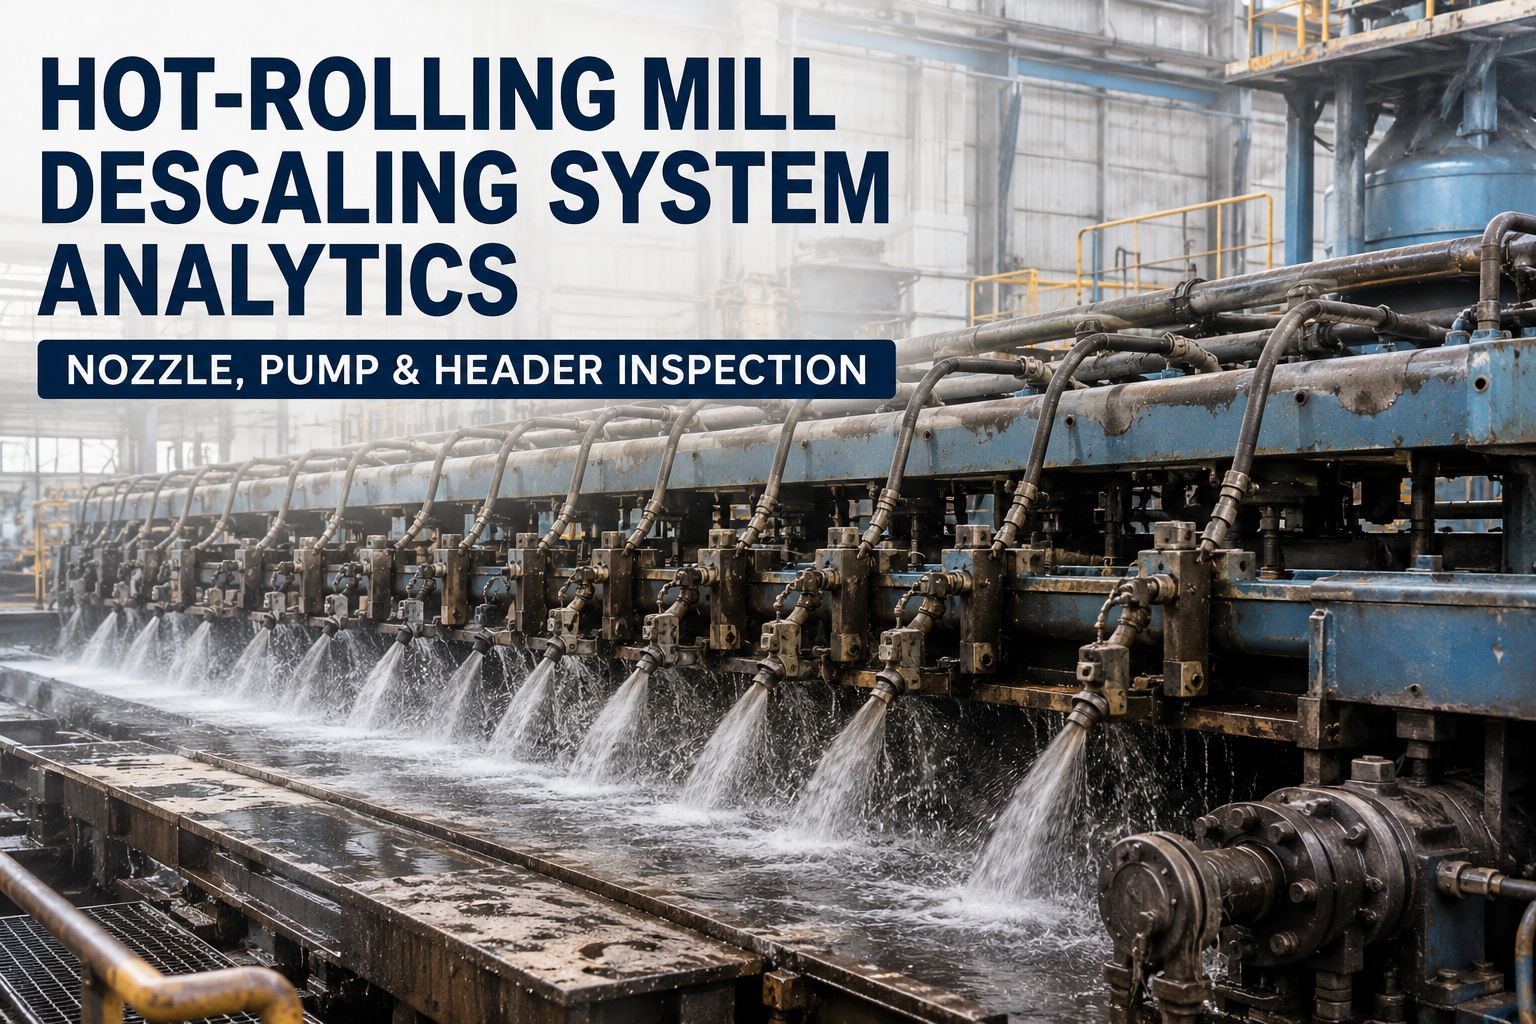
Defect maps linked to process data make it possible to trace a recurring pattern back to a specific roll, stand, or descaling nozzle within hours instead of days.
Consistent Grading Standards
Automated classification removes the shift-to-shift and inspector-to-inspector variation that makes manual grading difficult to defend during customer disputes.
Full Traceability Per Coil
Every coil carries a complete defect history and image record, supporting quality audits and giving sales teams accurate data when discussing grade with customers.
Implementation Notes
What to Plan Before Installing a Vision System
A hot strip inspection system delivers value in proportion to how well it is integrated with existing quality and maintenance workflows, not just how accurately it detects a defect on camera.
1Confirm camera mounting positions account for line vibration and mill exit clearance requirements
2Validate classification models against your specific product mix and historical defect library
3Define which defect severities trigger automatic downgrade versus a manual review flag
4Connect defect maps to the coil tracking system so records follow the coil through shipment
5Route recurring defect patterns to maintenance so root causes get addressed, not just flagged
Frequently Asked Questions
Hot Strip Defect Detection — Common Questions
Can AI camera systems keep up with strip speeds above 15 meters per second?
Modern line scan camera systems paired with edge processing are built specifically for continuous high-speed strip inspection, capturing and classifying full-width images in real time without creating a bottleneck in the line. Processing happens locally at the mill exit rather than depending on a remote server round trip.
How accurate is automated classification compared to an experienced human grader?
Well-trained classification models consistently outperform manual grading on detection rate for small and early-stage defects, since the system does not fatigue and applies identical criteria every time. Accuracy depends heavily on how well the model was trained against your specific defect library and product mix, which is why validation against historical data matters before go-live.
Do we need to replace our existing quality management system to use this?
No. Vision system defect data is typically integrated into the existing quality workflow rather than replacing it, feeding coil grades and defect maps into whatever quality management or ERP system already tracks production.
iFactory's integration approach is built to connect with what a mill already runs rather than forcing a system replacement.
How long does it take to train a defect classification model for a new product line?
Timeline depends on how much historical defect image data is available. Mills with an existing defect image library can often have a functional model within a few weeks, while lines starting from scratch typically need four to eight weeks of data collection and labeling before classification accuracy reaches production-ready levels.
Can this system help identify the root cause of a recurring defect, not just flag it?
Yes. When defect location and type data is correlated with process parameters like roll stand, descaler pressure, and rolling schedule, recurring patterns become traceable to a specific cause, such as a worn roll or a partially blocked descaling nozzle, turning quality data into an actionable maintenance lead.
HOT STRIP QUALITY · AI VISION
Stop Finding Out About Defects From Your Customers
See how iFactory connects AI vision defect detection to real-time coil grading and maintenance action across your rolling mill.