Steel surface defect detection has been a human-eye problem for decades — and the physics have always made it an impossible one. At 400–600 metres per minute on a hot strip mill, an inspector cannot physically see a 200-micron roll chatter mark or a 3mm² scale pit against the texture of a moving surface. The result is a steady leak of defects into shipments, claims from automotive and appliance customers, and a quality investigation process that takes days when it needs to take seconds. AI surface defect detection software for steel replaces that inspection gap with machine vision that runs at line speed, classifies crack, scab, scale, roll mark, and inclusion defects in real time, and connects each detection to a coil position, a downstream routing decision, and an upstream process cause. iFactory AI, deployed on-premise on NVIDIA GPU servers inside the steel plant, delivered 99.4% detection accuracy and a 94% reduction in customer defect escapes at Mukand Special Steels — with first production results in 6 weeks (iFactory Steel Vision, 2026). Teams that want to see this run on their own product grades and line configuration can book a session with our team.
The Best AI Surface Defect Detection Software for Steel — What Separates the Top Platforms in 2027
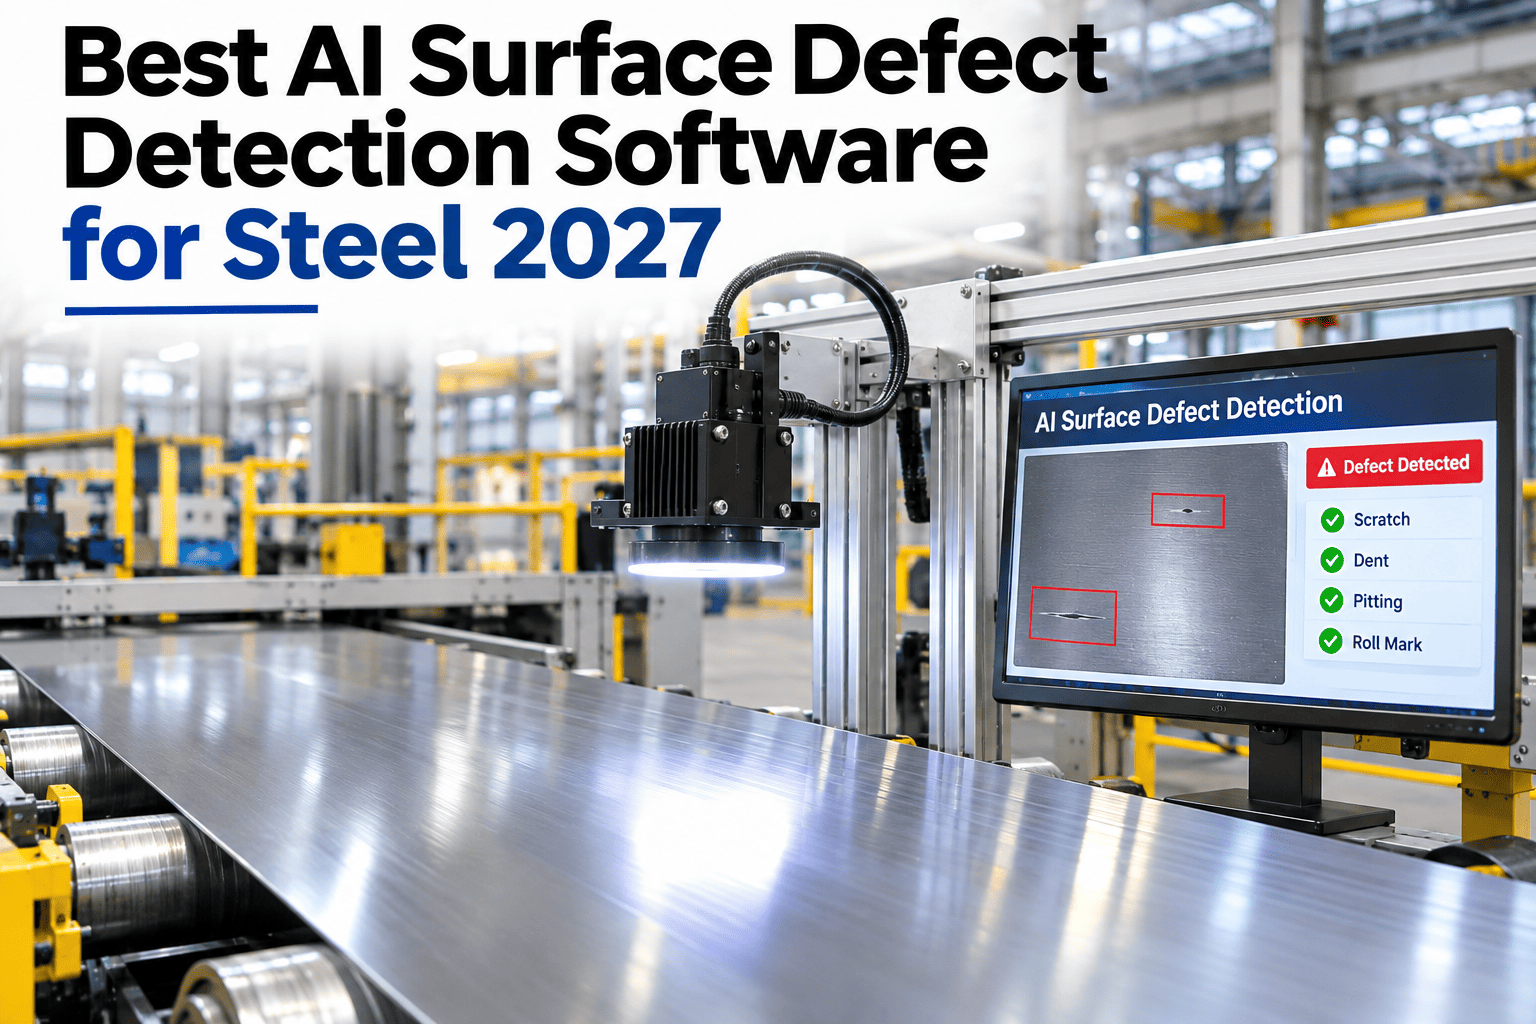
iFactory AI detects cracks, scabs, scale, roll marks and inclusions at line speed — classifying every defect by type, severity and position, and routing each coil or slab before a human inspector could see the first frame.
What Is AI Surface Defect Detection for Steel?
AI surface defect detection for steel is the application of computer vision and deep learning to steel surface inspection — replacing or augmenting human visual inspection with a camera-based system that detects, classifies and locates surface defects at production line speed, with consistent accuracy independent of lighting, operator fatigue or shift patterns.
The technical core is a deep learning model trained on labelled steel surface images — typically convolutional neural networks (CNNs) or vision transformers (ViTs) — that has learned to distinguish defect classes (cracks, scale, roll marks, laps, scabs, inclusions, stains) from normal surface texture across the full range of steel grades, surface finishes, and inspection conditions the system will encounter in production. Plants using vision AI typically achieve under 10 PPM for surface defects compared to thousands of PPM with traditional inspection (Oxmaint Steel Vision, 2026).
Steel Defect Types and What They Mean for Quality Routing
Not all steel surface defects carry the same downstream risk. The classification that matters for a quality routing decision is not what the defect looks like — it is what it does to the downstream application and what process intervention it requires.
| Defect Type | Origin | Downstream Risk | Routing Decision | Process Investigation Target |
|---|---|---|---|---|
| Longitudinal crack | Continuous casting — thermal stress, mould lubrication | Structural — high risk in automotive structural parts; causes fracture under forming | Hold; engineer review; potential scarfing or downgrade | Mould oscillation, cooling water, steel chemistry |
| Transverse crack | Continuous casting — unbending strain; corner stress | Structural — high risk; propagates under rolling and forming | Hold; engineer review; potential scarfing | Secondary cooling profile; unbending radius; strand temperature |
| Scale pit / iron oxide | Hot rolling — inadequate descaling; furnace conditions | Cosmetic to functional — depends on depth; can affect forming and coating adhesion | Pass cosmetic grades; hold for automotive / appliance surface | Descaler pressure; furnace atmosphere; rolling temperature |
| Roll mark / periodic defect | Worn or damaged work roll, backup roll or pinch roll | Cosmetic to functional — periodic pitch indicates specific roll; progressive roll wear | Pass or downgrade; trigger roll change alert | Roll inspection; roll change log; roll wear monitoring |
| Lap / seam | Surface fold from rolled-over edge or prior defect | Structural — open to form a stress concentration in stamping and bending | Hold; engineer review; likely downgrade | Edge preparation; slab conditioning; prior process stage |
| Non-metallic inclusion | Steel cleanliness — slag entrapment, deoxidation products | Structural — high risk in demanding applications; fatigue life reduction | Hold; engineer review; segregate from critical applications | Ladle practice; argon rinsing; tundish conditions |
What Separates the Best AI Surface Defect Detection Software in 2027
The technical capability gap between steel surface defect AI platforms has narrowed significantly in 2027 — most leading platforms achieve 95–99% detection accuracy on common defect classes in controlled conditions. The differentiating factors are the ones that determine whether the system actually reduces customer claims in a production environment.
Replace the Inspection Gap That Sends Defects to Your Customers
iFactory AI deploys on-premise in your steel plant, classifies every surface defect at line speed, and connects each detection to a routing decision and an upstream process cause — in weeks, not quarters.
Steel Surface AI Detection Performance Benchmarks — 2027
These benchmarks reflect published and verified performance data from steel AI inspection deployments. They cover the main product categories; actual performance on any specific plant depends on camera configuration, lighting, line speed, and training data quality.
| Product Type | Inspection Speed | Typical AI Detection Accuracy | Primary Defect Classes Detected | Human Inspector Equivalent |
|---|---|---|---|---|
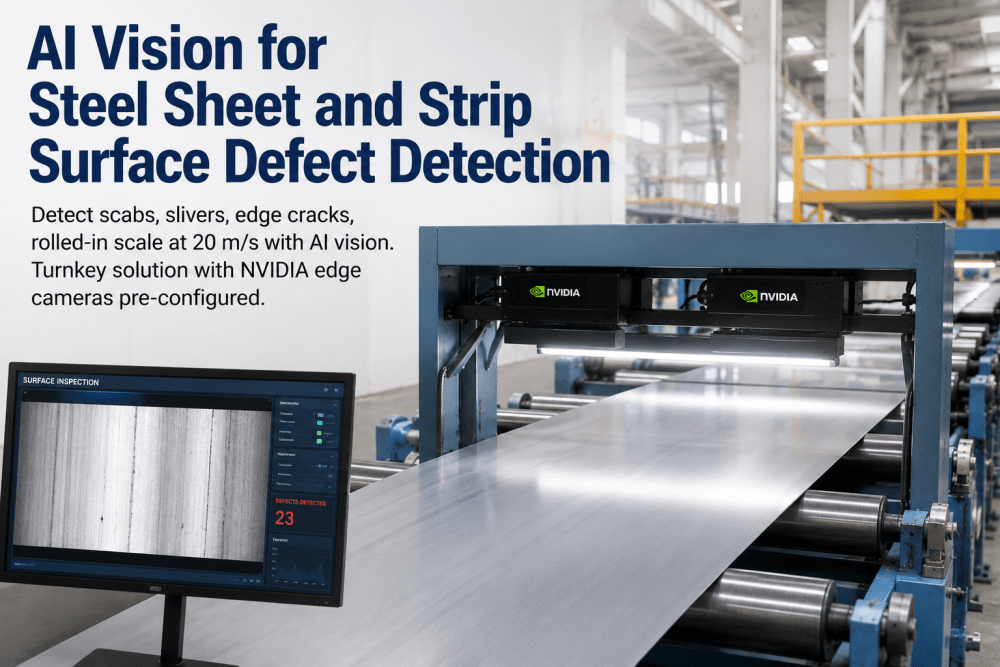
| Hot rolled coil (HRC) | Up to 600 m/min | 95–99% | Scale, roll marks, laps, pits, edge cracks | 8–12 inspectors per shift replaced or augmented |
| Cold rolled coil (CRC) | Up to 620 m/min | 97–99.4% | Dents, scratches, roll marks, stains, bare patches | Full 100% surface coverage vs ~30% human sample |
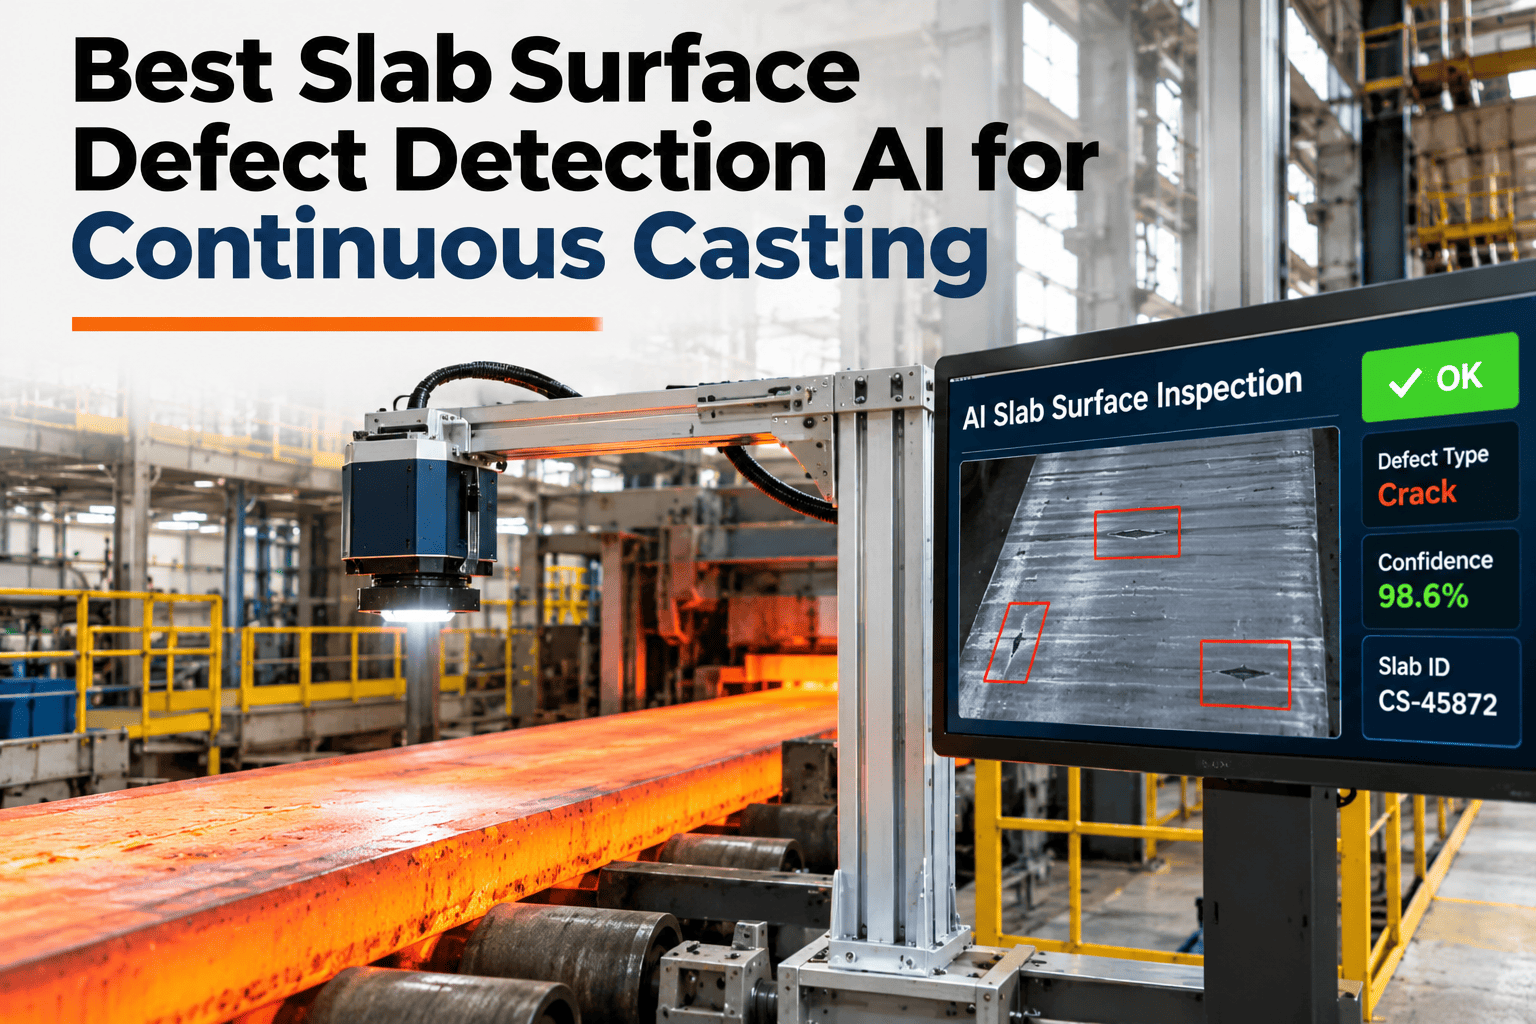
| Continuous casting slab | Static + moving scan | 93–97% | Longitudinal crack, transverse crack, star crack, oscillation marks | 24/7 coverage vs shift-based metallurgist inspection |
| Bar and rod | Up to 100 m/s | 90–96% | Seams, laps, chevron cracks, scale, surface folds | High-speed lines not inspectable by humans |
Frequently Asked Questions
How long does it take to train an AI model for a new steel grade or surface finish?
With a pre-trained foundation model calibrated on millions of steel defect images, adding a new grade or surface finish typically takes 1–3 weeks of calibration data collection and model fine-tuning — not months of training from scratch. iFactory AI's pre-trained model reduces new-grade calibration to days in most cases. Review your grade mix and calibration timeline in a session before any commitment.
What happens when the AI misclassifies a defect — how are false positives and false negatives managed?
False positives (defect flagged on clean surface) result in unnecessary holds or downgrade reviews — a quality cost but not a customer escape. False negatives (missed defects) are the customer escape risk. The system is calibrated to minimise false negatives on critical defect classes by setting lower confidence thresholds for structural defects than cosmetic ones. Human review handles the 5–15% of borderline classifications the AI flags for confirmation. Ask our team how threshold calibration is set for your critical defect classes.
Can the system connect detected defects to upstream process causes automatically?
Yes. iFactory AI links each defect detection to the coil genealogy and process records active during rolling — roll change log, furnace temperature, casting conditions — correlating defect patterns with process parameters to identify the upstream cause rather than just the downstream symptom. See how defect-to-process correlation works for roll mark and scale defect classes in a live walkthrough.
Does AI surface inspection work at the high temperatures of hot strip mills?
Yes, with appropriate camera and lighting configuration. High-temperature inspection on hot strip requires thermally shielded camera housings, air purge systems to clear scale dust from lenses, and illumination designed for the specific surface emissivity of hot steel. iFactory AI's deployment package includes camera housing specification for each inspection point. Ask our team about hot-line camera configuration for your specific mill layout.
What is the ROI timeline for AI surface defect detection in a steel plant?
Most steel plants recover the investment within 12–18 months from a combination of reduced customer claims, reduced downgrade rate, and labour reallocation. Matroid reported over 1,900% ROI for a large US steel producer deploying AI slab defect detection (Matroid, 2025); iFactory AI delivered $1.8M annual savings at Mukand Special Steels in year one (iFactory, 2026). Book a session to build a business case for your plant's claim and downgrade data.
Stop the Defect Escape That Ends Up as a Customer Claim
iFactory AI delivers 99%+ detection accuracy at line speed, on-premise, with first production results in 6 weeks. Book a session built around your steel grades and inspection requirements.