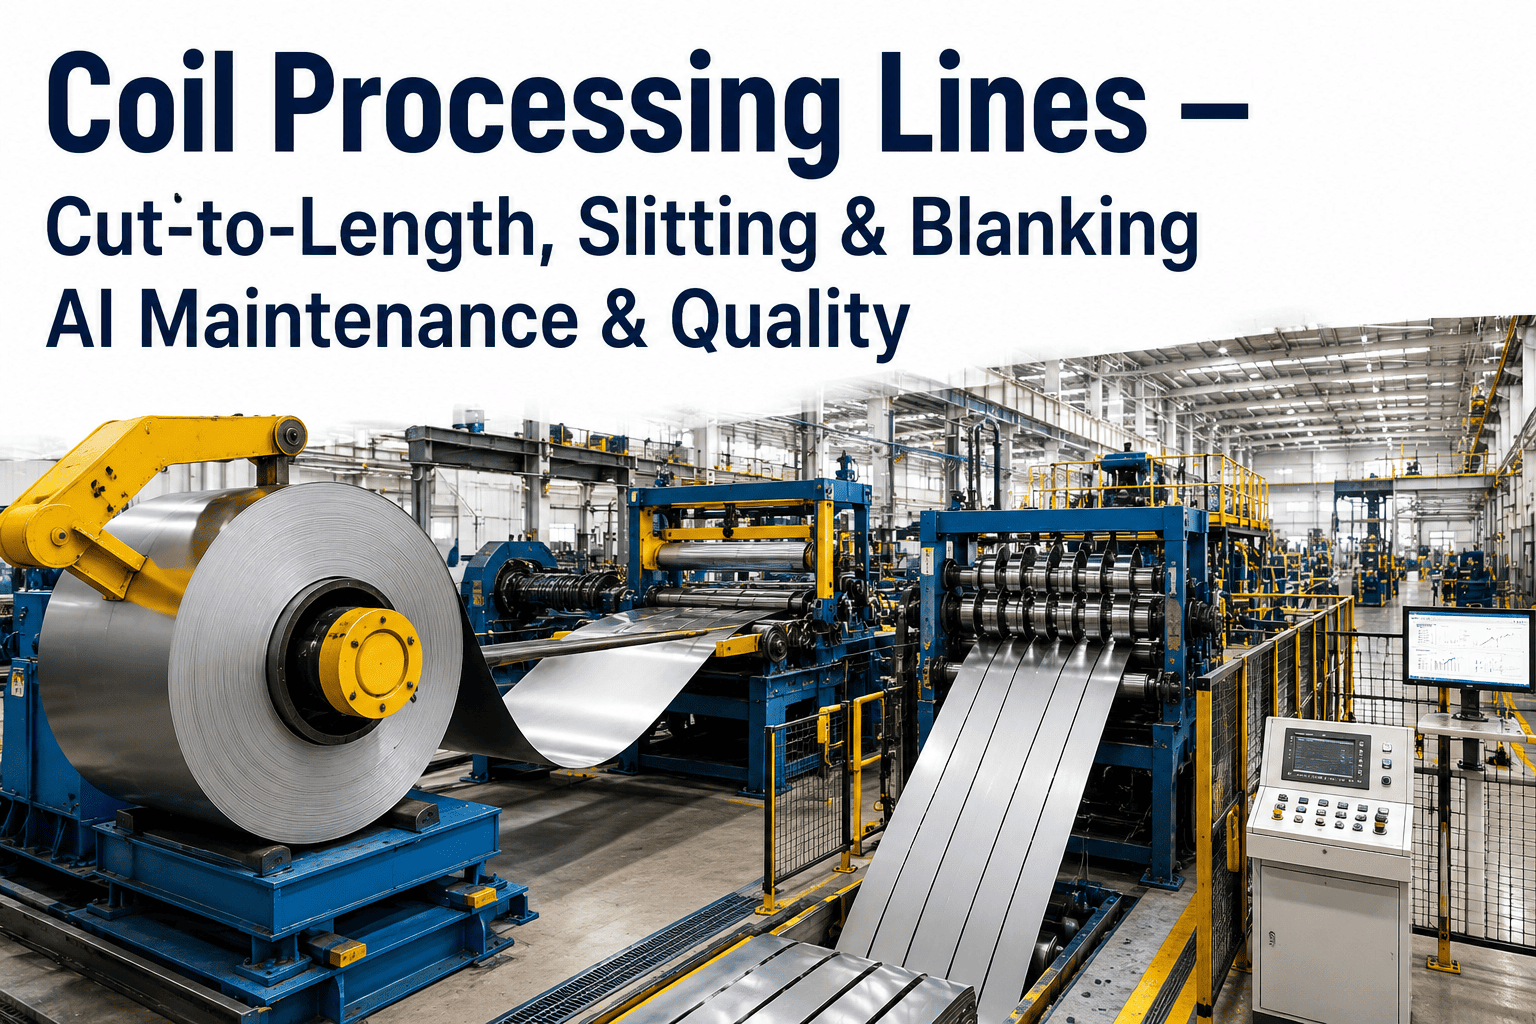
A slitter that's been running the same coil width and gauge for three shifts can develop a burr on one edge that nobody notices until a customer's stamping die starts chipping, because the knife clearance that was perfect at the start of the run has drifted with normal wear and nobody re-measured it mid-campaign. Coil processing lines — cut-to-length, slitting, and blanking — sit at the very end of the value chain, which means every dimensional or edge quality problem that reaches this stage either gets caught here or ships to a customer with the mill's name on it. This piece covers how shear blade wear, slitter tooling condition, and die wear typically go undetected between scheduled maintenance windows, and what a demo on your own line data can show about tooling condition trends most maintenance teams don't currently track.
Why Tooling Wear Is the Silent Driver of Processing Line Quality
Unlike a rolling mill, where force and gauge feedback are continuously logged and reviewed, most cut-to-length, slitting, and blanking lines run open-loop from a tooling perspective — the shear blade, slitter knives, or die are set up at the start of a job and left in place until either the job finishes or a visible defect forces a stop. The problem is that edge quality and dimensional accuracy degrade gradually and often invisibly to the naked eye long before a defect is obvious enough to trigger a manual stop, which means a meaningful portion of any run can be produced with tooling that's already outside acceptable wear limits.
Slitting is particularly sensitive to this because knife clearance — the gap between the top and bottom rotary blades — has a narrow acceptable window relative to strip thickness, and that clearance changes as the knife edges wear from continuous contact. Too tight a clearance produces a rough, torn edge with excessive burr; too loose produces a folded or feathered edge. Both conditions can develop from a clearance setting that was correct at job start but has drifted with normal wear over the length of a long coil run.
What AI-Based Monitoring Adds to Each Process
The common thread across cut-to-length, slitting, and blanking is that motor load, vibration signature, and acoustic emission from the cutting or piercing action all shift measurably as tooling wears, well before that wear becomes visible on the finished part. Continuously tracking those signals against a baseline established for fresh tooling gives an early, quantified read on remaining tool life that doesn't depend on someone stopping the line to pull a physical measurement.
| Process | Primary Wear Signal | Quality Impact if Missed |
|---|---|---|
| Cut-to-length shear | Blade edge radius, cutting force trend | Squareness deviation, burr, camber on sheared sheet |
| Slitting | Knife clearance drift, edge sharpness | Burr height, feathered or torn slit edge |
| Blanking | Punch/die clearance, piercing force signature | Dimensional inaccuracy, burr, die chipping |
Slitter Tooling: The Highest-Frequency Wear Item on the Line
Slitter knives see continuous edge contact across the full length of every coil processed, which makes them the fastest-wearing tooling on most processing lines and also the hardest to schedule maintenance around using a fixed interval, since actual wear rate depends heavily on material hardness, coating type, and coil length — variables that change from job to job. A knife change interval set conservatively enough to cover the toughest material in the mix wastes tool life on easier jobs; one set loosely enough for easier jobs risks running worn knives on tougher material.
Tracking actual wear signal against the specific material being processed, rather than against elapsed tonnage alone, lets a maintenance team schedule knife changes around real condition instead of a worst-case assumption — extending useful tool life on easy jobs while still catching wear early on harder ones.
Dimensional Accuracy Checklist for Blanking Lines
What This Means for a Maintenance Manager's Schedule
In practice, moving from fixed-interval to condition-based tooling changes doesn't mean abandoning a maintenance schedule — it means the schedule becomes a starting estimate that gets adjusted against live wear data rather than a fixed rule applied regardless of what's actually being run. A manager can still plan crew time and spare tooling inventory around expected change frequency, but with early warning when a specific job is wearing tooling faster than the schedule assumed, avoiding both a late-caught defect and an unnecessarily early tool change on easier material.
It also changes how a customer edge-quality complaint gets investigated. Rather than starting from the complaint and trying to reconstruct which knife or die was in service when that coil ran, the wear trend for that specific tooling at the time of production is already logged and reviewable, which shortens root cause investigations considerably and gives a defensible answer when a customer disputes the cause of a rejected shipment.