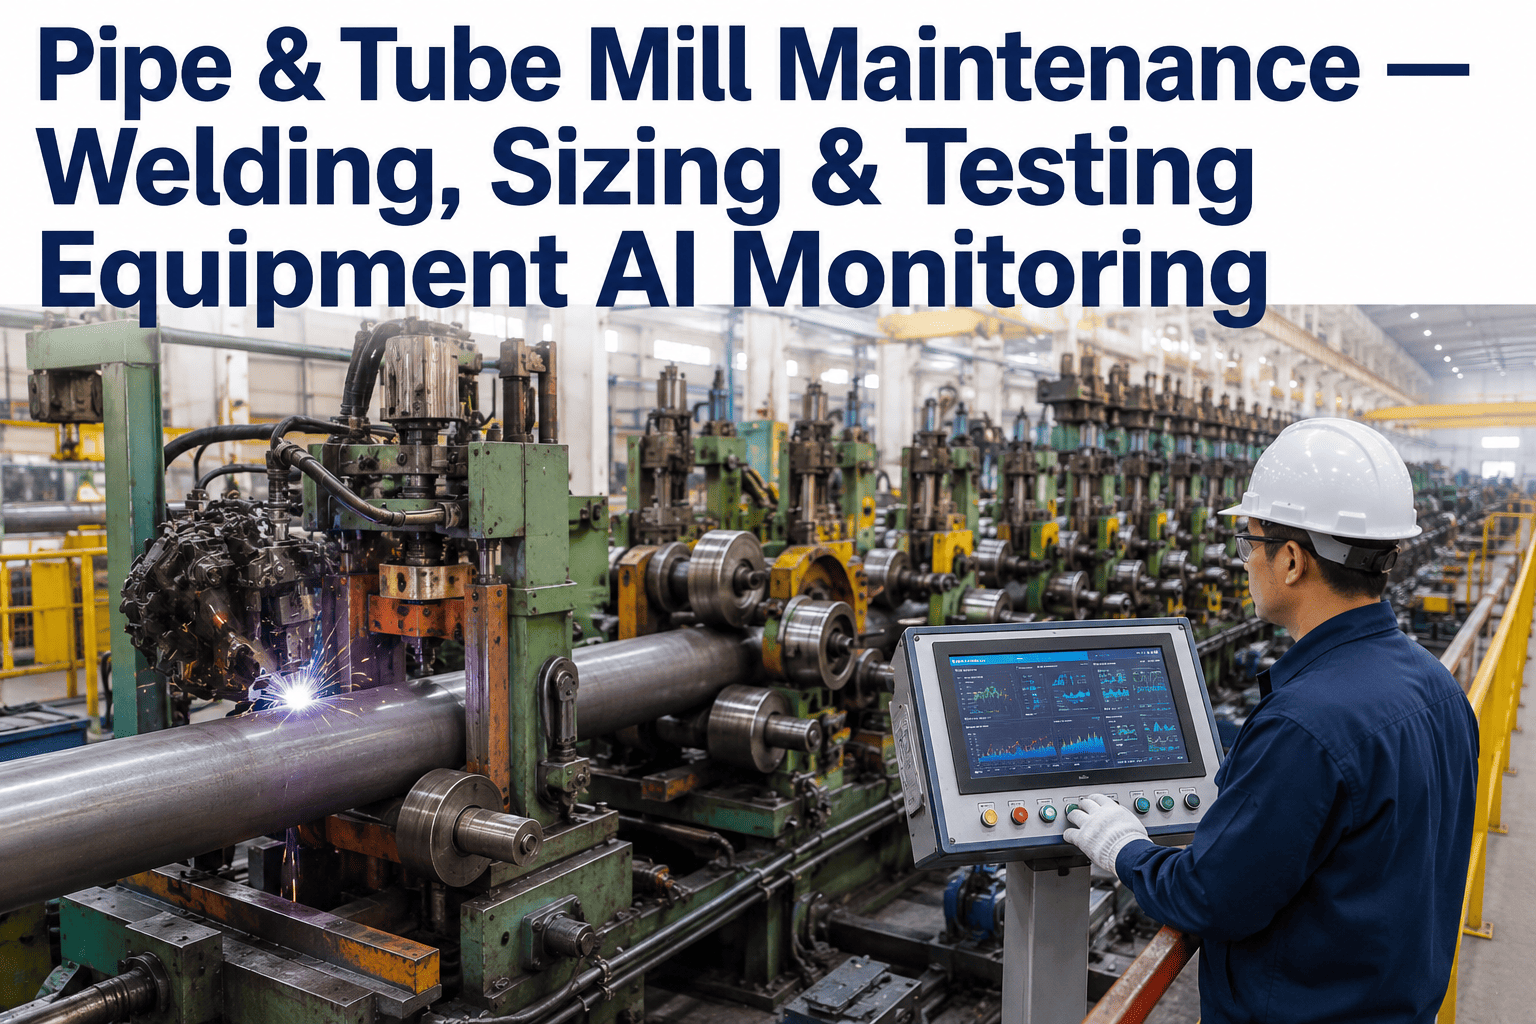
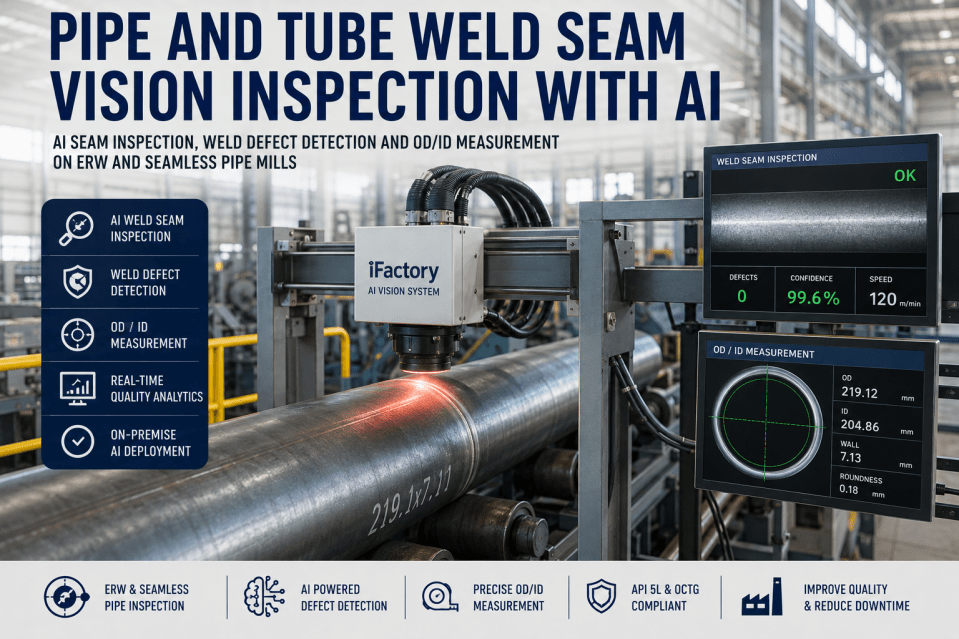
A pipe mill's reputation is built weld by weld, and it can be undone by one bad one. ERW welding fuses the strip edges together at production speed, and if the current, pressure, or seam alignment drifts even slightly, the weld can look fine on the surface while carrying a defect that only shows up under hydrostatic test pressure — or worse, in the field. Sizing stands then have to hold that welded tube to tight roundness and diameter tolerance without disturbing the weld, and hydrostatic testing is the last line of defense before a joint of line pipe or structural tube ships. Each of these three stages fails in its own way, and each failure is expensive to catch late. AI monitoring built around welding, sizing, and testing equipment catches the drift before it becomes a rejected joint. See how iFactory's pipe mill monitoring is tuned to these three stages specifically.
iFactory Pipe & Tube Mill AI
Catch Weld Drift Before It Becomes a Rejected Joint
Monitor ERW welding, sizing stand condition, and hydrostatic testing equipment with AI that reads current, pressure, and dimensional signals in real time, protecting weld quality across every joint of line pipe and structural tube.
ERW welding fuses strip edges using high-frequency induction or resistance current at the vee point where the tube is formed, and the quality of that fusion depends on current, upset pressure, and edge alignment staying within a narrow band as the strip runs continuously through the mill. A defect rarely announces itself visually — it shows up as a subtle deviation in the weld current signature or a small alignment shift at the vee, long before it would ever be visible on the tube surface.
The ERW Weld Point — What the Sensors Are Watching
Three Stages, Three Monitoring Layers
A tube's quality is only as good as its weakest stage, so each of the three critical points on a pipe mill carries its own dedicated monitoring layer rather than a single generic sensor package applied uniformly across the line.
ERW Welding
Weld current signature analysis against strip gauge and speed
Vee point alignment tracking to catch edge misalignment early
Impeder and coil condition trending to prevent gradual weld drift
Sizing Stand
Roll gap and roundness tracking against target OD tolerance
Roll wear progression by pass, tied to product size mix
Weld seam position monitoring through the sizing sequence
Hydrostatic Testing
Pump and seal condition monitoring for consistent test pressure
Pressure hold-curve analysis to catch a developing leak pattern
Test data logged per joint for full traceability and root cause
The real value of this monitoring layer is connecting what happens at the weld point to what shows up at final test, so a developing issue is caught at the source rather than discovered as a failed joint at the end of the line.
From Vee Point to Certified Joint
1
Weld
Current, pressure, and alignment tracked continuously at the vee
2
Size
Roundness and diameter held to spec without disturbing the seam
3
Test
Hydrostatic pressure hold confirms weld integrity per joint
4
Trace
Every joint's data logged for full traceability and root cause
Common Fault Signatures on a Pipe Mill
The table below shows examples of the fault signatures AI models are trained to catch across the welding, sizing, and testing stages, and the kind of lead time they typically buy before the fault would otherwise surface as a rejected joint.
Stage
Fault Signature
Typical Lead Time
ERW weld
Current signature drift at vee point
hours to days
Impeder
Gradual efficiency degradation
1-2 weeks
Sizing stand
Roll wear affecting roundness
1-2 weeks
Hydrostatic pump
Seal wear pressure hold decay
days to 1 week
What Mills Report After Adding AI Monitoring
The outcomes below reflect what pipe and tube mills typically see once weld, sizing, and test data are monitored continuously and connected to each other rather than reviewed separately after the fact.
Fewer
Weld rejects
current and alignment drift caught before it affects the seam
Tighter
Roundness tolerance
sizing stand wear tracked before it drifts out of spec
Reliable
Hydrostatic testing
pump and seal condition monitored for consistent pressure
Can this catch a weld defect that passes visual inspection?
Yes, and that is precisely the gap this kind of monitoring is built to close. Many weld defects do not show up as a visible surface irregularity at all, but do show up as a deviation in the current signature, upset pressure, or vee point alignment at the moment the weld is made. By tracking those signals continuously against a learned baseline for normal operation, the system can flag a developing issue well before it would ever be caught by a visual pass or even standard non-destructive testing.
How does sizing stand monitoring avoid disturbing the weld seam itself?
The sizing monitoring tracks roll gap, roundness, and seam position as the tube passes through, without requiring any change to the sizing process itself — it is a monitoring layer added on top of existing stand operation rather than a modification to how the stands work. The goal is to catch roll wear or misalignment before it becomes severe enough to affect roundness tolerance or put unwanted stress on the weld seam as it passes through the stand sequence.
We already do hydrostatic testing on every joint — what does AI add to that?
Standard hydrostatic testing confirms pass or fail on a given joint, but it does not typically explain why a test is trending toward marginal results or flag equipment issues before they affect test reliability. AI-based pressure hold-curve analysis looks at the shape of the pressure curve over time, which can reveal a developing pump or seal issue affecting test consistency, and connects test results back to the weld and sizing data for that same joint to support faster root-cause investigation when a failure does occur.
Does this require replacing our current weld monitoring instrumentation?
In most cases, no — the platform is designed to ingest data from the current, pressure, and dimensional sensors already installed on a modern ERW mill rather than requiring a full instrumentation replacement. Where a specific gap exists, such as missing vee point alignment sensing, additional instrumentation may be recommended, but the starting point is almost always the data the mill is already collecting.
How is joint-level traceability actually useful to us operationally?
When a customer or inspector questions a specific joint months after it shipped, joint-level traceability means the weld current signature, sizing data, and hydrostatic test result for that exact joint can be pulled up directly rather than relying on batch-level records or shift logs. That level of detail also makes root-cause analysis far faster internally, since a pattern across multiple flagged joints can be traced back to a specific equipment condition rather than treated as isolated incidents.
Protect Every Weld, Every Joint.
See Weld, Sizing & Test Monitoring on Your Own Mill Data
Bring weld current, sizing, or hydrostatic test data from a recent run. We'll show how AI flags drift at the vee point, the sizing stand, and the test bay before it becomes a rejected joint.