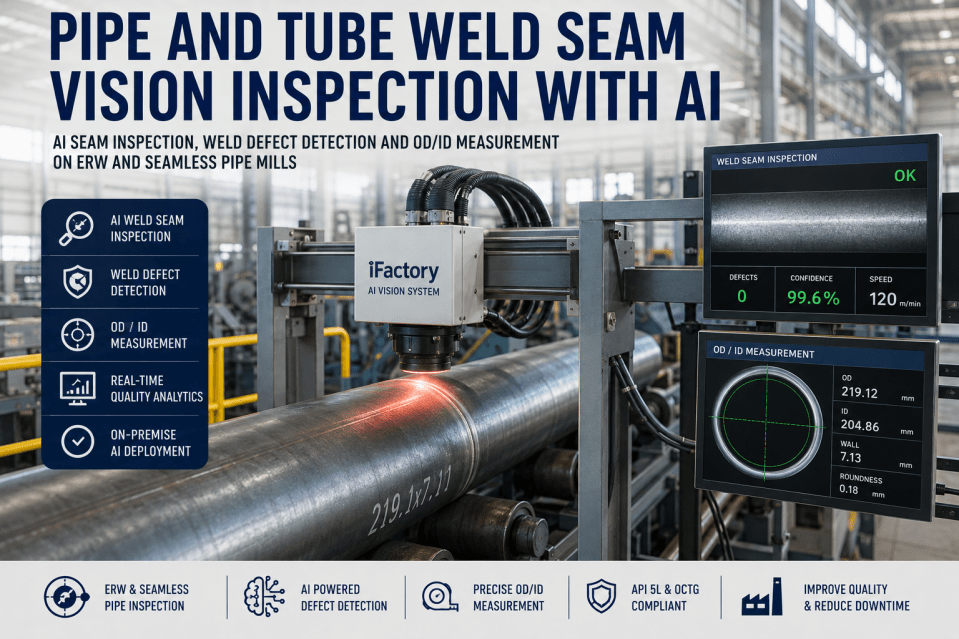
Every ERW and seamless pipe mill producing OCTG casing, API 5L line pipe, and structural tube faces the same fundamental challenge — weld seam quality directly determines product acceptance, yet traditional inspection methods leave critical defects undetected until they reach the customer or fail in service. Manual visual checks, eddy current pass/fail testing, and offline ultrasonic sampling each have inherent blind spots that allow defect escape rates of 10-30% depending on the method and operator experience. AI-driven vision inspection from iFactory closes these gaps by deploying industrial line-scan cameras and deep learning inference that detects, classifies, and documents weld defects at full line speed with 99.4% accuracy. Mill quality managers who book a demo discover how to reduce defect escape to near zero while increasing inspection throughput by 10x over traditional NDE methods.
AI Vision Inspection Pipeline: Four Stages from Photon Capture to Process Control
iFactory's Pipe Weld Vision AI operates as a four-stage pipeline that transforms raw optical data into actionable weld parameter adjustments within 50 milliseconds. Each stage is optimized for continuous 24/7 operation in the thermal and vibrational environment of operating pipe mills. Maintenance and quality leads often book a demo to see how this pipeline integrates with their existing mill control architecture and quality management systems.
Critical Weld Defects: Why Traditional Inspection Misses What AI Vision Catches
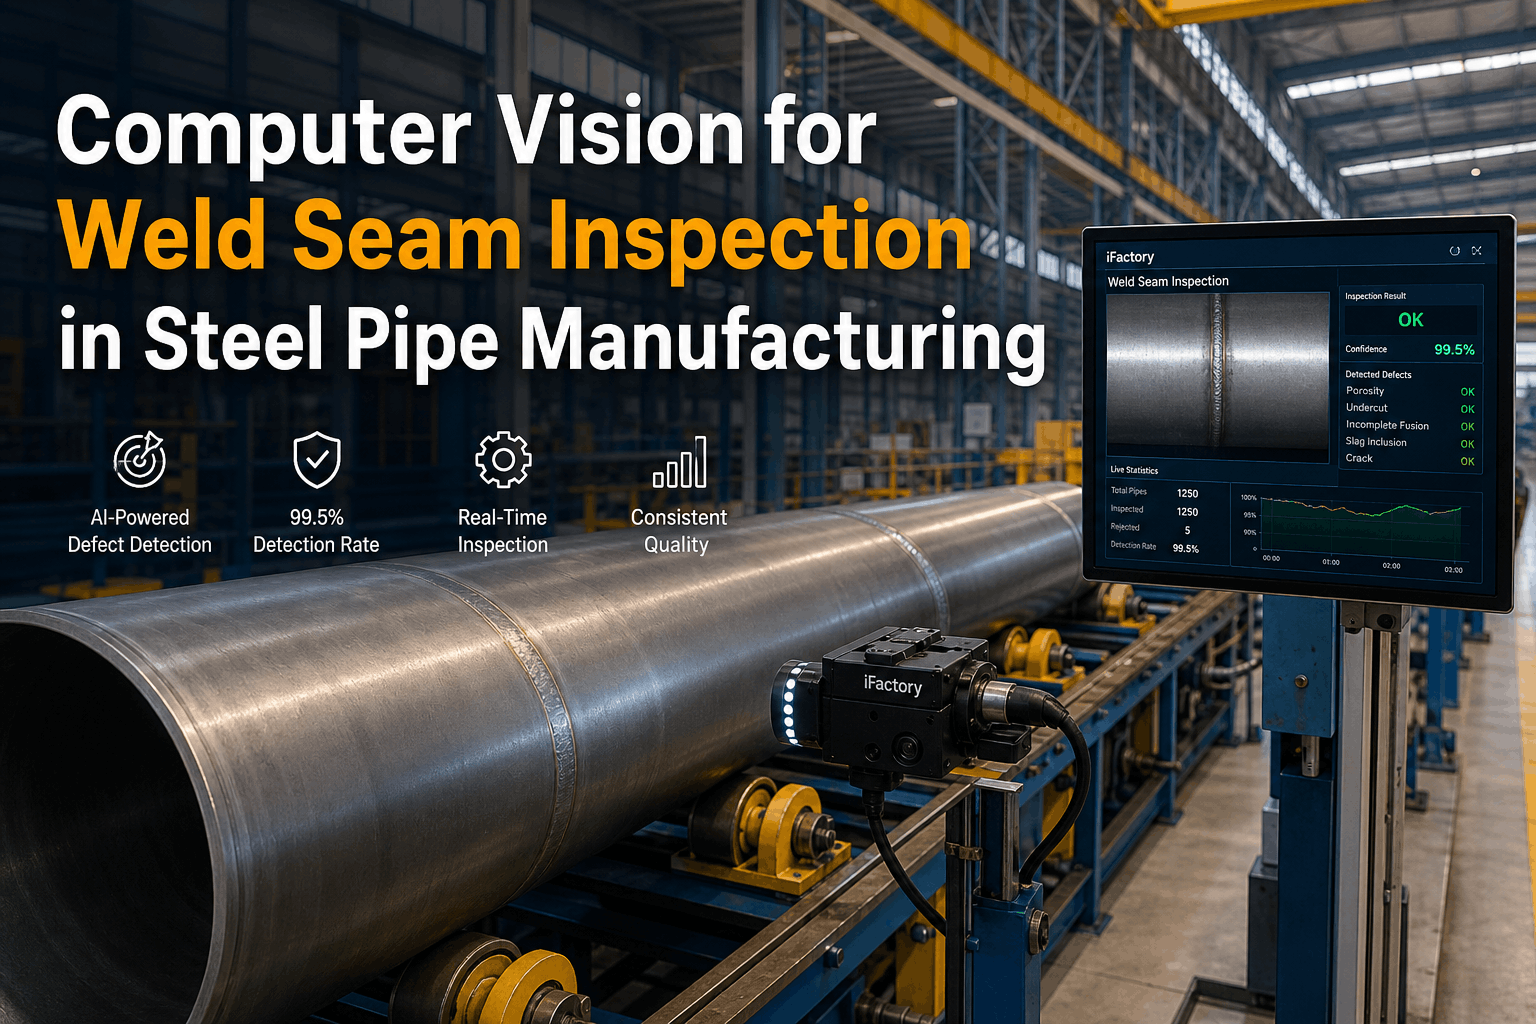
iFactory's multi-modal vision system combines line-scan imaging, laser triangulation, and induction thermography to detect surface and near-surface weld defects across the full range of pipe dimensions and wall thicknesses. The comparison below illustrates why traditional NDE methods leave mills exposed and how AI vision closes each inspection gap. Mill teams evaluating this technology typically book a demo to assess their current defect escape rates against AI vision benchmarks.
- Manual visual inspection misses sub-surface lack-of-fusion defects that account for 34% of ERW mill rejections — operators cannot see below the weld surface
- Eddy current testing provides only binary pass/fail results with no defect classification — operators know a defect exists but not what type or how severe
- Ultrasonic spot sampling covers only 10-20% of pipe length — defects outside the sampled zone reach customers without detection
- Each inspection method operates in isolation — no single system correlates visual, dimensional, and thermal data to build a complete defect picture
- Inspection data is recorded manually or in disconnected systems — trend analysis requires hours of manual data aggregation across shifts and weeks
- Operator fatigue and shift changes introduce consistency gaps — the same defect may be flagged by one inspector and missed by the next
- AI vision detects sub-surface fusion gaps as narrow as 0.1mm through thermal gradient analysis of the heat-affected zone — catching defects invisible to the human eye
- Deep learning classifiers identify and categorize seven distinct defect types with severity scoring — operators know exactly what failed and how to respond
- 100% full-length inspection at line speed — every inch of every pipe is inspected, classified, and recorded with spatial position mapping
- Multi-modal sensor fusion combines visual, laser, and thermal data — the AI correlates surface features with subsurface indications for comprehensive defect analysis
- All inspection data is stored with full traceability — trend analysis across months of production is available in seconds through the iFactory dashboard
- AI inference is consistent across every inspection, every shift, every day — the same defect is detected the same way regardless of time or operator
AI Vision Capabilities: Four Core Technologies Delivering Inspection Intelligence
iFactory's Pipe Weld Vision AI integrates four core technology layers that work together to deliver certifiable inspection quality at production line speed. Each capability addresses a specific limitation of traditional NDE methods.
Inspection Method Comparison: Traditional NDE vs. AI Vision Performance
The table below quantifies the inspection capability gap between conventional NDE methods and iFactory's AI vision across the five metrics that matter most for pipe and tube mill quality operations. The data reflects average performance across multiple mill installations and product grades.
| Method | Detection Rate | Inspection Speed | Defect Classification | False Positive Rate | Full Coverage |
|---|---|---|---|---|---|
| Manual Visual | 62-78% | 50 ft/min (limited by human focus) | Subjective | High (fatigue-dependent) | Visual surface only |
| Eddy Current | 80-90% | Full line speed (pass/fail only) | Binary (pass/fail) | Moderate (lift-off noise) | Near-surface only |
| UT Spot Check | 85-95% (sampled area) | Offline, 10-20% of pipe sampled | Depth-capable | Low (couplant dependent) | Sampled, not full length |
| iFactory AI Vision | 99.4% | Full line speed, 100% coverage | 7 defect classes + severity | <2% | 100% surface + near-surface |
Expert Perspective: AI Vision Inspection at a Gulf Coast Pipe Mill
After we installed iFactory's Pipe Weld Vision AI on our 10-5/8-inch ERW mill producing API 5L X65 line pipe, the system detected a 2.4-inch lack-of-fusion defect within the first 500 feet of a 40,000-foot order. Our eddy current testers had passed the pipe, but the AI system flagged it based on thermal gradient analysis of the heat-affected zone. That single detection saved us a $480,000 line pipe rejection claim. We are now running the system across four mills and have reduced weld-related scrap from 3.8% to 0.9% in 14 months. The closed-loop weld control feature alone paid for the system in the first eight months by preventing defect cascades that previously required offline repair of hundreds of feet of pipe.
Conclusion: AI Vision Inspection Is the New Standard for Pipe and Tube Mill Quality
Transitioning from manual and traditional NDE inspection to AI-driven vision is no longer a technology experiment — it is a competitive necessity for pipe and tube mills that want to reduce scrap, eliminate customer claims, and increase throughput. iFactory's Pipe Weld Vision AI provides the inspection accuracy, speed, and data traceability that today's quality management systems demand, with a deployment timeline measured in weeks rather than quarters. The cost of continued reliance on human visual inspection and sampled NDE is measured not in equipment budget, but in defect escape rate, customer confidence, and margin erosion on every ton shipped without full-length certifiable inspection coverage. Mills that act now establish a quality advantage that will only widen as AI vision becomes the baseline expectation for API 5L, API 5CT, and structural tube certification.
Frequently Asked Questions: Pipe and Tube AI Vision Inspection
AI vision primarily detects surface and near-surface defects through visual, thermal, and laser-based sensing. iFactory's multi-modal approach combines line-scan imaging with induction thermography to identify sub-surface porosity and lack of fusion down to 0.5mm below the surface. Deep volumetric defects trigger automated ultrasonic validation.
iFactory's inference engine processes images at up to 200 fps with automatic speed compensation synchronized to the mill drive encoder. The system adjusts exposure time and trigger rate dynamically, maintaining consistent pixel resolution whether the line runs at 60 ft/min or 180 ft/min without retraining or recalibration between speed changes.
Most mills achieve full ROI within 9 to 14 months. The primary drivers are scrap reduction averaging 65%, elimination of customer claims averaging $120,000 per incident, and redeployment of NDE personnel from repetitive inspection to higher-value process improvement roles.
Yes. iFactory Pipe Weld Vision AI outputs real-time defect data via OPC-UA and Modbus TCP to weld controllers, SCADA systems, and quality databases. The closed-loop module can automatically adjust heat input, squeeze pressure, and welding speed when defect trends exceed configured thresholds.
The system is designed to meet or exceed ASTM E273, API 5L, API 5CT, and ISO 10893 requirements. Each inspection record includes full image traceability, AI confidence scores, defect position mapping, and certifiable quality reports accepted by third-party inspectors.