A roll ground half a thousandth out of round, or with a crown profile that drifted from specification by a few microns, will not announce the error on the shop floor — it will announce itself weeks later on a customer's production line as a gauge variation defect, a coating streak, or a web tracking problem that gets traced back through the mill's quality system until someone finally asks who ground that roll and what their qualification looked like. Roll grinding is a discipline where the difference between a competent operator and a merely experienced one is measured in microns, and that difference is rarely visible until the roll is already back in service. Building a structured competency certification programme — covering setup procedure, measurement technique, and defect identification — is what separates a roll shop that can defend its quality consistently from one relying on informal tenure as a proxy for skill. Book a session with the iFactory roll shop training team to see how structured competency certification changes operator qualification.
Roll Grinding Accuracy · Operator Training & Certification
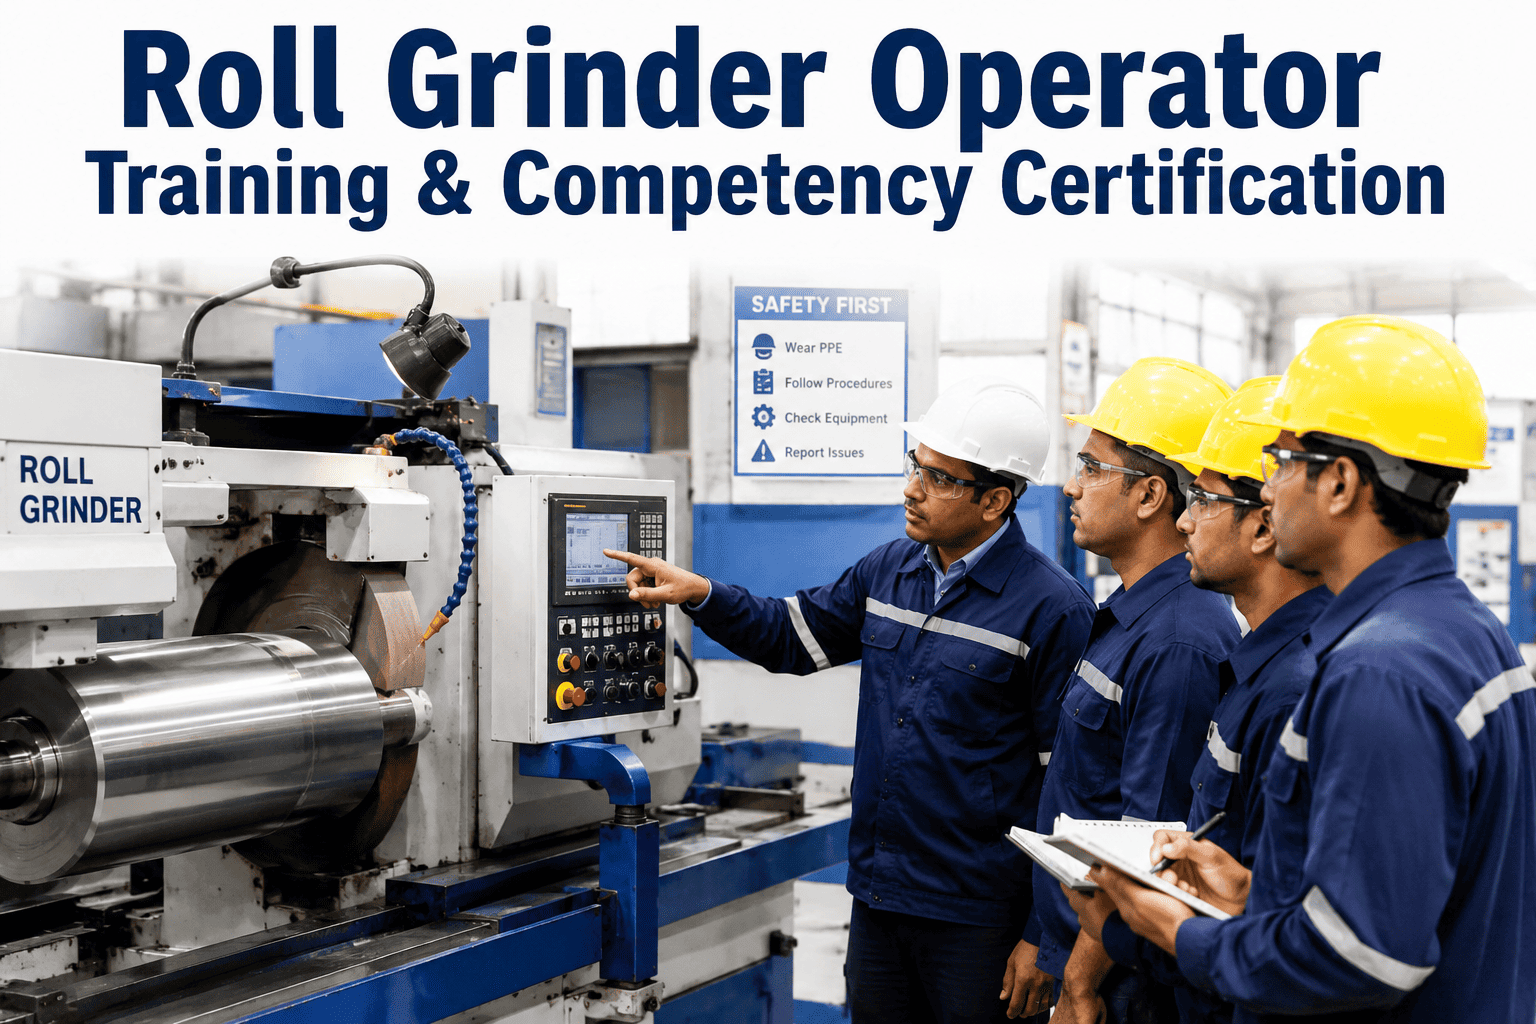
Roll Grinder Operator Training and Competency Certification: From Setup to Sign-Off
Structured certification covering setup procedure standards, measurement technique mastery, and defect identification — replacing informal tenure-based qualification with an objective, defensible competency standard for your roll shop.
Certification Pathway
Objective assessment at every stage — no sign-off without demonstrated, measured competency.
Setup Procedure Standards
The Foundation Competency — Correct Setup Prevents Most Grinding Defects Before They Occur
The majority of roll grinding defects originate in setup, not in the grinding pass itself — an operator working from an incorrect centerline, an improperly dressed wheel, or an unverified workpiece mounting will produce a defective roll regardless of how carefully the subsequent grinding operation is executed. Setup competency is therefore the first and most heavily weighted certification domain.
Workpiece Mounting and Centering
Verified centerline alignment within specified tolerance before any grinding begins, using dial indicator or equivalent measurement — not visual estimation. Includes verification of chuck or center condition and confirmation the workpiece is free of mounting-induced distortion.
Grinding Wheel Selection and Dressing
Correct wheel specification for the material and finish requirement, with dressing procedure verified against the roll's surface finish specification — an improperly dressed wheel is one of the most common root causes of surface finish defects that only become apparent after the roll returns to service.
Machine Parameter Verification
Confirmed feed rate, wheel speed, and coolant flow settings appropriate to the material and finish specification before the first grinding pass — parameters that, if incorrect, produce thermal damage or chatter that may not be visually apparent until the roll is inspected under proper lighting or measured.
Measurement Technique Mastery
The Skill Domain Where Experience Alone Is Not a Reliable Proxy for Competency
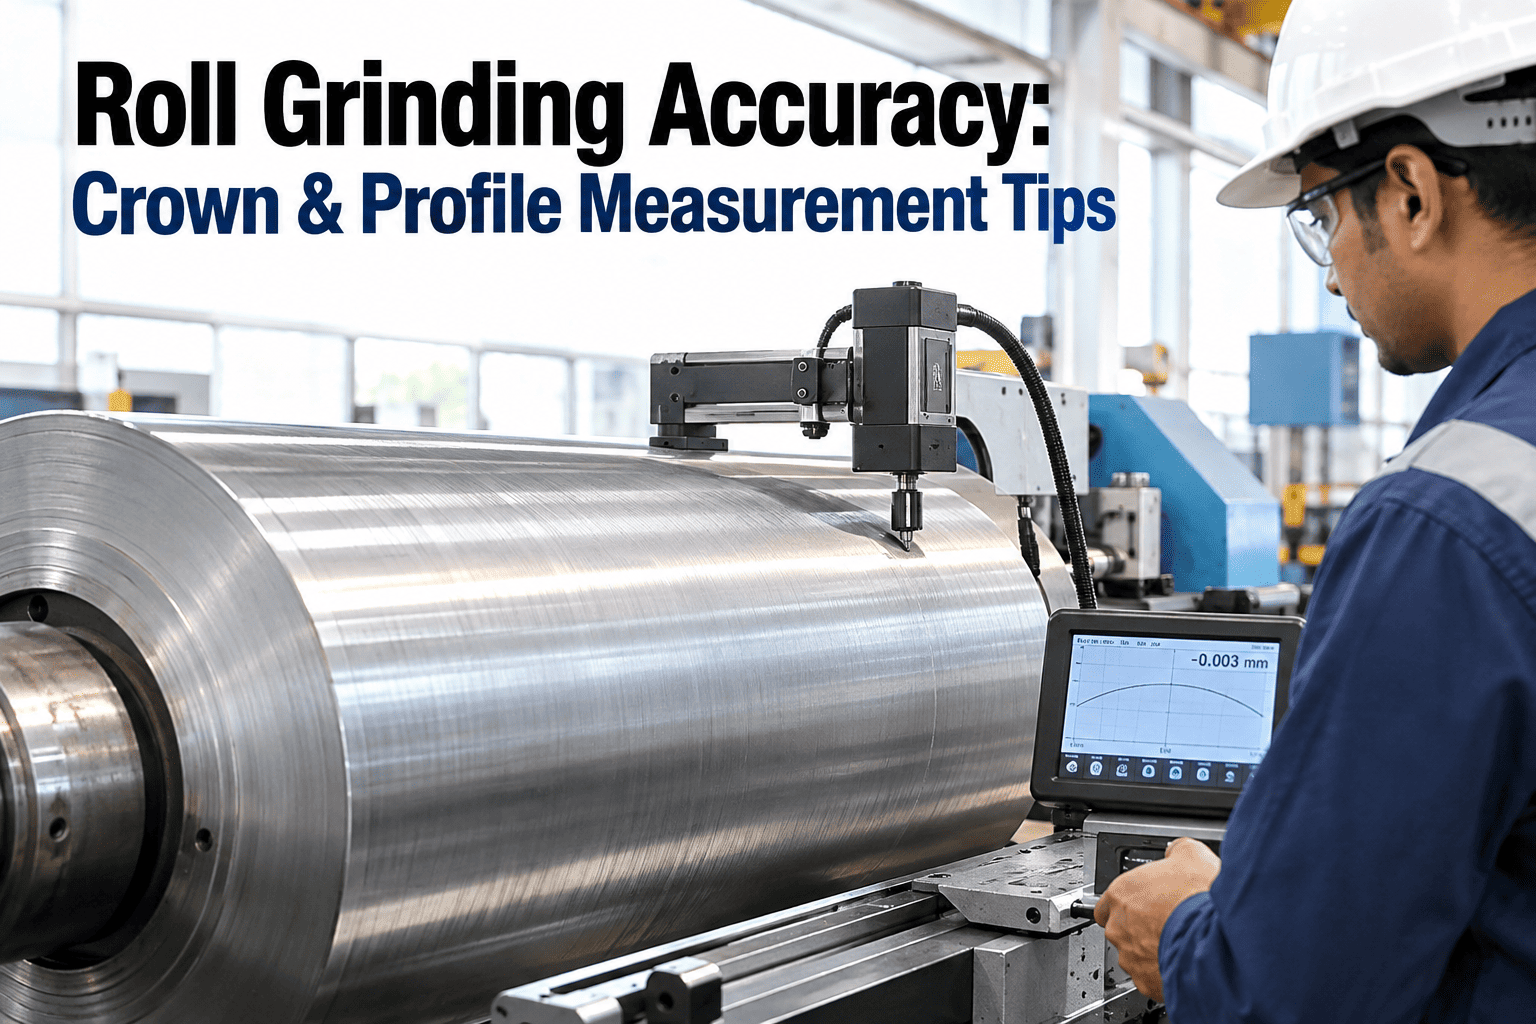
Measurement technique is the certification domain most frequently under-assessed in informal, tenure-based qualification — an operator can have years of grinding experience while still holding measurement habits that introduce systematic error, because incorrect technique often produces readings that are internally consistent (repeatable) even when they are not accurate against the true roll geometry.
| Measurement Type |
Correct Technique Requirement |
Common Error |
Certification Test Method |
| Roundness / out-of-round |
Multiple-point measurement across full circumference, correct probe contact pressure |
Insufficient measurement points, missing high/low spots between samples |
Blind measurement against known-value reference roll |
| Crown profile |
Measurement at defined stations along full roll length, temperature-stabilized |
Measuring before thermal stabilization, insufficient station count |
Profile measurement compared against certified reference |
| Surface finish (Ra) |
Correct profilometer orientation and traverse length per specification |
Incorrect traverse direction relative to grind marks, contaminated probe |
Comparative measurement against calibrated finish standard |
| Taper / straightness |
Full-length measurement with verified reference surface, correct support points |
Support point deflection introducing false taper reading |
Measurement against known-taper certified test piece |
See the Certification Assessment in Practice
iFactory Builds Structured, Blind-Test Certification Assessments Calibrated to Your Roll Specifications
Most roll shops certify operators through supervisor observation rather than objective, measured assessment. iFactory helps design blind-test certification stations using known-reference rolls, so every operator's competency is verified against an objective standard rather than a subjective judgment call.
Defect Identification
Recognizing Grinding Defects Before the Roll Leaves the Shop
Defect identification competency requires an operator to recognize the visual and measured signatures of common grinding faults — chatter, thermal damage, and profile errors — early enough to correct the process before completing a defective roll, rather than discovering the defect only during final inspection or, worse, after the roll has already returned to production service.
Chatter Marks
Regular, periodic surface pattern caused by vibration during grinding — visible under raking light and detectable by characteristic spacing that correlates with wheel or spindle imbalance, loose mounting, or incorrect feed rate.
Thermal Damage / Burn
Discoloration or metallurgical alteration from excessive heat during grinding — often invisible to casual visual inspection but detectable through proper lighting technique or etching test, with severe cases producing measurable hardness change in the affected zone.
Profile and Taper Errors
Deviation from specified crown or straightness profile — not visually detectable at all, requiring correct measurement technique (covered in the measurement domain) to identify before the roll is released as complete.
Training Programme KPIs
Six Metrics That Define Roll Shop Certification Programme Effectiveness
Blind-Test Pass Rate
Target: >90% first attempt
Percentage of certification candidates passing the objective, reference-roll-based assessment on first attempt — validates both operator readiness and training programme quality.
Post-Certification Defect Rate
Target: below shop average
Roll defect and rework rate for newly certified operators compared against shop baseline — validates that certification actually predicts production performance.
Measurement Technique Accuracy
Target: within reference tolerance
Deviation of certified operators' measurements from certified reference values during periodic re-verification checks — confirms measurement skill has not drifted since certification.
Time to Certification
Trend: decreasing without accuracy loss
Duration from training start to certification sign-off, tracked to identify whether structured training is compressing time-to-competency without compromising the assessment standard.
Recertification Compliance
Target: 100% on schedule
Percentage of certified operators completing scheduled periodic recertification — confirms skill maintenance over time rather than a one-time qualification that is never revisited.
Defect Identification Accuracy
Target: >95%
Accuracy rate on defect identification assessment using known-defect reference samples — the specific competency most correlated with catching problems before rolls leave the shop.
From the Roll Shop Floor
“
The question I ask every roll shop manager considering a certification programme is simple: if I handed your most senior operator a roll ground slightly out of specification and asked them to measure it blind, without knowing in advance it was defective, would they catch it? In more shops than you would expect, the honest answer is uncertain — not because the operator lacks skill, but because their measurement habits were learned informally, from whoever trained them, and were never independently verified against a known reference. Tenure is a reasonable proxy for competency most of the time, but "most of the time" is not the standard a roll shop should be operating on when a single missed defect can cost a customer relationship. The shops that build genuine blind-test certification — where operators measure known reference rolls without being told the expected result in advance — consistently discover gaps in even their most experienced people, and closing those gaps is far cheaper than the alternative of discovering them through a customer complaint.
Grazyna Osei-Whitcombe
Roll Shop Training Coordinator · Precision Grinding Specialist · 22 years in roll grinding operations across steel, paper, and rubber processing industries · Former Roll Shop Manager, integrated steel producer · Specialist in operator competency certification design
Training Team Questions
Roll Grinder Operator Training and Certification — Frequently Asked
How long does it typically take to certify a new roll grinder operator?
Structured certification programmes typically run 8 to 16 weeks depending on prior experience and roll complexity. This is often faster than informal tenure-based qualification because the training path is targeted rather than open-ended.
Book a demo to see a certification timeline built around your specific roll types.
Do we need special reference rolls to build a blind-test certification assessment?
Yes — a small set of known-value reference rolls with certified measurements is the foundation of an objective assessment. Many shops already have suitable candidates in inventory that simply need proper certification measurement.
Book a demo to review your existing inventory for reference roll candidates.
How often should certified operators be reassessed?
Annual recertification is standard practice, with additional reassessment triggered by any significant equipment change or a pattern of quality issues traced to a specific operator. This keeps certification meaningful rather than a one-time credential.
Book a demo to discuss a recertification schedule for your shop.
Can this certification approach work for a small roll shop with only a few operators?
Yes — the certification framework scales down easily since the core requirement is a handful of reference rolls and a structured assessment protocol, not a large training infrastructure. Small shops often see the fastest relative improvement since informal qualification gaps are usually largest where training resources are most limited.
Book a demo to discuss a right-sized programme for your team.
How do we handle operators who have years of experience but have never been formally certified?
Experienced operators should still complete the blind-test assessment — it usually confirms strong competency quickly while occasionally surfacing specific gaps worth addressing before they cause a quality escape. Treat it as validation, not an accusation of incompetence.
Book a demo to see how the assessment respects operator experience while still verifying competency.
Tenure Is Not the Same as Verified Competency
Build a Roll Grinder Certification Programme Grounded in Objective, Measured Standards
iFactory helps roll shops design structured certification covering setup procedure, measurement technique, and defect identification — replacing informal, tenure-based qualification with blind-test assessment against certified reference rolls, so every operator's competency is verified, not assumed.