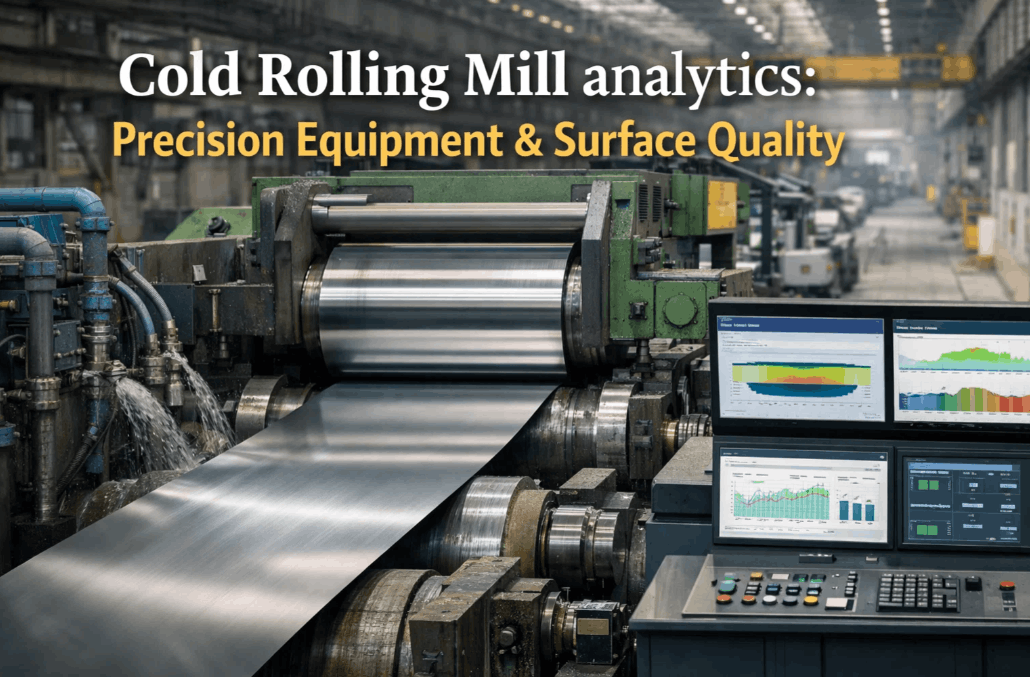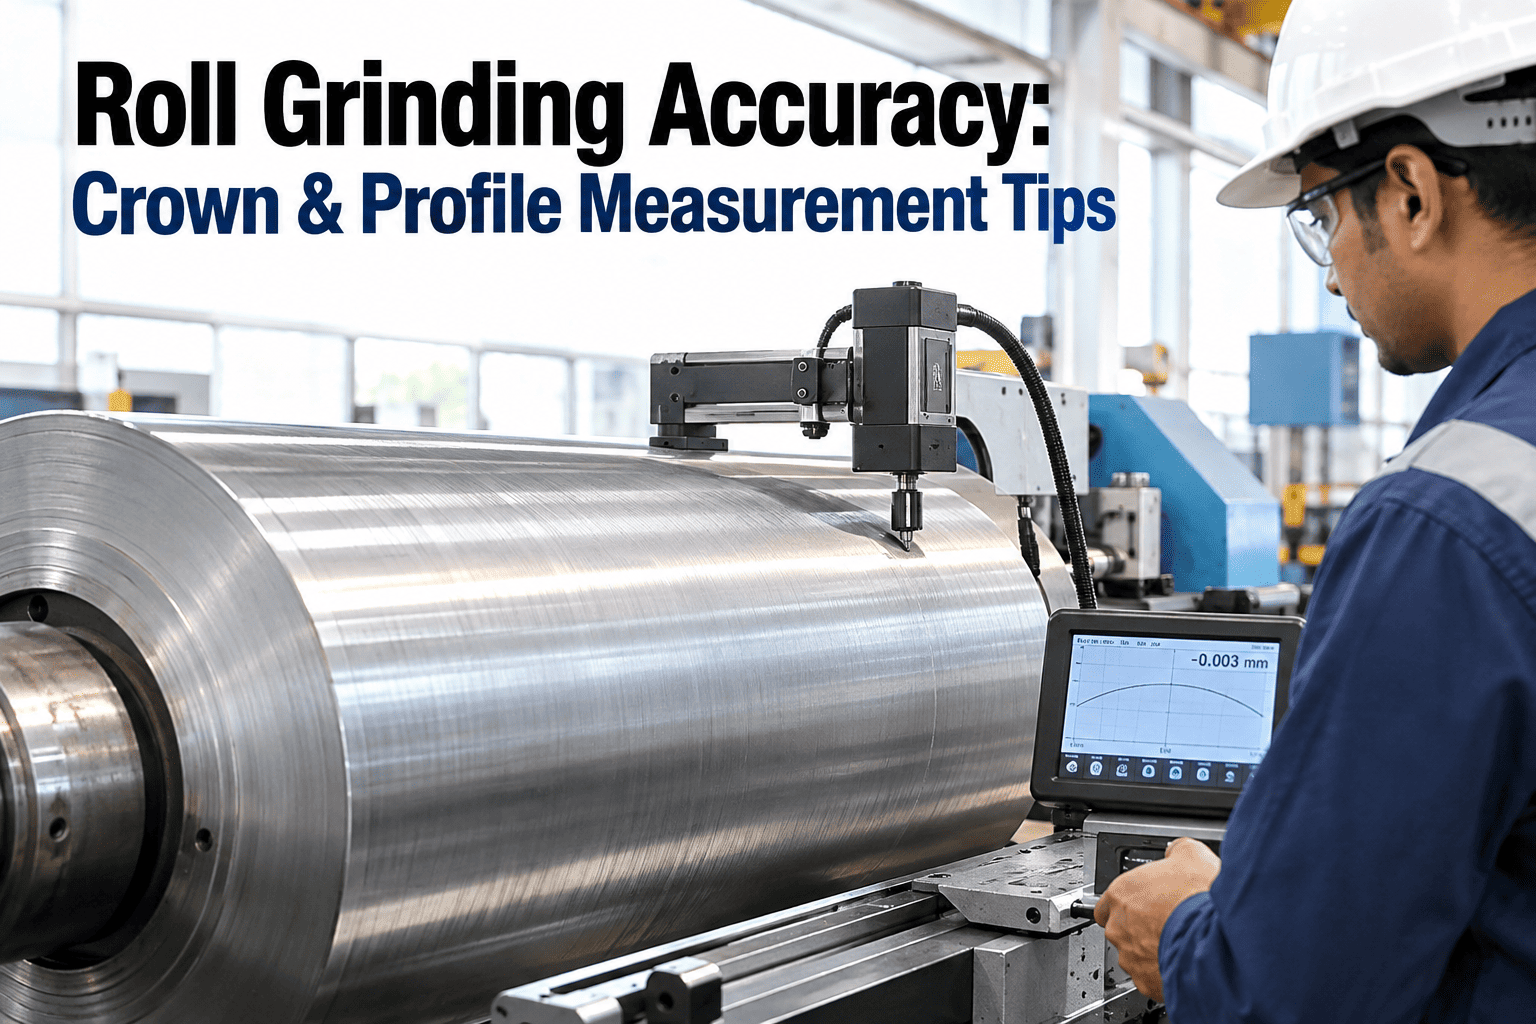
A roll's crown profile is a curve measured in microns across a body that can be several meters long, and the difference between a profile that produces flat, uniform strip and one that produces edge waves or center buckle often comes down to deviations too small to see by eye but large enough to matter once the roll is under load in the mill. Crown and profile accuracy depends on three things working together: a CNC grinder holding its calibration, a measurement system capable of resolving the tolerances the specification actually demands, and a verification step that happens before the roll ever leaves the shop rather than after a strip flatness complaint comes back from the mill. Shops tightening this discipline can start with a conversation with iFactory's support team about connecting grinder calibration data to profile verification records.
A Profile Deviation Too Small to See by Eye Is Large Enough to Show Up as a Flatness Complaint
CNC grinder calibration, profile measurement resolution, and pre-shipment verification are what keep a crown profile within the tolerance the strip actually needs.
Why Crown Accuracy Is Harder Than It Looks
A CNC grinder can be perfectly programmed with the correct target profile and still produce an out-of-tolerance roll if the machine's own calibration has drifted, since the grinder is executing its program relative to its own reference axes, not relative to the roll's actual geometry. A calibration drift of a few microns in the grinder's positioning system translates directly into a profile deviation on every roll it produces until the drift is caught, which is why calibration verification has to be treated as an independent check rather than an assumption that a well-programmed grinder will automatically produce an accurate result.
The Three Elements That Determine Profile Accuracy
Each element addresses a different point where accuracy can be lost, and a gap in any one of them can produce an out-of-tolerance roll even when the other two are working correctly.
CNC Grinder Calibration
Regular calibration verification against a known reference standard catches positioning drift before it propagates into every roll the machine produces until the next scheduled check.
Profile Measurement Resolution
A measurement system capable of resolving tolerances tighter than the specification demands is necessary to actually confirm compliance, rather than a system that can only report pass or fail near the tolerance boundary.
Pre-Shipment Verification
A final profile scan performed before the roll leaves the shop catches any deviation that accumulated during grinding, well before the roll reaches the mill and the error becomes a strip flatness complaint.
Catch Profile Deviation Before It Leaves the Shop
Book a 30-minute walkthrough of how iFactory connects grinder calibration status to profile verification on every roll.
Measurement Methods Compared
Different profile measurement approaches trade off speed, resolution, and cost, and most shops combine more than one depending on the criticality of the specific roll.
| Method | Typical Resolution | Best Fit |
|---|---|---|
| Manual Micrometer Check | Coarse, limited number of points | Quick spot checks during setup |
| Contact Profilometer | Fine, continuous trace across roll body | Detailed profile verification before shipment |
| Laser Profile Scanning | Finest, non-contact continuous measurement | High-precision rolls with tight flatness requirements |
Building a Calibration and Verification Cadence That Catches Drift Early
The gap that caused the scenario above was not a lack of calibration procedure — it was a drift small enough to stay under the radar between scheduled checks, which is exactly the kind of gap a tighter cadence closes.
Scheduled Reference Checks
Calibration verified against a certified reference standard on a fixed interval catches drift before it accumulates across many rolls.
Statistical Trend Monitoring
Tracking profile measurement results across rolls over time can reveal a slow calibration drift well before it crosses a hard tolerance limit.
Cross-Check Against Complaint Data
Correlating any flatness complaint back to the specific grinder and time period that produced the affected rolls speeds up root cause identification, exactly what was missing early in the scenario above.
A Composite Scenario: The Flatness Complaint That Traced Back to a Calibration Drift
A cold rolling mill began receiving an elevated rate of strip flatness complaints on a specific product width, and the mill's process engineers initially focused on rolling schedule and tension settings, assuming the issue was a mill-side process parameter rather than the roll itself. Several rolling schedule adjustments were tried without resolving the flatness pattern.
A profile scan of the work rolls supplied for that width, requested only after mill-side adjustments failed to help, found a small but consistent crown deviation across the roll set, all ground on the same CNC grinder during roughly the same period. Checking that grinder's calibration log revealed it had drifted out of its verified tolerance several weeks earlier, a drift too small to trigger any alarm but large enough to produce a crown profile that, combined with the specific rolling schedule for that product width, was enough to cause the flatness pattern the mill had been chasing. Recalibrating the grinder and reworking the affected roll set resolved the complaints without any further change to the mill's rolling schedule.
Mistakes That Undermine Crown and Profile Accuracy
Trusting the CNC Program Without Verifying Machine Calibration
A correctly programmed grinder can still produce an out-of-tolerance profile if the machine's own axis calibration has drifted, exactly the gap that caused the flatness pattern in the scenario above.
Skipping Pre-Shipment Verification to Save Time
A roll shipped without a final profile check leaves any accumulated deviation to be discovered only once it reaches the mill, exactly where the cost of the error is highest.
Investigating Mill-Side Causes Before Checking the Roll
Defaulting to a rolling schedule or process explanation before checking the roll's actual profile, as happened initially in the scenario above, can waste significant time chasing the wrong variable.
Using Measurement Equipment Below the Required Resolution
A measurement system that cannot resolve finer than the specification's tolerance band gives a false sense of confirmed compliance near the tolerance boundary.
Is Your Grinding Process Actually Holding Its Calibration
CNC grinder calibration is verified on a fixed schedule, not assumed stable
A drift small enough to avoid triggering an alarm, as in the scenario above, can still produce an out-of-tolerance profile across an entire batch of rolls before it is caught.
Every roll is profile-scanned before it leaves the shop
Pre-shipment verification catches accumulated deviation while it is still cheap to correct, rather than after the roll has already reached the mill and caused a complaint.
A flatness complaint triggers a roll profile check alongside any mill-side review
Checking the roll in parallel with mill-side parameters, rather than after mill-side adjustments fail, would have found the calibration drift faster in the scenario above.
Frequently Asked Questions
How often should a CNC roll grinder's calibration be verified?
Most shops verify calibration on a regular schedule, commonly monthly or after a defined number of grinding cycles, though shops producing high-precision rolls with tight flatness requirements often verify more frequently, since a drift small enough to avoid triggering an in-process alarm, as seen in the scenario above, can still accumulate into a meaningful profile deviation across many rolls before a scheduled check catches it.
What crown tolerance is typical for precision cold rolling work rolls?
Tolerances vary by mill and product specification, but precision cold rolling applications commonly require crown accuracy within a few microns across the roll body, tolerances tight enough that the measurement system used to verify them needs meaningfully finer resolution than the tolerance itself, which is why a coarse manual check is rarely sufficient for final verification on these applications.
Why did the flatness complaint in the scenario above take so long to trace back to the grinder?
The investigation initially focused on mill-side variables because a rolling schedule or tension adjustment is often the faster hypothesis to test, and the roll itself was only checked after those adjustments failed to resolve the pattern, illustrating why checking the roll's actual profile in parallel with mill-side variables, rather than only after other options are exhausted, generally finds the true cause faster.
Can a small crown deviation really cause a noticeable strip flatness problem?
Yes, a crown deviation of only a few microns can be enough to produce a visible flatness issue once combined with the specific rolling schedule, tension, and product width in use, exactly what happened in the scenario above, since strip flatness is highly sensitive to the interaction between roll profile and rolling parameters rather than being driven by roll profile alone. Book a demo to see how iFactory tracks profile deviation trends against flatness outcomes.
What is the first step for a shop wanting to tighten its crown and profile accuracy?
The first step is confirming the grinder's current calibration status against a known reference standard, since this is exactly the check that would have caught the drift behind the scenario above before it ever produced a bad roll, followed by reviewing whether current measurement equipment actually resolves finer than the tolerance the specification demands. Shops wanting help auditing this can reach iFactory support directly.
Catch Calibration Drift Before It Becomes a Flatness Complaint
iFactory connects grinder calibration status to profile verification on every roll, catching drift before it reaches the mill. Book a walkthrough to see it running on a live roll grinding operation.