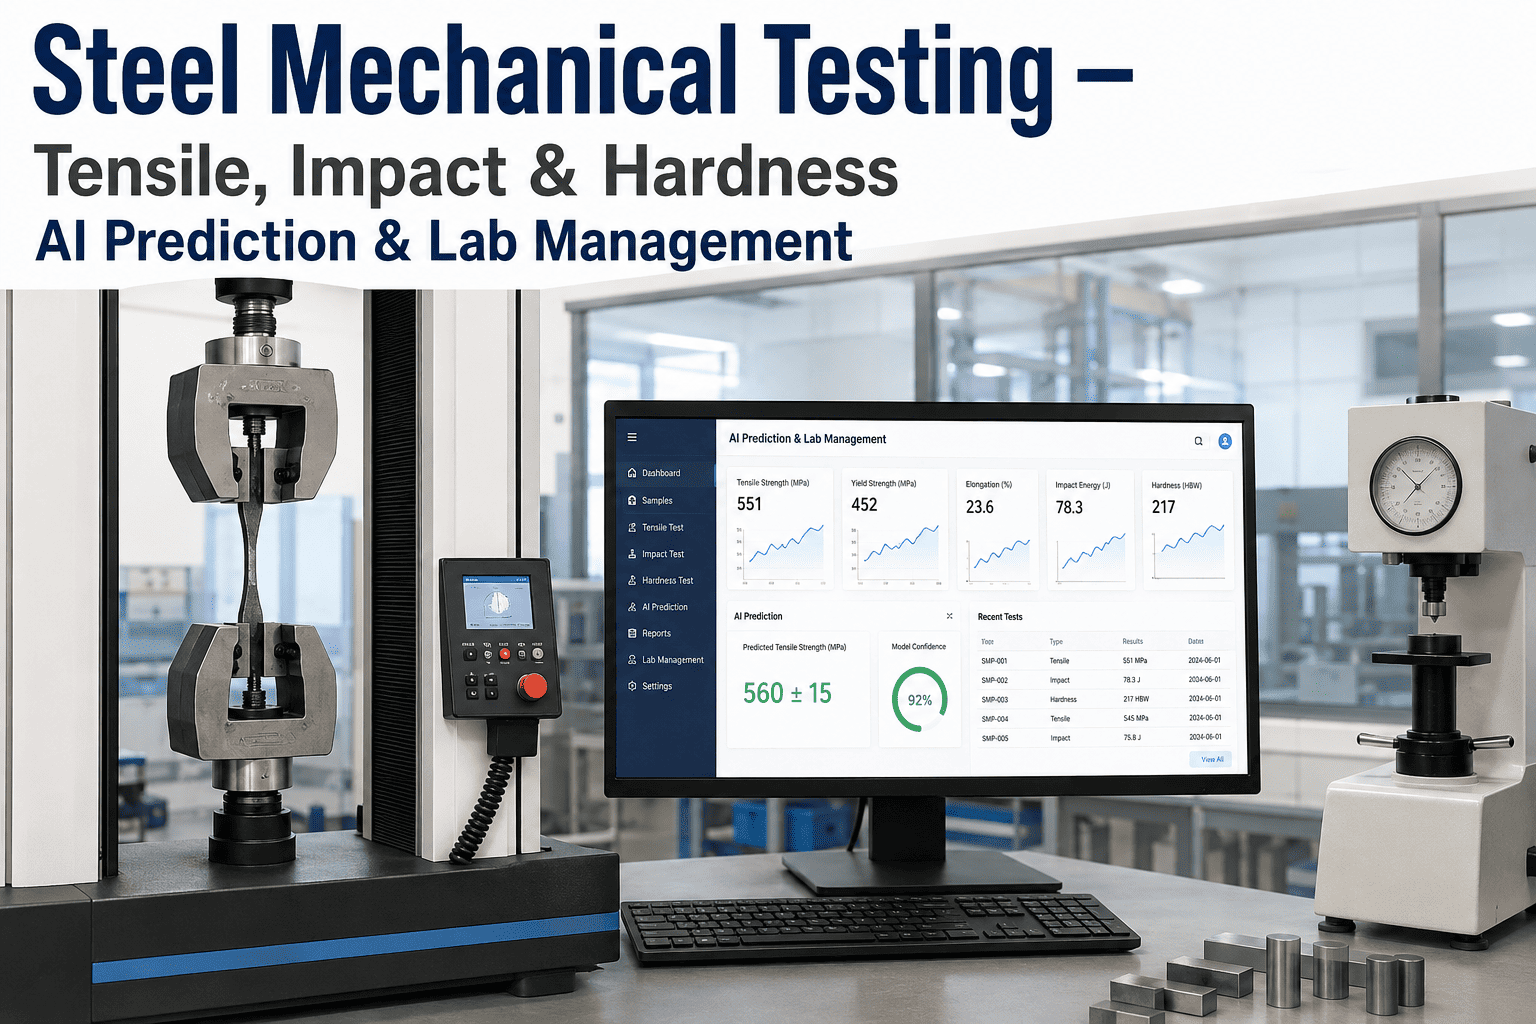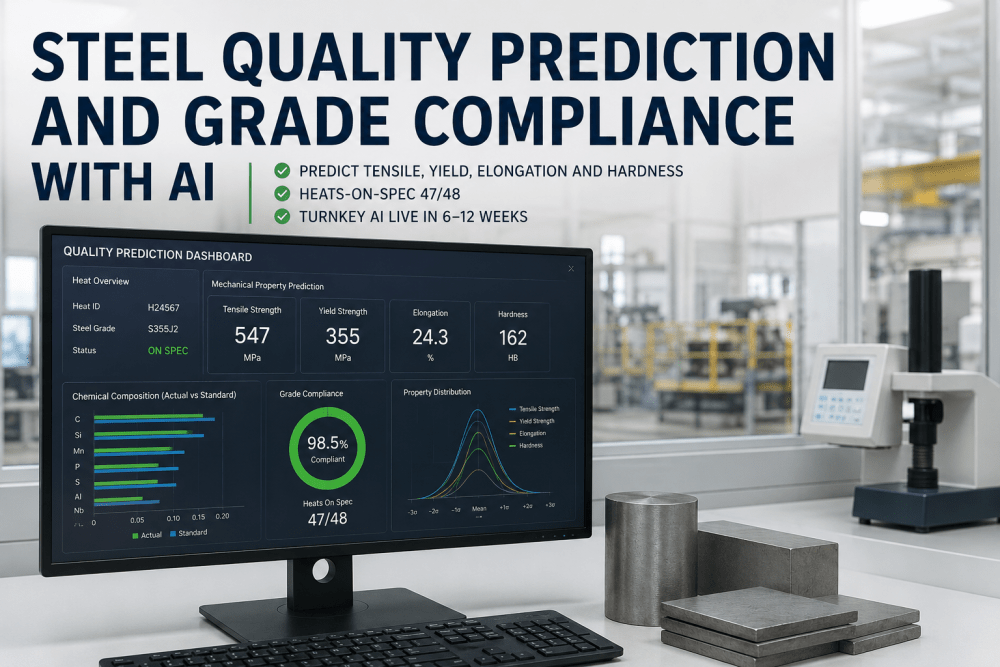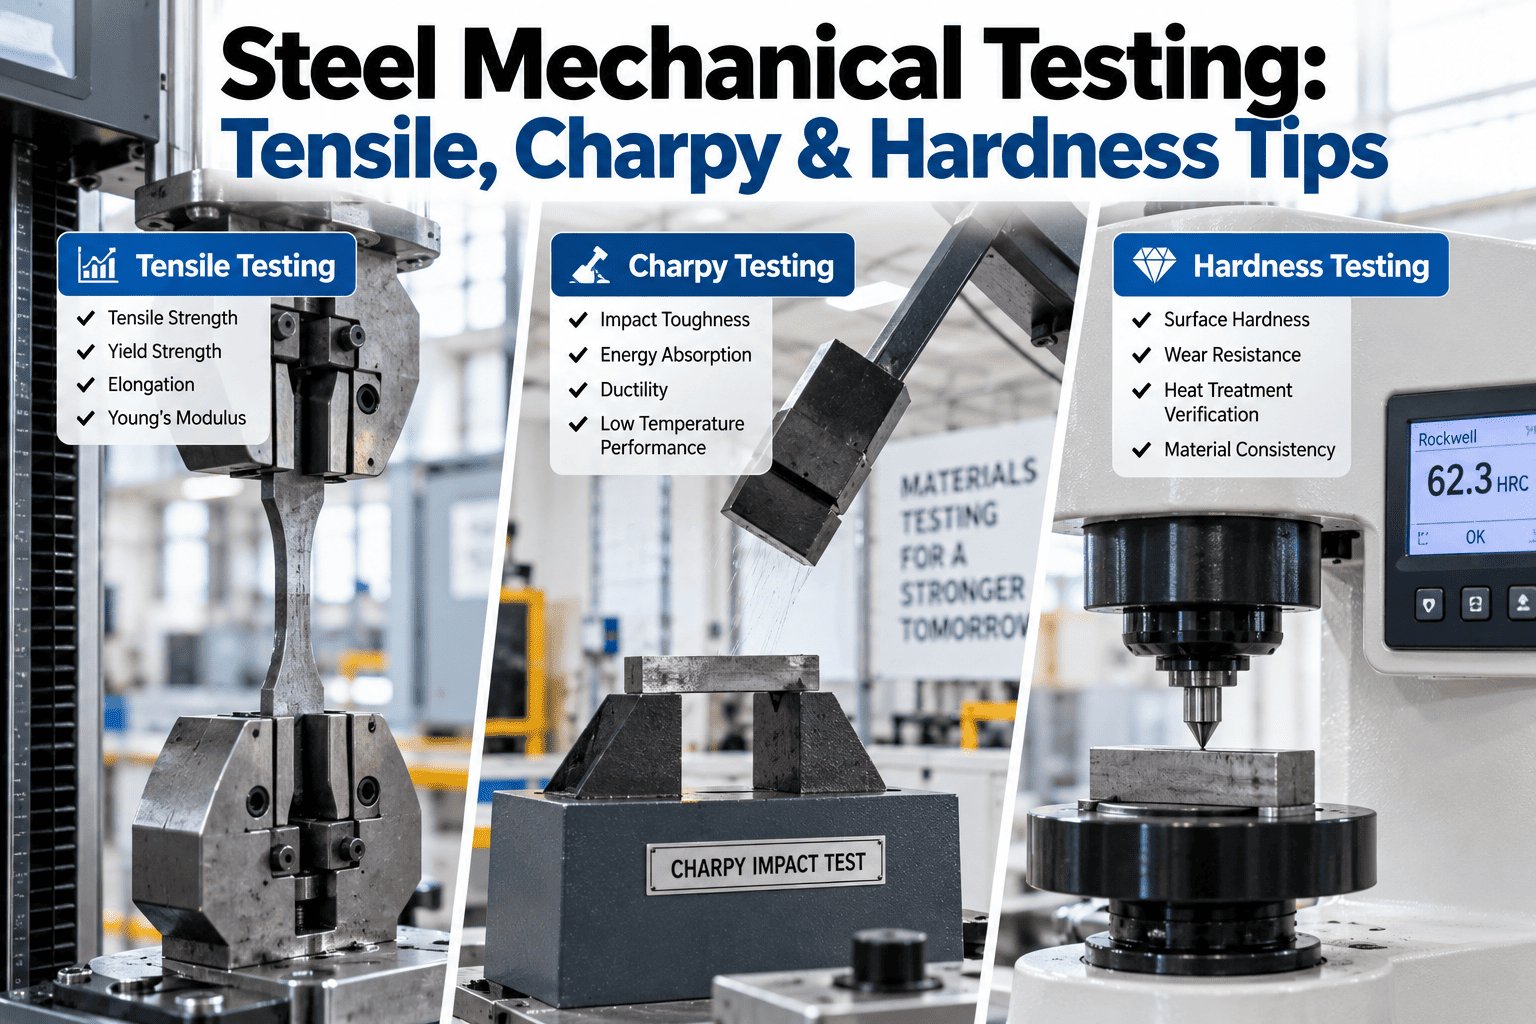
A mechanical test certificate is the document that tells a customer whether the steel they bought will actually behave the way the specification promised once it is welded, formed, or put into service under load, and getting tensile, Charpy impact, and hardness testing right is what separates a certificate a customer can trust from one that quietly hides a marginal result. Product qualification failures rarely come from a single dramatic error — they come from small procedural drift in specimen preparation, test speed, or temperature control that shifts results just enough to miss a specification limit without anyone noticing until a customer's own incoming inspection catches it. Quality teams tightening their mechanical testing program can start with a conversation with iFactory's support team about connecting test lab data directly into certification records instead of re-keying results by hand.
A Test Result Is Only as Trustworthy as the Procedure Behind It
Tensile, Charpy impact, and hardness testing each have their own failure points, and a small procedural drift in any one of them can produce a passing number for material that would not actually perform to specification.
What Each Test Actually Reveals
The three core mechanical tests measure genuinely different properties, and a material can pass one comfortably while sitting close to the limit on another, which is why certification depends on all three being run and reported together rather than treating one as a proxy for the others.
Tensile Testing
Measures yield strength, ultimate tensile strength, and elongation by pulling a specimen to failure, giving the fundamental strength and ductility numbers most structural specifications are built around.
Charpy Impact Testing
Measures the energy a notched specimen absorbs when struck at a controlled temperature, revealing toughness and brittle fracture risk that tensile testing alone cannot capture, particularly at low service temperatures.
Hardness Testing
Measures surface resistance to indentation, providing a fast, minimally destructive proxy for strength that is often used for in-process checks between the more time-consuming tensile and impact tests.
Connect Test Data Directly Into Certification Records
Book a 30-minute walkthrough of how iFactory pulls tensile, Charpy, and hardness results straight from the lab into traceable certification documentation.
Reading a Tensile Test Curve
A tensile test produces more than three headline numbers — the full stress-strain curve carries information about material behavior that a summary certificate often compresses away, and reviewing the actual curve rather than only the final reported values can reveal issues a pass or fail check alone would miss.
Elastic Region
The initial linear portion of the curve reflects the material's elastic modulus, and a curve that deviates from linearity earlier than expected can signal an issue with either the specimen or the material itself.
Yield Point
Where the material transitions from elastic to plastic deformation, this point defines the yield strength most structural specifications reference directly as a qualification threshold.
Necking and Fracture
The final stage before failure reveals ductility characteristics through elongation and reduction of area, properties that matter enormously for applications involving forming or impact loading.
Common Sources of Test Result Error
Test equipment calibration gets most of the attention in a quality audit, but a substantial share of disputed or out-of-specification results actually trace back to specimen preparation and procedural details rather than the testing machine itself.
| Test | Common Error Source | Effect on Result |
|---|---|---|
| Tensile | Incorrect gauge length marking or misaligned grips | Distorted elongation and inconsistent strength readings |
| Charpy Impact | Specimen not held at target temperature at time of strike | Falsely high or low toughness reading versus true material behavior |
| Charpy Impact | Notch geometry out of tolerance during machining | Stress concentration altered, skewing absorbed energy result |
| Hardness | Surface not properly prepared or indenter misaligned | Inconsistent readings that do not reflect true bulk hardness |
A Composite Scenario: The Charpy Results That Didn't Match the Certificate
A steel producer supplying plate for a low-temperature service application received a customer complaint after incoming inspection at the customer's facility recorded Charpy impact values noticeably lower than what appeared on the mill certificate for the same heat. The discrepancy triggered a full investigation into the producer's test lab procedures before any conclusion about the material itself could be drawn.
The investigation found that the producer's test lab had been conducting the low-temperature conditioning step in a bath that had drifted slightly warmer than the specified test temperature due to a control issue that had gone unnoticed for several weeks, artificially inflating absorbed energy readings just enough to keep results comfortably within specification on paper while the material's true low-temperature toughness was measurably lower. Correcting the bath temperature control and re-testing retained samples from the affected heats confirmed the customer's finding, and the producer implemented continuous temperature logging on the conditioning bath rather than periodic spot checks to prevent a recurrence.
Building Traceability From Test Bench to Certificate
The gap between a raw test result and a signed certificate is where transcription errors and undocumented assumptions most often creep in, particularly in labs still relying on manual data entry between the testing machine and the certification record.
Mistakes That Undermine Mechanical Test Credibility
Relying on Periodic Spot Checks for Temperature-Sensitive Tests
Charpy impact results depend on precise specimen temperature at the moment of the strike, and a periodic spot check can miss a slow drift that a continuous log would catch immediately.
Treating Specimen Preparation as Routine, Low-Skill Work
Notch geometry and surface finish tolerances in specimen preparation directly affect test results, and under-investing in the skill and inspection of this step undermines everything downstream of it.
Reporting a Single Result Without Statistical Context
A single passing test result near a specification limit tells a very different story than the same result sitting comfortably within a tight historical range, and certificates that omit this context obscure real variability.
Delaying Root Cause Investigation Until a Customer Complains
Waiting for an external complaint to trigger a procedural review means any affected material has often already shipped and entered service before the gap is identified.
Is Your Mechanical Testing Program Actually Defensible
Temperature-sensitive tests use continuous logging, not spot checks
Continuous logging on conditioning baths and test chambers catches the kind of slow drift that produced the discrepancy in the scenario above, well before it reaches a customer complaint.
Specimen preparation has its own documented quality check
A dedicated inspection step for notch geometry and surface finish, separate from the final mechanical test itself, catches preparation errors before they contaminate the test result.
Retained samples are archived for a defined period after certification
Retained samples are what allowed the producer in the scenario above to confirm the root cause quickly rather than relying on inference alone once the discrepancy was raised.
Frequently Asked Questions
Why does Charpy impact testing require such tight temperature control?
Steel toughness changes significantly with temperature, often transitioning from ductile to brittle behavior over a relatively narrow temperature range, so a specimen tested even a few degrees off its intended target can produce an absorbed energy reading that does not represent the material's true behavior at the actual service temperature the specification is meant to verify. This sensitivity is exactly why temperature control at the moment of the strike matters more for Charpy testing than for most other mechanical tests.
Can hardness testing be used as a substitute for tensile testing?
Hardness testing correlates reasonably well with tensile strength for many steel grades and is commonly used as a fast in-process check, but the correlation is approximate and varies by grade and heat treatment condition, which is why most formal product certification standards still require actual tensile testing rather than accepting a hardness-derived estimate as a substitute. Hardness testing remains valuable for quick screening between full tensile tests, not as a replacement for them in a certification context.
What is the difference between ASTM and EN ISO standards for mechanical testing?
ASTM standards are widely used in North American markets while EN ISO standards dominate European and many international markets, and while the underlying test principles are similar, the specific procedures, specimen dimensions, and reporting requirements differ enough that a producer serving both markets typically needs to qualify and document testing against both standard families rather than assuming one satisfies the other. Customers specifying a particular standard expect certification against that exact standard, not an equivalent one.
How should a plant handle a test result that falls just outside specification?
A result just outside specification should trigger a documented investigation into whether the result reflects true material behavior or a procedural issue, following the same root-cause discipline used in the bath temperature scenario above, before any decision is made about retesting, reworking, or rejecting the material. Retesting without understanding why the original result fell outside specification risks either wrongly rejecting acceptable material or wrongly accepting material with a genuine underlying issue. Book a demo to see how iFactory flags out-of-specification results for investigation before certification.
How can a producer reduce the risk of a certification discrepancy like the one described above?
Continuous monitoring of test equipment conditions, particularly temperature-sensitive steps like Charpy conditioning baths, combined with retained sample archiving and a documented specimen preparation quality check, addresses the specific gaps that most commonly lead to certification discrepancies. Connecting test lab equipment data directly into the certification record, rather than relying on manual transcription, also removes a separate source of transcription error that can compound an underlying testing issue. Producers building out this kind of connected testing workflow can reach iFactory support for guidance.
Make Every Certificate Traceable Back to the Actual Test Conditions
iFactory connects tensile, Charpy, and hardness test data directly from lab equipment into certification records, so every result is traceable and every drift gets caught early. Book a walkthrough to see it running on a live quality lab.