A part measured at 25.0135 mm against a 25.015 mm upper limit looks like a pass. Whether it really is depends on how good the measurement is. Every result carries uncertainty, and near a limit that uncertainty decides whether "pass" can be trusted. This practical guide covers uncertainty budgets, guard bands and decision rules for quality labs, which you can see applied to live results in a short demo.
Make Pass and Fail Calls You Can Defend, Even Right at the Limit
iFactory's Metrology Module keeps an uncertainty budget for each measurement method, applies guard-banded limits to every result and records the decision rule on certificates, so conformity statements hold up with customers and assessors.
Every Measurement Is a Range, Not a Point
When a lab reports 25.0135 mm, the true value lies somewhere in a range around that number. Measurement uncertainty quantifies how wide that range is, usually as an expanded uncertainty U with a coverage factor of k=2, which corresponds to roughly 95% confidence. Far from a limit, the range doesn't matter. Near a limit, it decides whether a pass is genuinely a pass. In a capable process most results sit well inside tolerance, but the few that land near a limit are exactly the ones that end up in customer complaints, disputes and audits, so they are where a clear rule matters most. ISO/IEC 17025 requires accredited labs to evaluate uncertainty, and when they state conformity to a specification, to apply a decision rule that accounts for it. Our metrology team can review where this matters most in your lab.
A part that is actually out of tolerance is passed because the measured value fell just inside. It is the customer's risk, and usually the costly one.
A good part is failed because the measured value fell just outside. It is the producer's risk: scrap, rework and needless investigations.
An agreed method for using uncertainty in pass and fail calls, so that risk is chosen deliberately rather than left to chance.
Six Steps to an Uncertainty Budget
An uncertainty budget lists every significant source of error in a measurement, converts each to a standard uncertainty, and combines them. The method follows the internationally used Guide to the Expression of Uncertainty in Measurement (GUM). It looks mathematical, but most of the work is careful thinking about what can affect the result. A budget that misses a large source is precise but wrong, so time spent listing sources with the people who make the measurement every day is well spent. We can build a first budget with your team in a working session.
State exactly what is measured, how and under what conditions, for example a bore diameter at 20 °C using a calibrated bore gauge.
Reference standard calibration, repeatability, resolution, temperature, operator effects and fixturing.
Type A from repeated measurements using statistics. Type B from certificates, specifications and engineering judgment.
Divide by the factor for each distribution: k for normal, √3 for rectangular, and so on.
Take the root sum of squares of the independent contributions to get the combined standard uncertainty uc.
Multiply by k = 2 to get the expanded uncertainty U, at roughly 95% coverage, and report it with the result.
Uncertainty Budget for a 25 mm Bore Measurement
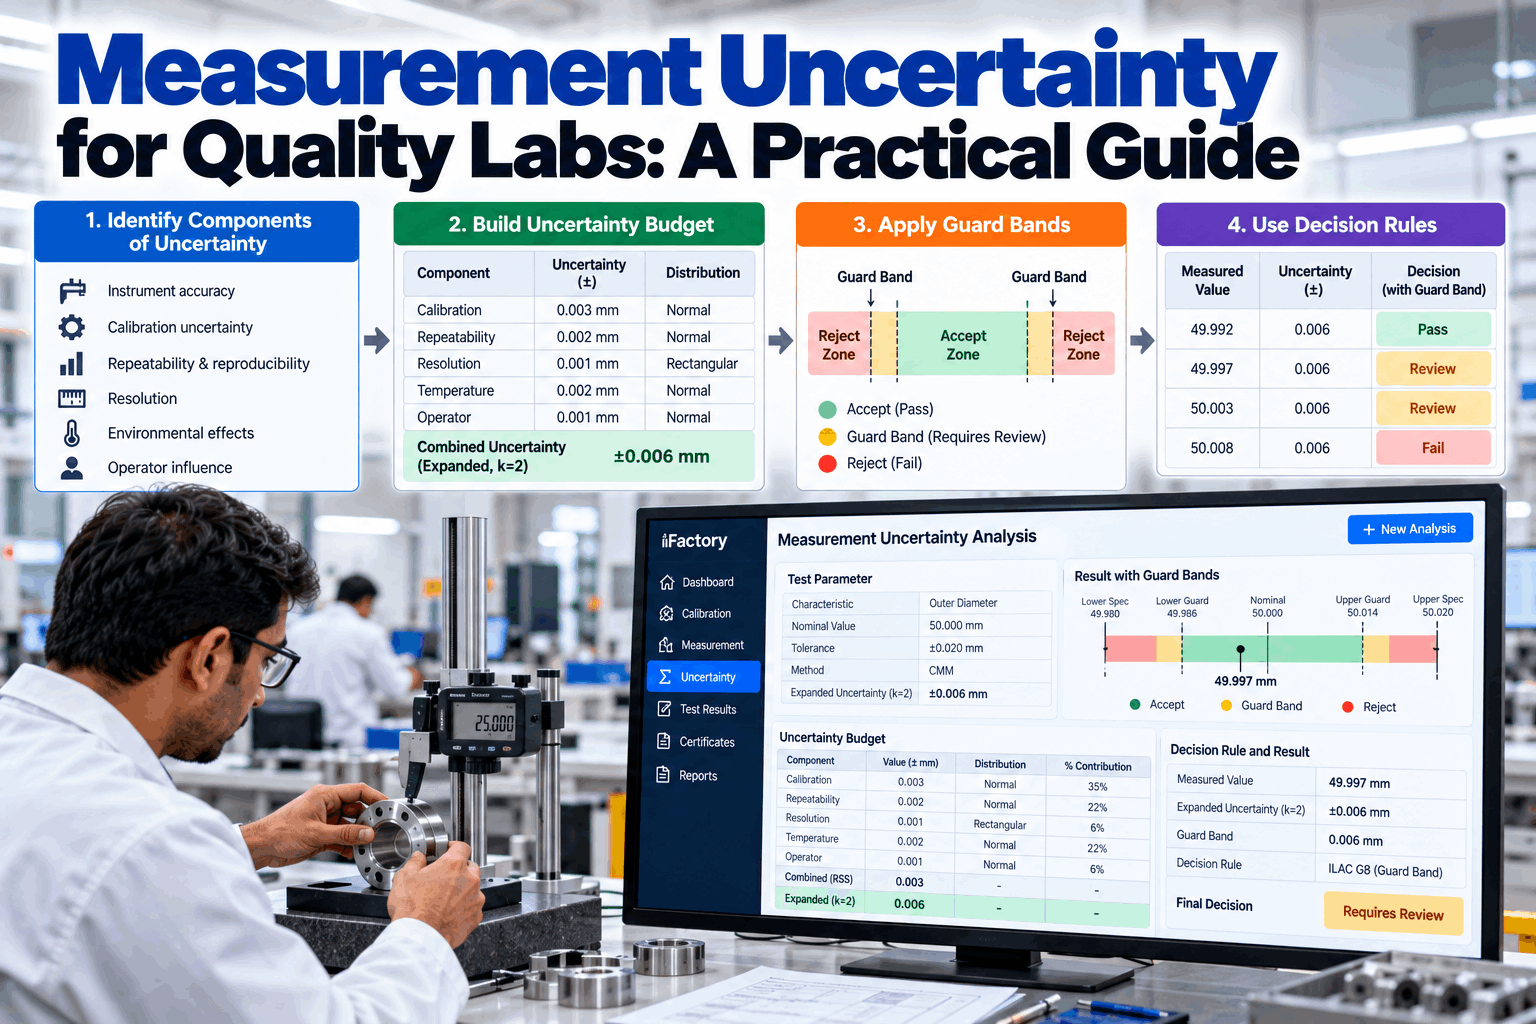
The budget below is an illustrative example for a bore measured with a bore gauge set against a master ring. Your own sources and values will differ, so treat it as a template for structure, not a set of reference numbers. The divisor column converts each value to a standard uncertainty: a calibration certificate's U is divided by its k, a rectangular half-width by √3, and a resolution step by 2√3. All values are in micrometres (µm). Our support team can help you build budgets for your own methods.
Repeatability and operator reproducibility dominate this budget. Improving them, through better fixturing, more readings or operator training, would reduce U far more than buying a more accurate master ring. Because contributions combine as squares, the largest terms dominate, so halving a small term barely changes the total. That is the hidden value of a budget: it shows where improvement effort actually pays off.
Keep a Live Uncertainty Budget for Every Method
iFactory stores each method's budget, refreshes the Type A components from ongoing repeatability data and applies the resulting guard bands to every result automatically.
Simple Acceptance, Guarded Acceptance and Guarded Rejection
A decision rule defines how uncertainty is used when deciding pass or fail. The choice moves risk between producer and customer, which is why it should be agreed with the customer rather than chosen silently by the lab. In regulated or safety-related work, customers usually expect guarded acceptance. In high-volume production with a tight tolerance and a capable process, both sides may agree a different balance. Accreditation guidance, such as UKAS LAB 48, notes that a guard band equal to U limits the probability of false acceptance to about 2.5% for a single-sided limit. If you'd like to model the trade-off for your parts, book a short session.
The acceptance limit equals the tolerance limit, and risk is shared. It is usually acceptable only when uncertainty is small relative to the tolerance, which is often expressed as a minimum ratio.
The acceptance limit is moved inside the tolerance by a guard band, often w = U. Parts in the guard band are not accepted as conforming.
Parts are rejected only if they are clearly out of tolerance after allowing for uncertainty. This is used where false rejects are costly and the customer agrees.
Three Results, Three Different Calls
Using the bore example (tolerance 25.000–25.015 mm, U = 2.3 µm, guarded acceptance with w = U), here is how three results are decided. The same logic applies to any characteristic once its budget and decision rule are set. What happens to the middle case should be written into the lab procedure in advance, so the call doesn't depend on who is on shift or how much pressure there is to ship. Our support team can help you configure these rules per characteristic.
Well inside the guarded acceptance zone of 25.0023–25.0127 mm. The decision is clear even after allowing for uncertainty.
Inside the tolerance but in the guard band. Under this rule it isn't passed. Per procedure, re-measure with a better method or treat it as nonconforming.
Outside the tolerance limit. Under any decision rule this result is a clear fail.
Uncertainty Ratios, Certificates and Reviews
Beyond the budget and the rule, a few habits keep uncertainty working in day-to-day lab practice rather than sitting in a binder. These are the points assessors and customers most often ask about. Getting them right turns uncertainty from a one-off accreditation exercise into part of how the lab makes decisions every day, and it makes disputes with customers far easier to settle because the rule was agreed before the result arrived. We can show how each is handled automatically in a guided demo.
Four Ways Uncertainty Budgets Go Wrong
Most budget problems aren't calculation errors. They come from what gets left out or assumed. Assessors see these four repeatedly, and each one makes guard bands either too narrow to protect the customer or too wide to be practical. Our metrology team can review your existing budgets against them.
Metrology Module, Instrument Connections and Server in One Package
iFactory delivers the Metrology Module as a turnkey bundle. A pre-configured NVIDIA AI server ships racked and ready with the software pre-loaded, so lab data stays on site. You rack it, plug in power and Ethernet, and the AI is live. To scope it for your lab, request a turnkey quote.
- Pre-configured NVIDIA AI edge server, racked and ready
- Uncertainty budget templates per method
- Connections to gauges, CMMs and calibration records
- Cabling and plant network setup
- Guard-band and decision-rule configuration
- Training for metrologists and lab supervisors
- 24×7 remote monitoring
Server installed, instruments and calibration records connected, methods listed.
Budgets built for priority methods and guard bands trialled on live results.
Decision rules on certificates, staff trained, review cycle scheduled.
A Metrology Module That Puts Uncertainty Into Every Decision
iFactory connects uncertainty budgets, results and certificates, so every pass or fail call is consistent and documented. Our support team can review your current approach before a pilot.
What Quality Labs Ask About Measurement Uncertainty
Make Every Conformity Statement Defensible
Keep live uncertainty budgets, apply guard-banded limits to every result and record the decision rule on each certificate, ready for customers and assessors. The full system is delivered turnkey and goes live in 6 to 12 weeks.