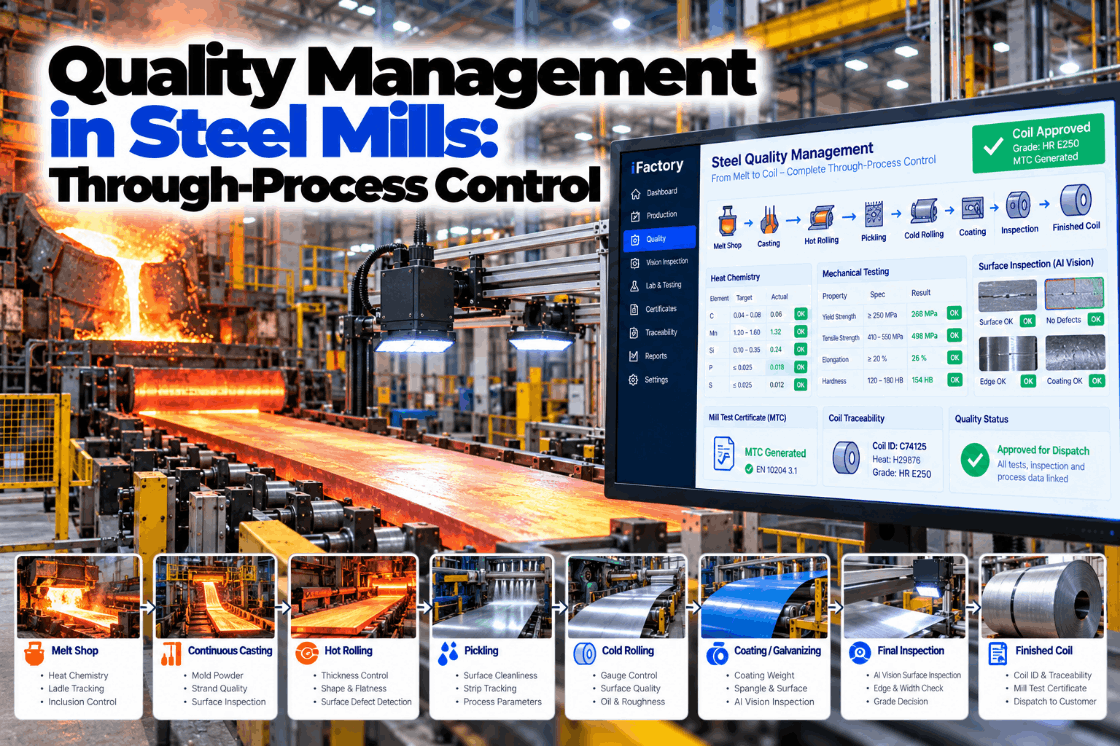
Quality Management in Steel Mills: Through-Process Control

By David Cook on October 23, 2026

quality-management-steel-mills-through-process-control

In most steel mills, quality data is spread across several systems. The ladle chemistry sits in the spectrometer, the caster alarms in Level 2, rolling temperatures in the mill historian, surface results in the inspection system and tensile results in the lab. When a customer asks why a coil was released, or why it was downgraded, someone has to rebuild that story by hand. Through-process quality control links every stage to one record per coil, so release, downgrade and certificate decisions rest on the full picture. See how that record is built in a short metals quality demo.

METALS QUALITY PACK · THROUGH-PROCESS CONTROL

One Quality Record per Coil, From Ladle Sample to Certificate

The iFactory Metals Quality Pack links heat chemistry and test results to every coil, adds surface vision findings, proposes the grade decision and generates the mill certificate automatically. Your quality team reviews and signs.

Coil 4C-21877 · Heat 63514Release check
S355J2 to EN 10025-2 · 8.0 × 1,500 mm · Order 7731
Ladle chemistry (OES)All elements in range
Caster events1 mould level alarm, slab 3
Finishing and coiling tempIn window, full length
Surface visionHead 6 m below exposed class
Tensile, ISO 6892-1Yield 371 MPa · min 355
Charpy at −20 °CResult pending in lab
EN 10204 3.1 draft waiting on Charpy result and head trim decision
THROUGH PROCESS QUALITY STEEL

Four Stages Where a Coil's Quality Is Decided

A coil's final properties are set in stages. Chemistry is fixed in the ladle, internal soundness and much of the surface are set at the caster, and strength and dimensions come from rolling and cooling. Finishing is where it is all checked and documented. A defect found at the end usually started earlier, which is why each stage needs to pass its data forward. Review your own stage data in a stage data session.

01
Melt shop and ladleSpectrometer samples, ladle treatment, alloy additions and temperature. The heat analysis is fixed here.
02
Continuous casterMould level, casting speed, superheat and breakout alarms. Slab surface and internal quality start here.
03
Hot rollingReheat, finishing and coiling temperatures, thickness, width and profile. These drive strength and shape.
04
Finishing and releaseSurface inspection, mechanical tests, coil grading and the mill certificate sent to the customer.
HEAT CHEMISTRY

Ladle Analysis: Where the Grade Is First Proved

Chemistry is checked several times before casting, usually with an optical emission spectrometer that sparks a solid sample taken from the steel. Early samples guide alloy additions. The final ladle or tundish sample becomes the heat analysis printed on the certificate. Many mills confirm carbon and sulphur, and gases such as nitrogen, on dedicated combustion or fusion analysers. ASTM A751 separates heat analysis from product analysis, which is made later on the finished product. Map your sample points with our chemistry data team.

Tap
Furnace or converter sampleShows where the heat stands before ladle treatment and guides the first additions
LF
Ladle furnace samplesTaken after each trim addition until every element sits inside the aim range
Heat
Final ladle or tundish sampleThe heat analysis. It is linked to every slab cast from this heat and appears on the certificate
Check
Product analysisMade on the finished product when an order or dispute calls for it. Product standards allow set tolerances against heat limits
MECHANICAL TESTING

What the Test Lab Proves That Chemistry Can't

Two coils from the same heat can test differently, because rolling and cooling shape the final structure. That is why product standards require mechanical tests per test unit, often defined by heat, thickness range and tonnage. ASTM A370 covers tension, bend, hardness and Charpy testing for steel products in the US, and ISO 6892-1:2019 is the international tensile method. The product standard and the order decide which tests apply, where samples are cut and how retests work. See how test machines connect in a lab data demo.

Test
Common methods
What it reports
Why the customer cares
Tensile
ISO 6892-1, ASTM A370 with ASTM E8
Yield strength, tensile strength, elongation
Design strength and formability
Charpy impact
ISO 148-1, ASTM E23 via A370
Absorbed energy at a set test temperature
Toughness, for example the J2 in S355J2
Hardness
Rockwell ISO 6508 or ASTM E18, Brinell ISO 6506 or ASTM E10
Hardness number on the stated scale
Wear and machining, heat treat check
Bend
ISO 7438, ASTM A370
Pass or fail around a set mandrel
Ductility for forming
Product analysis
OES or wet methods on the product
Chemistry of the delivered piece
When the order asks for it
QUALITY MANAGEMENT STEEL MILLS SOFTWARE

Heat to Slab to Coil: The Chain Behind Every Result

A certificate is only as good as the links behind it. One heat becomes several slabs, a slab may be cut before rolling and each coil is tested on coupons from a known position. If one link is typed wrong, a good result can end up on the wrong coil. iFactory keeps these links as the material moves, so every result has a clear parent. Walk through your genealogy with our support team.

1HeatHeat number, heat analysis and ladle events
2SlabStrand, sequence position and caster alarms
3CoilRolling data, temperatures and surface map
4Test pieceCoupon position, test unit and lab results
5CertificateResults traced back to the delivered coil

Ask the Coil Record, Not Five Systems

iFactory brings chemistry, caster events, rolling data, surface vision and lab results into one coil record. It proposes a grade decision and drafts the certificate, and your quality engineer makes the call.

Hot strip mill · Quality engineer and iFactory
Quality engineerCoil 4C-21877 misses the exposed surface class for order 7731. What are the options?
iFactoryChemistry and tensile meet S355J2. Defects sit in the first 6 m only. You can trim the head and re-inspect, or reallocate to open order 7790, same grade and size, unexposed use.
Quality engineerDraft the reallocation.
iFactoryDrafted. The 3.1 certificate will be issued against order 7790 once the Charpy result is in and you sign.
MILL CERTIFICATES

EN 10204: What Each Certificate Type Promises

EN 10204 defines four types of inspection document for metallic products. The key difference is whether results come from the product actually delivered. A 2.2 test report may use results from production in general. A 3.1 certificate states results of specific inspection on the delivered product or its test unit, so it carries the heat number and is signed by an inspection representative independent of manufacturing. That link to the heat is what customers rely on. Set up your certificate formats in a certificate session.

Type 2.1
Declaration of compliance with the order. Issued by the manufacturer, no test results
Type 2.2
Test report with results of non-specific inspection, not tied to the delivered product
Type 3.1
Results of specific inspection on the delivered product, validated by the mill's independent inspection representative
Type 3.2
As 3.1, also validated by the buyer's representative or an inspector named by regulation
QUALITY MANAGEMENT STEEL MILLS BEST PRACTICES

Prime, Reallocate or Downgrade: Decide With the Whole Record

A coil that misses one order can often meet another. Researchers working with Outokumpu's German sites describe matching coils to orders by comparing actual quality with what each customer expects, including moving over-quality coils to more demanding orders. Coils that fit no open order are sold as non-prime, often called second grade, at a lower price. The better the record, the more coils stay prime. Plan your decision rules with our grading specialists.

Decision from one screen
  • Surface result judged without tensile or chemistry
  • Coil held while someone collects lab and caster data
  • Only the original order is checked
  • Downgrade chosen because it is the quickest exit
  • Reason recorded as free text, if at all
Decision from the full coil record
  • Chemistry, tests, caster events and surface map side by side
  • Rules flag which properties pass or fail each order
  • Open orders of the same grade and size checked for a match
  • Trim, reallocate, downgrade or hold proposed with the reason
  • Quality engineer signs, and the certificate follows the new order
METALS QMS

The Quality Systems Steel Customers Ask For

Most mills run a quality management system certified to ISO 9001, with sector schemes added for demanding markets. Automotive customers usually require IATF 16949, and order specifications for automotive steel are often tighter than the standard grade limits. Pipe mills working to API product specifications build on API Spec Q1, whose 10th edition from 2023 aligns with ISO 9001:2015. All three expect traceable records and controlled nonconforming product. Map your current system in a QMS mapping call.

All markets
ISO 9001Base QMS: control of nonconforming output, traceability and documented release
Automotive steel
IATF 16949Adds customer-specific requirements, stricter change control and problem solving
Line pipe and OCTG
API Spec Q1Oil and gas QMS used alongside API product specifications such as 5L and 5CT
QUALITY MANAGEMENT STEEL MILLS TEMPLATE

Fields Every Coil Quality Record Should Hold

Use these fields as a template for your own coil record, whether it lives in a spreadsheet, your MES or a quality system. If a field is missing, a release or a claim response will stall at that point. Ask our support team for a version filled from live data.

IdentityCoil ID, parent slab, heat number, order
Grade and specGrade, product standard, order limits
Heat analysisFinal ladle chemistry against limits
Caster eventsAlarms, speed changes, sequence position
Rolling dataFinishing and coiling temperature, size
SurfaceDefect map and surface class, both sides
Mechanical testsTest unit, coupon position, results
Decision and sign-offGrade decision, reason, signer, certificate
QUALITY MANAGEMENT STEEL MILLS FOR PLANT MANAGERS

See Which Stage Your Downgrades Really Come From

Once every downgrade carries a reason and a stage, the monthly review changes. Instead of a single scrap figure, you see where quality is lost and which team can act on it. The example below is an illustration, not real mill data. See a sample review pack in a plant manager demo.

Downgraded tonnes by cause · Example monthIllustration only
Surface class410 t
Mechanical results230 t
Dimensions and shape160 t
Chemistry60 t
Largest causeSurface, linked to caster events
OwnerCaster and hot mill leads
ActionReview mould level alarms
QUALITY MANAGEMENT STEEL MILLS EXAMPLES

Three Everyday Decisions, Made With the Full Record

These are illustrations of how a linked record changes common situations, not case studies. Your own rules and product standards always decide the outcome. Bring a recent coil to our metals quality team.

Yield just under the order minimum
Retest, then reallocateThe retest rules in the product standard are applied first. If it still fails, the coil is matched to an open order of a lower strength grade.
Slivers on three coils from one heat
Traced to the same slabsAll three come from slabs cast just after a mould level alarm. The caster team reviews that event while the coils are graded.
Customer asks for a 3.2 certificate
Witness test booked earlyThe order flag reaches the lab before rolling, so the buyer's inspector can witness the tests on the right coupons.
TURNKEY AI DEPLOYMENT

Surface Vision, Data Links and NVIDIA Server in One Package

iFactory delivers the Metals Quality Pack as a turnkey bundle. Surface cameras are installed at the finishing end, or your existing inspection system is connected, and a pre-configured NVIDIA AI server ships racked and ready with the surface models, coil genealogy and grading logic pre-loaded. You rack it, plug in power and Ethernet, and the AI is live. To scope it for your mill, request a turnkey quote.

What's Included
  • Pre-configured NVIDIA AI edge server, racked and ready
  • Surface vision cameras, or a link to your current system
  • Connectors for OES spectrometers, LIMS and test machines
  • Links to caster and mill Level 2 process data
  • Coil genealogy from heat to slab to coil
  • Grade decision rules and EN 10204 certificate formats
  • 24×7 remote monitoring of models and hardware
Live in 6–12 weeks
Wk 1–4
Connect and Map

Server installed, lab, Level 2 and MES sources connected, genealogy rules agreed.

Wk 5–8
Run in Parallel

Coil records and draft certificates checked against your current release process.

Wk 9–12
Go-Live and Training

Grade proposals and certificate drafts switched on, quality staff trained.

HOW iFACTORY FITS

Quality Management Built Around the Coil

iFactory joins the data your mill already produces into one record per coil, then helps people decide faster. Our support team can walk you through a pilot plan.

1
Links results per coil. Heat chemistry and mechanical test results are tied to each coil through its slab and heat.
2
Adds surface vision. Defect maps and surface class sit in the same record as the lab data.
3
Proposes grade decisions. Rules check each order and open orders, then suggest prime, trim, reallocate or downgrade.
4
Generates certificates. EN 10204 documents are drafted automatically and released after sign-off.
1000+
Industrial clients running iFactory
99.9%
Platform uptime for continuous mills
6-12 wks
From racked server to live coil records
FREQUENTLY ASKED QUESTIONS

What Plant Managers Ask About Steel Mill Quality Management

What does through-process quality control mean in a steel mill?
It means quality data from every stage, melt shop, caster, hot rolling and finishing, is linked to the product as it moves. Each coil carries its heat chemistry, caster events, rolling data, surface results and test results, so decisions at the end use the whole history.
What is the difference between heat analysis and product analysis?
Heat analysis is the chemistry of the heat, taken from a ladle or tundish sample during casting, and it is the value usually printed on the certificate. Product analysis is made on the finished product. Product standards allow set tolerances between the two, so a product analysis can sit slightly outside heat limits and still conform.
Which EN 10204 certificate do customers usually need?
The order and product standard decide. A 3.1 certificate is the usual choice where results must belong to the delivered product and its heat. A 3.2 is needed when the buyer or a regulation requires an independent witness of the tests.
Can iFactory release certificates without a person?
No. It drafts the certificate automatically from the linked record, but release follows your procedure. For a 3.1, that means validation by an authorised inspection representative who is independent of manufacturing.
Does it replace our LIMS or surface inspection system?
No. It connects to them. The spectrometer, test machines, LIMS and surface system keep doing their jobs, and iFactory links their results to the right coil and uses them for grading and certificates.
How do we start?
Pick one product line, such as hot rolled coil for one customer group. Connect the lab, Level 2 and surface data, then run coil records and draft certificates alongside your current process until they match. Our support team can plan that pilot with you.

Release Every Coil on Its Full History

Link heat chemistry, caster events, rolling data, surface vision and lab results per coil, and let iFactory propose the grade and draft the certificate. Delivered turnkey and live in 6 to 12 weeks.
Example coil record · Hot strip mill
Heat chemistryLinked from the final ladle sample
Caster and rollingEvents and temperatures attached
Surface and testsDefect map and lab results in place
Grade decisionProposed, signed by quality
EN 10204 3.1 drafted and ready to release

Share This Story, Choose Your Platform!