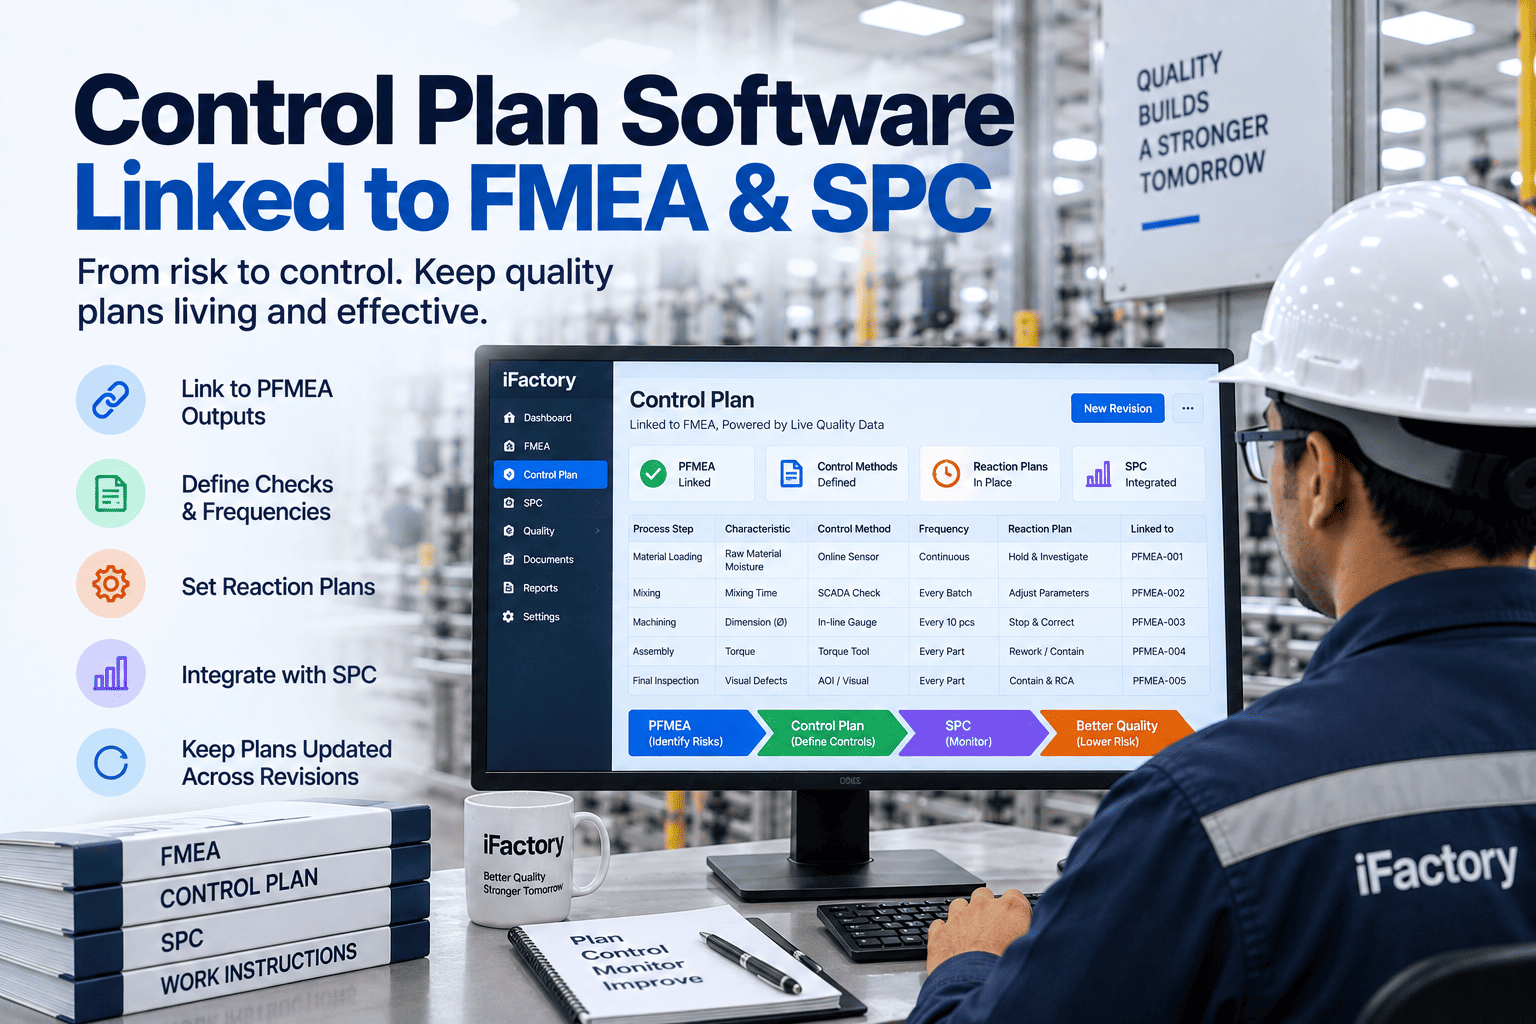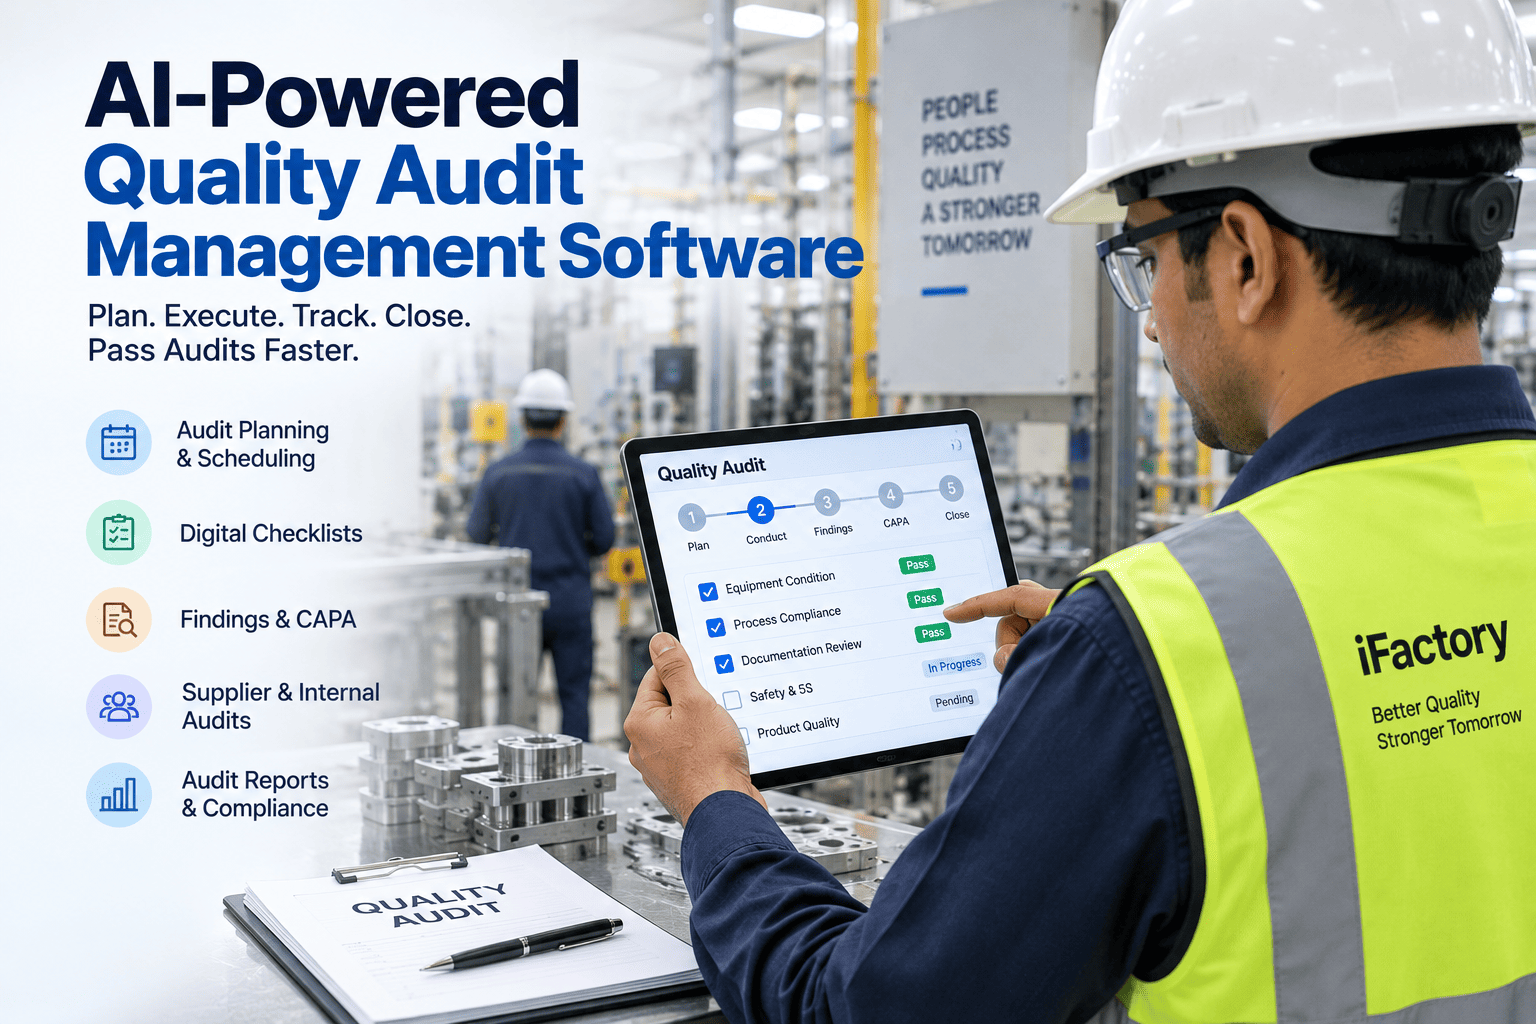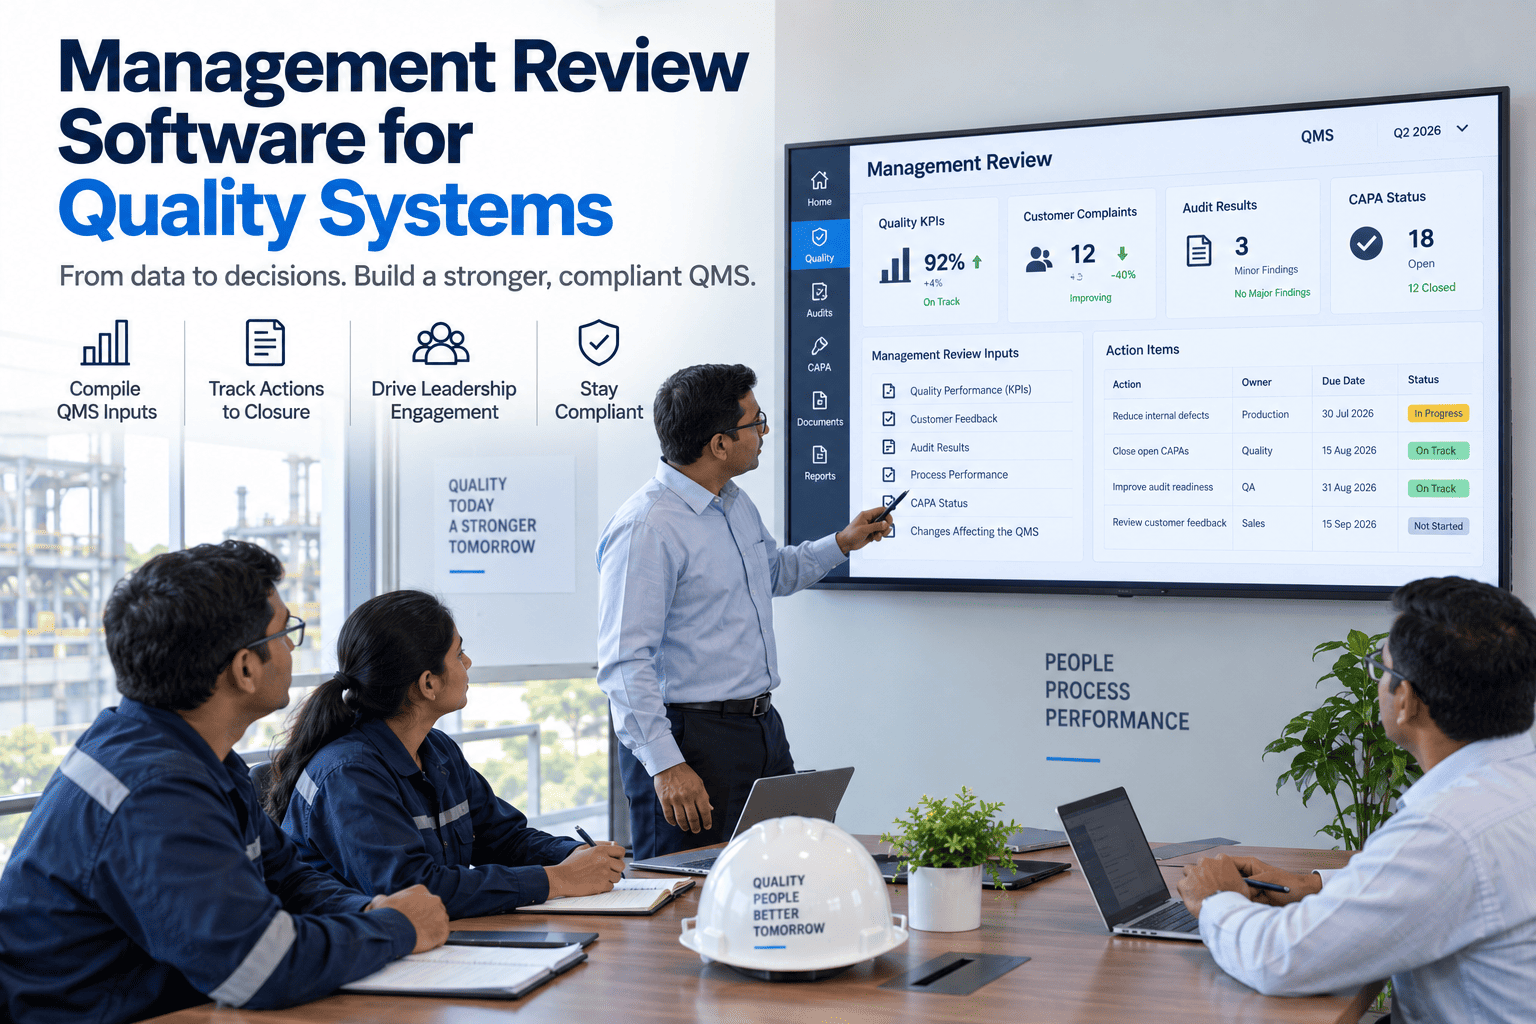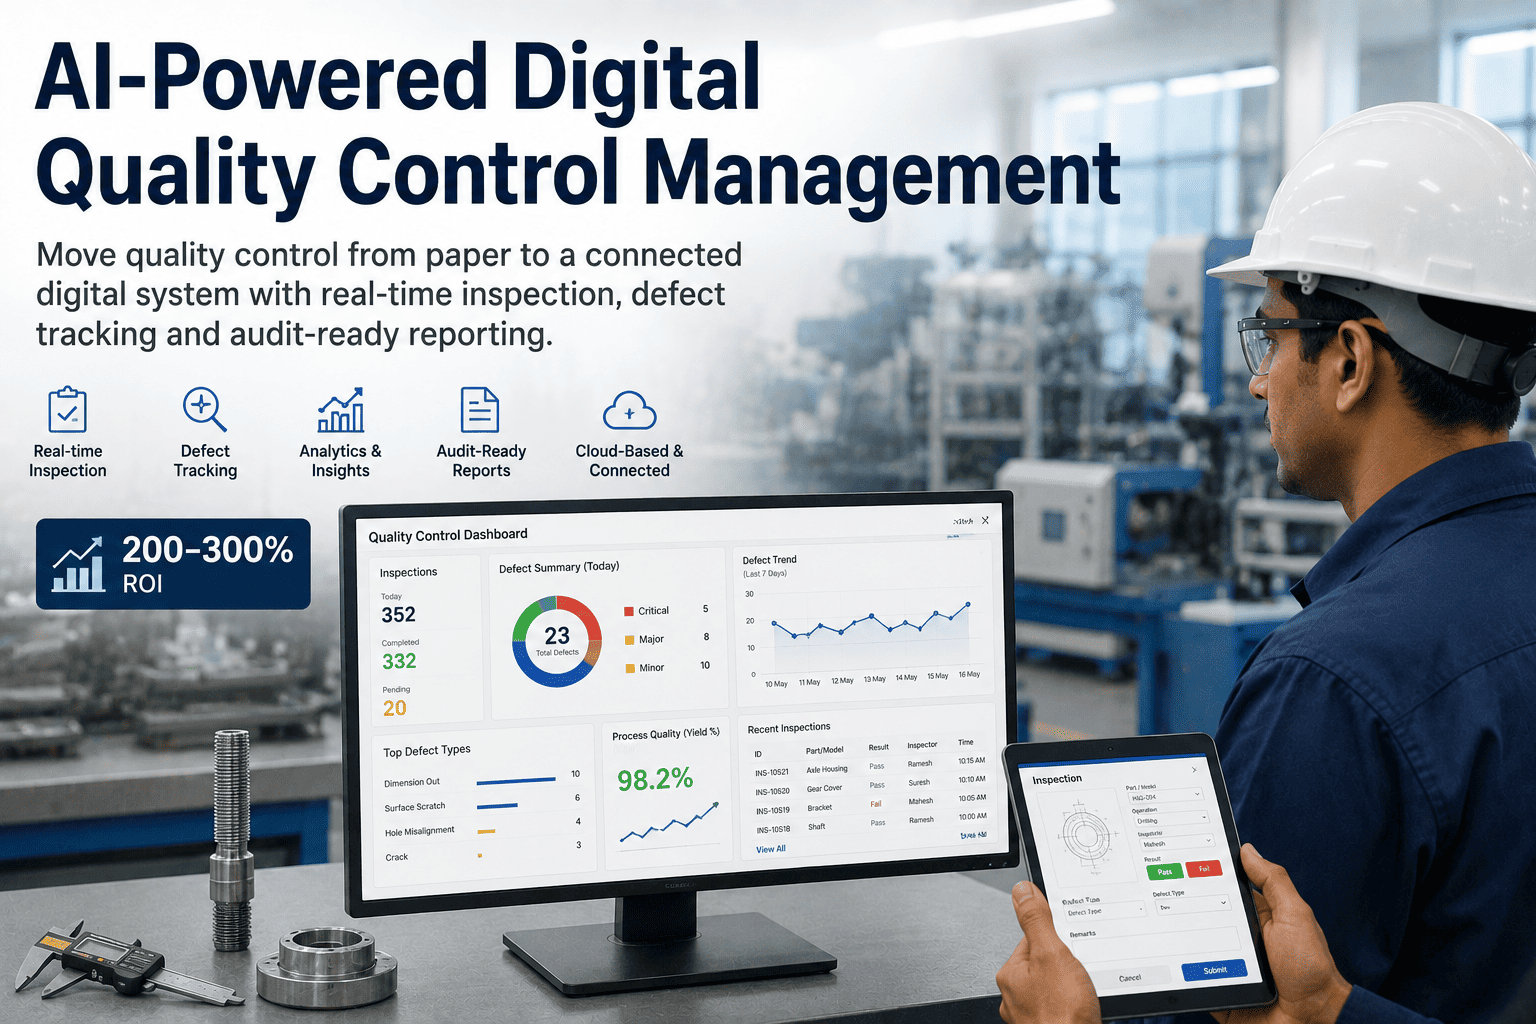
Most quality teams are not short on rigor — they are short on visibility. The inspections happen, the checks get signed, the defects get caught. But it all lives on clipboards and spreadsheets nobody opens until an auditor asks, and by then the trend a paper log could never surface has already cost a week of rework. The cost of poor quality runs five to thirty-five percent of revenue in a typical manufacturer, and scrap and warranty are only a fifth of the real number. A connected digital system doesn't add more checks — it makes the checks you already run visible, searchable, and audit-ready in real time. You can book a demo to see it in action.
Move Quality Control Off Paper and Into a System That Actually Talks Back
Real-time inspection, connected defect tracking, and audit-ready reporting in one platform — so quality data becomes something you act on during the shift, not something you file and forget.
It's Not That Paper Is Slow — It's That Paper Can't Tell You Anything
A paper checklist does one job well: it records that a check happened. What it cannot do is connect today's reading to last Tuesday's, flag that three lines are drifting the same direction, or let a supervisor two buildings away see a problem while it's still small. Every piece of quality data captured on paper is trapped the instant it's written. The result is a quality function that is busy but blind — collecting data all day and unable to use almost any of it until it's too late to matter.
Consider what actually happens when a defect trend is building. On paper, each individual reading looks fine — within tolerance, signed off, filed. It's only when you line up fifty readings across three shifts that the slow drift toward the spec limit becomes obvious, and lining up fifty paper readings is exactly the work nobody has time to do mid-shift. So the drift continues until a part finally fails inspection, or worse, until a customer finds it. The defect was detectable days earlier; the data existed; it just wasn't connected. That gap between having the data and being able to see it is the entire problem digital quality control solves.
- Data is written once and never seen again until an audit
- Trends are invisible — no way to compare across shifts or lines
- A defect caught on line 3 stays on line 3's clipboard
- Finding a record means digging through binders
- Reports are assembled by hand, days after the fact
- Corrective actions get lost between the log and the fix
- Every reading is instantly searchable and comparable
- Drift across lines and shifts surfaces automatically
- A defect anywhere is visible to everyone who needs it
- Any record is one search away, in seconds
- Audit-ready reports generate themselves, continuously
- Corrective actions are tracked from flag to closure
The Cost of Poor Quality Is Mostly the Part You Can't See
When plants estimate their cost of poor quality, they count scrap and warranty because those show up on a report. But those visible costs are only twenty to thirty percent of the real total. The rest — lost capacity, engineering time in root-cause meetings, expedited freight, the customer who quietly moves volume elsewhere — is scattered across accounts nobody labels as quality. Digital quality control attacks this by shifting spend from catching failures to preventing them, where the math strongly favors you.
There's a hidden factory inside this number that most plants never see. If your line runs at full capacity but ten percent of output is scrapped or reworked, then ten percent of your labor, energy, and machine time is being spent producing waste. Recover that quality, and you've effectively gained ten percent more capacity without buying a single new machine. That reclaimed capacity is often the single largest line in a digital quality ROI calculation, and it's precisely the part that stays invisible as long as quality data lives on paper and can't be analyzed in aggregate.
Scrap and warranty are the visible tip; the real cost of poor quality typically runs three to five times what the accounting system reports.
A dollar spent preventing a defect commonly saves ten in internal failure and a hundred in external failure once it reaches the customer.
Plants that shift the balance toward prevention drive cost of poor quality below five percent of revenue, versus the ten to twenty percent most plants sit at.
Three Capabilities That Turn Quality Data Into Quality Action
Digital quality control is not one feature — it's the point where inspection, defect management, and reporting stop being three disconnected activities and start feeding each other. On paper these three live in separate places: the inspection on a clipboard, the defect in a logbook, the report in a folder assembled at month-end. Connecting them is what changes the economics, because a defect caught in inspection automatically becomes a tracked record that automatically becomes part of the audit trail. Here is what that looks like in iFactory.
Operators run inspections on a tablet or terminal against templated checklists built for each product, tolerance, and sample plan. Readings are validated as they're entered, out-of-spec values flag on the spot, and every entry is timestamped and tied to the operator, line, and batch — no transcription, no end-of-shift data entry, no illegible handwriting to decode later.
When a defect is logged, it becomes a living record, not a line in a book. It's categorized, routed to the right owner, linked to the batch and the inspection that caught it, and tracked from first flag through root cause to verified closure. Recurring defects surface as patterns instead of repeating quietly across shifts that never compare notes.
Because every inspection and defect is captured digitally with full traceability, the audit report isn't a project — it already exists. Pull any batch's complete quality history, any line's trend over any period, or a full compliance package in seconds, with version control and an access trail that stands up to an ISO, IATF, or FDA review.
See Your Quality Data Working in Real Time
iFactory turns the inspections you already run into live, searchable, audit-ready intelligence — so problems surface while they're still small and cheap to fix.
Quality Is Universal — So the Same System Fits Very Different Floors
Quality management started in manufacturing but the discipline is now everywhere, and the core need is identical across all of them: capture the check, connect the data, prove it later. The ISO 9001 standard alone covers over 900,000 certified organizations across roughly 1.3 million sites. What changes between industries is the tolerance and the regulation, not the workflow — which is why a single well-built platform can serve a machine shop, a bottling line, and a sterile fill suite without being three different products. The specific checks, limits, and sample plans live in configurable templates; the underlying engine of capture, connect, and report stays the same.
Dimensional checks, first-article inspection, and in-process sampling tied to IATF 16949 and ISO 9001 traceability requirements.
HACCP checks, CCP monitoring, and sanitation logs captured live and retained as an audit trail rather than a shelf of binders.
Batch records, deviation tracking, and the electronic traceability that a regulated review demands, without the paper validation overhead.
Sample results, spec conformance, and cross-shift trend visibility on continuous lines where a slow drift is the real risk.
The Difference Shows Up in Numbers, Not Just Tidier Records
Going paperless is the visible change, but the value is in what connected data makes possible. Advanced digital quality operations have documented the kind of step-change that only comes from making quality data usable in real time rather than filing it away. The figures below come from real digital-quality deployments, and while every plant's starting point differs, the pattern is consistent: the gains scale with how much of the quality workflow gets connected rather than merely digitized.
The first month, digital quality control just saves time — no more hunting for records, no more manual report assembly. But the real return builds over the following quarters, as accumulated data reveals which defects recur, which lines drift, and which process changes actually held. Paper can't compound because it can't be analyzed in bulk; a connected system gets more valuable every shift it runs, because every inspection adds to a dataset you can finally use. A year in, you're not just running inspections faster — you're making process decisions off a history of tens of thousands of connected data points that simply didn't exist as usable information when it lived on paper. That's the difference between digitizing quality and connecting it.
From Paper to Connected in Weeks, Not a Year-Long Project
The biggest reason plants stay on paper is the fear that digitizing quality is a massive IT program. iFactory is built to avoid exactly that — it maps to how you already inspect and goes live in phases you control.
Your existing inspection sheets and sample plans become digital templates — same checks, same tolerances, same frequency, now captured live instead of on paper.
Run a single line or cell fully digital, prove the workflow with real operators, and tune the templates and defect routing against how the floor actually works.
Roll out across lines and sites, switch on trend analytics and audit reporting, and integrate with the ERP or MES systems you already run.
What Quality Leaders Ask Before Going Digital
Leave the Binders Behind for Good
iFactory replaces paper quality control with a connected system that captures inspections in real time, tracks defects to closure, and keeps you audit-ready every day — with the ROI to justify the switch.