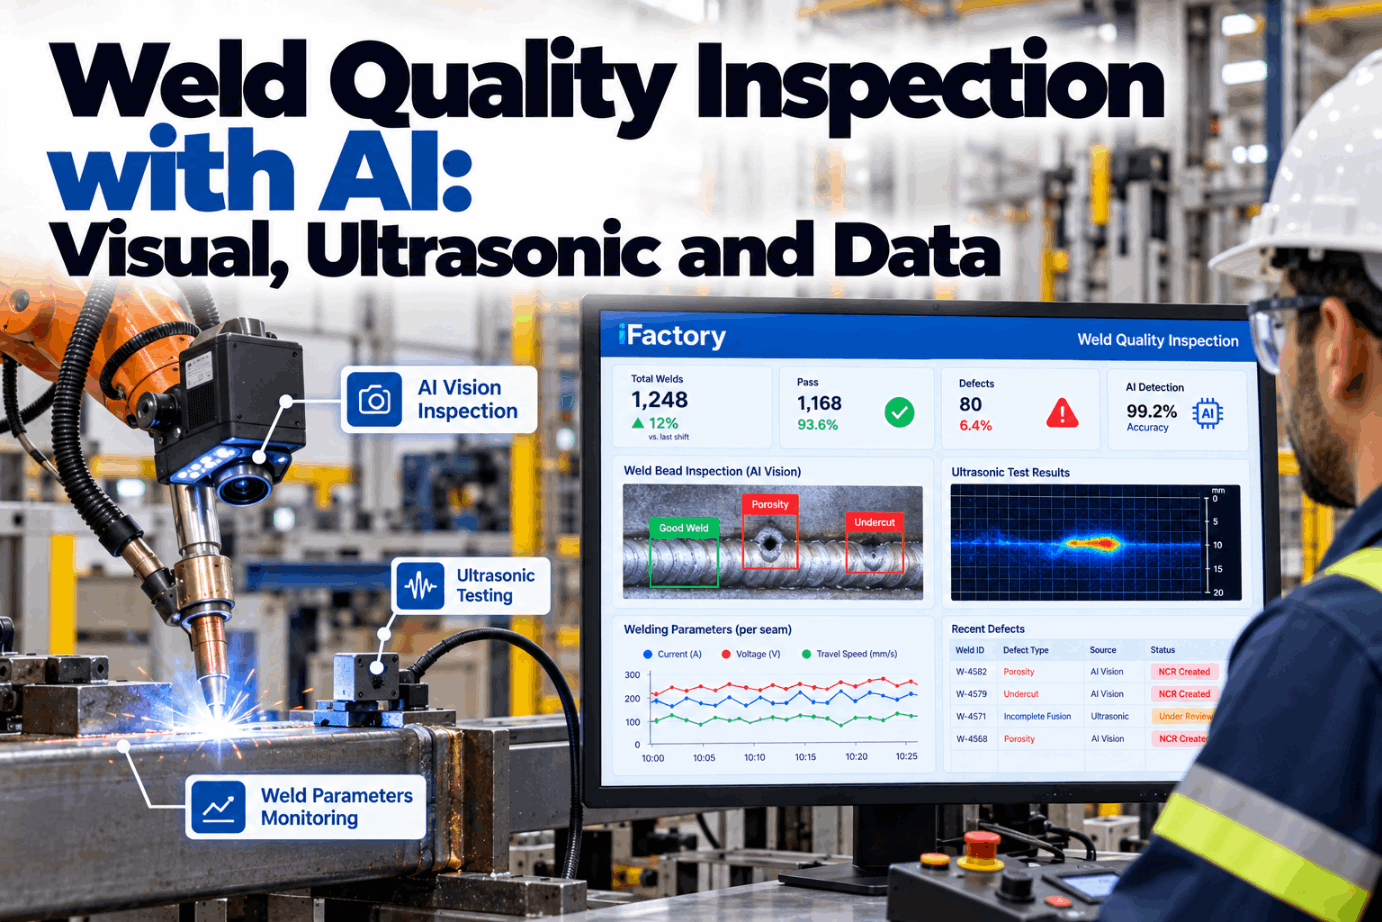
A robotic seam weld can look perfect from the outside and still hide a lack of fusion at the root. Another can carry an undercut that nobody spots until the part reaches final inspection. Each inspection method sees only part of the story: cameras see the surface, ultrasonic testing sees inside, and the arc data shows what happened while the weld was made. Weld quality inspection with AI joins all three for every seam. See it on real weld data in a short weld QC demo.
Surface, Inside and Arc Data for Every Seam, in One Record
iFactory Weld QC AI runs bead vision models and tracks weld current and voltage signatures per seam. When a signature goes abnormal, it raises an NCR with the images attached.
Where Each Weld Defect Lives
Weld defects are easier to manage once you know where they sit in the joint. Some break the surface, some hide inside the weld metal and some sit at the root, out of sight. That location decides which inspection method can find them, which is why porosity detection at the surface and inside the weld needs different tools. ISO 6520-1 gives the common names and reference numbers for these imperfections. Review the defects your welds produce most with our weld quality team.
Which Method Sees Which Defect
No single method covers every defect. Vision is fast and covers every seam, but it only sees the surface. Ultrasonic testing finds planar defects inside the joint, but takes longer per seam. Arc data costs almost nothing to collect and covers every weld, yet it shows conditions that cause defects rather than the defects themselves. The matrix shows typical coverage. Map it to your joints in a coverage review.
What "Good Enough" Means Under ISO 5817 and AWS D1.1
AI does not decide what is acceptable. Your code and your customer do. ISO 5817 sets three quality levels for fusion welds in steel, nickel and titanium: B is the most stringent, C intermediate and D moderate. The visual acceptance criteria in Clause 8 of AWS D1.1 set limits for structural steel, for example no cracks at all and undercut up to 1/32 in (1 mm) on statically loaded members under 1 in thick. Always work from the edition named in your contract. Load your own limits with our support team.
Each seam is linked to its quality level or code clause. Bead vision measurements are compared with those limits, and anything outside them is routed for human disposition.
What a Seam Camera Actually Measures
Weld seam inspection on robotic cells usually combines a laser line profile with 2D images. The laser profile gives geometry: bead width, reinforcement height, undercut depth and toe angle, measured along the whole seam. The 2D image shows surface pores, spatter and craters. Trained vision models then label what they find and where. Plan camera positions with our vision engineers.
Arc Signatures and the Heat Input Check
Every robotic seam produces a stream of current, voltage, wire feed speed and travel speed. Comparing that signature with a known good seam shows where conditions moved. Heat input ties it together. Arc energy is V × I × 60 ÷ (1000 × travel speed in mm/min), in kJ/mm, and heat input multiplies that by a process efficiency factor: 0.8 for MAG and MIG, 0.6 for TIG and 1.0 for submerged arc. The worked numbers below are illustrative. Check your own WPS windows with our welding specialists.
One Abnormal Signature, One NCR, All the Evidence
iFactory runs bead vision models on every seam and tracks weld current and voltage signatures against known good welds. When a signature goes abnormal, it raises an NCR automatically with images and the arc trace attached.
Phased Array UT in Plain Terms
Phased array ultrasonic testing uses a probe with many small elements. Firing them with tiny time delays steers and focuses the sound beam, so one probe position can sweep a range of angles through the weld. ISO 13588:2019 covers automated phased array testing of full-penetration welds from 6 mm thick. It defines testing levels but leaves acceptance levels to other standards. Plan where PAUT adds the most with our NDT specialists.
What Happens When a Seam Goes Abnormal
An alert nobody acts on is just noise. iFactory turns an abnormal seam into a nonconformance record with the evidence already attached, so the weld lead can decide quickly and quality can see patterns later. People keep the disposition decision. Set up your NCR routing with our support team.
A Seam Record Worth Keeping
Whether or not you use AI, every critical seam should leave a record like this. It makes NCRs faster to judge and audits easier to pass. Ask our weld QC team for a blank version.
Three Seams, Three Different Clues
These illustrations show how combining evidence changes the response. They are not case studies. Walk through your own recent weld NCRs with our quality engineers.
A Sizing Worksheet for Plant Managers
The value of robotic weld quality monitoring comes from defects found at the cell instead of at final inspection or at the customer. Every input below is an assumption to show the arithmetic only. Replace each one with your own figures, or build the case with our ROI specialists.
Multiply by the difference between a repair at the cell and one found downstream, then add fewer PAUT checks on seams with clean signatures where your code allows it.
Start With One Robot Cell
A focused pilot proves the value faster than a plant-wide launch. Pick a cell with known weld issues, collect evidence first and switch on NCRs only when signatures are trusted. Scope your pilot cell with our support team.
Seam Cameras, Arc Monitoring and NVIDIA Server in One Package
iFactory delivers Weld QC AI as a turnkey bundle. Seam cameras and arc data connections are installed at the robot cells, and a pre-configured NVIDIA AI server ships racked and ready with the bead vision and signature models pre-loaded, so every seam is checked on site. You rack it, plug in power and Ethernet, and the AI is live. To scope it for your weld shop, request a turnkey quote.
- Pre-configured NVIDIA AI edge server, racked and ready
- Laser profile and 2D seam cameras with spatter protection
- Arc data links for current, voltage, wire feed and speed
- Bead vision models trained on your joints
- Heat input checks against each WPS window
- Automatic NCRs with images and arc traces
- 24×7 remote monitoring of models and hardware
Cameras, arc data links and server installed, good seams recorded.
Bead models trained, signatures checked against PAUT and visual results.
Automatic NCRs switched on, weld leads and quality teams trained.
Weld Quality You Can Trace Seam by Seam
iFactory brings surface, inside and process evidence together for each robotic seam. Our support team can walk you through a pilot plan.
What Plant Managers Ask About Weld Quality Inspection with AI
Catch the Weld Defect at the Cell, Not the Customer
Combine bead vision, arc signatures and ultrasonic results in one record per seam, and get NCRs with images when something goes abnormal. The full system is delivered turnkey and goes live in 6 to 12 weeks.