Most plants that look at AI visual inspection ask the same three questions. How hard is setup on a running line? How accurate will it really be on our parts? And will it pay back? The honest answers depend less on the AI than on the work around it: the right camera and lighting, good defect images, clear accuracy targets agreed with quality, and a simple ROI built from your own numbers. This guide covers setup steps, the escape and false reject trade-off, and a worked ROI. Start with an inspection review.
AI Visual Inspection for Manufacturing: Setup, Accuracy, ROI
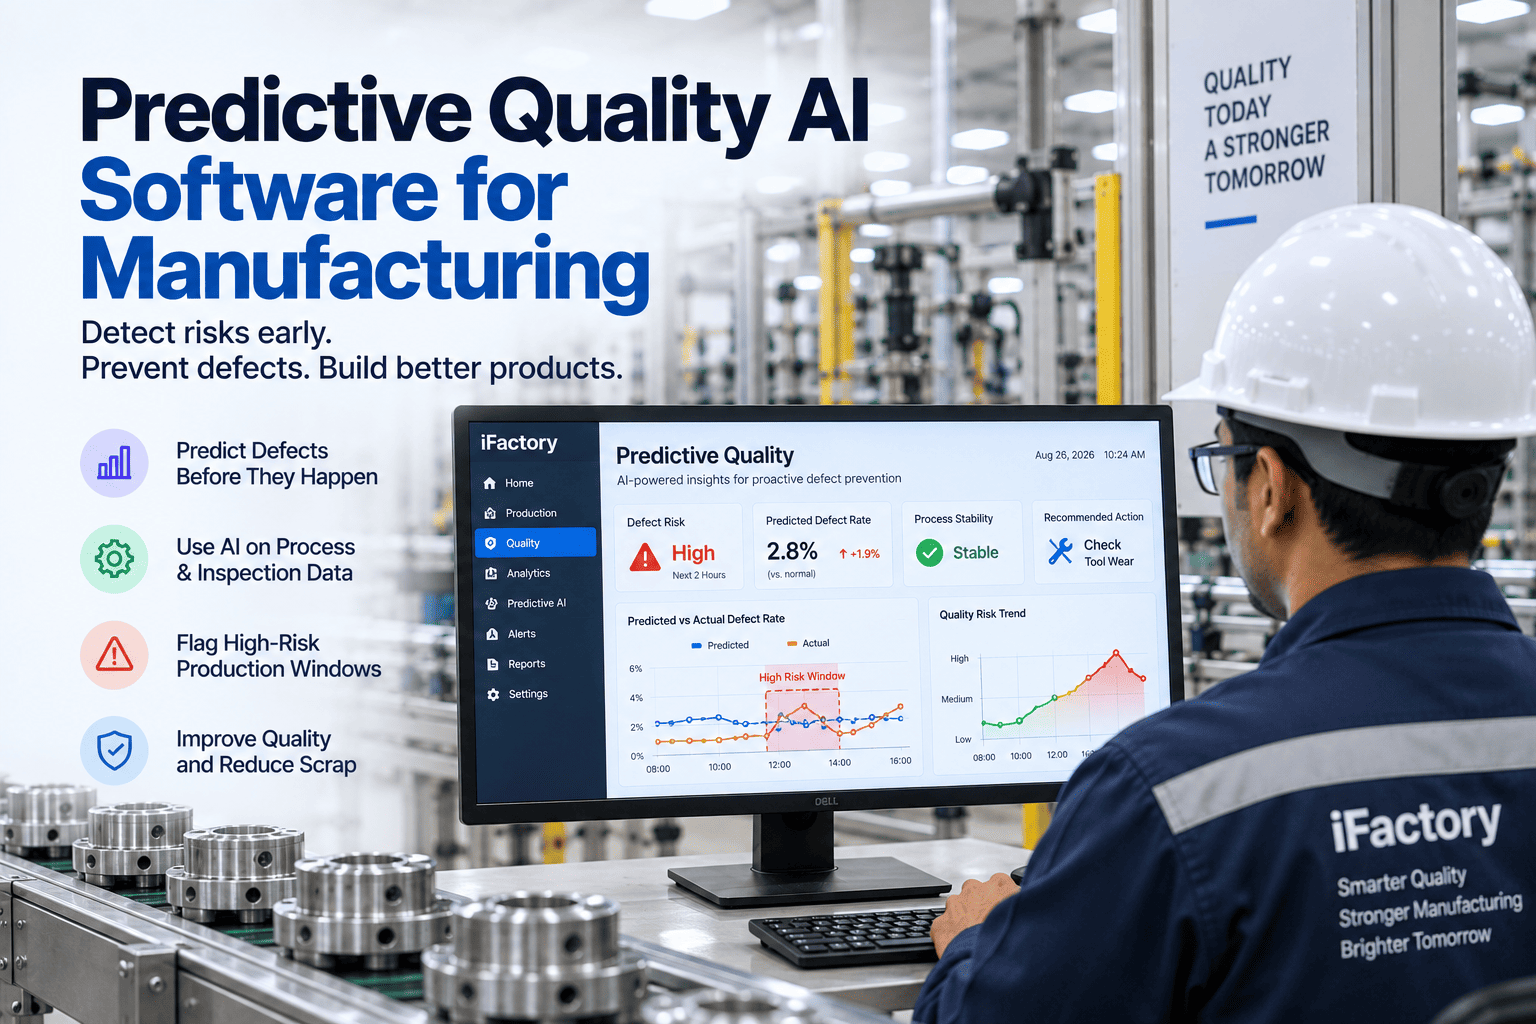
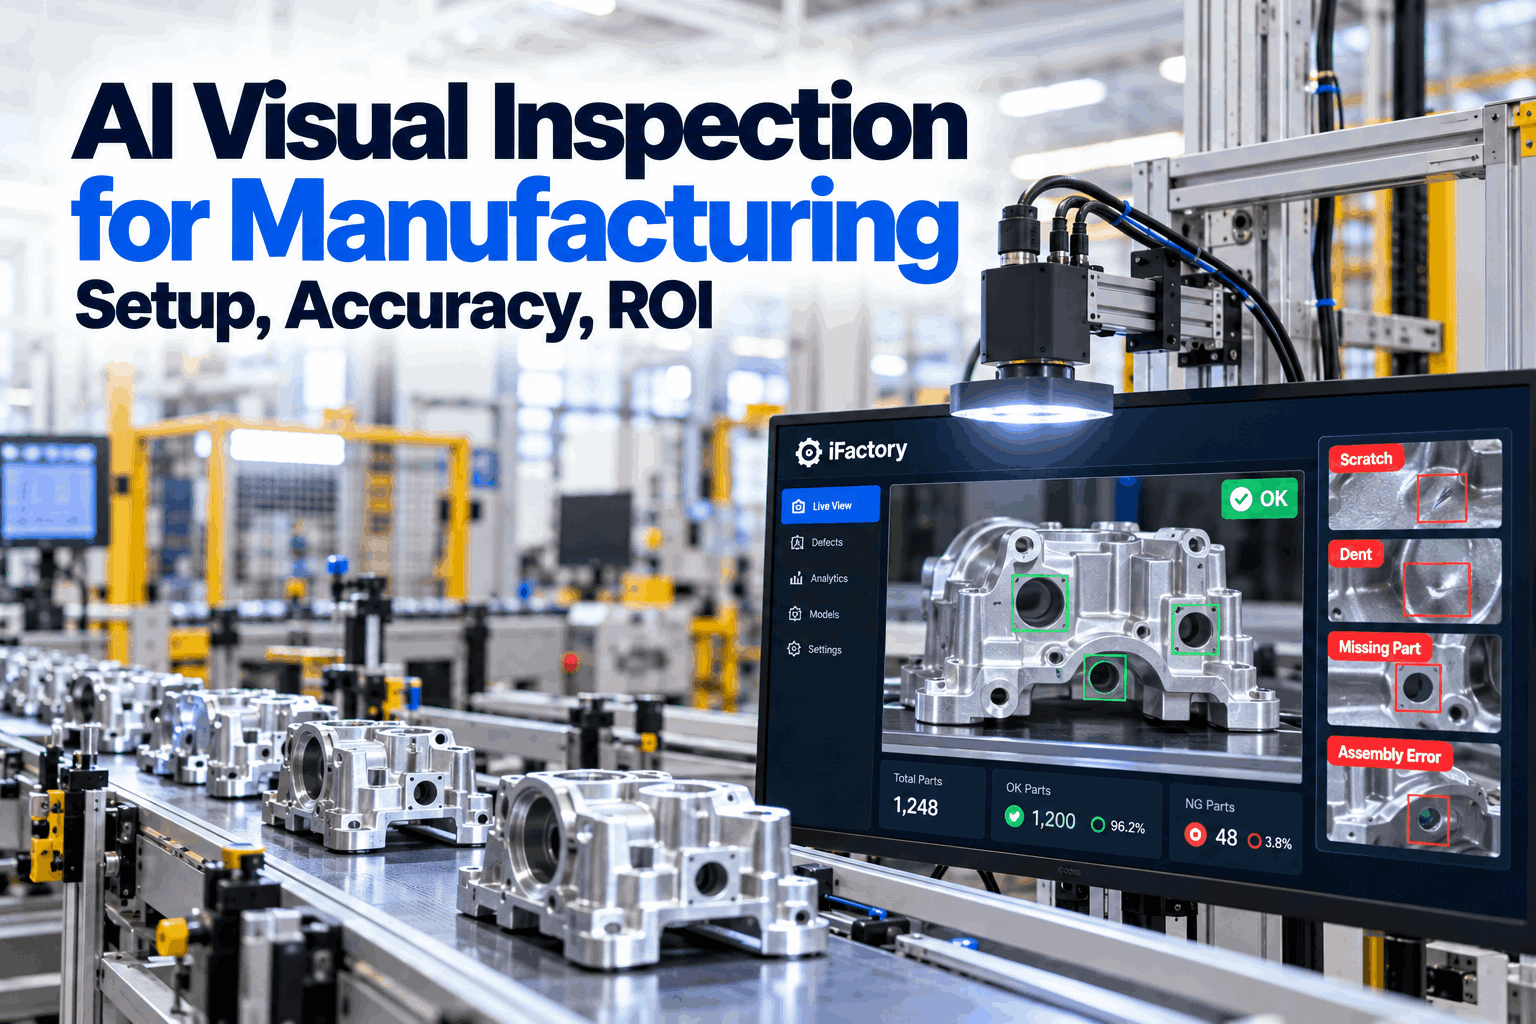
Find scratches, dents, missing parts and assembly errors at line speed. Models trained on your own defect images, reject signals sent to the PLC, and a defect image saved for every serial number.
- Seven setup steps from scoping to go-live
- Accuracy targets: escapes versus false rejects
- A worked ROI and payback example
What AI Visual Inspection Does Better
Rule-based vision checks what you can describe. AI learns what you can show.
Traditional machine vision works well for measuring and checking features that are easy to describe with rules, such as a hole position or a label present. It struggles with defects that vary in shape, size and appearance, such as scratches, dents, porosity or a slightly misaligned part on a busy background. Deep learning models learn those defects from labelled examples, so they can handle natural variation that rules cannot. Many plants end up using both: rules for precise measurements and AI for defects that are easier to show than to describe. Our vision engineers can tell you which approach fits each check.
Scratches and dents
Defects that vary in shape and size.
Missing or wrong parts
Clips, screws, connectors and labels.
Porosity and cracks
Casting, moulding and weld defects.
Paint and coating
Runs, dirt, orange peel and bare spots.
Seven Setup Steps From Scoping to Go-Live
Most of the work happens before the model is trained.
Successful projects follow the same path, whatever the product. They start with a clear list of defects and acceptance rules, get the imaging right, collect enough good examples, and prove accuracy before the system is allowed to reject parts. Plan your steps with our implementation team.
If a defect is hard to see in the image, no model will find it reliably. Spend time on lighting angle, diffusion and camera position early, and test with real defect parts. A day spent on imaging can save weeks of chasing accuracy later.
Accuracy: Escapes Versus False Rejects
One accuracy number hides the trade-off that matters.
Every inspection system makes two kinds of mistake. An escape is a defective part that passes. A false reject is a good part that is rejected. Tightening the system to catch more defects usually rejects more good parts, and loosening it does the opposite. The right balance depends on what each mistake costs. A missed safety-critical defect may be ruled out at any price, while a cosmetic scratch may not be worth many false rejects. Agree targets with our quality team.
Defect passed
Measured as recall, the share of real defects caught, for each defect type.
Good part rejected
Measured as the share of good parts flagged, which drives rework and scrap.
The dial between them
Set per defect type, based on the cost of each mistake.
A single target for the whole station mixes critical and cosmetic defects. Set a recall target for each defect type based on its risk, and a false reject limit for the station. Then report against both, every week, and review the targets with quality when products or customer requirements change.
Proving Accuracy Before Go-Live
Test on images the model has never seen, then on live parts.
Accuracy figures only mean something if they come from a fair test. Hold back a set of images the model never trains on, with enough examples of every defect type. Then run the system in shadow mode on the line, comparing its decisions with your inspectors and with a re-check of disagreements. Attribute agreement studies, as used in measurement system analysis, are a useful way to compare AI and human inspectors on the same parts. Plan validation in a validation workshop.
A fair test includes
- Held-back images never used in training
- Every defect type, including rare ones
- All part variants and colours
- Live shadow run on the line
Warning signs
- Accuracy quoted on training images
- One overall percentage, no per-defect results
- Rare defects missing from the test
- No comparison with human inspection
Inspect Every Part at Line Speed
Models trained on your defects, accuracy proven before go-live, and a defect image saved for every serial number.
A Worked ROI Example
Build the case from three value streams and the full cost.
Take a line making 2.4 million parts a year. Manual inspection lets about 500 defective parts per million escape, and each escape costs about $150 in sorting, returns and admin. AI inspection brings escapes down to about 100 per million. Three inspectors can move to other quality work, and false rejects fall from 1.0% to 0.6% of parts, each worth $2. All figures are illustrative. Build your own case in a working session.
Use your own escape and complaint history, real labour plans and actual scrap costs. Leave out soft benefits in the first version of the case. A modest ROI built on your own records is more convincing than a large one built on assumptions.
Choosing the First Station
A good first station proves value quickly and teaches the team.
The best first station has a clear, costly defect problem, parts that can be imaged well and a team willing to help label and review. Avoid starting with the hardest inspection in the plant. A quick, clear success builds the trust and skills needed for harder stations later. Pick your first station with our application engineers.
Known escapes
Defects that already reach customers or cause sorting.
Visible defects
Defects that show clearly with the right light.
Enough examples
Defects frequent enough to collect images quickly.
Engaged team
Inspectors and engineers ready to help.
Keeping Accuracy High After Go-Live
Parts, suppliers and lighting change. The model must keep up.
A model that is accurate on launch day can drift as new part variants arrive, a supplier changes a material or a lamp ages. The system tracks confidence levels, inspector overrides and false rejects by defect type, and flags when they start to move. Uncertain and overridden images are saved for review, and retrained models go through the same test and shadow run before release. Plan model care with our support team.
What is watched
- Confidence levels by defect type
- Inspector overrides and re-checks
- False reject rate per shift
- Image brightness and focus
What triggers a retrain
- New part variants or colours
- Rising overrides on one defect type
- Lighting or camera changes
- New defect types found on the line
From Defect to PLC Reject and Record
Detection is only useful if the part actually leaves the line.
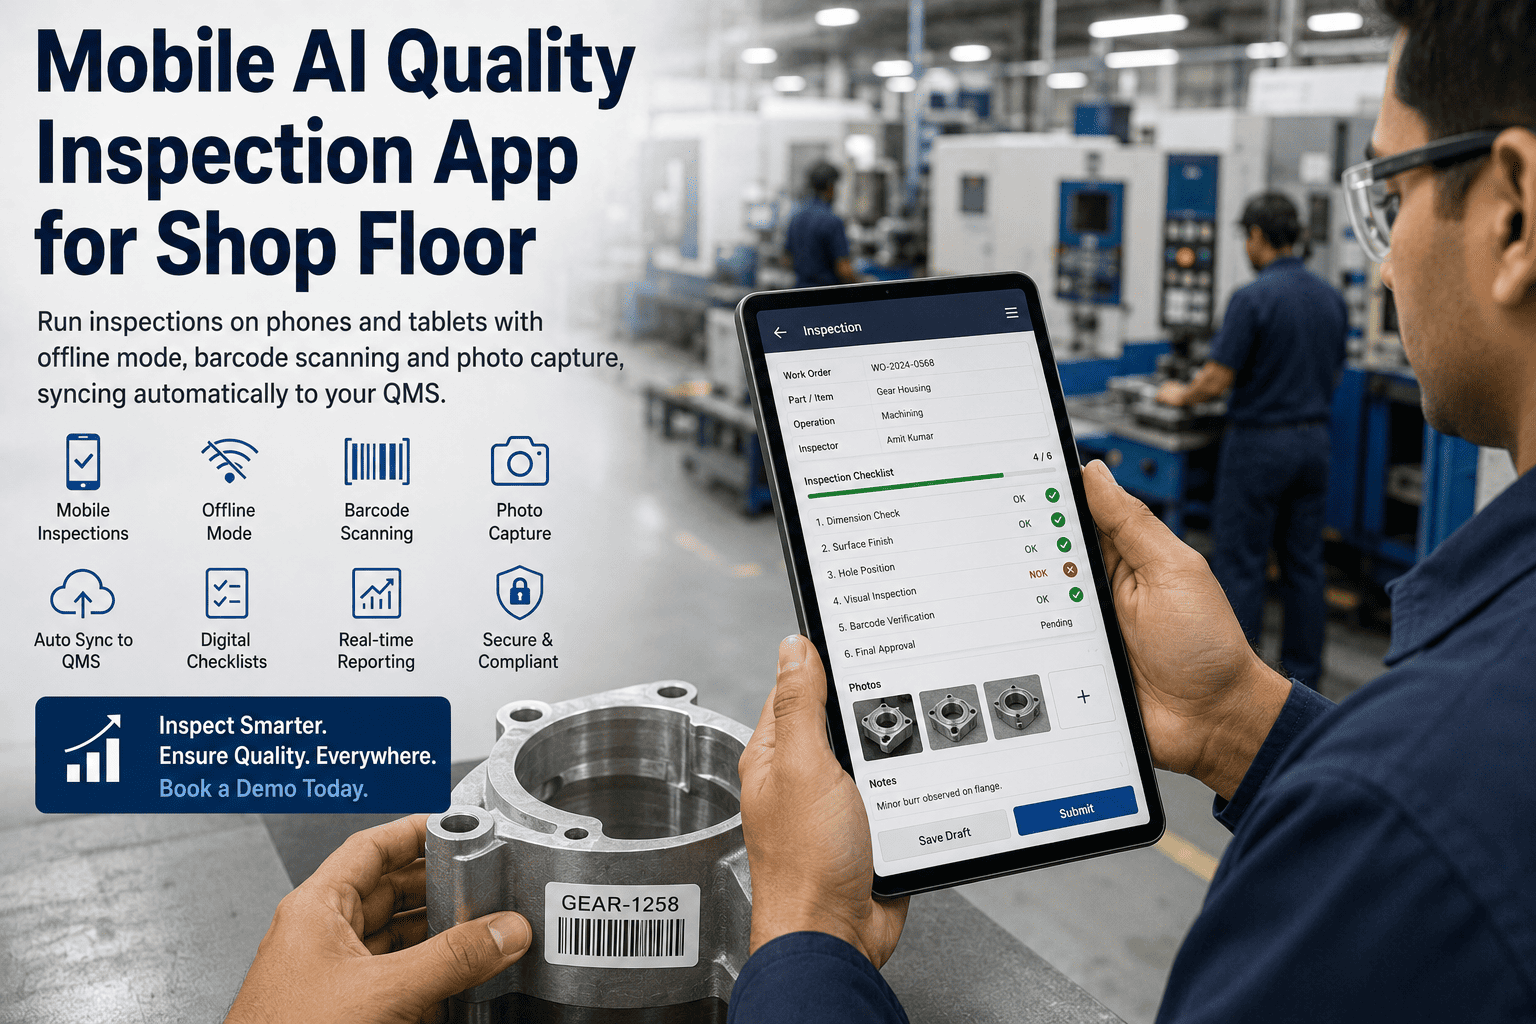
When the model finds a defect, the edge device sends a reject signal to the PLC within the station's cycle time. A sensor confirms the part was removed. The defect image, type and location are saved against the part's serial number, so quality can trace any part later. Good parts can be saved too, at a sample rate you choose, which helps answer customer questions and gives a steady supply of fresh images for future training. Ask our controls team about PLC integration.
AI Visual Inspection Mistakes to Avoid
Most failed projects skipped the basics.
These are the most common reasons AI inspection projects disappoint. A short readiness review can avoid them.
What works
- Imaging tested on real defect parts
- A written defect library for labellers
- Per-defect targets agreed with quality
- Shadow run before rejecting parts
What fails
- Starting with the model, not the lighting
- Too few images of rare defects
- One accuracy number for everything
- No reject confirmation at the PLC
How iFactory Runs AI Visual Inspection
AI Vision QC on a turnkey NVIDIA server.
iFactory trains models on your defect images on an on-prem NVIDIA server, runs inference at the line edge, sends reject signals to the PLC and saves defect images per serial number. Fit questions go to our solutions team.
Your defects
Models trained on your own images.
Line-speed inference
At the edge, inside the cycle time.
PLC rejects
Signal sent and removal confirmed.
Images per serial
Every defect traceable later.
Accuracy reports
Escapes and false rejects by defect.
On-prem
Images never leave the plant.
Accuracy and payback depend on your parts, defects, imaging and costs. The figures on this page are worked examples, and we measure real results on your line during the pilot.
Turnkey AI: Delivered, Connected and Live in 6–12 Weeks
You do not build this. It arrives ready.
iFactory ships as a pre-configured NVIDIA AI server with the software pre-loaded, racked and ready. Rack it, plug in power and Ethernet, and the AI is live on your network. Our team handles cabling, network setup, PLC, SCADA, DCS and CMMS integration, camera and PLC links, operator training and 24×7 remote monitoring. Data stays on your network. For a scope matched to your plant, request a turnkey quote.
Ship, network and data
Server installed. Cameras, lighting and PLC connected on the pilot station.
Model training and pilot
Defect library built, models trained and tested, shadow run against inspectors.
Go-live and training
Inspection live with PLC rejects. Quality team trained. 24×7 monitoring begins.
Frequently Asked Questions
What is AI visual inspection?
Camera-based inspection that uses deep learning models trained on images of your parts to find defects such as scratches, dents, missing parts and assembly errors at line speed.
How many images do we need?
It depends on the part and defects. Common defects usually have enough examples. Rare defects need every example you can collect, plus review of uncertain results.
What accuracy should we target?
Set a recall target for each defect type based on its risk, and a limit on false rejects for the station. Critical defects need higher targets than cosmetic ones.
What is a false reject?
A good part that the system rejects. False rejects cost rework or scrap, so they are balanced against the cost of missing real defects.
How do we calculate ROI?
Add the value of escapes avoided, labour redeployed and fewer false rejects, then compare with the full first-year cost. Use your own records for each number.
Can it use our existing cameras?
Sometimes. If image quality and lighting show the smallest defect clearly, existing cameras can be used. We test this during scoping.
What happens when parts or suppliers change?
The system watches confidence, overrides and false rejects. When they move, new images are collected, the model is retrained and it passes the same tests and shadow run before release.
How does it reject parts?
The edge device sends a signal to the PLC within the cycle time, and a sensor confirms the part was removed.
How do we start?
Start with one station and its most costly defects. A 6-week pilot covers imaging, training, testing and a shadow run. To plan it, contact our team.
Know Your Accuracy and ROI Before You Commit
In thirty minutes we look at your parts, defects and inspection costs, and sketch setup steps, accuracy targets and a first ROI estimate. You keep the estimate either way.
- 1Photos of your main defects
- 2Line speed and part variants
- 3Escape and complaint history
- 4Current inspection labour
- 5One defect that keeps reaching customers