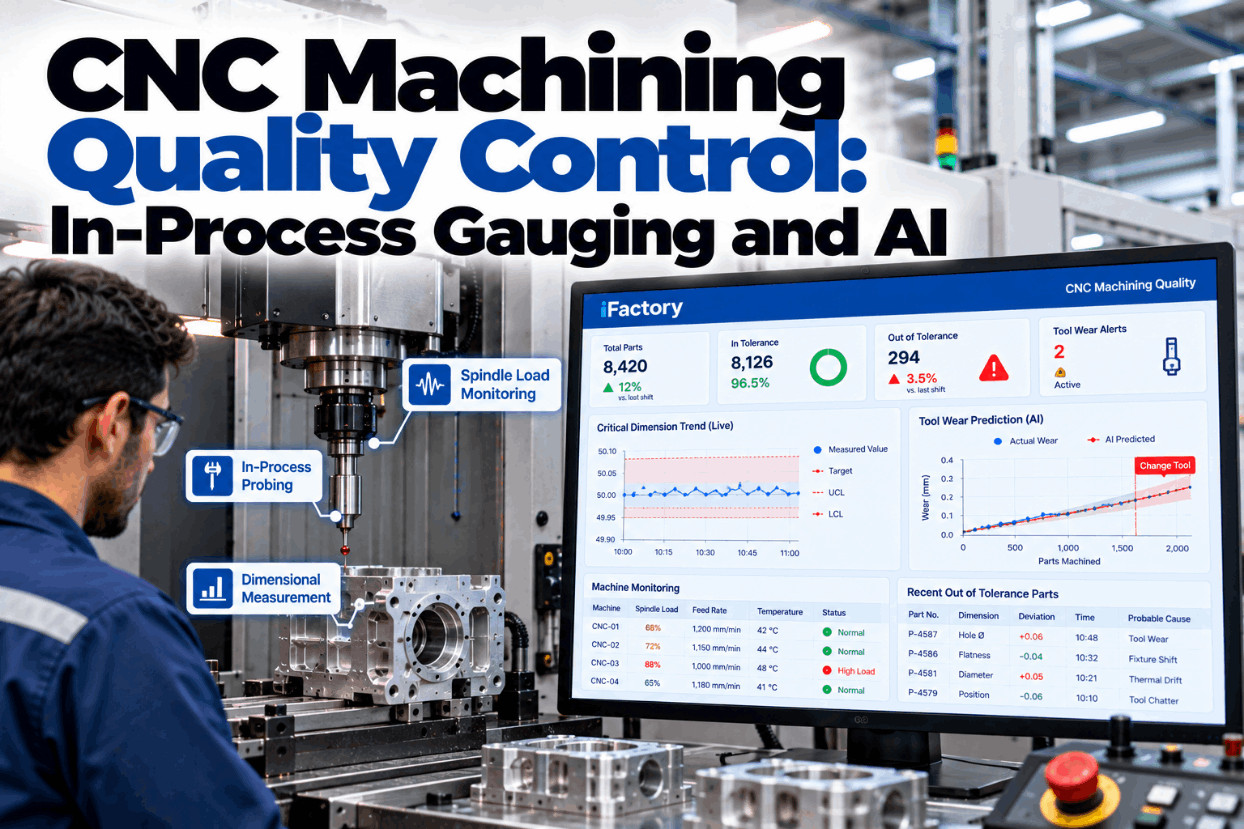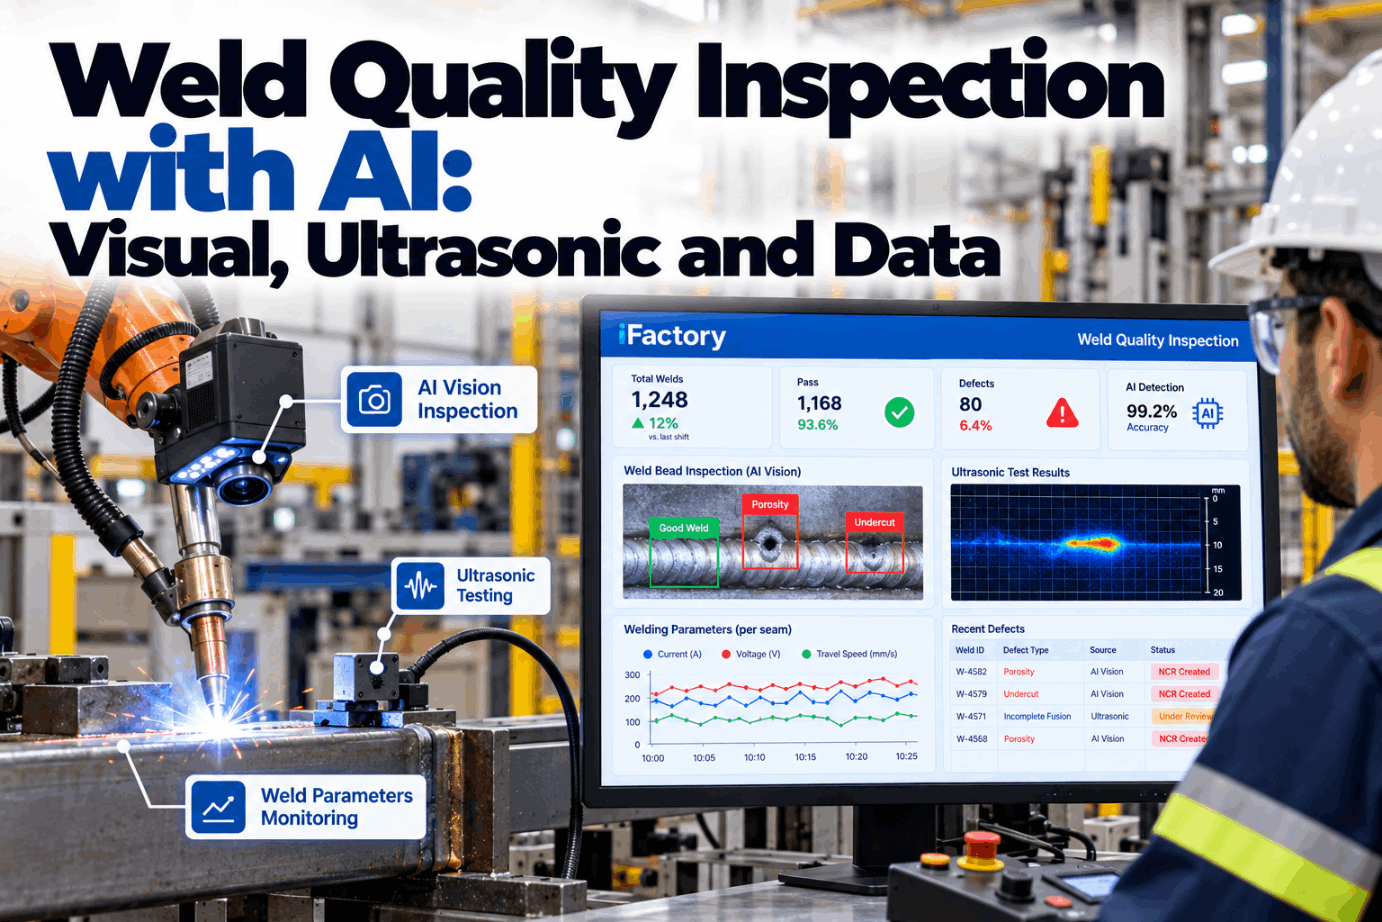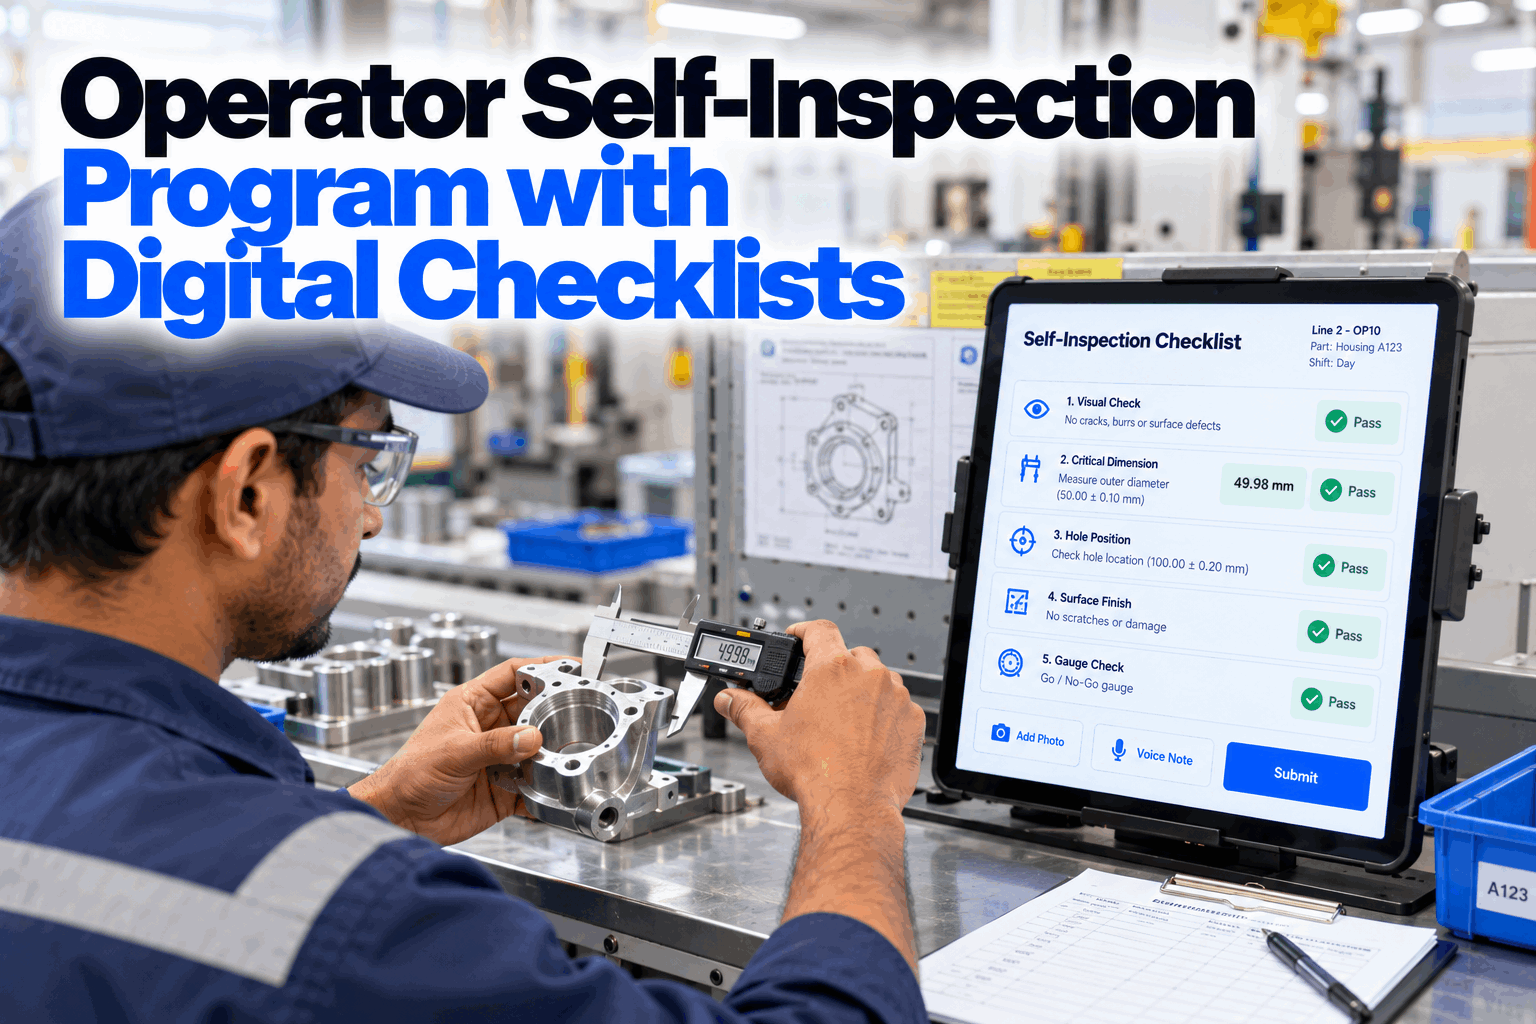
The most expensive defect is the one you catch last. A dimensional drift caught at the operation that created it costs a few minutes to correct; the same drift caught at final inspection has already absorbed five more operations and the full cost of a finished part, and by some measures costs ten to a hundred times more to deal with. That's the case for in-process inspection — and why final inspection alone is never enough. Final inspection can only sort good parts from bad after the cost is sunk. In-process inspection is the feedback loop that stops the bad part from being made, by checking while it's still on the machine. Software is what makes that loop fast enough to matter. You can book a demo to see it on your own line.
Catch the Defect at the Operation That Made It, Not Five Operations Later
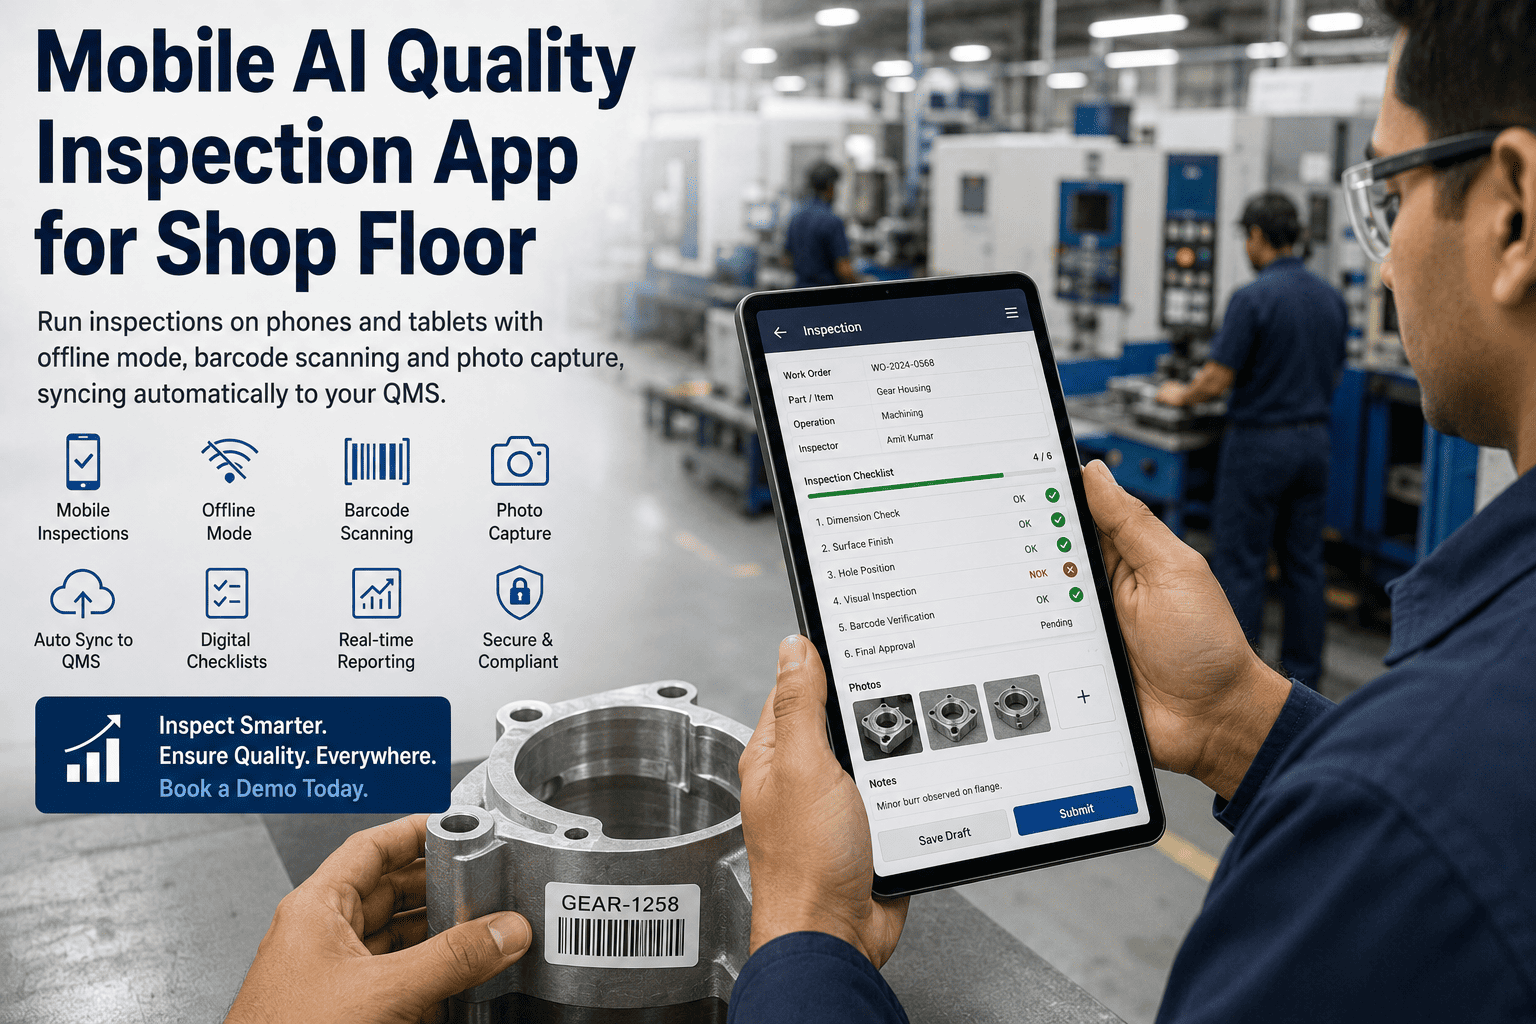
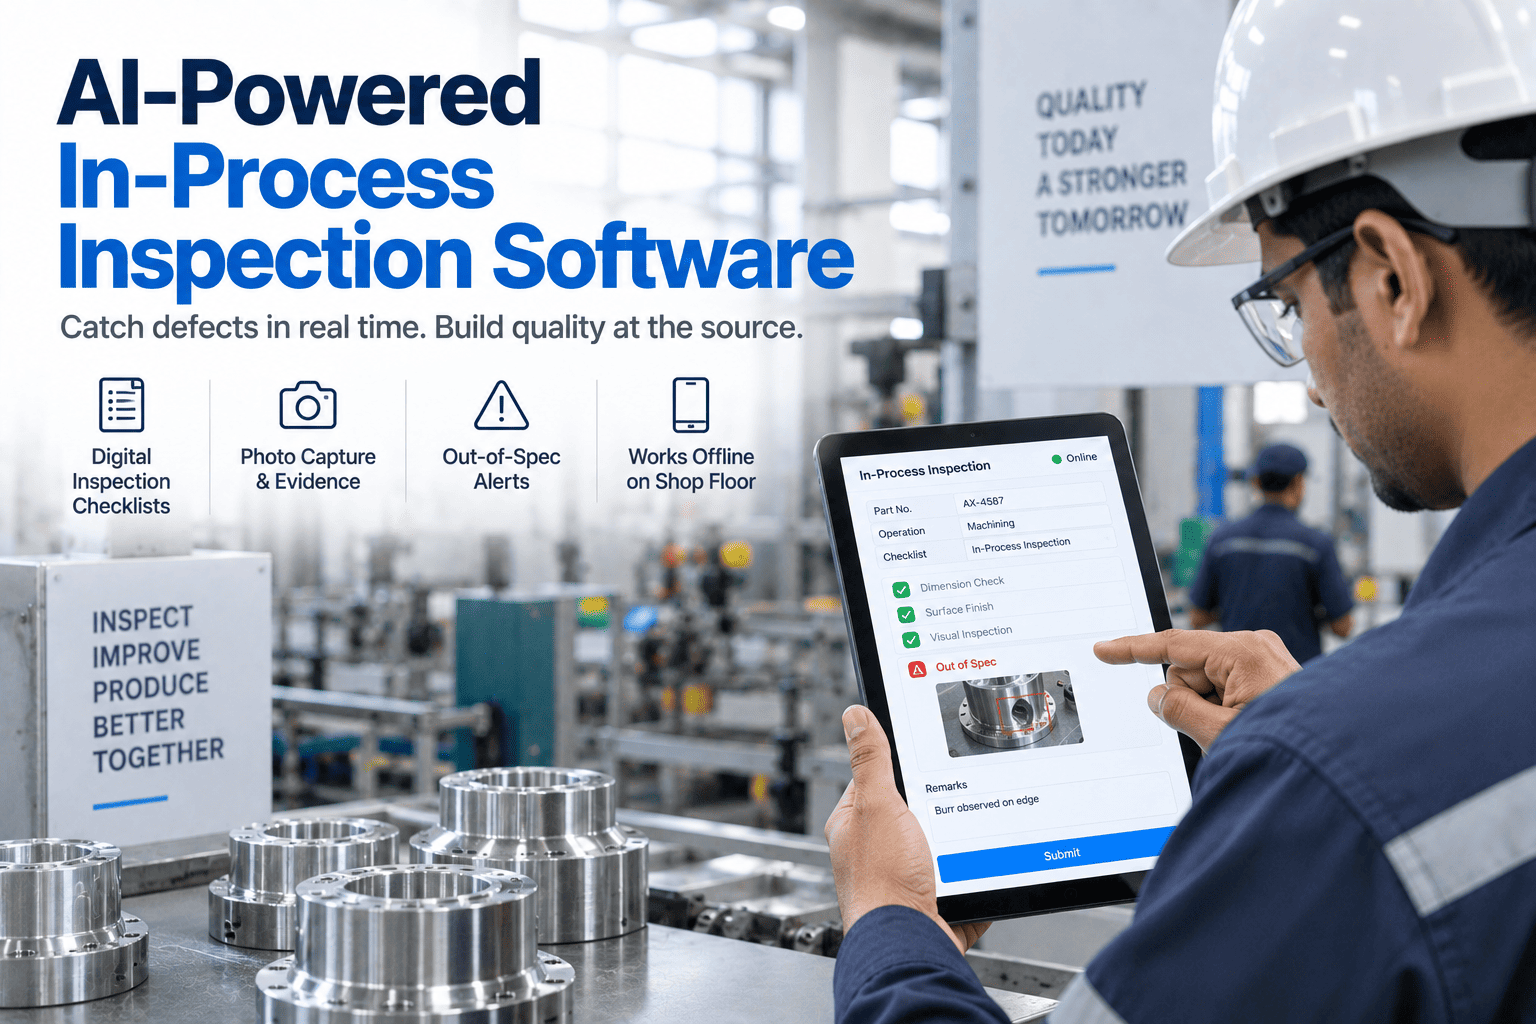
Digital in-process inspections with photo capture, instant out-of-spec alerts, and full offline mode on the shop floor — so a drift is caught and corrected while the part is still on the machine, not discovered at final inspection when the cost is already sunk.
Final Inspection Sorts. In-Process Inspection Prevents.
The difference between in-process and final inspection isn't thoroughness — it's when the check happens, and that timing changes everything about what the check can do. A final inspection evaluates a part that's already finished, so its only options are accept or reject; the cost of making a bad part is already spent. An in-process check happens while the part is still being made, which means it can do the one thing final inspection never can: feed a result back in time to fix the process before the next part is ruined.
Runs after production is complete. It can only sort conforming parts from nonconforming ones — the labor, material, and machine time of every bad part are already gone. It tells you how many you lost, not how to stop losing them.
Runs during production at defined points. An out-of-spec reading drives an immediate adjustment — to the machine, the tooling, the parameters — so the drift is corrected before it becomes a batch of scrap. It catches defects as they form, not after they compound.
Every operation a defective part travels through adds cost to the eventual correction. A flaw caught at the operation that created it is a quick adjustment; the same flaw caught after five more operations, assembly, and packaging carries all that added value with it into scrap or rework. This is why front-loading inspection pays: the leverage isn't in inspecting harder at the end, it's in catching the defect at its source, where it's cheapest to fix and where the process can still be corrected for the next part.
The Gap Between Detecting a Defect and Correcting It Is Made of Paper
Most plants already know how to measure a part. What slows them down is everything between the measurement and the correction. When a quality technician walks to the machine, writes a reading on a form, carries it back, transcribes it, and emails a supervisor, the loop from detection to action takes hours — and in those hours the line keeps making the same drifting part. The gap between a world-class in-process program and a reactive one is data flow, not instruments.
A reading taken at the machine but recorded on paper and keyed in later means the supervisor sees the problem long after the shift could have acted on it. The measurement was timely; the record wasn't.
When results are reviewed at end of shift, an out-of-tolerance reading surfaces after a whole run of parts has been made against it. The alert has to fire at the moment of entry to be worth anything.
The dead zones where in-process checks happen — inside a cell, deep in a plant — are exactly where an online-only tool freezes, so the operator falls back to paper and the digital record grows holes.
A reading of "0.42 out of tolerance" tells the next person a number but not what they're looking at. Without a photo attached to the failed check, the defect has to be re-found and re-explained downstream.
Close the Detection-to-Correction Loop to Minutes
iFactory captures the in-process check on the device, fires the out-of-spec alert instantly, and puts it in front of the person who can act — so the loop that used to take hours takes minutes.
Four Capabilities That Make an In-Process Check Actually Work
An in-process inspection tool has to survive the shop floor and close the loop, which comes down to four things working together at the point of inspection. Each one removes a specific way the paper-and-clipboard version fails.
The right check for the right point in the process, pushed to the device — first-piece sign-off at setup, mid-run dimensional samples, process-parameter checks — with the correct spec and tolerance already loaded, so the operator confirms against the standard instead of remembering it. No wrong-revision paper checklist from a drawer.
Every reading is validated against tolerance the moment it's entered, so an out-of-spec value flags on the spot — before the operator moves to the next part. That immediacy is the whole point of in-process: the alert has to arrive in time to stop the run, not appear in a report after it.
A defect photographed at the point of inspection attaches directly to the specific failed line item, so the evidence travels with the record. Capture can be made mandatory before a flagged item is closed, which means every nonconformance has a picture, not just a number someone has to interpret later.
The whole inspection runs on the device with no connection — checklist logic, validation, photo, and sign-off all work in a dead zone, stored locally and synced automatically when signal returns. The signal-hostile corners where in-process checks actually happen stop being where the digital record breaks.
The Points Where an In-Process Check Earns Its Place
In-process inspection isn't one check — it's a set of gates placed where they most effectively stop a defect from advancing. Putting them at the right points in the production flow is what turns inspection from overhead into an early-warning system. These are the checks the software runs.
The mandatory gate before a run is authorized to proceed — the first part off the machine after setup or a tooling change is verified against spec, so a bad setup never becomes a bad batch.
Dimensional and visual checks at a defined frequency through the run, catching the gradual drift that a first-piece check alone would miss as tooling wears and conditions change.
Verifying temperature, pressure, speed, and other settings against their windows, since a parameter drifting out of range is the leading indicator of the dimensional defect that follows.
Structured checks the operator runs at the station, turning the person closest to the part into the first line of defense with a guided, validated check rather than an informal glance.
The Same In-Process Check, Two Very Different Outcomes
The value of digitizing shows up in the moments that decide whether a defect gets caught in time. This is where a paper check and a software check diverge on the line.
| At the Check | Paper / Clipboard | In-Process Software |
|---|---|---|
| An out-of-spec reading | Caught at end-of-shift review | Alerts on the spot, before the next part |
| Documenting a defect | A written number, open to interpretation | Photo attached to the failed line item |
| The correct spec | A checklist that may be an old revision | Current spec and tolerance pushed to the device |
| No signal in the bay | Works, but the data is trapped on paper | Full inspection runs offline, syncs later |
| Detection to correction | Hours — walk, transcribe, email | Minutes — captured and routed instantly |
| Recurring drift | Invisible across shifts and forms | Trended automatically to a root cause |
Every In-Process Reading Feeds the Loop That Designs the Defect Out
Catching a defect in the moment is the immediate win, but the deeper value of digital in-process inspection is what accumulates. Every check is a data point, and once those points are captured consistently they reveal which defects recur, which operations drift, and which process changes actually held — turning inspection from a gate into an intelligence system that improves the process itself.
In-process dimensional data flows into control charts that show a process drifting toward a tolerance boundary before it crosses it — shifting quality from catching defects to preventing them.
When every failed check is captured with its cause, the defect that keeps reappearing across shifts rises as a pattern instead of hiding as isolated one-offs on separate forms.
A flagged in-process defect can open a nonconformance carrying its photo and context, so the finding drives a corrective action rather than dying in a logbook.
The shop-floor record feeds back into process improvement, so recurring defects get engineered out of the process upstream rather than caught over and over at the check.
Point-of-Inspection Capture, Loop Closed in Minutes
iFactory digitizes every in-process check — first-piece sign-off, mid-run sampling, live SPC, operator self-inspection — captured on the device at the point of inspection, alerting instantly, and feeding a data record that both catches today's defect and improves tomorrow's process.
What Quality Teams Ask About In-Process Inspection Software
Stop Discovering Defects at Final Inspection
iFactory runs in-process inspections at the point of manufacture — digital checklists, instant out-of-spec alerts, photo capture, and full offline mode — so defects are caught and corrected while the part is still on the machine, and the data improves the process behind it.