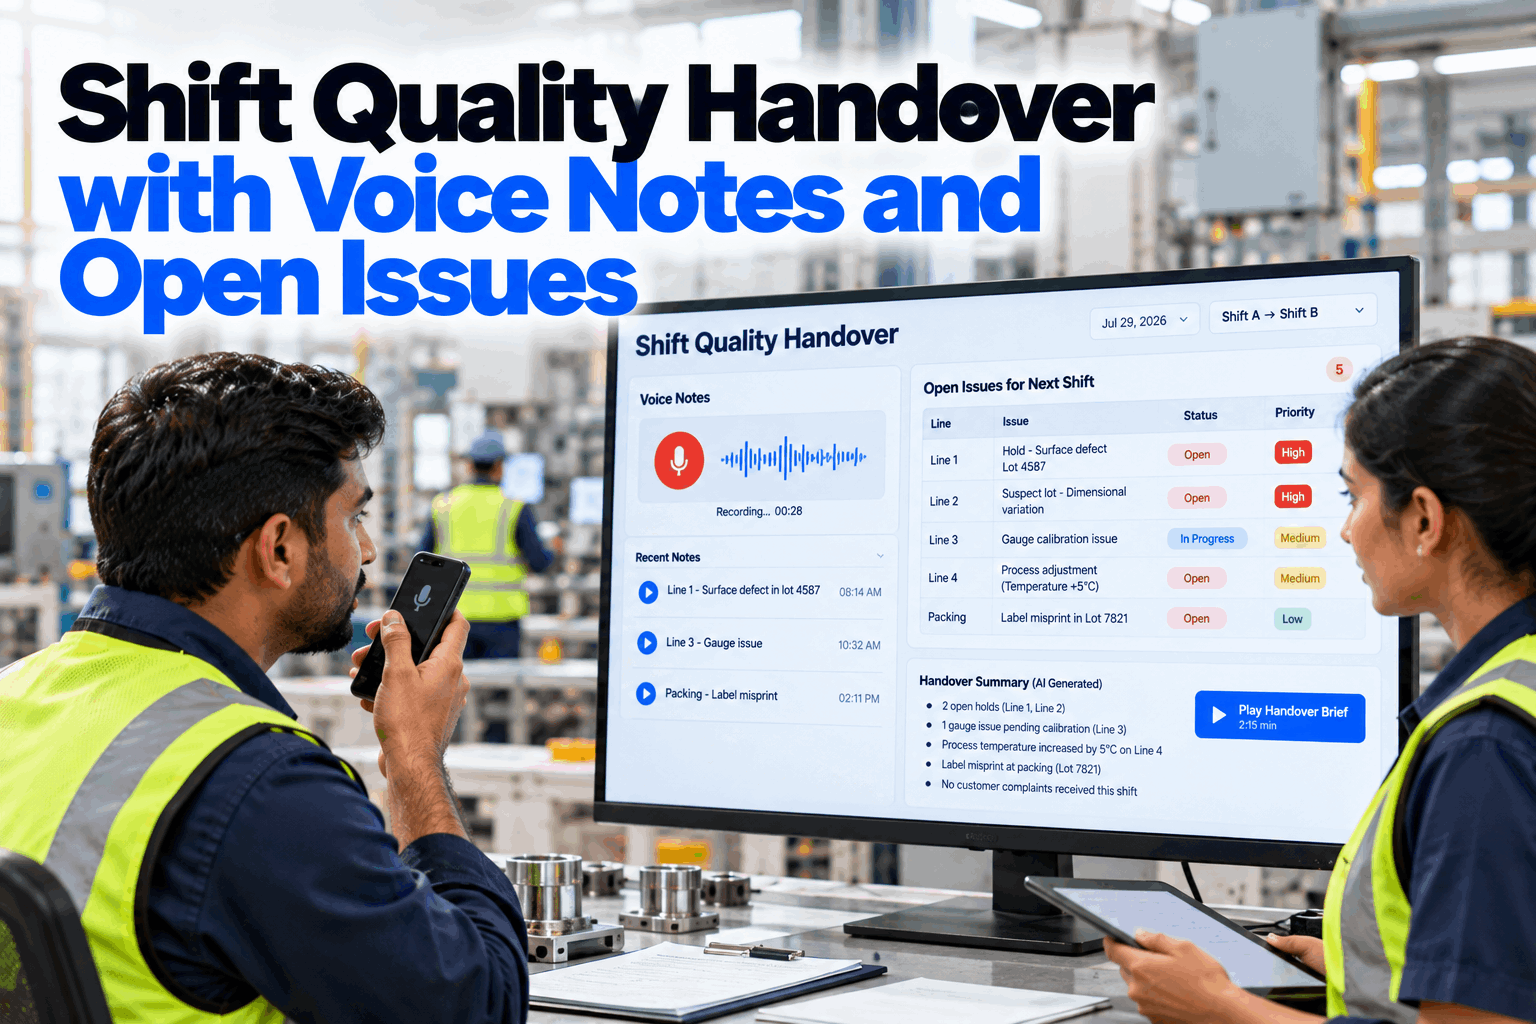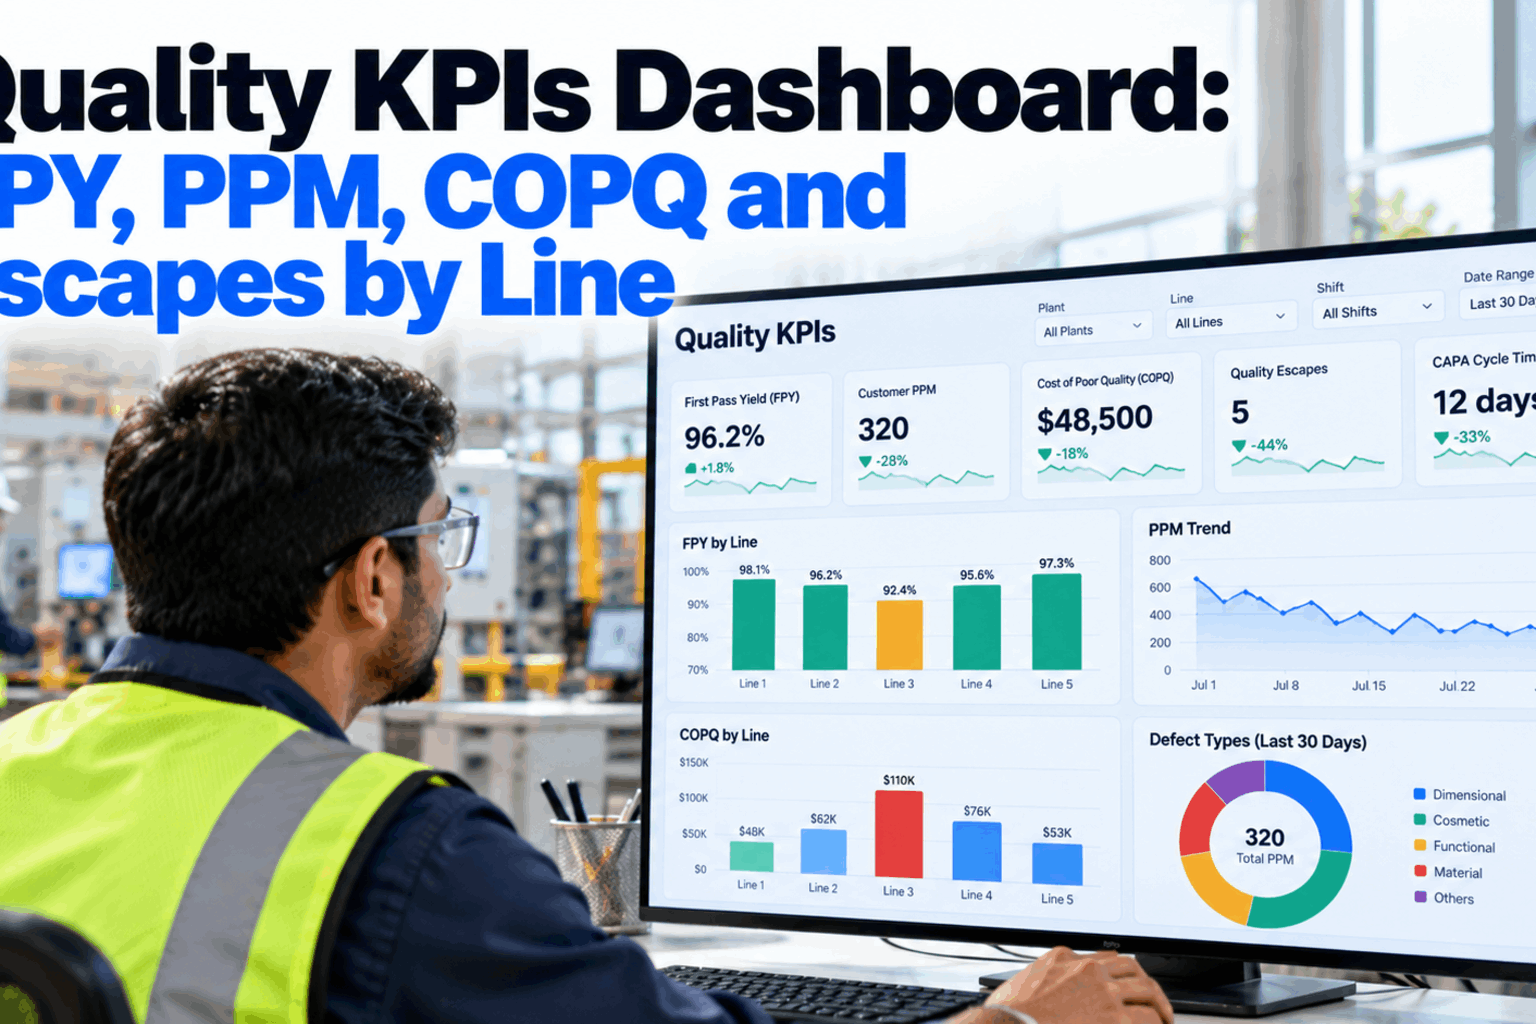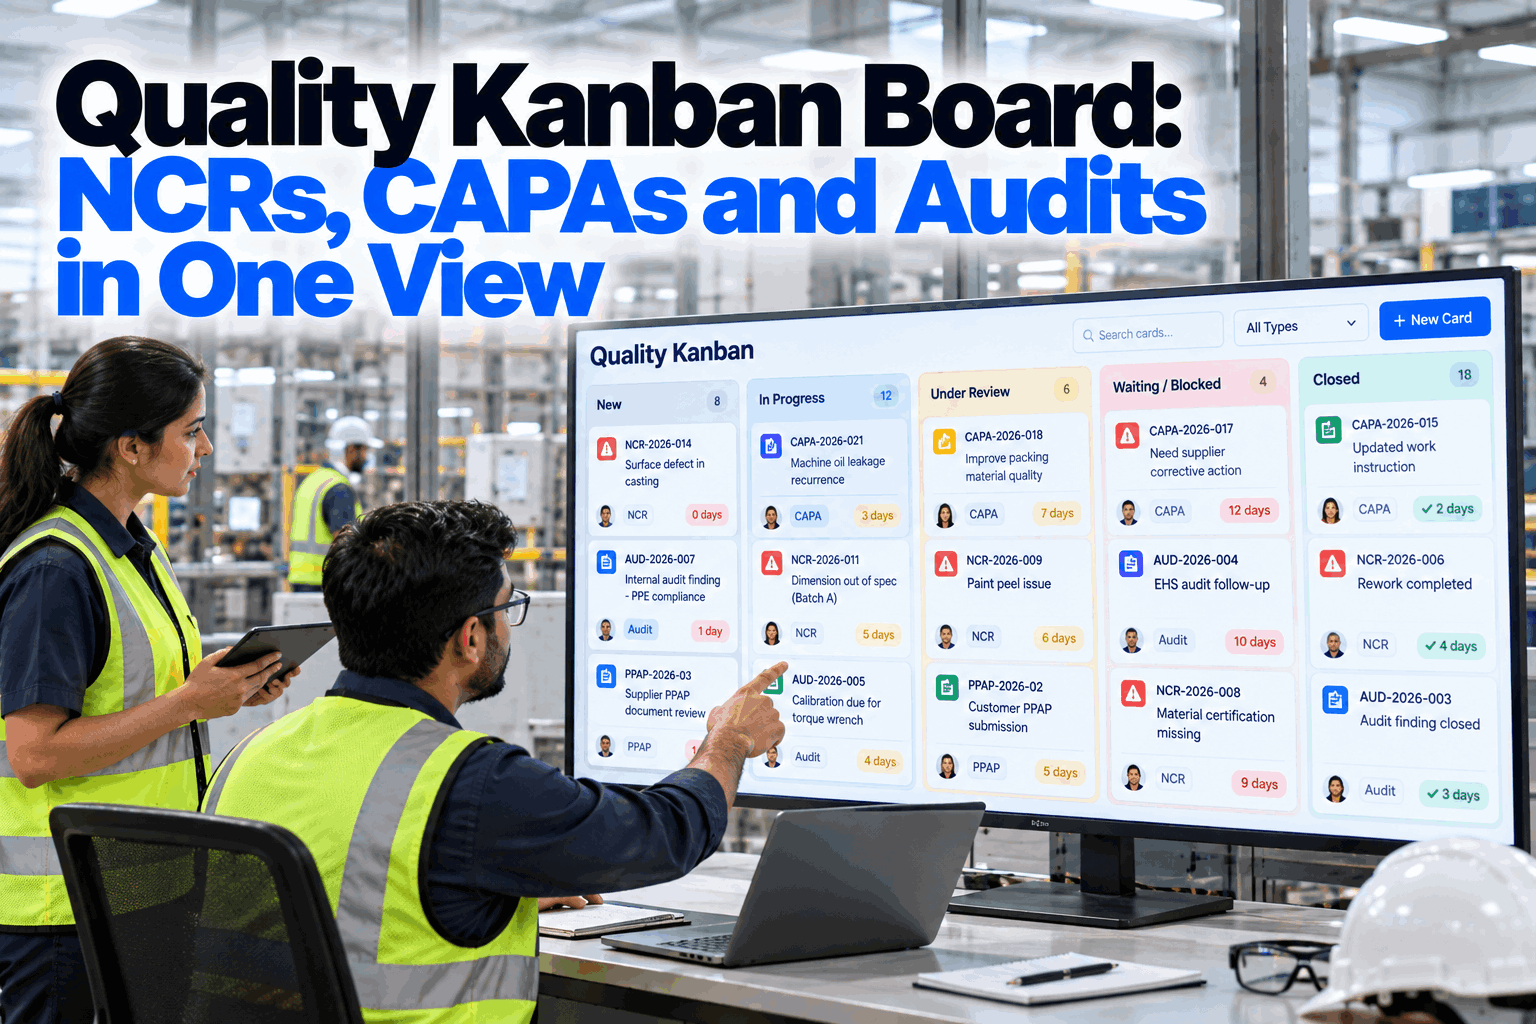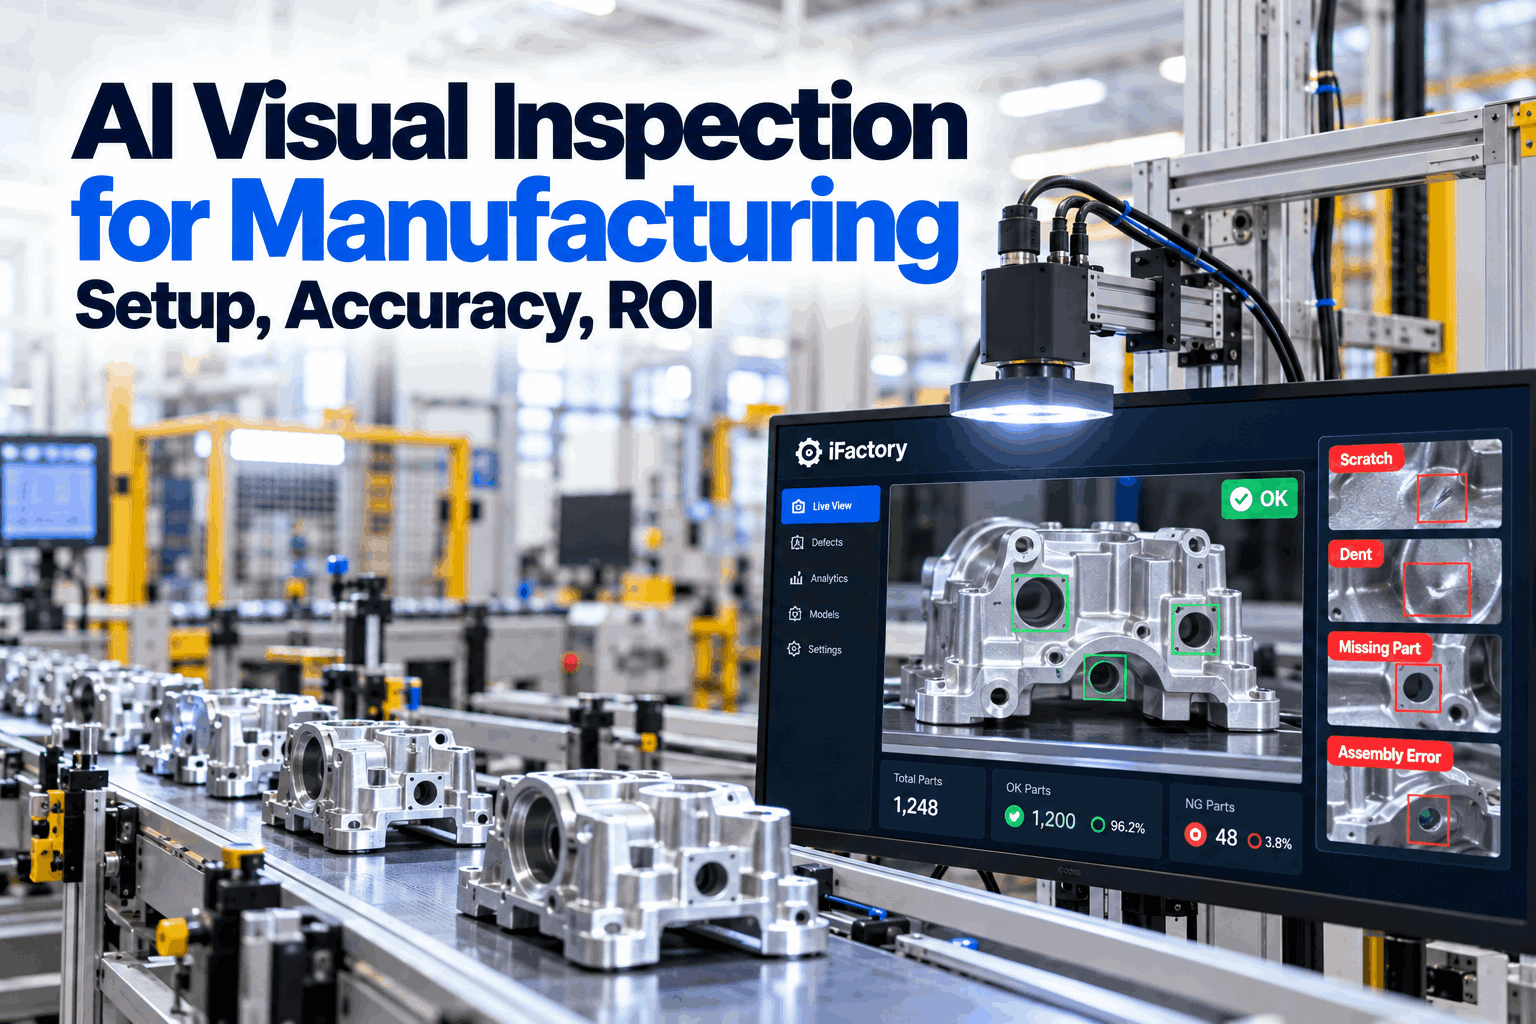
End-of-line inspection finds defects after the value has been added and the batch is finished. By then, a drifting tool may have made a few hundred bad parts. An operator self-inspection program moves the key checks to the station that makes the part. Operators measure at set times or counts, with calibrated gauges, and a result out of tolerance stops the job before the next part is made. This guide covers check types, frequency, gauging, reaction plans and digital checklists with voice entry. Start with a program review.
Operator Self-Inspection Program with Digital Checklists
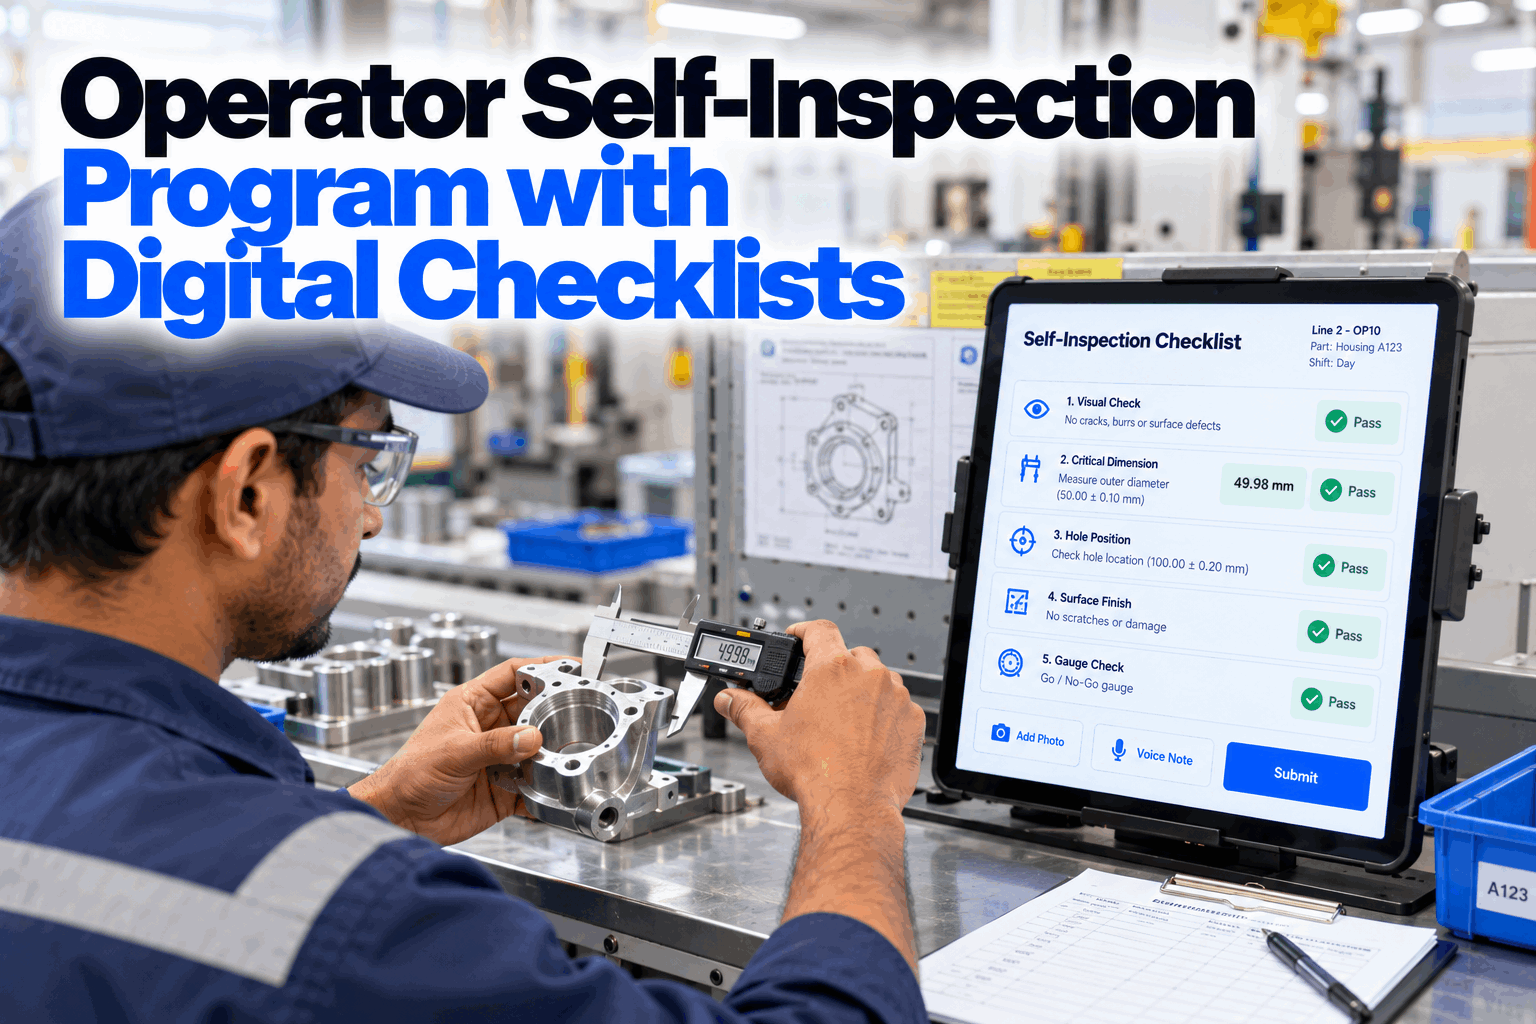
Checks scheduled by time or count, gauge readings captured directly, and out-of-spec results that stop the job card and alert the lead. Quality is checked where the part is made, not just at the end of the line.
- First-off, in-process and last-off checks
- Frequency set by time, count or event
- Out of spec stops the job and alerts the lead
Why Move Checks to the Operator
The closer a check is to the cause, the fewer parts a defect can reach.
W. Edwards Deming's third point called on managers to cease dependence on inspection to achieve quality and to build quality into the product in the first place. Shigeo Shingo made a similar case for source inspection, catching errors where they start rather than sorting defects later. Operator self-inspection is a practical step in that direction. The operator measures key characteristics at the station, at set intervals, and reacts straight away. End inspection does not disappear, but it stops being the only safety net. Over time, as self-inspection results prove reliable, many plants reduce end inspection to an audit sample for features the operator already checks, and free inspectors for higher-value work. Our quality specialists can review where your checks sit today.
End-of-line inspection only
- Defects found after the batch is done
- Large quantities to sort or scrap
- Cause hard to trace back
- Operators unaware of their own results
Operator self-inspection
- Defects found within one check interval
- Few parts at risk when a check fails
- Cause found while it is still happening
- Operators own the quality of their work
The Checks in a Self-Inspection Program
Four kinds of check cover most stations.
A self-inspection program usually combines a first-off check before production starts, in-process checks at a set frequency, a last-off check at the end of the run and event checks after anything that can change the process. The last-off check matters more than it looks. If the last part is good, the run can be closed with confidence. If it is bad, every part since the last good check is suspect. Event checks are the ones most often skipped, because a tool change or a new coil feels routine, yet these are exactly the moments when a process is most likely to shift. Map your checks in a working session.
Setting Check Frequency
Frequency decides how many parts are at risk when a check fails.
When an in-process check fails, every part made since the last good check is suspect. So the check interval sets the most you might have to sort. Take a station making 120 parts an hour with a check every 50 parts. Checks fall about every 25 minutes, and a failed check puts up to 50 parts at risk. Halving the interval halves the risk but doubles the checking time, so frequency should follow risk rather than habit. These figures are illustrative. Set your frequencies with our process team.
Effect of a defect
Safety and fit-critical features are checked more often.
Process margin
Low Cpk means tighter intervals until it improves.
Known drift
Tool wear or warm-up patterns set the interval.
Operator Gauging and Data Capture
A check is only as good as the gauge and the way the result is recorded.
Gauges at the station need the same care as gauges in the lab. They should be calibrated, identified and covered by a measurement system study, so the operator's reading can be trusted. Where possible, readings should go straight from the gauge into the record. Typing numbers from a display invites transposed digits and rounded values, and paper sheets are often filled in after the fact. For checks that need a judgement, such as a visual standard, the checklist should show a reference picture. Ask our implementation team about gauge connections.
Connected gauges
Readings sent straight from the gauge.
Spoken entry
Values read aloud when hands are busy.
Reference photos
Good and bad examples on screen.
Calibrated and studied
Gauge status checked before use.
Put Quality Checks Where Parts Are Made
Checks scheduled by time or count, gauge readings captured directly and out-of-spec results that stop the job card and alert the line lead.
The Reaction Plan: What Happens on a Fail
A check without a reaction plan is just a record of the problem.
The value of self-inspection comes from what happens when a check fails. The job card stops, so no more parts are made on a process that may be out of control. The line lead is alerted. Parts made since the last good check are set aside. The cause is corrected, the next part is checked, and production restarts only when that part passes. Each step is recorded against the job. That record later shows how often each station stops and why, which points improvement work at the right machines and tools. Agree your reaction plans with our quality team.
Fail
Reading outside the limit.
Stop
Job card halted at once.
Alert
Line lead told with the reading.
Contain
Parts since last good check set aside.
Restart
Only after a passing check.
Designing Digital Self-Inspection Checklists
Each check item should answer what, how, with what, to what limit and how often.
A good check item leaves nothing to guess. It names the characteristic, the method, the gauge, the limits and the frequency, and links to the reaction plan. For anything measurable, record the value, not just pass or fail, because values show drift long before a part fails. Keep the list short. A station with forty checks every hour will end up with forty ticks and no measuring. Build your first checklist with our setup team.
A column of passes hides a feature moving steadily toward its limit. The same readings as numbers show the trend, so the operator or the AI can call for a tool change before the first bad part.
Training and Certifying Operators
Self-inspection is a skill, not a sheet.
Operators need to know how to use each gauge, how to read the limits and what to do when a check fails. Plants that make self-inspection work usually certify each operator for each station, audit the checks on the floor through layered process audits and retrain when results show a gap. Respect matters too. Operators who see their checks lead to real fixes take them seriously. Operators who see fails ignored soon stop measuring carefully, however good the training. Ask our training team how certification is tracked.
Train
Gauges, limits and reaction plan.
Certify
Signed off per station.
Audit
Checks observed on the floor.
Refresh
Retrain when results show gaps.
Operator Self-Inspection Program Checklist
Eight steps before self-inspection goes live.
Use this checklist to set up the program for one cell or line first. Tick items as you finish them. Get help with any step from our quality engineers.
Self-Inspection Mistakes to Avoid
A check that does not stop anything does not protect anything.
These are the patterns that most often weaken self-inspection programs. A short program review can find them.
What works
- Few checks, chosen by risk
- Values recorded from connected gauges
- Out of spec stops the job
- Operators certified per station
What fails
- Long lists of pass and fail ticks
- Sheets filled in at the end of the shift
- Fails noted but production continues
- Uncalibrated gauges at the station
How iFactory Runs Operator Self-Inspection
Self-Inspection Module, on your own network.
iFactory's Self-Inspection Module schedules checks by time or count, captures gauge data directly or by voice and stops the job card when a result is out of spec, alerting the line lead at once. It runs on an on-prem AI server inside your plant.
Scheduled checks
By time, count or event.
Gauge capture
Readings sent straight from gauges.
Voice entry
Values spoken when hands are busy.
Job card stop
Out of spec halts the job.
Lead alerts
Reading and suspect range sent at once.
Drift warnings
AI flags readings trending to a limit.
Restarts, dispositions and limits remain decisions for your team. Figures on this page are worked examples.
Turnkey AI: Delivered, Connected and Live in 6–12 Weeks
You do not build this. It arrives ready.
iFactory ships as a pre-configured NVIDIA AI server with the software pre-loaded, racked and ready. Rack it, plug in power and Ethernet, and the AI is live on your network. Our team handles cabling, network setup, PLC, SCADA, DCS and CMMS integration, gauge and MES links, operator training and 24×7 remote monitoring. Data stays on your network. For a scope matched to your plant, request a turnkey quote.
Ship, network and data
Server installed. Gauges, job cards and MES connected. Check lists loaded.
Model training and pilot
Frequencies, reaction plans and alerts configured for one cell. Operators trained.
Go-live and training
Self-inspection live. Leads trained on reaction plans. 24×7 monitoring begins.
Frequently Asked Questions
What is operator self-inspection?
Operators check key characteristics of their own parts at the station, at set times or counts, and react at once if a result is out of tolerance.
Does it replace final inspection?
Not usually. It reduces dependence on final inspection by catching problems earlier. Final or audit checks often remain for critical features and customer needs.
What is a first-off and last-off check?
First-off confirms the setup before volume starts. Last-off confirms the end of the run, so every part since the last good check can be released.
How often should operators check?
By risk. Severity, process capability and known drift set the interval. Remember that a failed check puts every part since the last good one at risk.
Should operators record values or pass and fail?
Values, for anything measurable. Values show drift before a part fails, while ticks only show the failure.
What happens when a check fails?
The job card stops, the lead is alerted, parts since the last good check are set aside and production restarts only after a passing check.
Can operators enter readings by voice?
Yes. Where gauges cannot connect directly, operators can speak the value, and it is recorded against the check and the job.
How are operators qualified to self-inspect?
Through training on gauges, limits and reaction plans, sign-off per station and regular audits of checks on the floor.
How do we start?
Start with one cell and its key characteristics. A 6-week pilot connects gauges and sets up checks and reaction plans. To plan it, contact our team.
Catch Defects Within One Check Interval
In thirty minutes we review your inspection plan and show which checks could move to the operator, with frequencies and reaction plans. You keep the review either way.
- 1A control plan for one part
- 2Current check sheets
- 3A list of station gauges
- 4Recent end-of-line reject data
- 5One defect that end inspection keeps finding