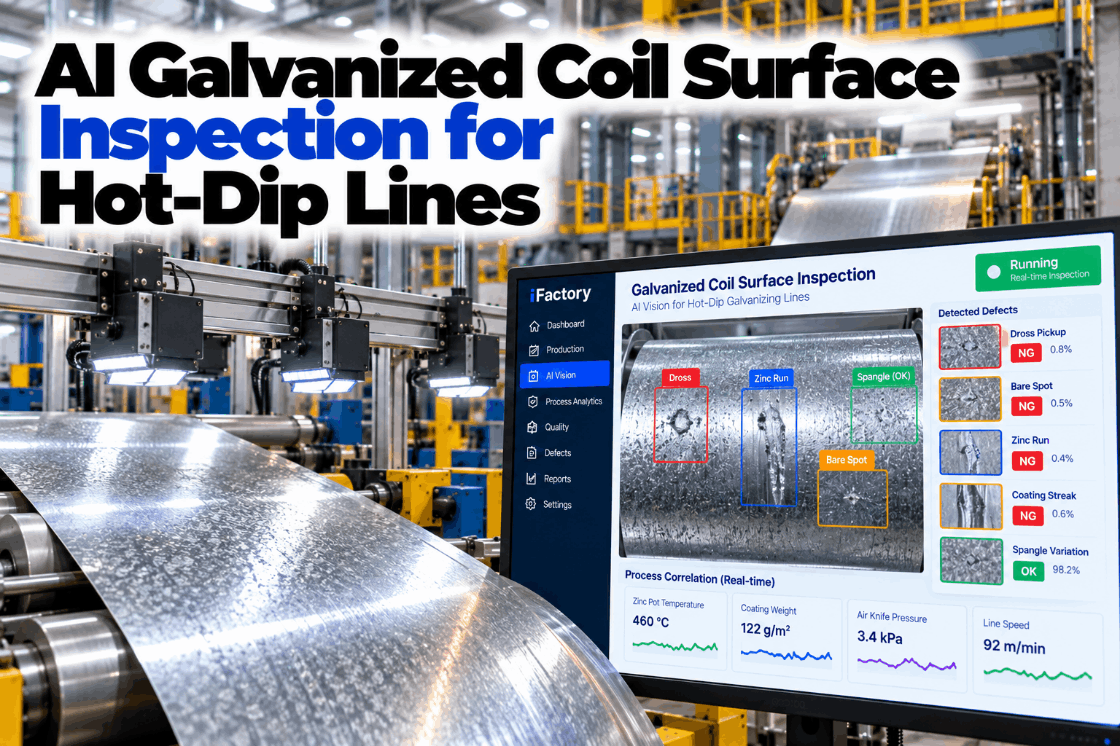
On a hot-dip galvanizing line, most surface defects are made at the zinc pot and the air knives, yet they are usually judged at the exit, after many more metres of strip have passed through the same conditions. A dross pickup, a bare spot or a knife line then becomes a downgrade, a held coil or a customer claim. AI vision classifies galvanized coil surface defects on both sides of the strip and lines each one up with the pot and knife data from the same metres, so the line crew sees a likely cause, not just a defect map. See it on real coil images in a short coating vision demo.
Classify Every Coating Defect and See What the Pot Was Doing
iFactory Vision Defect Detection labels dross pickup, bare spots, zinc runs, knife lines and spangle on the top and bottom surfaces. Vision Process Analytics then puts each defect next to bath, strip and air-knife data from the same stretch of strip.
Nine Surface Defects a Coating Line Camera Should Know
A galvanized coil can fail on appearance long before it fails on corrosion. Each defect class below points to a different part of the line, which is why naming it correctly matters more than simply counting marks. Note that top and bottom dross describe the type of dross in the pot, not which side of the strip it lands on. Either can end up on either surface. Review your own defect catalogue in a defect library session.
Which Process Data to Pull for Each Defect
A defect on the strip is the end of a chain that starts in the furnace, the snout, the bath or the knives. GalvInfo gives typical bath aluminium of 0.16 to 0.20% for galvanize and notes that above about 0.14% effective aluminium the stable dross floats as top dross, while below it heavier bottom dross forms and sinks. Bath temperature is usually held around 455 to 470 °C. That is why the first question for any dross defect is what the bath was doing at those metres. Map your own signals with our coating process team.
Regular, Minimized or Spangle-Free
Spangle is the snowflake-like crystal pattern seen on some galvanized sheet, and the order says which kind the customer gets. GalvInfo explains that lead, and in lead-free baths antimony, is what makes a visible spangle. ASTM A653 now limits lead in the coating to 0.009%, so spangled product meeting it relies on antimony. Spangle-free coatings can be temper rolled very smooth, which is why automotive and appliance makers generally prefer them for painted parts. A spangled coil on a spangle-free order is the wrong product, however clean it looks. See spangle checks in a surface class demo.
Surface Quality A, B and C Under EN 10346
In Europe, EN 10346 orders also name a surface quality, and that decides how strict grading must be. A is normal appearance. B is an improved, skin-passed surface that still permits small imperfections such as skin pass marks and light scratches, and steelmakers describe it as suited to unexposed parts. C is the superior class, ordered where the better side must take a high-quality paint finish, as on exposed body panels. The same defect can be fine on A and a reject on C. Load your grading rules with our quality team.
ASTM A653 orders name a coating mass such as G90, the same mass as Z275 in metric units. Galvalume orders fall under ASTM A792 for 55% aluminium-zinc coated sheet, with designations such as AZ50, or AZM150 in metric. Each designation sets its own limits for weight variation.
From a Dross Pickup Flag to the Pot Crew in Minutes
iFactory classifies each defect, finds the metres it covers and shows the bath, furnace and knife readings from the same stretch of strip. The crew sees a likely cause while the coil is still on the line.
A Defect Map Alone, or a Defect Map With Causes
Automated surface inspection on coating lines uses cameras above and below the strip, so both surfaces get a defect map by class, size and position. That alone helps grading. The bigger gain comes when the same positions are lined up with process data, so a repeat defect can be stopped at the pot or the knives instead of being found again on the next coil. People still decide what to change. See both views side by side in a line data walkthrough.
- Defects found and mapped on both surfaces
- Coil graded against the order
- Cause left to the crew to work out
- Same defect often seen again on the next coil
- Each defect shown with bath, furnace and knife readings
- Likely cause ranked for the crew to confirm
- Repeats tracked by width lane and coil sequence
- Patterns kept as evidence for claims and audits
When Knife Lines Keep Coming Back in the Same Lane
A knife line that appears at the same width position coil after coil usually points to one spot on one lip. Grouping events by width lane and side turns a stream of defects into a short work list for the next stop. The weekly view below is an illustration, not plant data. Ask our support team for a sample review pack.
Pre-Release Checklist for an Exposed-Panel Coil
Before a coil leaves for an exposed-panel customer, a short review stops the claims that hurt most. Tick each item here, or let the system pre-fill the parts it already knows from the defect map and process data. Get a version with your own order rules in a grading setup session.
Size the Value With Your Own Downgrades
The value comes from fixing the pot or knife cause while the first coil is still on the line, instead of after several coils share the same defect. The worksheet uses assumed inputs to show the arithmetic only, so replace each one with figures from your line. Our team can help you build the full case.
Multiply the tonnes by your price gap between prime and downgraded coil. Then add fewer customer claims on exposed-panel orders and less time re-inspecting held coils.
Top and Bottom Cameras, Process Links and NVIDIA Server in One Package
iFactory delivers coating surface inspection as a turnkey bundle. Cameras and lighting are installed above and below the strip, and a pre-configured NVIDIA AI server ships racked and ready with the defect, spangle and process-linking models pre-loaded, so images are classified on site at line speed. You rack it, plug in power and Ethernet, and the AI is live. To scope it for your line, request a turnkey quote.
- Pre-configured NVIDIA AI edge server, racked and ready
- Top and bottom surface cameras with lighting
- Defect and spangle models trained on your coils
- Links to bath, furnace, knife and gauge data
- Grading rules per order, surface class and coating
- Coil defect maps linked to MES and quality records
- 24×7 remote monitoring of models and hardware
Cameras and server installed, line PLC and gauge data linked, coil images collected.
Defect classes trained and checked against inspector grading on the same coils.
Process linking and grading rules switched on, line and quality teams trained.
Surface Inspection That Talks to the Pot
iFactory connects what the cameras see on the strip with what the pot, furnace and knives were doing at the time. Our support team can walk you through a pilot plan.
What Plant Managers Ask About Galvanized Coil Surface Inspection
Stop Finding the Same Coating Defect on the Next Coil
Classify defects on both surfaces, grade every coil against its order and see what the pot and knives were doing at the time. The full system is delivered turnkey and goes live in 6 to 12 weeks.