AI Vision Inspection for Continuous Web Processes: Paper, Film and Foil
By Johnson on August 4, 2026
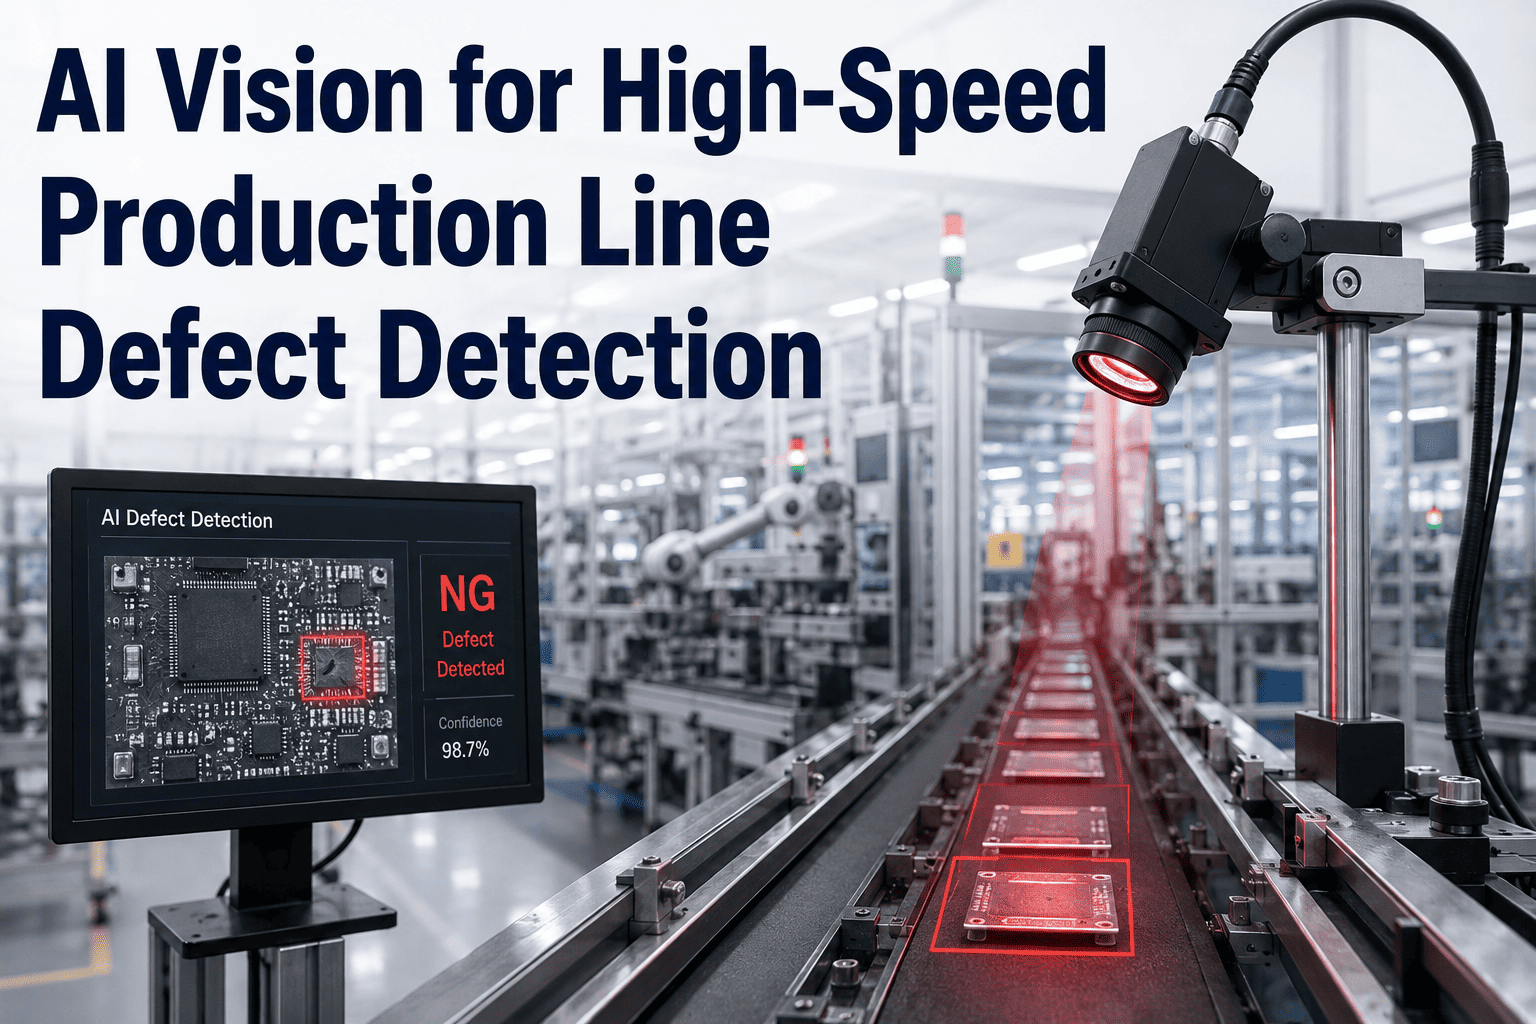
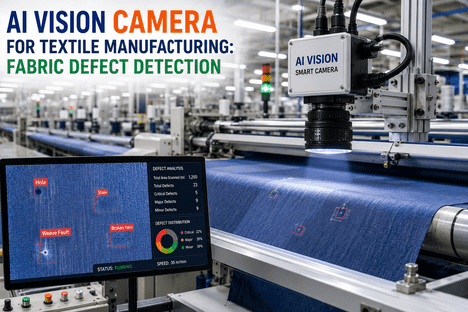
A paper mill running at 1,200 m/min produces more than three kilometres of web every three minutes. At that speed, a single pinhole in a coating layer — invisible to any human inspector on the line — can render an entire jumbo reel unusable, and the defect won't surface until the roll reaches a converting customer two days later. That gap between when a defect forms and when it is discovered is where most scrap costs in continuous web manufacturing live. iFactory's AI Vision Inspection system closes that gap by placing line scan cameras across the full web width, classifying every defect type in real time, and logging its exact position down to the millimetre — so quality teams act on the roll before it leaves the machine, not after it ships. Connect with our team at iFactory support to map an inspection layout for your specific line.
AI Web Inspection · Paper · Film · Foil
100% Surface Coverage at 1,000+ m/min — No Human Inspector Can Match This
iFactory deploys line scan camera arrays across the full web width, feeds every pixel through a deep learning defect classifier, and maps holes, streaks, coating gaps, and edge faults to exact reel coordinates — before the roll is wound.
Why Continuous Web Lines Cannot Afford Sampling-Based Inspection
A mid-sized flexible packaging converter running two film lines produces roughly 80,000 square metres of material per shift. If quality sampling covers 1% of that output — a typical manual inspection rate — 79,200 square metres leave the line with no verified status. When a batch of packaging film reaches a food customer with coating voids that compromise barrier properties, the recall costs ten to twenty times more than the entire material value. The defect was present on the reel. Nobody saw it.
20%
of revenue lost to poor quality on average
20-30%
of defects missed by human visual inspection
$500K+
average annual scrap cost per production line
55-70%
inter-inspector agreement on defect severity
Defect Classification
Every Defect Type iFactory Detects Across Paper, Film, and Foil Webs
Continuous web processes generate distinct defect signatures depending on the substrate and process step. iFactory's classifier is trained on each material category separately, so a coating void on biaxially oriented polypropylene film is not processed with the same model as a calender streak on coated board — the feature sets are fundamentally different.
Paper Web
Holes and Tears
Full-depth ruptures from wet-end contamination, high web tension, or calender nip disturbances. Typically 1–50 mm diameter, detectable by backlight transmission contrast.
Critical
Calender Streaks
Machine-direction marks from roll contamination or nip pressure variation. Appear as repeating patterns with circumference matching a specific roll diameter.
High
Coating Skips
Uncoated patches where surface sizing or pigment coat failed to apply uniformly. Common around doctor blade nicks or air entrapment in the coating bead.
High
Edge Curl and Trim Defects
Asymmetric moisture profiles or reel-winding tension gradients causing edge deformation. Detected by structured light profile sensors across the web edge zone.
Elevated
Formation Spots and Shives
Fibre clumps, bark particles, or undispersed pulp showing as light or dark spots in transmitted illumination. Indicate headbox or screen issues upstream.
Elevated
Plastic Film
Gels and Fish Eyes
Un-melted polymer lumps appearing as raised inclusions or optical distortions. More common in recycled content and low-MFI resins; detected by dark-field and differential illumination.
Critical
Pinholes
Sub-100 micron coating voids where barrier layer is entirely absent. In food packaging, a single pinhole can compromise shelf life across the entire converted pouch.
Critical
Coating Streaks
Thin continuous lines in the machine direction from die contamination, adhesive viscosity variation, or trapped air in the coating head. Compromise printability and lamination bond strength.
High
Scratches and Scuff Marks
Contact damage from guide rollers, nip rolls, or handling equipment. Degrade optical properties of optical films and barrier integrity of metallised substrates.
High
Wrinkling and Web Instability
Lateral tension variation or misaligned web path causing buckle patterns. Detected by edge-tracking sensors and web-width variation monitoring.
Elevated
Metal Foil
Inclusions and Contamination
Embedded foreign particles — oxide flakes, lubricant residue, or mill scale — appearing as surface protrusions or subsurface shadowing. Compromise barrier and printability for pharmaceutical blister pack use.
Critical
Roll Marks and Dents
Periodic surface depressions with spacing matching a specific roll circumference in the rolling train. iFactory's defect map identifies the source roll diameter from repeat interval analysis.
High
Edge Cracks
Fatigue-initiated cracks propagating from the slitted edge inward. Undetected edge cracks cause web breaks at subsequent laminating or printing operations at significant downstream cost.
Critical
Coating Voids and Pinholes
In anodised, lacquered, or barrier-coated foil, uncoated spots as small as 50 microns compromise corrosion protection and packaging seal integrity.
Critical
Stains and Oil Spots
Rolling lubricant residue or surface oxidation creating localised reflectance anomalies. Detected by differential illumination comparing specular and diffuse channel intensities.
Elevated
System Architecture
How the iFactory Web Inspection System Works — From Pixel to Production Decision
01
Full-Width Line Scan Array
Multiple line scan cameras tile the entire web width with no gaps between fields of view. Each camera captures a single pixel-wide line of the web at rates exceeding 100,000 lines per second, synchronized to a rotary encoder on the web drive so every image line corresponds to a fixed physical length — regardless of speed variation.
02
Controlled Illumination Layer
Transmitted backlight, direct reflected, and dark-field illumination modes are applied in combination based on substrate type. Transparent and translucent films use backlight; reflective foil uses low-angle dark field to reveal surface topology; coated board uses co-axial reflected light optimised for detecting coating-layer contrast. Illumination profiles are material-configurable.
03
Edge AI Inference Engine
A pre-configured NVIDIA AI edge server — shipped racked and ready — runs iFactory's deep learning classification model on the raw image stream. Rack it, connect power and Ethernet, and the AI is live. No cloud dependency, no latency from round-trip inference. The model classifies each detected anomaly by type, dimensions, and severity within milliseconds of detection.
04
Defect Map and Roll Report
Every detected defect is logged with its exact cross-web position and machine-direction offset from the reel start. The resulting defect map is available at the winder before the roll is labeled, allowing operators to reject, downgrade, or mark rolls by actual quality status rather than assumed conformance. Downstream converters receive a defect summary with each shipment.
05
Process Feedback Loop
When a defect class recurs above a configurable threshold — for example, coating streaks appearing at intervals matching a specific applicator roll — iFactory triggers an alert to the DCS or process control system, linking the visual evidence directly to the upstream source for corrective action without waiting for an end-of-shift quality review.
Your next jumbo reel should leave the machine with a verified defect map, not an assumed quality status.
iFactory deploys web inspection on paper, film, and foil lines in 6 to 12 weeks — including camera installation, integration with your DCS and winder control system, model calibration, and operator training.
What Changes When Line Scan AI Replaces Sampling-Based Quality Checks
Dimension
Manual / Sampling Inspection
iFactory AI Web Inspection
Web Coverage
Typically 1-5% of total output checked per shift
100% of web surface inspected at full production speed
Detection Speed
Post-process or end-of-roll, often after the defect has run for hundreds of metres
Real-time detection within milliseconds of the defect forming, with exact position logged
Minimum Defect Size
Reliable to approximately 1-2 mm under good lighting conditions
Sub-100 micron pinholes and coating voids detected at full line speed
Consistency
Inspector agreement 55-70%, degrading 15-25% after two hours of observation
Identical classification criteria applied to every defect, every shift, 24 hours a day
Root Cause Identification
Pattern analysis done manually from shift reports, often days after the cause has changed
Defect repeat-interval analysis flags likely source roll diameter automatically
Downstream Accountability
No documentation of defect distribution within each reel sent to converters
Full defect map per roll delivered with shipment, reducing converter complaints
Process Feedback
End-of-shift or next-day quality report reviewed in a meeting
Recurring defect classes trigger DCS or process alert within the same shift
Business Case
The Financial Return on AI Web Inspection — Documented Industry Benchmarks
The economics of web inspection AI are well documented. Forrester research across validated implementations shows a 374% average three-year ROI with a 7-to-8-month average payback period. The compounding effect is what makes the case: scrap reduction, avoided warranty claims, reduced inspection labour, and throughput gain each contribute independently.
Scrap and Rework
30-40%
reduction in material scrap from early defect detection, against typical annual scrap cost of $500K or more per production line
Inspection Labour
$691K
average annual labour savings per line documented in automated visual inspection deployments, before counting scrap and warranty benefits
Defect Reduction
37%
average reduction in defect rate across manufacturing lines deploying AI vision, with 85% fewer downstream customer quality complaints
Throughput Gain
25%
production throughput increase from faster defect identification and fewer line stoppages for manual re-inspection at the winder or slitter
Payback Period
6-12 mo
most implementations recover deployment cost within a single year through the combined effect of scrap, labour, and warranty claim reduction
3-Year ROI
374%
Forrester-documented average three-year return across validated AI visual inspection implementations in process manufacturing
Substrate Coverage
Which Web Materials iFactory Inspects and the Specific Challenges Each One Presents
Graphic and Specialty Paper
Challenge: calender streak patterns, headbox formation spots, and coating skip zones that affect printability without creating obvious through-holes
Illumination: Transmitted backlight for hole and formation detection; angled reflected for surface coating integrity
Tissue and Hygiene Paper
Challenge: low basis weight creates high noise-to-signal ratio in transmitted light; wet-strength variation produces subtle thickness gradients that standard thresholding misses
Illumination: Multi-spectral with AI baseline calibrated per parent reel grade and basis weight
Flexible Packaging Film (BOPP, PET, PE)
Challenge: transparent or semi-transparent webs create reflective glare that obscures subsurface inclusions; gel count requirements are sub-100 micron for food-contact barrier films
Illumination: CIS imaging with anti-glare polarisation filters; dark-field channel for gel and inclusion detection
Metallised Film
Challenge: vacuum-deposited metal layers create extreme specular reflectance; pinholes in the metal layer appear as transmitted light points requiring high-sensitivity backlight detection
Illumination: High-intensity backlight with gain-adjusted sensor for pinhole detection through metalised layer
Aluminium Foil
Challenge: roll marks repeat at mill-roll-circumference intervals and can be confused with random surface contamination without frequency-domain analysis of the defect map
Illumination: Low-angle dark field; defect map frequency analysis to distinguish periodic from random defects
Battery Electrode Foil
Challenge: anode and cathode coating uniformity is critical to cell performance; coating thickness variation at the micron level affects energy density without creating visible surface marks
Illumination: Multi-channel reflected light with coating-density calibration against reference cell performance data
Production Case
Catching a Coating Void Cluster That Would Have Triggered a Pharmaceutical Customer Return
A flexible packaging producer supplying blister pack foil to a pharmaceutical customer was running an aluminium-based coating line at 650 m/min. Outgoing quality sampling — two inspectors per shift sampling approximately 3% of production — had not flagged any issues. A new grade had been running for four hours when iFactory's line scan array detected a cluster of coating voids in a cross-web band 180 mm from the left edge. Void dimensions ranged from 60 to 140 microns and were appearing at a frequency of approximately one per 12 metres of web.
The defect map showed the cluster had been present since the grade start and had already run through 2,400 metres of reel. The defect repeat interval analysis identified a correlation with an applicator roll that had been recently reinstalled after maintenance. The operator was alerted, the roll was inspected and found to have a micro-contamination on its surface, and the affected reel lengths were isolated and downgraded before any coils left the plant. The pharmaceutical customer received zero non-conforming material from that production run.
2,400 m
of defective reel isolated before dispatch
60 micron
minimum void size detected at 650 m/min
0
non-conforming coils shipped to customer
1 source
root cause identified by repeat-interval analysis
Frequently Asked Questions
Questions Quality Managers Ask Before Deploying iFactory Web Inspection
How does the system handle web speed variation and acceleration events?
The camera array is synchronized to a rotary encoder mounted on the web drive rather than an internal timer, so every image line corresponds to a fixed physical length of web regardless of instantaneous speed. During acceleration from a standing start or deceleration into a reel change, the line rate adjusts automatically to maintain constant cross-web and machine-direction pixel resolution. Images captured during speed transitions are flagged with a speed metadata tag, but defect classification continues uninterrupted — there is no blind period during speed change events. For machine speeds above 1,200 m/min, iFactory specifies camera models with the appropriate line rate headroom for your specific maximum speed. Book a demo to review camera selection for your line speed.
What resolution is needed to detect sub-100 micron defects on wide webs?
Reliable detection of 100-micron defects requires spatial resolution of at least 50 microns per pixel — roughly 2x oversampling of the target defect size — which on a 2,500 mm wide web requires approximately 50,000 pixels across the web width. This is achieved by tiling multiple high-resolution line scan cameras, typically 16,000- or 24,000-pixel sensors, with precisely overlapping fields of view and a stitching algorithm that joins the images into a seamless web map. For substrates where 50-micron defect detection is required — pharmaceutical blister foil, optical polariser film, battery electrode coatings — iFactory configures the array geometry and sensor selection specifically for that resolution target. Pixel size and lens selection are documented in the inspection specification we provide before installation. Contact our engineering team to confirm the camera configuration for your web width and defect size requirement.
Can iFactory integrate the defect map output with our winder and slitter controls?
Yes — the defect map is output as a structured data file compatible with the winder and slitter control systems used by the major paper, film, and foil equipment suppliers, including ABB, Valmet, and Windmoeller and Hoelscher. At the winder, the defect map drives automatic splice or tabbing decisions, so rolls containing defects above a configurable severity threshold can be marked or separated from conforming production without operator intervention. At the slitter, defect map data guides lane assignment to avoid placing a defect zone in a customer-facing trim position. API integration with MES or ERP systems for quality record creation is also supported. Integration scope and protocol are confirmed during the deployment scoping session.
How long does it take to calibrate the AI model for a new grade or substrate?
iFactory uses a self-learning calibration method where the model establishes a baseline surface appearance from the first conforming metres of a new grade and then classifies deviations from that baseline as potential defects. For a grade that is fundamentally similar to an already-trained substrate class — for example, a new basis weight of the same paper furnish — calibration typically completes within the first 500 to 1,000 metres of production. For an entirely new substrate type with different optical properties, the model requires a manual confirmation pass where an engineer validates the classification output against known reference defects before production sign-off. Grade-change calibration time is typically under five minutes for variants within the same substrate family. Book a demo to see the grade-change workflow on your product range.
Does the system work on coated and printed webs, or only uncoated substrate?
iFactory inspects webs at multiple process stages — uncoated substrate, after coating, after metallising, after printing, and after laminating — with separate inspection stations configured for the optical characteristics specific to each stage. Printed web inspection requires a reference print file comparison mode where the current web image is registered against the approved print file and deviations flagged as print defects. This mode handles colour consistency, registration accuracy, and print banding detection in addition to the substrate surface defects covered by the base system. Stations can be located at the unwind and at the rewind of each converting pass. The complete inspection architecture for a multi-process line is designed in the deployment scoping session. Reach out to iFactory support to scope inspection coverage for your converting process chain.
Every Metre of Web Your Line Produces Deserves a Quality Status — Not an Assumption
iFactory's AI Vision Inspection system delivers 100% surface coverage at full production speed for paper, plastic film, and metal foil lines. Live in 6 to 12 weeks, including installation, integration, model calibration, and operator training. 1,000+ manufacturing clients. 99.9% system uptime.