A press line turns out a panel every few seconds, and a split, wrinkle or low spot that gets past the end of the line is next seen in the body shop, the paint shop or by a customer. Many of those defects begin upstream of the press, in the coil, the blank or the lubricant. AI vision inspects every panel at line speed and connects each defect back to its source, which you can see in a live demo.
Inspect Every Stamped Panel and Trace Every Split to Its Source
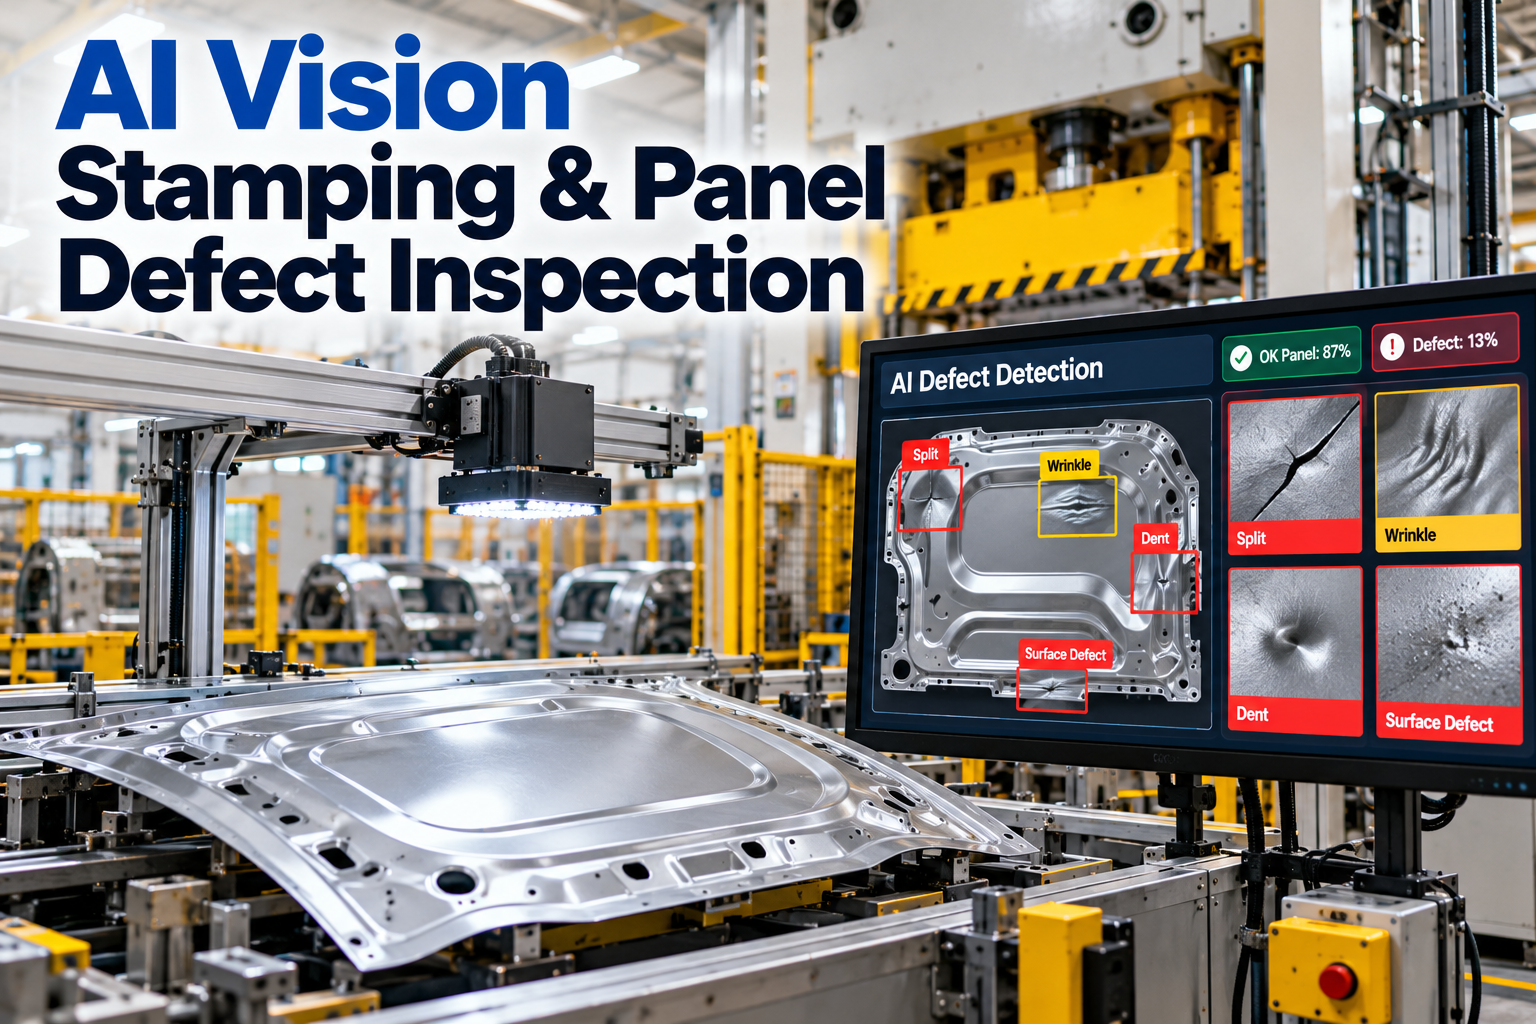
iFactory Vision Defect Detection finds splits, necking, wrinkles and surface marks on every stroke. It links each one to the coil, blank and die that produced it, so you know whether to fix the material or the tool.
A Press Line Moves Faster Than a Human Inspector Can Look
At the end of a tandem or transfer line, an inspector has a few seconds per panel, and they spend those seconds watching for the obvious defects: through-splits, missing pierces and gross wrinkles. Subtle defects such as early necking, a shallow low spot on a hood or a slug mark under the oil film are usually found later, in the highlight room or at a stoning audit, after hundreds of panels from the same die have already been racked. By then the cost has moved downstream. Each of the four gaps below is one that a camera at every stroke closes. If your shop is already running sample audits, our vision team can show where full coverage would add the most.
Inspector attention fades over a shift, and the defects missed first are the small ones on large Class A surfaces.
Highlight-room checks and stoning audits are thorough, but they cover a sample. Every panel between samples is assumed to be good.
A low spot found after paint, or a split found when a weld gun closes on it, costs far more to fix than the same defect caught at the press.
A reject tag records what was wrong but not which coil, blank lot or lubrication zone was running, so the root cause goes undiagnosed.
Stamping Defects, What Causes Them, and How Each One Is Imaged
Each stamping defect has a different visual signature, a different usual cause and a different camera-and-lighting setup that shows it reliably. Mapping all three before installing cameras is the difference between a system that catches what matters and one that only sees what the lighting happens to reveal. We walk through this mapping for your own panels in a scoping call.
Camera, Light and Model Work as One Inspection System
Deep learning models are good at telling a real split from an oil streak, but only if the image actually contains the split. Splits show clearly under diffuse light, whereas low spots on a large flat panel are almost invisible unless the light skims across the surface at a low angle. The four imaging setups below cover the main defect families, and most press-line installations combine two or three of them. If you'd like a review of your line layout, our support team can assess camera positions.
Even, shadow-free light from domes or panels. This is the default for splits, missing features and gross wrinkles across the whole panel.
Light from behind the panel, so any gap shows as a bright line. This is the most reliable way to confirm a through-crack or a missing pierce.
Light that skims the surface, or a projected pattern whose reflection bends over a dent. These setups are what make low spots on Class A outer panels visible to a camera.
A laser line or structured light measures height directly, so the model sees the shape of a wrinkle, a burr or a flange rather than only its shading.
See Panel Defects Traced Back to the Coil
iFactory runs vision models on an edge server at the press line, classifies every panel as it leaves the last die, and links each defect to the material and tooling that produced it. Operators can ask why a defect is happening and get an answer they can act on.
Many Splits Start Before the Die Closes
A split appears at the press, but its cause is often earlier in the process. Practitioners regularly trace production splitting to material at the low end of its specification, blank thickness that varies across the width of the coil, blanks that are oversized or mis-shaped and resist metal flow, and dry or uneven lubrication. Coil-to-coil variation in mechanical properties is a particular concern with advanced high-strength steels, which has led automotive suppliers to measure incoming coil properties in real time. A vision system that only records "split at the corner" can't separate these causes, but one that records where the panel came from can. Linking those records is what our pilot program sets up first.
Yield strength, n-value, r-value, thickness and coating, which vary from coil to coil and along a single coil
Size, shape, edge quality and burr from the blanking line, plus any rust or damage
Film weight and coverage, including dry zones at the draw corners
Binder force, draw beads, tool wear, slug control and cushion pressure
Where the defect finally shows up and is seen by the camera
Necking and Defect Heatmaps Give You Early Warning
The highest-value defect is the one that hasn't happened yet. Necking marks, light scoring and the first ripples of a wrinkle appear before a die starts producing splits or rejects. When vision counts these early signs by die zone, the press shop sees a corner starting to struggle while the panels are still good, and has time to adjust lubrication, binder force or the coil before scrap begins. Our support team can map zones for your highest-volume dies.
Hardware, Software and Integration Delivered as One Package
iFactory supplies press-shop vision as a turnkey bundle, so you don't need to assemble cameras, servers and software from separate vendors. A pre-configured NVIDIA AI server ships racked and ready with the vision software pre-loaded. You rack it, plug in power and Ethernet, and the AI is live. To plan a deployment for your press lines, request a turnkey quote.
- Pre-configured NVIDIA AI edge server, racked and ready
- Cameras and lighting chosen for your defect families
- Vision Defect Detection software pre-loaded
- Cabling and plant network setup
- PLC/SCADA integration for reject signals and line stops
- Operator and quality team training
- 24×7 remote monitoring of models and hardware
Server and cameras installed, network connected, panel images captured and labeled.
Models trained on your panels and run in shadow mode alongside inspectors.
Reject signals enabled, operators trained and coil traceability switched on.
Manual End-of-Line Checks Compared With AI Vision on Every Stroke
AI vision doesn't replace the experience of your quality team. It gives them complete coverage and a record of where each defect came from. The comparison below shows what changes on the shop floor. Our vision team can explain how inspectors' roles shift as coverage grows.
- A few seconds of human attention per panel
- Subtle surface defects left to periodic audits
- Reject tags with no coil or blank lot attached
- Material and tooling causes argued after the fact
- Splits and low spots found in the body or paint shop
- Every stroke imaged and classified at line speed
- Necking and low spots flagged and trended by zone
- Each defect linked to coil, blank lot, die and press
- Material and tooling causes separated by pattern
- Defects contained at the press, before racking
Vision Defect Detection Built for the Press Shop
iFactory's Vision Defect Detection gives stamping plants one system for detecting, classifying and tracing panel defects. Its models run on edge hardware at the press, so decisions are made at line speed without depending on the cloud. You can see it running on stamped panels in a short demo.
What Press Shop and Quality Teams Ask About AI Vision
Stop Shipping Defective Panels Downstream
Put AI vision on every stroke, trace each defect to its coil, blank and die, and give your press shop early warning of splits before scrap builds up. The full system is delivered turnkey and goes live in 6 to 12 weeks.