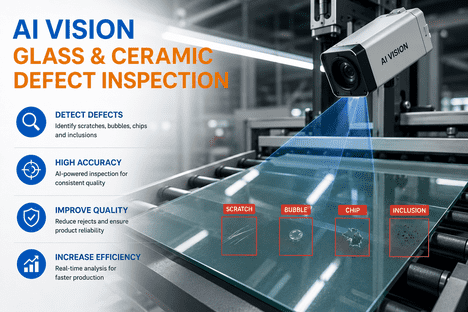
Glass and ceramic manufacturing presents a defect detection challenge that is fundamentally different from opaque material inspection — the same optical transparency and surface reflectance that make glass and glazed ceramic products valuable also make their defects exceptionally difficult to detect reliably at production speed. Bubbles and gaseous inclusions trapped during melting, stone and crystalline inclusions from refractory contamination, cord and striae from incomplete batch homogenization, cracks and checks from thermal stress during forming and annealing, and surface defects including scratches, dig marks, and coating non-uniformity each present a distinct optical signature that a human inspector working at line speeds of hundreds of units per minute cannot consistently catch. The cost of missed defects in glass and ceramic production extends beyond the rejected unit — flat glass defects that escape inspection can cause structural failure in architectural and automotive glazing applications, container glass defects create breakage risk during filling line operations at the customer's facility, and ceramic tile and tableware defects generate returns and brand damage that exceed the per-unit production cost many times over. iFactory's AI vision camera platform applies deep learning defect detection specifically calibrated for the optical properties of glass and ceramic materials — distinguishing genuine inclusions, cracks, and surface defects from the normal optical variation inherent to transparent and glazed surfaces, at full production line speed, with detection accuracy that legacy machine vision systems cannot match on these challenging material classes. Glass and ceramic manufacturing quality engineers evaluating their current inspection architecture regularly choose to Book a Demo with iFactory's engineering team to see how AI vision defect detection performs on their specific product types and defect catalogue — including the option to start a 6-week pilot deployment on a priority production line.
Why Glass and Ceramic Inspection Defeats Conventional Machine Vision
The optical complexity of glass and ceramic materials creates a detection challenge that conventional rule-based machine vision systems consistently fail to solve at acceptable false reject rates. Transparent glass refracts and transmits light in ways that make a genuine bubble inclusion optically similar to normal light refraction at a curved surface edge — a threshold-based system calibrated to catch all bubbles will reject a large proportion of conforming product, while a system calibrated for acceptable yield will miss bubbles below its threshold sensitivity. Glazed ceramic surfaces present additional complexity from the natural variation in glaze thickness, color, and surface texture that occurs even in fully conforming products fired under correctly controlled kiln conditions — variation that must be distinguished from genuine glaze defects including crawling, pinholing, and crazing using classification logic far more sophisticated than simple intensity thresholding. The consequence for manufacturers operating legacy machine vision systems on glass and ceramic lines is a persistent and costly trade-off: either accept higher false reject rates that destroy yield on conforming product, or accept lower detection sensitivity that allows genuine defects to reach packaging and customers. iFactory's AI vision camera platform resolves this trade-off through deep learning models trained specifically on glass and ceramic material defect libraries — learning the complete normal appearance envelope of each product, including its inherent optical and surface variation, and classifying genuine defects with the morphological specificity that distinguishes them from normal material characteristics regardless of how visually similar they may initially appear.
Defect Classes Detected Across Glass and Ceramic Product Types
Effective glass and ceramic inspection requires detection coverage across the full range of defect mechanisms that occur during melting, forming, annealing, glazing, and firing — each presenting a distinct optical signature that requires matched illumination and classification approaches.
| Defect Class | Origin Mechanism | Detection Approach | Product Types Affected |
|---|---|---|---|
| Bubbles and Gaseous Inclusions | Trapped gas during melting and forming | Refraction pattern and shadow signature classification | Flat glass, container glass, fiberglass, tableware |
| Stone and Crystalline Inclusions | Refractory contamination, unmelted batch material | Density contrast and edge geometry detection under transmitted light | Float glass, container glass, optical glass |
| Cord and Striae | Incomplete batch homogenization, viscosity variation | Linear optical distortion pattern classification | Flat glass, optical and specialty glass |
| Cracks and Checks | Thermal stress during forming, annealing, or handling | Edge contrast detection with polarized illumination | All glass product types, fired ceramic ware |
| Surface Scratches and Digs | Mechanical contact during handling and processing | Dark-field illumination with linear feature classification | Flat glass, optical components, polished ceramic surfaces |
| Glaze Defects — Crawling, Pinholing, Crazing | Glaze application non-uniformity, firing cycle deviation | Surface texture and color uniformity deviation modeling | Ceramic tile, tableware, sanitaryware, technical ceramics |
iFactory's deep learning models are trained on defect imagery captured under transmitted, reflected, dark-field, and polarized illumination configurations matched to each defect class and product type — with detection thresholds configurable per defect category to align inspection sensitivity with the quality grade and end-use application of each production run.
Building a CMMS-Connected Inspection Program That Drives Yield Improvement
The operational value of AI vision defect detection in glass and ceramic manufacturing depends heavily on how detection data is structured, prioritized, and routed to the teams who can act on it — not just on raw detection accuracy. The most effective inspection programs avoid the common mistake of treating every detected defect identically; furnace operators, forming line technicians, kiln supervisors, and quality engineers each need defect data structured for their specific decision context. A forming line technician's workflow centers on real-time reject confirmation and immediate line adjustment when defect rates spike. A furnace or kiln engineer's workflow depends on trend correlation between defect class frequency and process parameters — melt temperature, batch composition, firing cycle profile. A quality manager's workflow requires lot-level yield reporting and customer-facing quality documentation. Structuring detection data output for each of these roles — rather than a single generic defect log — increases the speed at which detection translates into process correction and yield improvement. iFactory's AI vision camera platform follows this role-based data architecture, delivering defect classification data in the format each stakeholder needs: line-level reject alerts for immediate operator response, defect-class trend correlation for process engineers, and lot-level yield and quality reports for management and customer documentation, all generated automatically from the same inspection event stream and connected to the facility's CMMS for maintenance work order generation when defect trends indicate equipment wear, mold degradation, or refractory condition requiring attention.
Organizations that connect glass and ceramic defect detection data directly to process control and maintenance systems achieve substantially higher yield improvement than those that use AI vision purely as an end-of-line reject mechanism. When forming line operators and furnace engineers understand how defect trend data correlates with melt temperature drift, mold wear, or batch composition variation, they trust the detection system more and respond to alerts faster — converting AI vision from a quality checkpoint into a continuous process improvement engine. iFactory's platform tracks defect class frequency and severity trends per production line and per mold or forming station, generating automated alerts when a specific defect class trend indicates a developing equipment or process condition — a rising bubble inclusion rate correlated with furnace temperature data, an increasing scratch rate at a specific conveyor transfer point, or a glaze defect trend correlated with kiln zone temperature profile. These detection-to-process-correction workflows consistently produce faster defect containment and higher yield recovery than treating defect detection and process engineering as separate, disconnected functions. Teams ready to see this closed-loop workflow demonstrated on their specific production line configuration can Book a Demo with iFactory's glass and ceramics industry engineering team.
Deployment Across Glass and Ceramic Manufacturing Process Stages
Inspection requirements differ significantly across the glass and ceramic manufacturing process — from hot-end inspection immediately after forming through cold-end inspection after annealing or firing, and finally at packaging and palletizing stages. Each stage presents different temperature, vibration, and access conditions that determine the camera hardware and illumination configuration required. Hot-end glass inspection immediately after forming must contend with surface temperatures exceeding 500°C and the thermal radiation that complicates conventional visible-spectrum imaging — requiring specialized optics and sensor configurations tuned to detect defects against the thermal emission background. Cold-end inspection after annealing operates in more conventional imaging conditions but at the highest line speeds in the process, where container glass and flat glass lines can exceed several hundred units per minute. Ceramic glaze and surface inspection occurs after firing, where the fired surface presents its final optical and color characteristics that must be assessed against the product's quality specification. iFactory's platform is configurable for each of these process stages with stage-specific camera hardware, illumination geometry, and model calibration — allowing manufacturers to deploy inspection coverage at the specific points in their process where defect detection delivers the highest yield and quality protection value, whether that is immediately after forming to enable rapid process feedback, or at final inspection before packaging to provide the definitive quality gate before product reaches the customer.
Frequently Asked Questions: AI Vision for Glass and Ceramic Defect Inspection
This distinction is the core technical challenge in AI vision glass inspection, and it is precisely where deep learning outperforms rule-based threshold systems. A genuine bubble inclusion has a characteristic spherical or elongated geometry with a specific refraction signature — typically a bright halo with a darker core under transmitted illumination — that differs systematically from the smooth, continuous refraction gradient produced by normal curvature at a glass surface edge. iFactory's models are trained on labeled examples of genuine bubbles across a range of sizes, depths, and glass thicknesses, alongside labeled examples of normal curvature-induced optical effects from the same product types, enabling the classifier to distinguish these signatures with specificity that intensity-threshold systems cannot achieve. This training approach is what allows the system to maintain high detection sensitivity for genuine inclusions while keeping false reject rates low on geometrically complex glass products.
Yes — hot-end inspection is supported with camera and optics configurations specifically engineered for the thermal radiation and high surface temperature conditions immediately after glass forming. The optical configuration accounts for the thermal emission that occurs at temperatures exceeding 500°C, using filtering and sensor selection that maintains defect detection contrast against this thermal background. Hot-end inspection enables the earliest possible defect detection point in the process — providing process feedback to forming line operators and furnace engineers before the glass has progressed through annealing, when corrective action on melt or forming parameters can prevent additional defective product from being produced. For manufacturers prioritizing the fastest possible feedback loop between defect detection and process correction, hot-end inspection combined with cold-end final inspection provides the most complete coverage architecture.
Handmade and textured ceramic products present a wider natural variation envelope than machine-formed products, and iFactory's model calibration process accounts for this directly. During deployment, the AI model is trained on a representative sample of the specific product's normal appearance range — including the texture variation, glaze color range, and surface character that are inherent to the product's design and manufacturing method rather than defects. This allows the model to distinguish genuine defects such as crawling, pinholing, or crazing from the product's intended aesthetic variation. For product lines with very high natural variation, such as artisan-style tableware, the calibration process may define multiple acceptable appearance sub-categories within the same product to maintain detection accuracy without generating false rejects on conforming product that exhibits typical handmade character.
iFactory's standard 6-week pilot program covers installation of camera hardware and edge compute on a single priority production line, initial model calibration using imagery from the actual product and process conditions at the facility, a validation phase where the system runs in monitoring mode alongside the existing inspection process, and a final performance review comparing detection accuracy, false reject rate, and yield impact against the facility's baseline inspection method. Success is measured against criteria agreed before the pilot begins — typically defect detection accuracy for the priority defect classes, false reject rate reduction versus the current inspection method, and the projected yield improvement when extrapolated to full production volume. The pilot structure is designed to provide a clear, data-backed basis for the full deployment decision without requiring a long-term commitment before performance is demonstrated on the facility's own product and process conditions.
Reject actuation signals are delivered via hardwired digital output to the line's reject mechanism, synchronized to the detected unit's position on the conveyor or forming line to ensure precise removal without disturbing adjacent conforming product. Process and quality data integration uses OPC-UA for real-time tag publishing to the line SCADA and REST API for CMMS work order generation and MES batch record integration. When defect class trend data indicates a developing equipment condition — mold wear, refractory degradation, or kiln zone temperature drift — the platform automatically generates a structured maintenance work order in the connected CMMS with the trend data, defect classification, and recommended inspection action attached, eliminating the manual correlation work that would otherwise be required to connect defect patterns back to their equipment root cause.