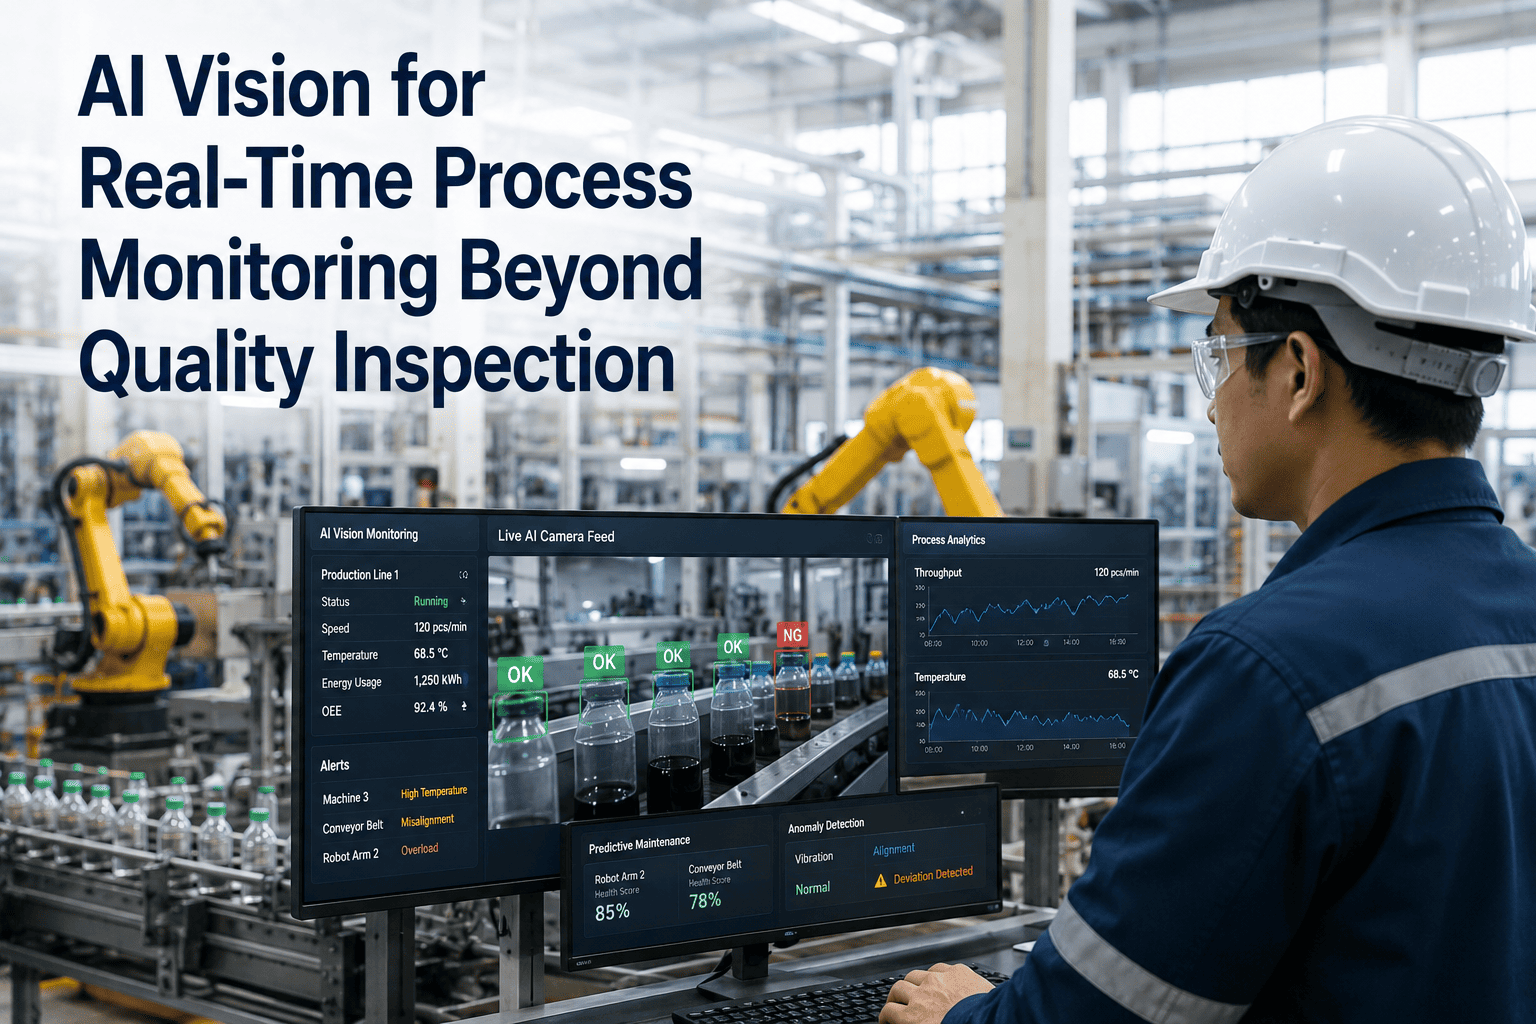
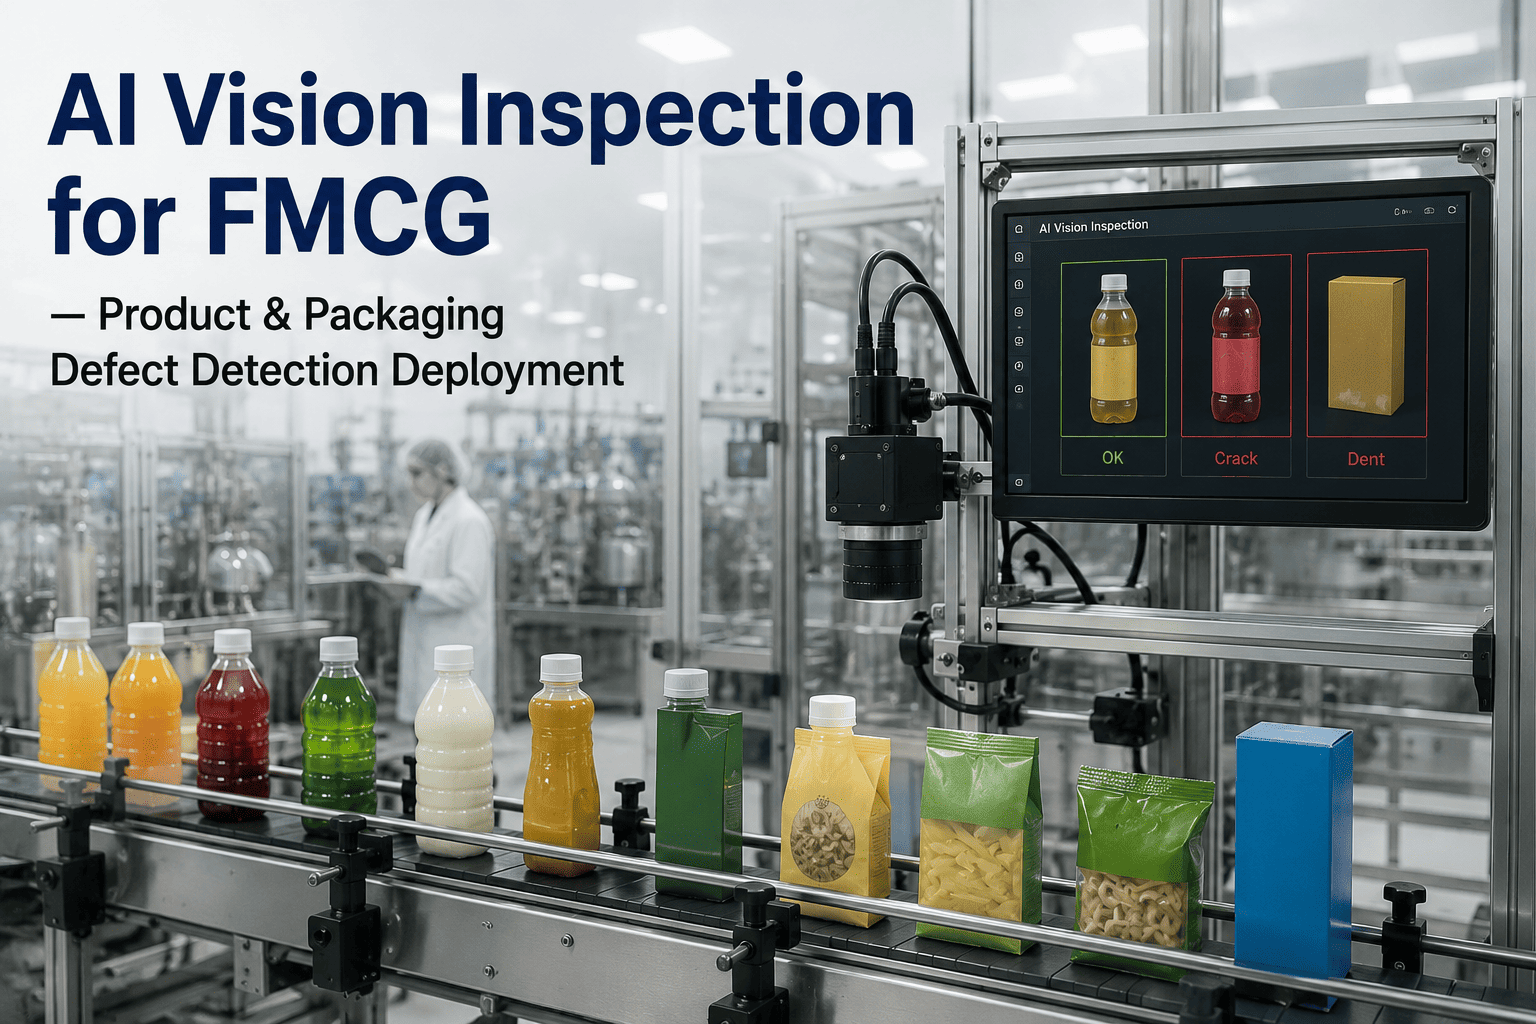
A float glass line does not stop, and that is the entire operational problem it presents to its owners — molten glass has been pouring onto the tin bath continuously for years, the furnace cannot be brought down without an eight-figure campaign restart cost, and every optical defect that appears at the cold end has an origin somewhere back along a two-hundred-meter thermal process where the conditions that produced it can no longer be directly observed. The only realistic way to close that traceability gap is to instrument the forming section itself with continuous vision and thermal monitoring, which is exactly what iFactory does across the tin bath, forming zone, and annealing lehr to turn scattered defect events into a real diagnostic signal.
Process Control · Float Glass Manufacturing
See the Forming Section Clearly Enough to Prevent Optical Defects at the Source
AI cameras and thermal imaging monitor tin bath temperature distribution, ribbon thickness, top roll behavior, and lehr transition conditions in real time, catching the process deviations that later show up as distortion, ream, waviness, and dross defects at the cold end.
The Float Line Journey
Five Zones Where Defects Get Made and Where Vision Has to Watch
A float glass line is not one process — it is five thermally distinct zones stitched together, each capable of producing a different family of defects, each requiring its own sensing approach. Understanding which zone typically produces which defect class is the starting point for deciding where cameras, thermal imagers, and process instrumentation need to live to catch problems before they compound.
The temperatures below are indicative for typical soda-lime architectural glass — specialty glasses such as high-aluminum and borosilicate formulations run their own thermal profiles, and vision instrumentation is calibrated per line rather than assumed from a generic reference. What matters is not the exact numbers but the recognition that a two-hundred-meter thermal process moving continuously at fixed speed cannot be operated blind between the tweel and the cold-end inspection station, and that spot instrumentation alone leaves large stretches of the ribbon effectively unobserved between measurement points.
Zone 1
1550 C
Melter Outlet / Canal
Molten glass leaves the melting furnace and travels through the canal toward the tin bath entrance, controlled by the tweel gate.
Ream, cord, seed bubbles from melter quality
Zone 2
1050 C
Tin Bath Inlet
Glass melt pours onto molten tin at approximately 1050 degrees Celsius and begins spreading laterally over the tin surface under nitrogen-hydrogen atmosphere.
Top speck, dross, tin oxide formation
Zone 3
900 C
Forming and Top Rolls
Top rolls engage the ribbon edges to control width and thickness — pulling for sub-equilibrium thicknesses, restraining for above-equilibrium thicknesses relative to the natural balance of 6.7 mm on tin.
Thickness variation, edge waviness, width oscillation
Zone 4
600 C
Tin Bath Exit
The formed ribbon leaves the tin bath as pre-hardened glass and transitions to the lift-out rolls, entering the annealing lehr entrance under strict thermal control.
Transition strain, surface tin pickup
Zone 5
100 C
Annealing Lehr
The ribbon travels approximately 100 meters through the lehr, cooling from 600 degrees Celsius to near ambient through a carefully controlled thermal gradient designed to relieve internal stress.
Residual stress, roller wave distortion
Tin Bath Temperature Distribution
Why Uniform Tin Bath Temperature Is Non-Negotiable for Optical Quality
Uniform temperature distribution across the tin bath is one of the most critical factors for optimal glass production, and it is also one of the hardest to maintain because the bath is heated from above through a refractory roof, cooled by contact with the glass ribbon that passes across it, and disturbed by every process change made anywhere upstream. Thermal imaging cameras positioned above the bath and along the roof structure give operators the continuous cross-line temperature map that spot thermocouples simply cannot provide.
Without Continuous Thermal Vision
Sparse thermocouple grid captures only a handful of point temperatures, missing cross-line and lengthwise gradients entirely.
Roof heating element degradation shows up only after glass defects appear at the cold end, days or weeks after the drift began.
Protective gas atmosphere disturbances cause tin oxide dross that lands on the ribbon underside, discovered only at inspection.
Cold-end defects can rarely be traced to a specific bath zone, so corrective action becomes broad instead of targeted.
With Continuous Thermal Vision
Full cross-line thermal maps updated continuously reveal even sub-degree gradients that would otherwise be invisible to spot sensors.
Heater element degradation is detected as a gradual local temperature drift long before it produces measurable glass defects.
Atmosphere anomalies show up as thermal signatures on the ribbon surface, giving operators time to correct before dross forms.
Every cold-end defect can be back-mapped to the specific bath zone and time window where the causing condition existed.
From Sparse Thermocouples to Continuous Thermal Vision
Give the Tin Bath the Sensing Coverage the Forming Process Actually Needs
iFactory combines thermal imaging across the bath and forming zone with AI defect classification at the cold end, then correlates the two so defect events point back to process conditions rather than sitting as isolated quality flags.
Defect Origins
Distortion Defect Families and Where They Come From
Float glass defects fall into two broad categories — distorting defects, which affect optical clarity and refraction, and non-distorting defects, which affect appearance without changing how light bends through the glass. The distorting family is what drives customer rejection on architectural and automotive glass, because these are the defects a specifier sees when light plays across the finished pane. Each has a distinct origin somewhere along the forming section, and each has a signature that can be caught earlier with the right vision approach.
01
Ream and Cord
Origin: Melter and canal
Optical inhomogeneities appearing as fine lines or waves through the glass, caused by incomplete mixing or refractory dissolution upstream of the tin bath. Show up as characteristic distortion under directional light and are traceable to melter conditions if temperature and flow data are correlated with cold-end inspection results.
02
Top Speck
Origin: Tin bath atmosphere
Tin evaporates within the bath, condenses in the upper roof space, aggregates, and drops back onto the top surface of the glass as dotted defects. Elevated glass melt inlet temperature drives faster evaporation, so keeping the inlet temperature at or below approximately 1245 degrees Celsius is the primary process lever.
03
Dross Defects
Origin: Tin oxide adhesion
When molten tin oxidizes due to atmosphere leakage, unsettled tin oxide forms and attaches to the glass ribbon underside as raised inclusions. Continuous atmosphere monitoring paired with underside thermal imaging isolates the zone where the oxidation is occurring rather than pushing the problem downstream to polishing.
04
Thickness Variation
Origin: Top roll and thermal control
Ribbon thickness deviating from target across the width, caused by top roll misadjustment, roll wear, thermal profile drift in the forming zone, or fluctuation in melter supply rate. Continuous width and thickness measurement immediately after the bath catches drift before it accumulates into batch rejection.
05
Edge Waviness
Origin: Top roll gripping pattern
Undulatory or scalloped ribbon geometry from top rolls applying lateral and longitudinal forces at discrete points along the ribbon edge, producing high-stress zones near the rolls and low-stress zones between them. Detected as a repeating waveform in edge position and thickness measurement.
06
Roller Wave Distortion
Origin: Annealing lehr transport
Regular wave pattern of approximately 300 to 400 mm produced when the glass sags slightly between transport rollers while still soft in the lehr. Locked in as it cools, roller wave shows up in reflected light and is more visible on thinner glass and larger pane sizes, making it a common source of customer complaints.
Measurement Points and Techniques
What Gets Measured, Where It Gets Measured, and Why
| Measurement | Location | Technique | Purpose |
| Tin bath temperature map |
Above bath, through roof ports |
Thermal imaging arrays |
Detect uneven heating, dead zones, element degradation |
| Ribbon thickness and width |
Immediately after bath exit |
Optical measurement systems |
Confirm forming targets, detect top roll drift |
| Distortion inspection |
Cold end, before cutting |
Deflectometry, Moiré, cross dark field |
Classify distorting versus non-distorting defects |
| Edge geometry |
Along entire ribbon length |
Line scan cameras |
Track waviness, ribbon centering, top roll pattern |
| Annealing lehr temperature |
Multiple zones through lehr |
Line-scan infrared cameras |
Verify controlled cooling gradient, prevent residual stress |
| Coating uniformity |
After coater station if applicable |
RGB color camera systems |
Detect color inhomogeneity, ensure uniform ribbon appearance |
The value of running these measurement streams together rather than in isolation is that a single quality event at the cold end can be correlated across all of them simultaneously — a distortion defect that appears at coordinate X on the ribbon at time T can be back-mapped to what the tin bath temperature map looked like when that section of ribbon was forming, what the top roll engagement pattern was doing, and what the lehr thermal profile was during the same window. Without correlation, each stream produces its own alarms that operators learn to ignore. With correlation, they produce a single traceable diagnostic path.
Yield Economics
Why Yield Gains on a Float Line Compound Faster Than on Any Other Process
Yield improvement on a float line behaves very differently from yield improvement on a batch process. The fundamental reason is that float lines produce continuously against a fixed cost base — the furnace burns fuel whether the ribbon is on-spec or not, the tin bath consumes energy whether the top rolls are set correctly or not, and every trimmed edge or downgraded pane represents raw material and energy that were already spent to produce it. Preventing that spend from ending up in a lower-value output is what makes vision-driven yield improvement economically compelling in a way that most process control investments simply are not.
Continuous Production Never Stops
A float line runs twenty-four hours a day, seven days a week, for years between planned shutdowns, so every percentage point of yield improvement multiplies against continuous output for the entire remaining life of the campaign — not for a shift or a batch.
Edge Trim Is Already a Known Loss
Ribbon edges bearing top roll marks are routinely trimmed and recycled as cullet, and any width oscillation increases that trim area. Stabilizing width through better top roll feedback reduces trim loss directly, with the recovered material sold rather than remelted.
Defect Prevention Beats Detection
Cold-end inspection can cut a defect out of the ribbon, but the glass has still cost the energy, raw material, and tin exposure to produce it. Preventing the process condition that caused the defect keeps the yield intact rather than treating the symptom downstream.
Grade Uplift From Reduced Distortion
Tighter distortion control moves glass output up the pricing curve toward optical, automotive, and premium architectural grades, where the same physical square meter of glass carries higher margin because fewer competitors can meet the tolerance.
Deployment and Integration
Onboarding a Vision System Without Interrupting a Continuous Line
The single biggest concern operators raise when discussing new instrumentation for a float line is whether installation will require any interruption to the running process. On a continuous line where a campaign restart can cost eight figures and take weeks to stabilize, the answer has to be no — and the entire iFactory deployment methodology is built around that constraint. Every step of the onboarding sequence assumes the line is producing to spec throughout, with instrumentation added incrementally and validated against the running process rather than requiring a controlled shutdown to establish a baseline.
Step 1
Non-Intrusive Baseline Instrumentation
Because a float line cannot be brought down for installation, initial vision and thermal instrumentation is added through existing roof ports, viewing windows, and post-lehr access points that do not require line interruption. Baseline data collection begins immediately.
Step 2
Historical Data Ingestion
Historical SCADA, thermocouple, and cold-end inspection data from the current campaign is ingested to establish process baselines and defect frequency patterns. This is the reference against which improvements are measured after AI monitoring goes live.
Step 3
Correlation Model Training
Cold-end defect classifications are correlated backward against thermal, thickness, and edge measurements to build a defect-origin model specific to this line. Every float line has its own thermal signature, and the model adapts to it rather than starting from generic assumptions.
Step 4
Alert Configuration and Operator Workflow
Alerts are tuned against operator response workflow so upstream anomalies escalate to the operators who can act on them at the correct zone. Roof zone drift alerts go to bath operators, thickness drift alerts go to forming operators, and so on.
Step 5
Closed-Loop Feedback Where Applicable
Where existing control systems support it, vision-derived signals feed back into automated setpoint adjustment for heater zones and top roll positioning. Where they do not, operators receive prioritized recommendations with the underlying evidence attached.
Step 6
Continuous Improvement Review
Monthly reviews compare defect classification trends, yield metrics, and top roll wear patterns against baseline. This is the layer where process engineers turn continuous data into permanent process improvements captured in campaign records.
Quality Standards Alignment
Mapping to the Standards Buyers Actually Specify
Buyers of float glass — architectural fabricators, automotive tier one suppliers, appliance manufacturers, and specialty processors — all specify quality against a small set of recognized standards, and the language those standards use is the language quality reports have to speak if they are going to be useful in a commercial dispute. Continuous vision-based inspection makes this alignment straightforward because it captures the exact measurement categories the standards reference, in the exact defect size ranges the standards define, across the entire production output rather than a sampled subset that might or might not represent the load being shipped.
ASTM C1036
Standard Specification for Flat Glass
Defines allowable defect sizes and frequencies across quality classifications. Vision-based defect classification maps directly to the size categories and inspection zones described in this specification, letting quality reporting speak buyer language.
ASTM C1652
Standard for Optical Distortion
Covers measurement of optical distortion in reflected and transmitted light for heat-treated flat glass, including roller wave and overall curvature. Deflectometry-based distortion mapping produces the measurement values this standard requires.
EN 572
Basic Soda Lime Silicate Products
European specification defining quality grades for float glass. Continuous inspection with categorized defect counting provides the objective evidence needed to certify glass batches against the grade specified in customer contracts.
ISO 9001 QMS
Quality Management System
Continuous data capture across the forming section produces the traceability and process control evidence expected in a certified QMS, replacing periodic sample-based records with a comprehensive inspection trail across every meter of ribbon produced.
Common Questions
Frequently Asked Questions
Can vision and thermal instrumentation be installed on a float line that is already running its production campaign?
Yes — the entire deployment approach is built around non-intrusive installation through existing roof ports, viewing windows, and post-lehr access points that do not require the line to come down. Because float lines run continuously for years between campaign restarts, this is a hard constraint rather than a preference, and every element of the sensing package is specified around it. Line stoppage for instrumentation is neither necessary nor typical.
Talk to support to walk through a live installation sequence on a running line.
How does the system correlate cold-end defects back to forming section conditions across a two-hundred-meter line?
Ribbon speed is known and stable, so any point on the ribbon at the cold end corresponds to a specific time and location earlier in the line. The correlation engine works backward from cold-end inspection coordinates through the ribbon transit history, joining with thermal, thickness, and edge data from each zone at the correct earlier timestamp. A defect at position X at 14:23 is matched to what the tin bath, forming zone, and lehr were doing when that section was passing through each — turning traceability from an approximation into a routine lookup.
Does the vision system replace existing cold-end inspection equipment, or does it work alongside it?
The system works alongside existing cold-end inspection rather than replacing it, and it adds forming-section thermal and geometric monitoring that most lines simply do not have today. If cold-end inspection already exists, its output is one of the data streams the correlation engine consumes to build defect-origin patterns. If the line has only sampled cold-end inspection, the system can add continuous cold-end coverage as part of the deployment. The two layers are designed to complement each other rather than compete.
Can operators actually act on the alerts fast enough given the thermal inertia of a tin bath and forming zone?
Thermal inertia is exactly why early detection matters — because a tin bath responds slowly, a drift that has already produced visible defects at the cold end is one that started drifting hours earlier and will take hours to correct. Detecting the drift while it is still small means the correction can be small, incremental, and made within the normal response envelope of the process. Waiting until the cold end confirms the problem is what forces operators into the large aggressive corrections that then overshoot in the opposite direction.
What kind of yield improvement is realistic to expect on a mature float line that is already well operated?
Improvement varies by line and by baseline maturity, so an honest answer avoids putting a single number on it before seeing the current defect and trim data. What can be said is that the biggest gains typically come from three areas — reduced width oscillation reducing edge trim loss, earlier detection of top roll and heater drift preventing distortion-driven downgrading, and grade uplift on a share of production moving to higher-margin optical or automotive glass.
Book a demo to review your baseline against comparable deployments.
Instrument the Forming Section, Recover the Yield
Turn Cold-End Defect Events Into Forming-Section Root Causes
iFactory provides continuous AI vision and thermal monitoring across tin bath, forming zone, and annealing lehr, correlated with cold-end inspection so every defect points back to the process condition that produced it.