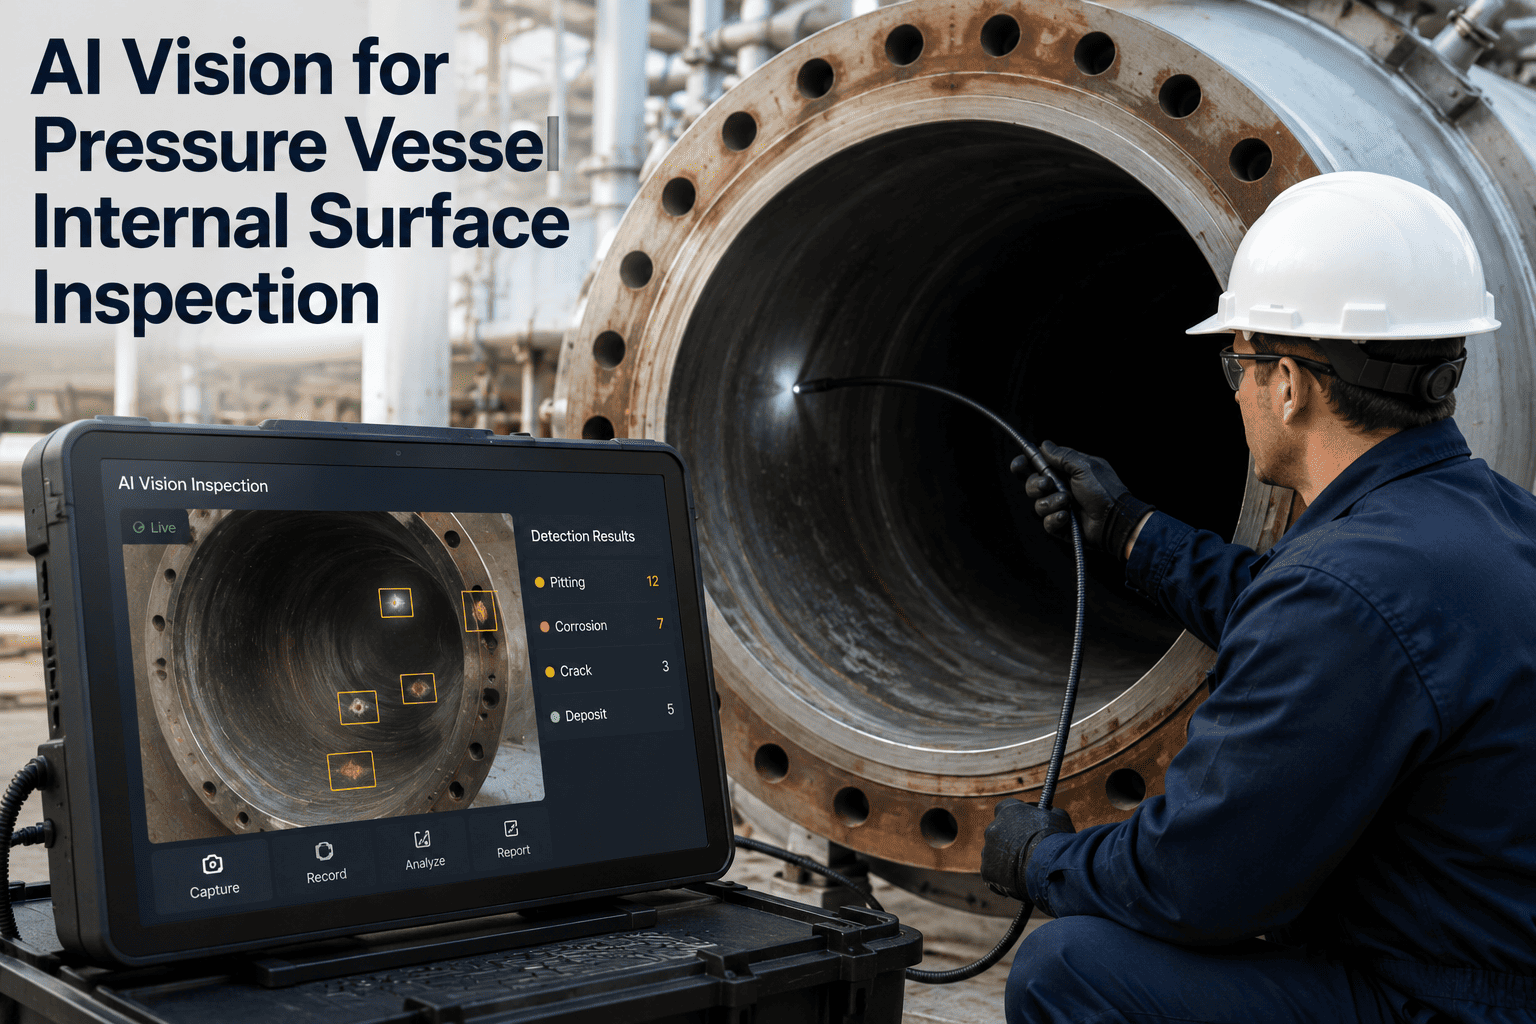
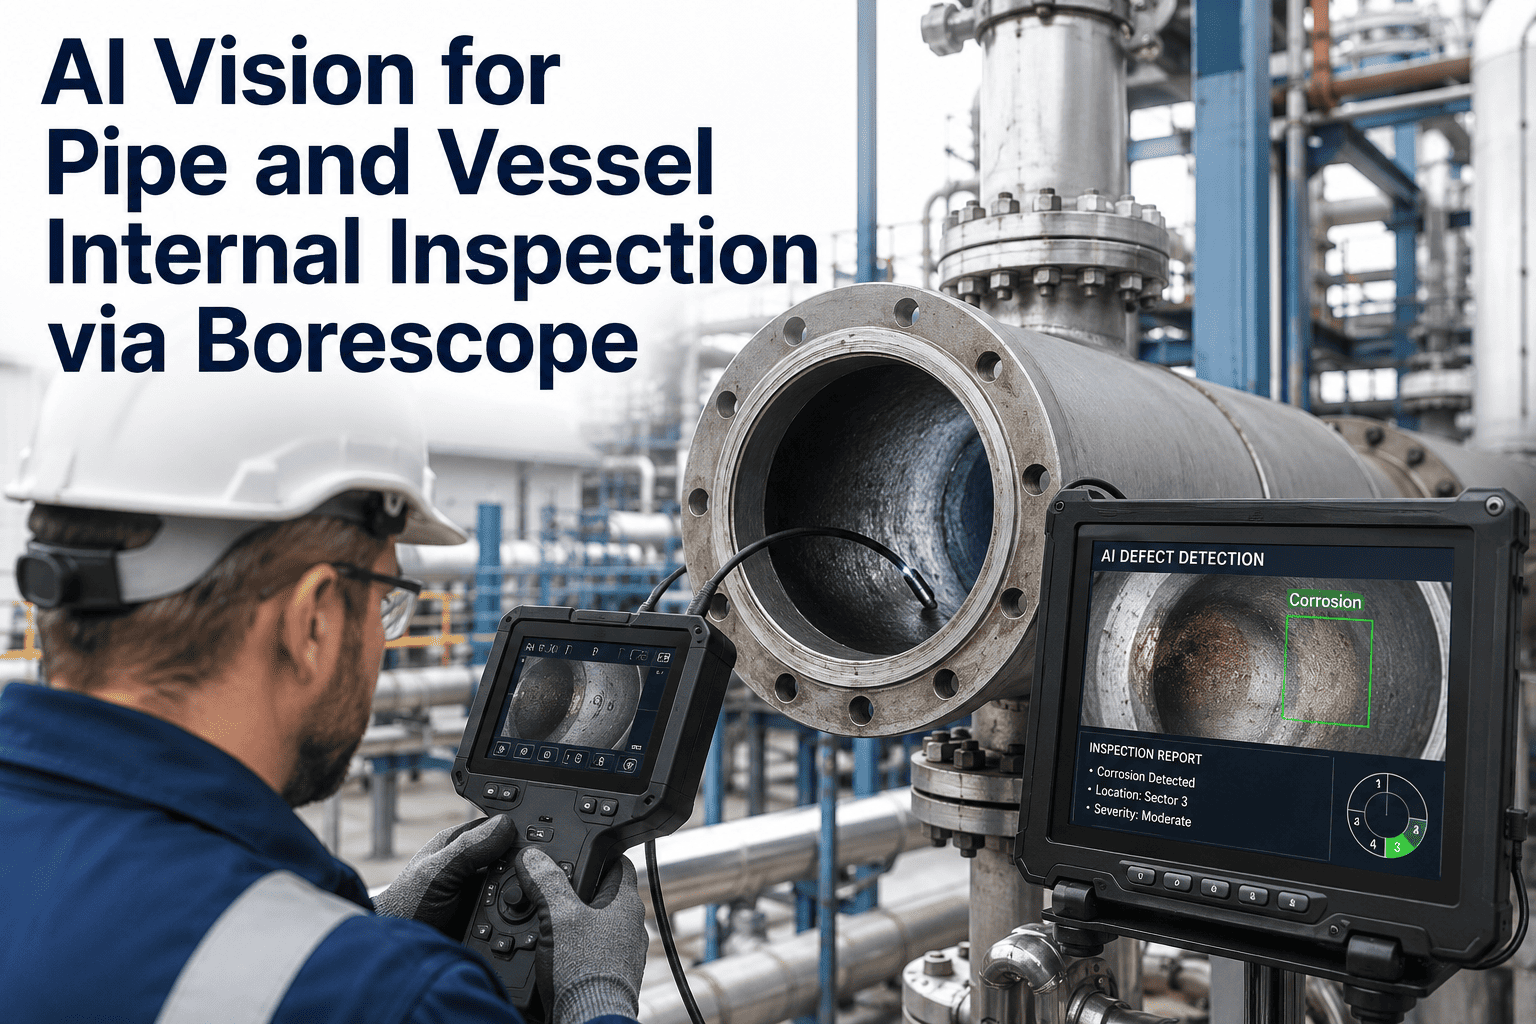
A pressure vessel internal inspection under API 510 has traditionally meant taking the equipment out of service, degassing it, cooling it down, cleaning it out, and sending a certified inspector inside a confined space to visually examine every square meter of internal surface for pitting, general corrosion, weld degradation, cracking, and hydrogen damage. That workflow is expensive, time-consuming, hazardous, and produces a written record that is only as consistent as the inspector's own grading judgment on the day. iFactory brings robotic camera inspection with AI-assisted analysis to pressure vessel internals — high-resolution imagery captured by inspection robots is analyzed for pitting patterns, general wall condition, weld defects, and hydrogen blistering indicators, with each finding tagged to a location on the vessel and graded against a consistent standard. See the full workflow at iFactory support.
AI-Assisted Internal Inspection · API 510 Aligned
AI Vision for Pressure Vessel Internal Surface Inspection
Robotic cameras with computer vision detect pitting, general corrosion, weld degradation, and hydrogen blistering on pressure vessel internal surfaces — reducing confined space entries and delivering repeatable, defensible inspection records.
Damage Classes Detected
7
Confined Space Entries
Reduced
Why Traditional Internal Inspection Is a Problem
The Real Cost of a Person Entering a Pressure Vessel
Confined space entry into a pressure vessel is one of the highest-risk maintenance activities in a refinery or process plant. Beyond the direct safety exposure, the preparation work — degassing, cooling, cleaning, atmospheric testing, standby personnel, rescue equipment — consumes days of outage time before the inspector even opens the manway. Then the inspection itself is limited by human endurance inside a hot, cramped, poorly-lit environment.
01
Isolation & Depressurization
Vessel taken out of service, isolated, depressurized, and drained — days of production loss before inspection can begin.
02
Purging & Cooling
Hydrocarbons purged with nitrogen or steam, then cooled to safe temperature — often the longest preparation step for hot vessels.
03
Cleaning & Atmospheric Testing
Internal cleaning and continuous atmospheric monitoring for oxygen, LEL, and toxic gas — must all pass before entry.
04
Entry Permit & Standby
Confined space entry permit, attendant, rescue team, communication and retrieval equipment — the compliance overhead per entry.
05
Visual Inspection Under Fatigue
Inspector inside a hot, cramped vessel making severity judgments on hundreds of locations — the point at which consistency suffers most.
Damage Mechanism Library
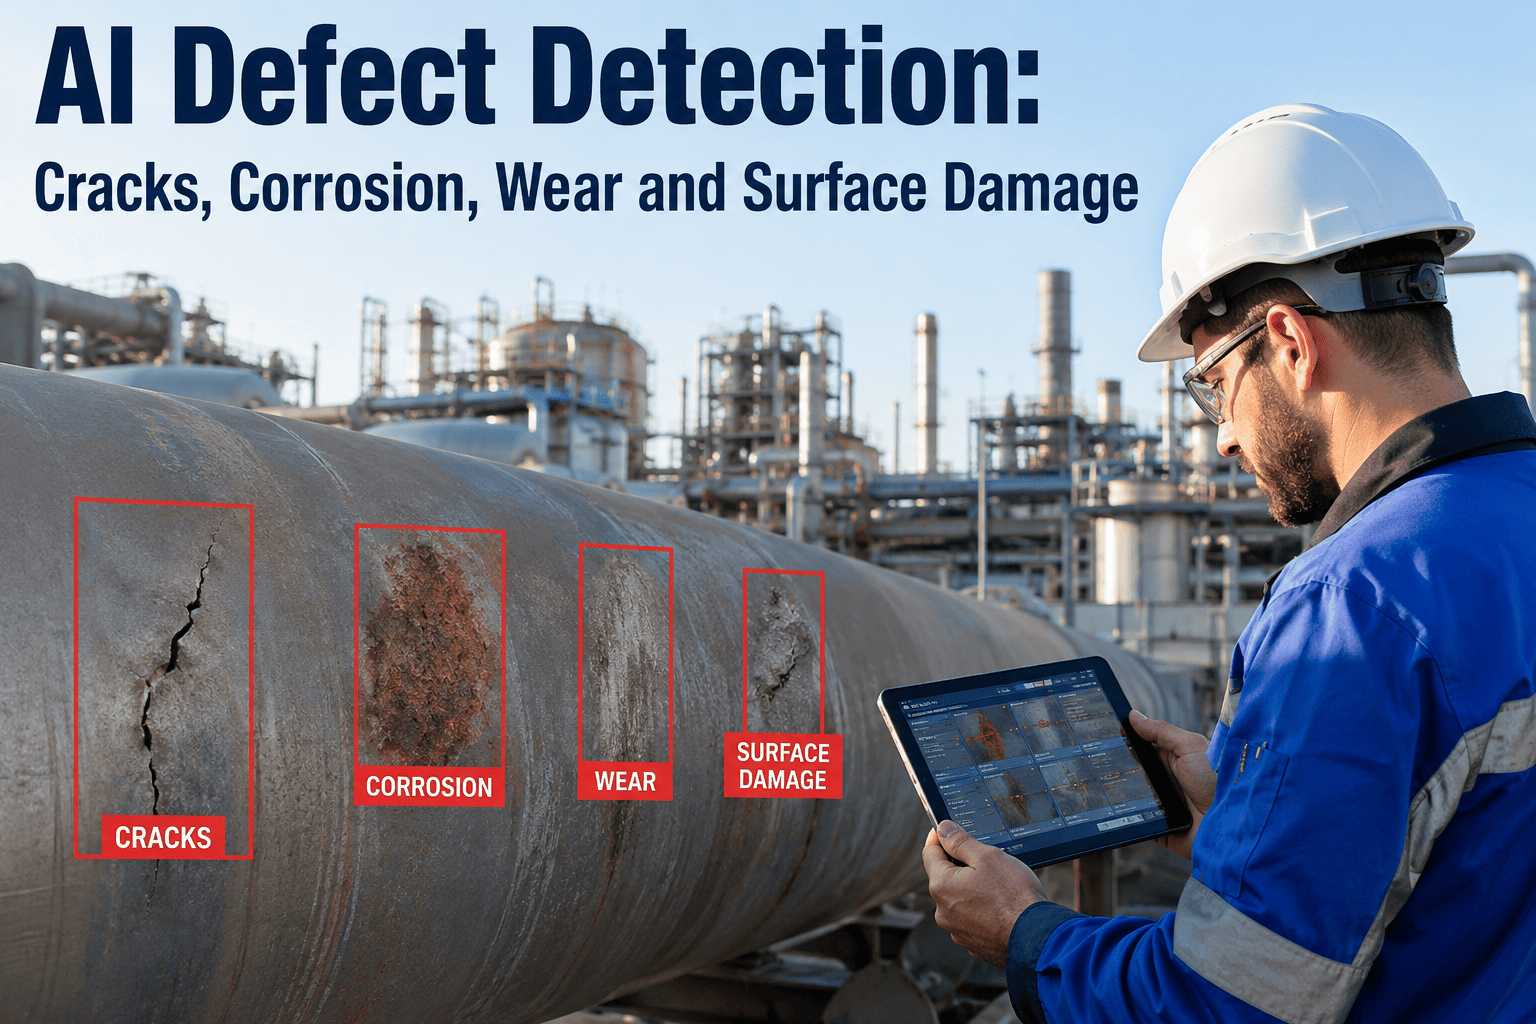
Seven Damage Classes the Vision Model Detects on Internal Surfaces
API 510 requires that inspections cover every credible damage mechanism identified for the vessel's service. The AI vision layer is trained on the visible signatures of the mechanisms most commonly found during internal inspection of process pressure vessels.
1
Pitting Corrosion
Critical
Localized attack forming discrete pits on internal surfaces. Vision identifies pit clusters, measures density, and flags depth indicators from shadow patterns for follow-up NDE.
2
General Corrosion
High
Uniform surface wall loss visible as color change and roughened texture. Model identifies affected zones and maps them to condition monitoring locations.
3
Weld Degradation
Critical
Cracking, undercut, and localized corrosion attacks along weld seams and heat-affected zones. Every seam is analyzed at consistent standard rather than sampled.
4
Hydrogen Blistering
Critical
Surface blisters from hydrogen accumulation at internal defects, common in wet H2S service. Vision detects blister geometry and clustering patterns.
5
Erosion & Erosion-Corrosion
High
Localized wall loss from flowing fluid impingement, typically downstream of nozzles and internal baffles. Model identifies characteristic scour patterns.
6
Under-Deposit Corrosion
Moderate
Corrosion hidden beneath process deposits and scale. Vision flags deposit accumulations for cleaning and follow-up NDE beneath.
7
Coating & Lining Damage
Moderate
Blistering, disbondment, and holidays in internal coatings, cladding, or refractory. Model tracks growth of damaged patches across inspection intervals.
Robotic Inspection Anatomy
What Actually Goes Inside the Vessel Instead of a Person
High-Resolution Cameras
Multi-megapixel cameras with wide dynamic range capture the internal surface in detail sufficient to detect early pitting and weld defects, working through steam, mist, and challenging lighting conditions.
Integrated Illumination
LED arrays sized for the vessel diameter give the vision model consistent lighting on every frame, removing the variability that plagues handheld flashlight-and-camera inspection.
Position Tracking
Every frame is tagged with location on the vessel — shell course, weld seam, nozzle, head — so any finding maps directly back to a physical inspection point for follow-up.
Live Operator Feed
The certified inspector controls and monitors the robot from outside the vessel, retaining full inspection authority without ever entering the confined space.
API 510 Alignment
How Vision-Assisted Inspection Maps to the API 510 Framework
Damage Mechanism Review
Each vessel's identified credible damage mechanisms are configured into the platform so the vision model looks specifically for the signatures those mechanisms produce, rather than a generic defect sweep.
Condition Monitoring Locations
Every CML on the vessel is imaged in a repeatable way, so the visual record at each CML can be compared inspection-to-inspection alongside the thickness measurements that API 510 requires.
Internal Visual Examination
Robotic camera coverage of the pressure boundary provides the internal visual examination content API 510 requires, with the certified inspector retaining evaluation and sign-off authority.
Corrosion Rate Trending
Visual condition trends at each CML supplement the thickness measurement record, supporting more informed corrosion rate calculations and interval-setting decisions.
Fitness-for-Service Support
When damage exceeds acceptance criteria, the location-tagged imagery and severity grading feeds directly into the evidence base for an API 579 fitness-for-service evaluation.
Records Retention
Every inspection's full image set, findings, grades, and inspector sign-offs are retained as searchable records, meeting the documentation obligations that come with API 510 inspection programs.
The Inspection Workflow
From Vessel Preparation to Signed Inspection Report
Phase 1
Vessel Preparation
Isolation, depressurization, and cleaning proceed as normal for internal inspection. Confined space permit is prepared but only invoked if manual entry is later determined necessary.
Phase 2
Robotic Deployment
Inspection robot is introduced through the manway and moved systematically across the vessel internals following a pre-planned coverage path built from the vessel drawings.
Phase 3
Image Capture
High-resolution stills and video streams cover every internal surface, every weld seam, and every nozzle transition, all tagged with position on the vessel geometry.
Phase 4
Vision Analysis
The vision model processes every frame against the vessel's damage mechanism review, flagging candidate findings for each of the seven damage classes with severity grades attached.
Phase 5
Inspector Review
Certified inspector reviews every flagged finding on-screen, accepts, downgrades, or overrides grades with documented rationale, and identifies any locations requiring NDE follow-up.
Phase 6
Report Generation
Signed inspection report is generated automatically with imagery, grades, CML entries, and NDE follow-up requests, ready for the mechanical integrity records system.
Every Confined Space Entry You Eliminate Is a Safety Exposure Removed and a Day of Outage Time Saved.
Robotic camera coverage with AI-graded findings covers the visual examination scope of API 510 — while your certified inspector keeps sign-off authority from outside the vessel.
Manual Entry vs. Robotic AI Inspection
Where the Two Approaches Diverge in Practice
Aspect
Confined Space Manual Entry
iFactory Robotic AI Inspection
Personnel Risk
Certified inspector inside a hot, cramped confined space for hours per vessel
Inspector controls the robot from outside the vessel, no confined space entry
Outage Duration
Extended by cooling, purging, permit preparation, and standby coordination
Meaningfully reduced by skipping entry preparation and rescue standby steps
Grading Consistency
Varies with inspector fatigue, experience, and lighting inside the vessel
Every frame graded against the same reference standard regardless of shift
Record Detail
Written notes and selected photographs from inside the vessel
Complete image set of every internal surface with position tags on every frame
Trending Ability
Comparison depends on inspector memory of prior condition at each location
Same-location imagery compared inspection-to-inspection with change highlighted
Follow-Up NDE Targeting
Inspector marks suspect locations for NDE while inside the vessel
Suspect locations tagged automatically by the vision model with imagery attached
Outcomes Reported by Mechanical Integrity Teams
What Changes After Deploying Robotic AI Inspection on API 510 Vessels
Reduced
Confined Space Entries Per Turnaround
A significant fraction of pressure vessel internal inspections that previously required manual entry are completed without any confined space entry at all.
30 – 50%
Shorter Inspection Window Per Vessel
Combined effect of skipping entry preparation steps and running vision analysis in parallel with capture cuts the total inspection time per vessel meaningfully.
100%
Frames Graded to Same Standard
Every frame captured by the robot is graded against the identical reference, so the last hour of inspection gets the same attention as the first.
Full History
Same-CML Visual Trending
Every condition monitoring location keeps an image record over years, so degradation trends have visual evidence alongside thickness measurement history.
Targeted
Follow-Up NDE Scoping
NDE technicians arrive with a specific list of vision-flagged locations and images, rather than performing broad-area sweeps guided by generic inspection plans.
Signed
Inspector Sign-Off Retained
The certified API 510 inspector remains the sign-off authority on every finding and grade — vision analytics is an assist, not a replacement for the inspector's judgment.
Field Example
Completing an API 510 Internal Inspection on a Sour Service Vessel Without a Confined Space Entry
A refinery unit had a horizontal pressure vessel in wet H2S service coming up on its scheduled API 510 internal inspection. The vessel's damage mechanism review identified hydrogen blistering, hydrogen-induced cracking indicators, and general internal corrosion as the credible mechanisms of concern, and prior inspections had required a two-day confined space entry with a full standby team.
On this inspection cycle, the vessel was prepared as usual through purging and cooling, but a robotic camera platform was deployed through the manway instead of a person. The robot captured full-coverage imagery of the internal shell, both heads, all longitudinal and circumferential welds, and every nozzle transition. Vision analysis flagged three clusters of hydrogen blistering signatures on the lower shell that had grown in size compared to the imagery captured on the previous inspection, along with mild general corrosion in a zone that was already tracked as a CML.
The certified inspector reviewed every flagged finding externally, agreed with the grades, and generated targeted follow-up NDE requests specifically for the flagged blistering clusters. The vessel returned to service with a complete inspection record, no confined space entry hours logged, and a full image set retained for comparison at the next scheduled inspection. The mechanical integrity team estimated that the inspection completed roughly a day and a half faster than the prior interval, and the same workflow has since been extended to two additional vessels in similar sour service.
0
Confined space entries required
3 clusters
Hydrogen blistering sites flagged
~1.5 days
Inspection window compressed vs. prior interval
Frequently Asked Questions
What API 510 Inspectors and Mechanical Integrity Managers Ask First
Does robotic camera inspection actually satisfy the API 510 internal visual examination requirement?
API 510 requires an internal visual examination performed under the authority of a certified inspector — it does not mandate that the inspector be physically inside the vessel. Robotic camera imagery captured with adequate coverage, resolution, and lighting, then reviewed by the certified inspector who signs off on the findings, satisfies the visual examination content of the standard. The critical requirements are that the inspector retains evaluation authority, every internal surface required by the vessel's inspection plan is covered, and the records support the corrosion rate and interval-setting decisions API 510 requires. For a walkthrough against your specific vessel inspection plans,
book a demo.
Can vision analysis measure wall thickness or replace ultrasonic NDE?
No, and it is not designed to. Vision analytics identifies the visible surface signatures of damage — pit clusters, weld condition, blistering geometry, coating disbondment, deposit accumulation — and grades their severity, but it does not measure remaining wall thickness. Ultrasonic testing, radiography, and other volumetric NDE methods remain necessary for thickness measurement and internal defect assessment, particularly at the CMLs that drive corrosion rate calculations. What vision analytics does is target where NDE follow-up should focus, so scarce NDE technician time gets spent on locations that actually need it. The
support team can walk through how the two layers work together.
What types of vessels and geometries can robotic inspection cover?
Robotic camera platforms are available in configurations suited to horizontal drums, vertical columns, spheres, and process vessels of a wide range of diameters. The primary practical constraints are manway access, internal obstructions such as trays or packing that would block robot movement, and the presence of internals that the robot needs to inspect around. During onboarding, each vessel is scoped against the available robot geometry and inspection plan, and if a specific vessel is not suited to robotic coverage, that limitation is identified before the workflow is committed to. Complex geometries sometimes still require some manual entry for specific areas even when the majority of the inspection is completed robotically.
How is the vision model trained to recognize damage on our specific vessel and service?
The base vision models are trained on a broad library of internal surface damage imagery across the common process pressure vessel damage mechanisms. During onboarding, each vessel is linked to its damage mechanism review so the model knows which specific mechanisms it should be looking for on that vessel — a sour service vessel gets hydrogen blistering detection tuned in, an amine service vessel gets stress corrosion cracking indicators added, and so on. Historical inspection reports and reference imagery from your own vessels can also be incorporated to tune model behavior to how your inspectors already grade similar findings on similar equipment.
How long does deployment take, and what does the first inspection look like?
Initial deployment on a specific unit typically takes four to eight weeks from scoping to a configured environment ready for the first robotic inspection, covering vessel geometry setup, damage mechanism review integration, inspector workflow training, and coordination with the plant's mechanical integrity records system. The first inspection is usually run in parallel with a conventional manual entry inspection so the mechanical integrity team can directly compare findings and calibrate confidence before subsequent inspections are conducted as robotic-primary. To scope a first inspection against your next planned turnaround,
book a demo.
Fewer Confined Space Entries. More Consistent Grading. A Full Visual Record That Survives Every Inspection Cycle.
Robotic AI inspection of pressure vessel internals — aligned with API 510, delivering the visual examination record your mechanical integrity program depends on.