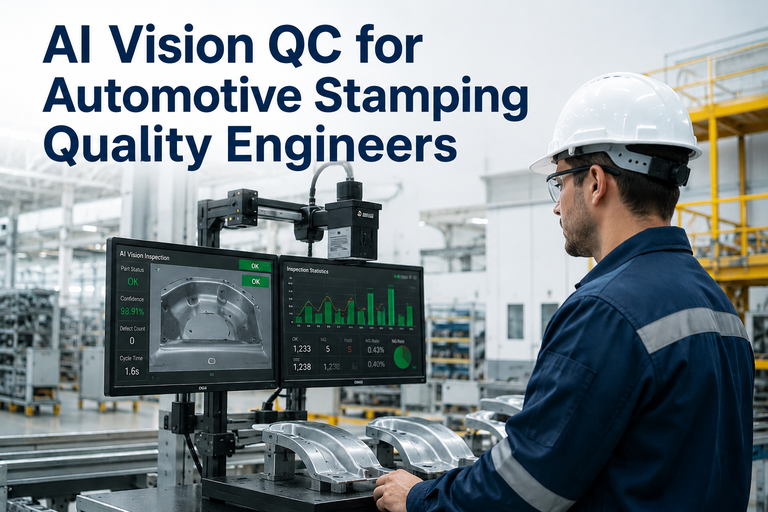
AI Vision Quality Inspection for Automotive Manufacturing
By Larry Eilson on May 29, 2026
At 2:47 on a Tuesday afternoon, a body shop in Pune was running clean — 850 painted panels through the booth, every shift, on schedule. The line looked perfect. Then a downstream audit told a different story: 187 panels per shift were slipping past human inspection with orange peel, dirt nibs, and micro-scratches under half a millimeter — flaws that only surfaced after doors, fenders, and hoods had already moved through three more operations. Each late catch cost roughly $3,200 in disassembly, repaint, and reassembly. The inspectors were not careless. They were human: accuracy on micron-level paint texture drops from 85% in the first hour of a shift to 62% by the eighth. That is the real inspection gap — and it is exactly where AI vision inspection changes the math for automotive plants.
iFactory AI Vision Quality
AI Vision Quality Inspection for Automotive Manufacturing
Catch BIW dimensional defects, paint flaws, and assembly errors at line speed — with deep-learning vision that inspects 100% of vehicles in seconds, not 1 in 10 by hand.
The problem is not effort. It is biology and throughput. Assembly lines run at 60 to 90 vehicles per hour, giving an inspector seconds to judge 200-plus checkpoints. Micro-scratches stay invisible until clear coat, weld porosity hides beneath the surface, and fatigue quietly erodes accuracy across a shift. Human-only inspection now misses an estimated 12 to 18% of defects — and most plants sample only a fraction of production because there is no time to check every unit.
Manual Inspection
Sampled, Subjective, Fatiguing
01
Samples 1 in 8 to 1 in 10 vehicles — misses defects on up to 90% of production
02
Accuracy drops from 85% in hour one to 62% by hour eight of a shift
03
Standards shift between inspectors and between shifts
04
4 to 6 minutes per vehicle with ±0.15mm gauge error on dimensional checks
AI Vision Inspection
100% Coverage, Repeatable, Tireless
01
Inspects every vehicle at 2 to 3 seconds per panel — no sampling gaps
02
Same accuracy at hour eight as hour one — no fatigue, no drift
03
One objective standard across all shifts, all models, all lines
04
Measures 100% of gap and flush points in 18 seconds at ±0.02mm repeatability
Five Zones Where Defects Are Born
Automotive production has five distinct zones, each with its own surfaces, speeds, and failure modes. A defect that costs a baseline amount to catch at stamping costs roughly 100 times more if it escapes to final assembly — and exponentially more after delivery. AI vision puts a detection layer in every zone instead of one overloaded checkpoint at the end.
400 to 600 stations — every miss is a potential warranty claim or recall
Want to map exactly where defects originate on your line — zone by zone, with real detection rates? Book a 30-minute vision walkthrough and see AI inspect your defect samples live.
What the Camera Sees That the Eye Cannot
Multi-angle imaging reveals surface flaws that vanish under fixed plant lighting. The diagram below shows how an AI inspection tunnel reconstructs a full vehicle surface and classifies each defect by type, severity, and exact 3D coordinate — the data a repair team needs to fix the right thing fast.
AI Inspection Tunnel — Full-Surface Capture
Camera array — 50 to 150 MP, multi-angle structured light
3D reconstruction — point cloud accurate to ±10 microns
Defect flagged — classified by type, severity, and 3D location
The Cost Multiplier: Why Early Beats Late
The 1-10-100 rule is the most expensive lesson in automotive quality. A defect found and fixed at stamping is cheap. The same defect found after paint and assembly is an order of magnitude worse. Found by the customer, it becomes warranty claims, OEM scorecard damage, and — in the worst case — a recall. The ladder below is why catching defects in-zone is the highest-leverage move a plant can make.
Where It's Caught
Relative Cost
Cost Scale
Outcome
Stamping
1×
Baseline
Cheapest fix
Body-in-White
~10×
Contained
Still in-process
Paint Shop
~30×
Rework
Repaint cost
Final Assembly
~100×
Teardown
Disassembly
Customer Delivery
1000×+
Warranty / Recall
Recall risk
Three Inspections AI Quietly Transforms
AI vision is not one tool. It is purpose-trained models for each surface and failure mode. Here are the three highest-impact applications in automotive plants today — each grounded in what deployed systems are actually delivering.
BIW Dimensional
Geometry Before It Cascades
BIW sets the structural geometry of the entire vehicle — errors here ripple through every later step. AI laser and structured-light systems measure mounting points and panel gaps at CMM-level accuracy, catching dimensional drift 0.12mm outside tolerance before assembly interference ever happens.
Paint Surface
Flaws Light Hides
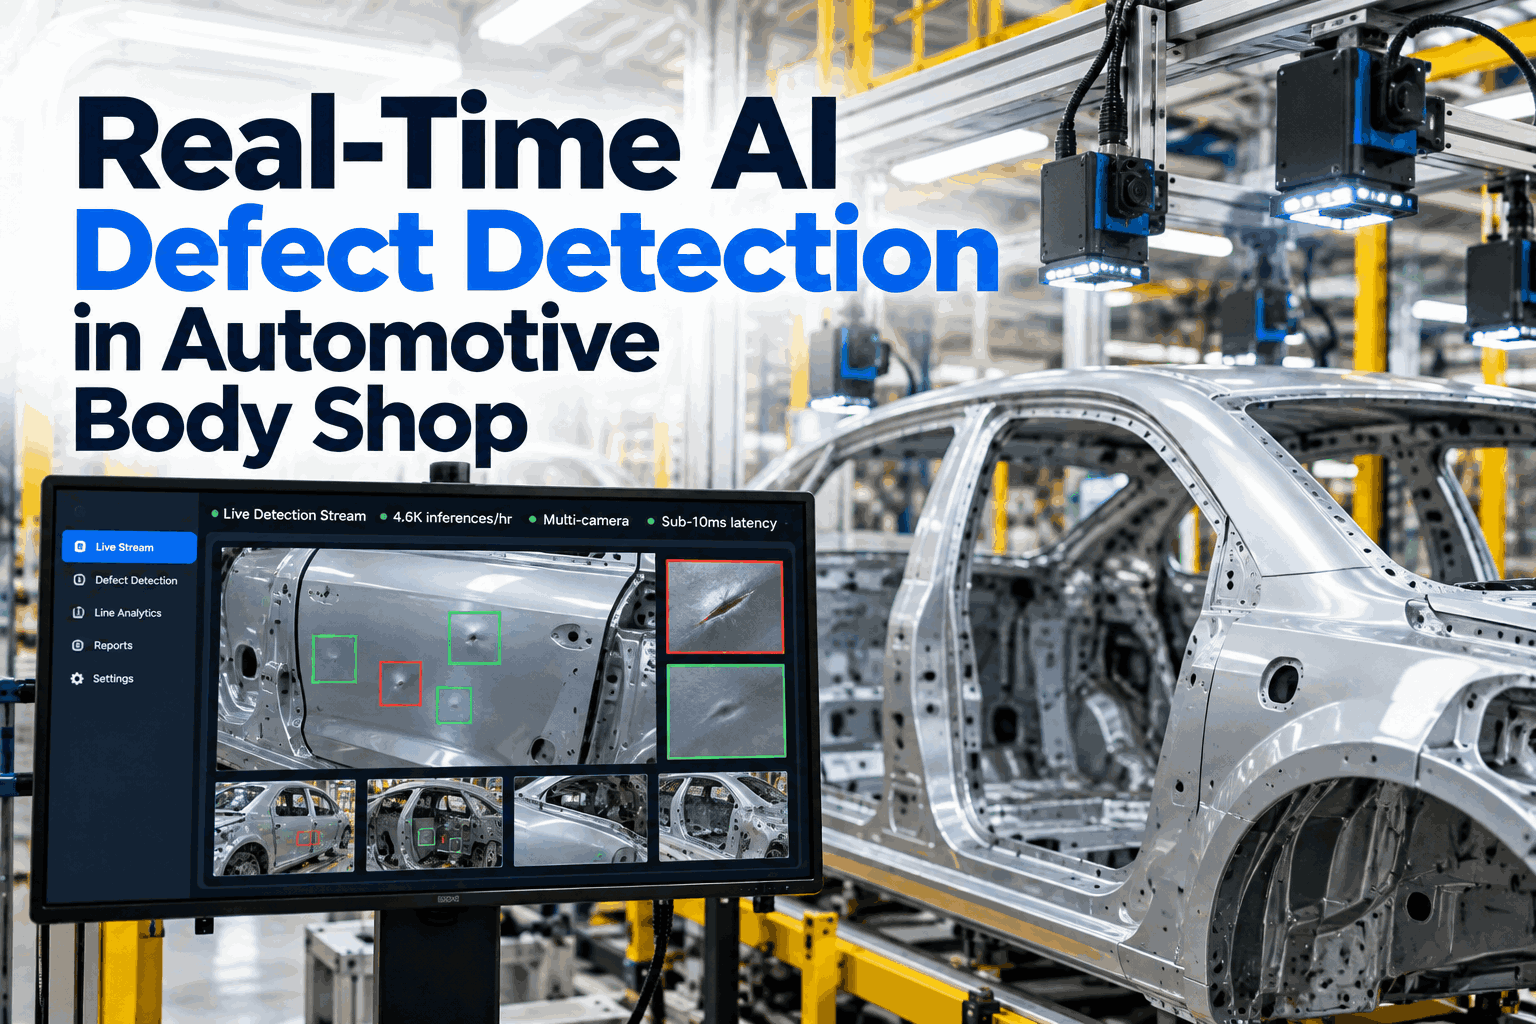
Orange peel, runs, dirt nibs, and thin-film zones are nearly impossible to spot optically at line speed. Multi-spectral imaging classifies coating anomalies across the full body as each vehicle exits the booth. One deployed body shop cut assembly-line paint rejections by 92% and saved $2.7M in annual rework.
Assembly Verify
Every Clip, Every Torque Mark
Across 400 to 600 stations, a single missed clip or reversed part is a future warranty claim. AI vision verifies part presence, orientation, and torque-marker position at each station in real time — turning a manual final audit of 100-plus vehicles per shift into continuous, objective verification.
What Plants Are Actually Seeing
The case for AI vision is not theoretical. Major OEMs and Tier 1 suppliers are reporting concrete outcomes — in defect reduction, scrap, escapes, and warranty cost avoided. A representative sample of what the field data shows.
30%
Defect rate reduction
BMW, within one year across European plants
60M+
Inspections in one year
Ford mobile AI vision across 20 factories
80%
Fewer customer escapes
reported across AI-vision deployments
45%
Lower scrap & rework cost
on lines running deep-learning inspection
These outcomes start with one process and a handful of defect samples. Want to know which zone gives your plant the fastest payback? Talk to our vision engineers.
How It Connects to Your Plant Floor
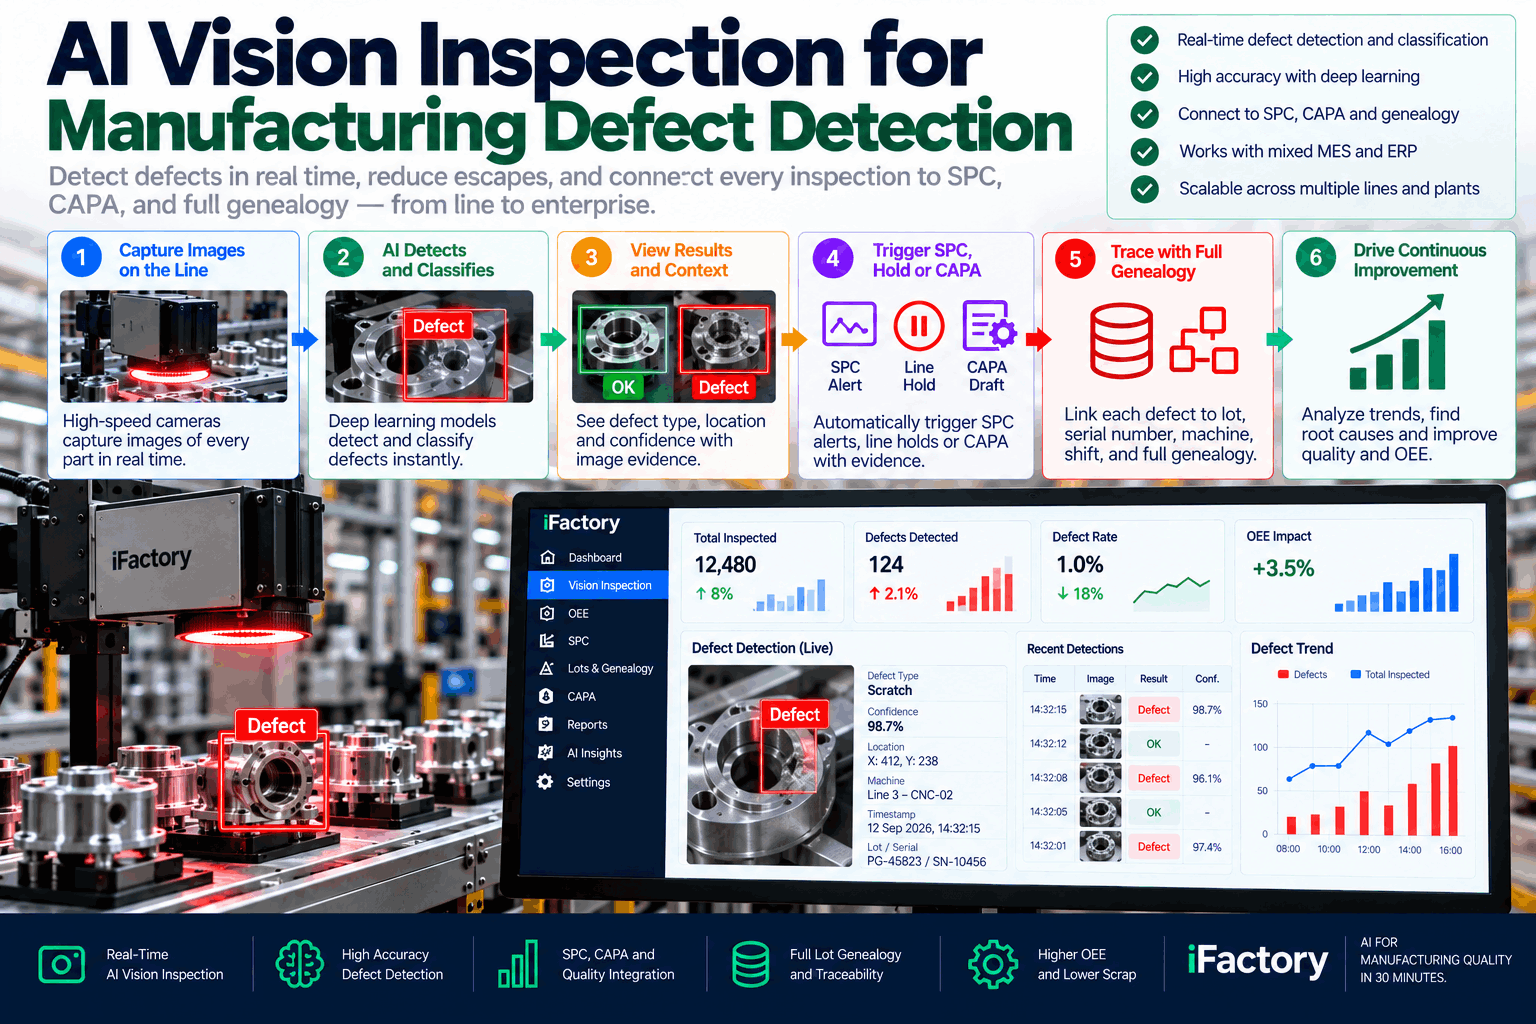
AI vision earns its keep only when it deploys without tearing up the line. iFactory pulls images from existing cameras where they qualify, adds specialized configurations for reflective paint and weld zones, runs inference on-premise so your data never leaves the plant, and feeds every classified defect straight into your MES for root-cause analysis.
From Camera to Corrected Process
1
Capture
Imaging
High-res cameras, structured light, thermal and NIR for subsurface flaws
2
Infer
Edge AI
Sub-100ms on-premise inference — no cloud latency, data stays local
3
Decide
Classify
OK/NOK plus defect type, severity, and exact 3D coordinate
4
Act
Route & Learn
Repair routing plus defect data into MES for root-cause correction
Frequently Asked Questions
Can AI vision keep up with our line speed?
Yes. Inference completes in roughly 0.3 seconds — faster than parts move between stations. Multi-camera setups capture all surfaces at once without stopping conveyors, so plants inspect 100% of vehicles instead of sampling 1 in 8 or 1 in 10.
Do we need to replace our existing cameras and equipment?
Often not. Where cameras meet roughly 5+ megapixel resolution with suitable lighting, they can be used as-is. Specialized configurations are added for reflective paint surfaces and thermal imaging for weld zones, so most deployments avoid a full metrology overhaul.
How is this different from the rule-based vision we already tried?
Rule-based systems need thousands of labeled samples and manual threshold tuning, and they generate dozens of false positives per shift that teams learn to ignore. Deep-learning AI learns from a small set of real defect samples — sometimes 10 to 20 — and adapts to surface and lighting variation, reaching detection rates close to 100% while cutting false alarms.
What is a realistic ROI timeline?
Typical payback runs 6 to 12 months. The savings come from warranty-claim reduction, eliminated rework, and reallocating quality labor from spotting defects to fixing root causes. Field deployments report scrap and rework costs falling significantly within the first few months.
Does our data leave the plant?
No. Inference runs on-premise at the edge, so images and inspection data stay inside your facility. This keeps latency low and satisfies the data-control requirements most OEMs and Tier 1 suppliers enforce.
Stop Sampling. Start Inspecting Everything.
See AI Vision Catch Your Defects — Live, on Your Own Samples
Bring a defect type your line keeps missing. We will train on a handful of samples, run it through the vision engine, and show you the detection rate, the classification, and the exact coordinates — on your data, not a demo reel.