When a cement mill comes down for a planned stop, the clock is running from the moment the feed stops, and mill inspection sits squarely on the critical path of the shutdown. Every hour a crew spends inside the chamber with a tape measure — measuring liner steps, gauging diaphragm slots, estimating the ball charge — is an hour the mill isn't grinding clinker. And after all that time, you still only have a handful of points, an average that hides where the wear front actually sits. AI vision fixes both halves: a fast photo-and-scan pass captures the full liner profile, every diaphragm slot, and the ball charge at once, so the mill grinds sooner and the wear data is complete enough to plan the next reline. You can book a demo to see it on your own mill.
Inspect the Whole Mill in a Fast Pass, Not a Slow Crawl With a Tape Measure
Auto-inspect ball-mill liner wear, diaphragm slot condition, and ball charge with AI vision — shrinking the inspection window on the shutdown critical path while capturing complete wear data that a handful of manual points can't.
Every Hour Inside the Mill Is an Hour the Mill Isn't Grinding
A planned mill stop is a race against lost production, and the internal inspection competes for that window with media top-up, liner work, and the diaphragm check. The longer the measurement takes, the longer the mill is down — and manual measurement is slow by nature: a crew crawling the chamber, marking reference points, reading a tape, and writing figures on a clipboard. Worse, the effort buys only a sparse picture, so teams face a bad trade between a thorough inspection that extends the outage and a quick one that misses the detail wear planning needs.
A proper manual liner and diaphragm survey means a crew inside the chamber for a real stretch of the outage, and every minute of it is on the critical path. The measurement discipline is sound; the time cost is the problem.
Reading liner thickness at a few spots gives an average across the campaign that conceals where wear is actually accelerating and how the face angle has migrated — exactly the axial detail that drives a good reline decision.
Charge level, grading, and void filling are often eyeballed segment by segment, so the number that feeds grinding-efficiency decisions is an estimate rather than a measurement, and it varies with who took it.
Handwritten figures don't build a wear slope. Without each inspection feeding a trend, the data is a snapshot, and snapshots can't tell you the remaining life in tonnes before minimum thickness.
Liner, Diaphragm, and Charge — Measured Completely in One Pass
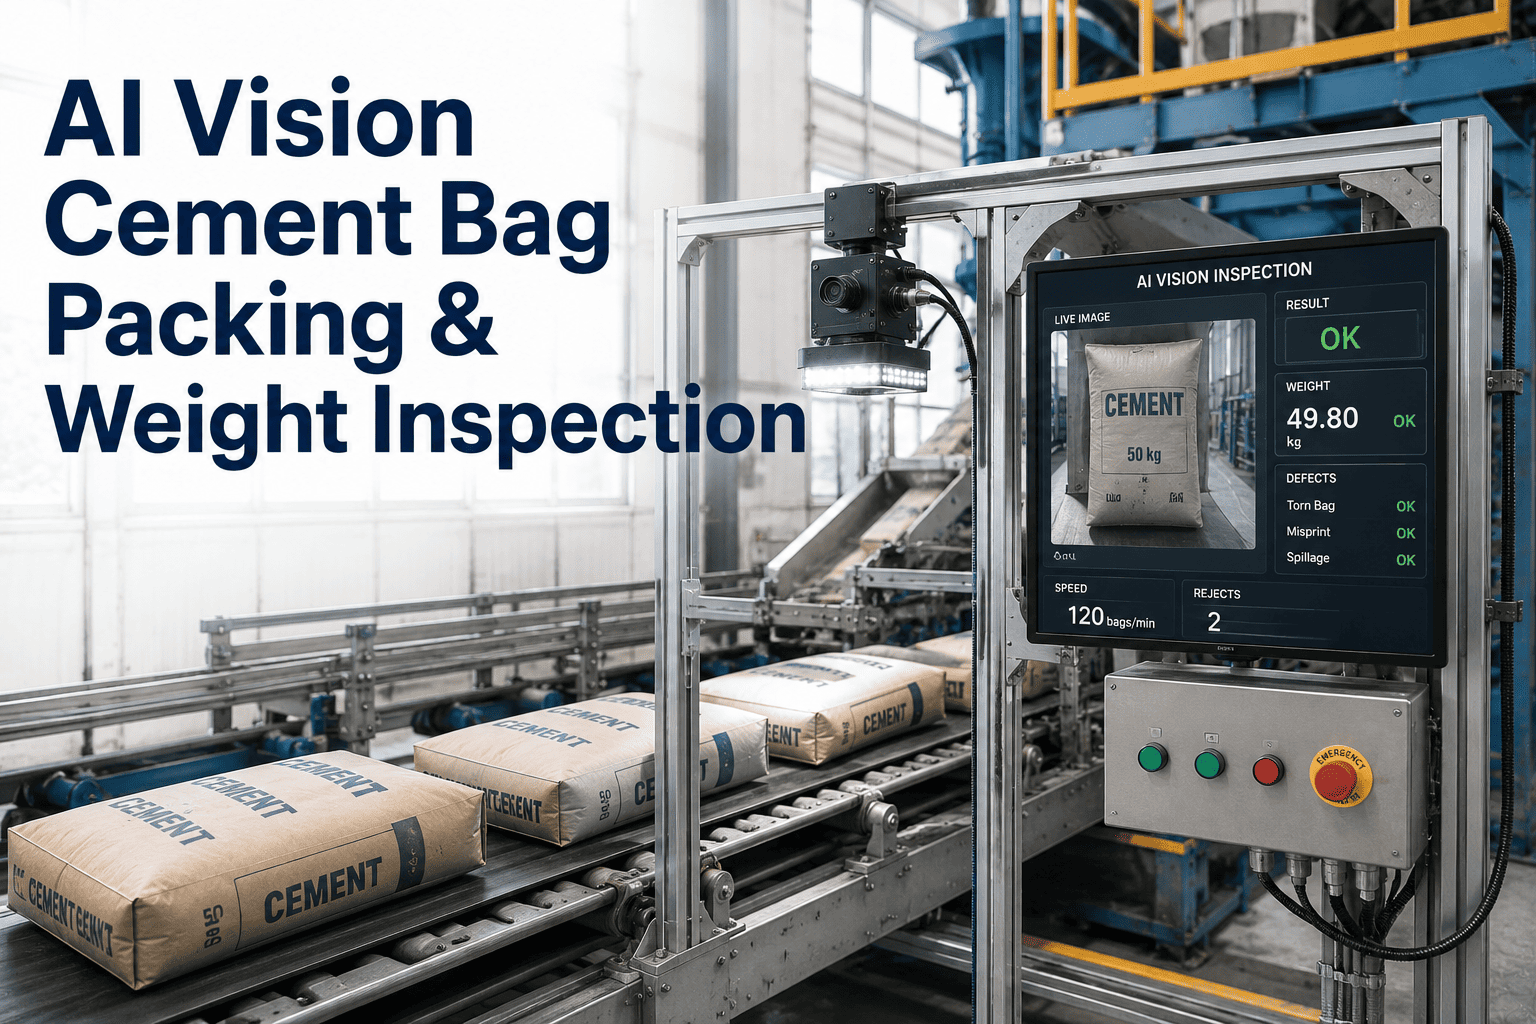
The value of an AI vision pass is that it captures the whole scene, not sampled points, and it captures all three inspection targets in the same trip into the mill. Each one drives a different maintenance decision, and each is measured completely rather than estimated.
Vision and photogrammetry capture the entire liner surface geometry, not a handful of points — showing how the face angle has migrated and exactly where the wear front sits along the chamber. Because chamber 1 and chamber 2 wear at genuinely different rates, each is profiled independently, and the profile is what turns "roughly worn" into a thickness map you can plan against.
The intermediate diaphragm between the chambers is inspected for slot width, screen damage, and the structural integrity of the central discharge cone. This matters because an enlarged slot lets grinding media migrate from chamber 1 into chamber 2, changing grinding efficiency and loading the separator — a failure that quietly degrades product before anyone traces it back to a worn slot.
The vision pass assesses the grinding media charge — level relative to the liners, size distribution and wear pattern, void filling, and any contamination or foreign objects — turning what was an eyeball estimate across chamber segments into a consistent, recorded measurement that feeds grinding-efficiency and media top-up decisions.
Capture the Full Profile Before the Crew Climbs Out
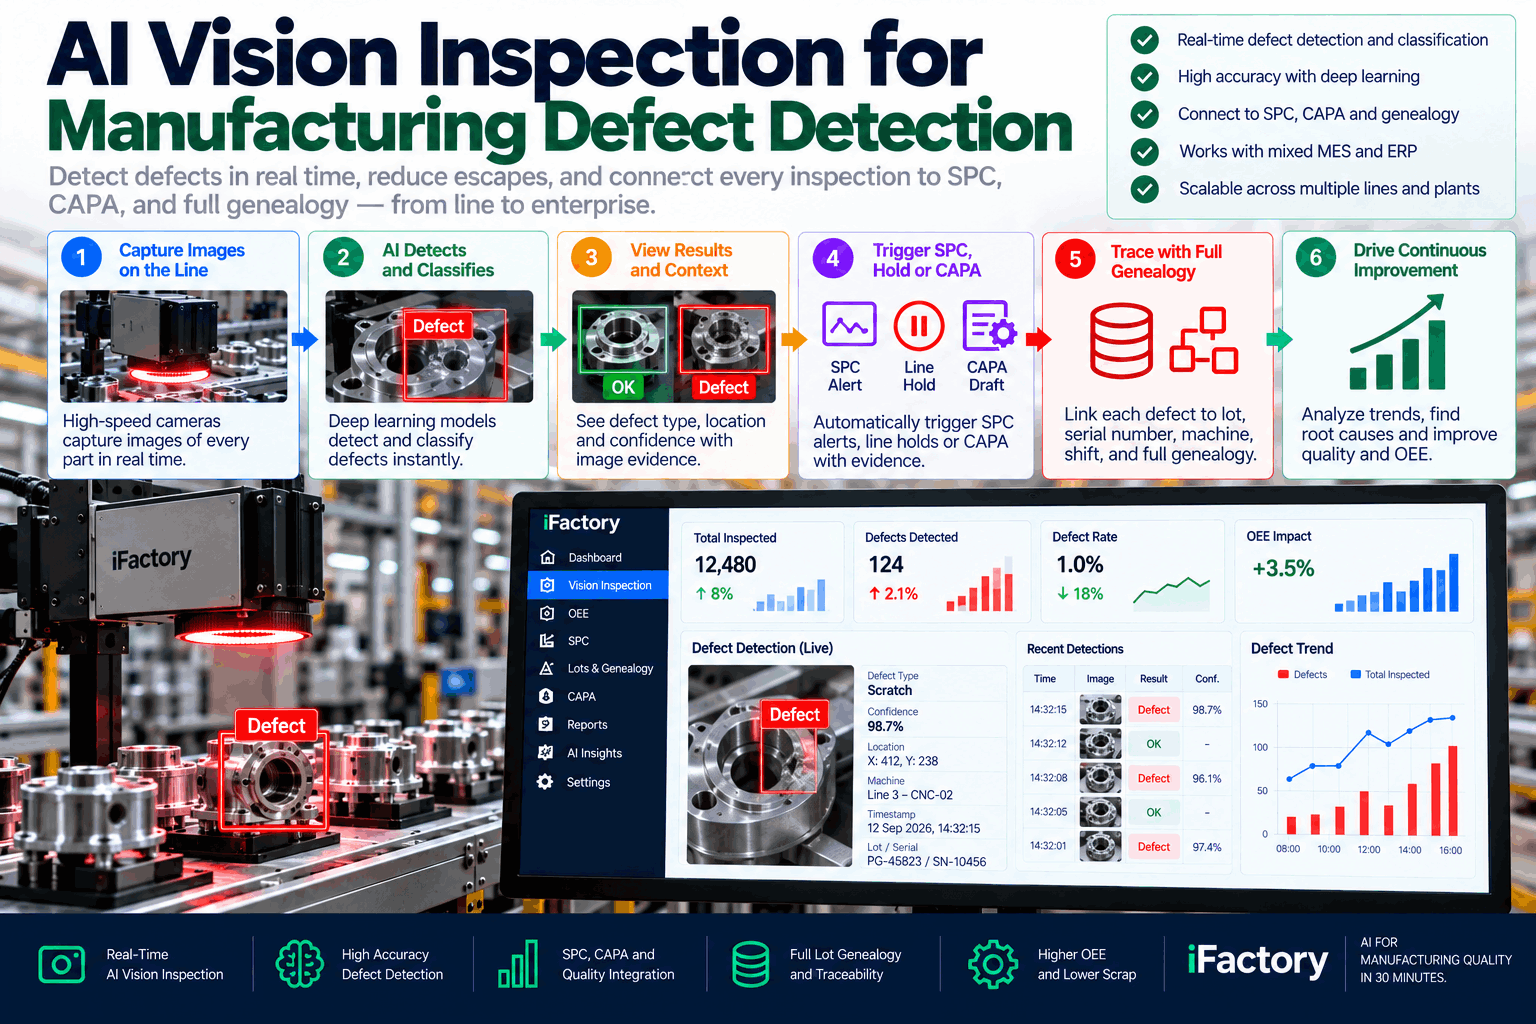
iFactory's vision pass records the complete liner geometry, every diaphragm slot, and the ball charge in a fraction of the manual time — so the outage is shorter and the wear data is complete.
A Wear Slope Beats a Snapshot — Because Relining Is a Lead-Time Game
Liner replacement isn't a same-day job — a reline needs planning, contractors, and castings ordered weeks ahead. That makes wear data valuable only if it's complete and trended enough to forecast when minimum thickness will be reached. A single measurement per stop, taken at a few points, can't do that; a full profile captured every entry builds the wear slope that turns relining from a calendar guess into a forecast.
Because reference points are captured in the vision pass, every planned stop adds a data point. Annual measurement gives one average per campaign and hides acceleration; measuring every four-to-eight-week entry is what builds a usable wear slope.
With the wear curve plotted across measurements, the analytics calculate remaining life not as a date but as throughput — how many tonnes before the liner reaches minimum thickness — the figure that actually drives when to order castings and book the crew.
Reline planning starts when a liner reaches a defined share of original thickness with enough lead time — commonly a work order in progress well before projected minimum — rather than on a fixed interval that either retires good liner early or runs it past the safe limit.
Trending slot width the same way flags an enlarging diaphragm slot before it opens enough to pass media between chambers, so a corrective work order is raised while it's a slot repair rather than after grinding efficiency has already dropped.
The Cost Isn't the Liner — It's Getting the Timing Wrong
The economic case for better wear data is that both directions of error are expensive. Replace too early and you throw away serviceable liner life; run too late and you risk the shell and an emergency reline that dwarfs the planned one. Complete, trended wear data is what lets you thread that gap.
Calendar-based relining retires serviceable liner well before its useful end, throwing away a meaningful share of the campaign that a wear-slope forecast would have safely used.
Running past the safe wear limit lets liner thin to the point of shell penetration, turning a planned one-week reline into a multi-week structural repair — the failure that dominates unplanned grinding shutdowns.
An unplanned reline runs several times the cost of a scheduled one once lost clinker production and expedited contractor fees are counted — the outcome complete wear data exists to prevent.
An enlarged slot passing media between chambers degrades grinding efficiency and product quality continuously until it's found — a slow, invisible cost that per-slot trending catches early.
The Same Mill Inspection, Crawled vs. Captured
The difference between a manual survey and an AI vision pass shows up on both the outage clock and the quality of the wear data — the two things that decide whether the inspection actually protects the mill.
| Dimension | Manual Survey | AI Vision Pass |
|---|---|---|
| Time in the chamber | Slow, on the shutdown critical path | Fast photo-and-scan pass |
| Liner data captured | A handful of points, an average | Full profile, both chambers |
| Wear front and face angle | Hidden by sparse sampling | Mapped across the chamber |
| Ball charge | Estimated by eye, varies by inspector | Measured consistently |
| Findings | Handwritten, a snapshot | Logged to a trended wear slope |
| Reline decision | Calendar or judgment | Remaining life in tonnes |
Complete Geometry, Consistent Reference, Analytics That Trend
An AI vision inspection is only worth acting on if it captures the geometry reliably and turns it into data that compares cleanly stop over stop. These are the foundations that make the vision pass something a grinding department will plan a reline on.
Photogrammetry and vision capture the full liner profile geometry rather than a few points, which is the only way to reveal uneven axial wear and where the wear front truly sits — the detail manual sampling misses.
With fixed reference points, each stop's capture aligns to the last, so the comparison is apples-to-apples and the wear slope is real rather than an artifact of where the tape happened to land this time.
Chamber 1 and chamber 2 wear at different rates, so the analytics track them as separate wear curves rather than a mill average that would mislead the reline decision for both.
The images become measurements, trends, and remaining-life figures linked to the asset record — so the output is a planning input, not a folder of pictures someone still has to interpret.
A Fast Vision Pass That Feeds a Live Wear Plan
iFactory turns the mill inspection from a slow manual survey into a fast vision pass whose output is a trended, per-chamber wear plan — capturing liner, diaphragm, and charge completely, and converting them into the remaining-life figures that drive reline timing.
What Cement Grinding Teams Ask About AI Vision Mill Inspection
Shorten the Outage and Sharpen the Wear Plan in One Pass
iFactory's AI vision captures ball-mill liner wear, diaphragm slots, and ball charge in a fast pass, then trends them into remaining-life figures — so the mill returns to grinding sooner and every reline is planned on complete data.