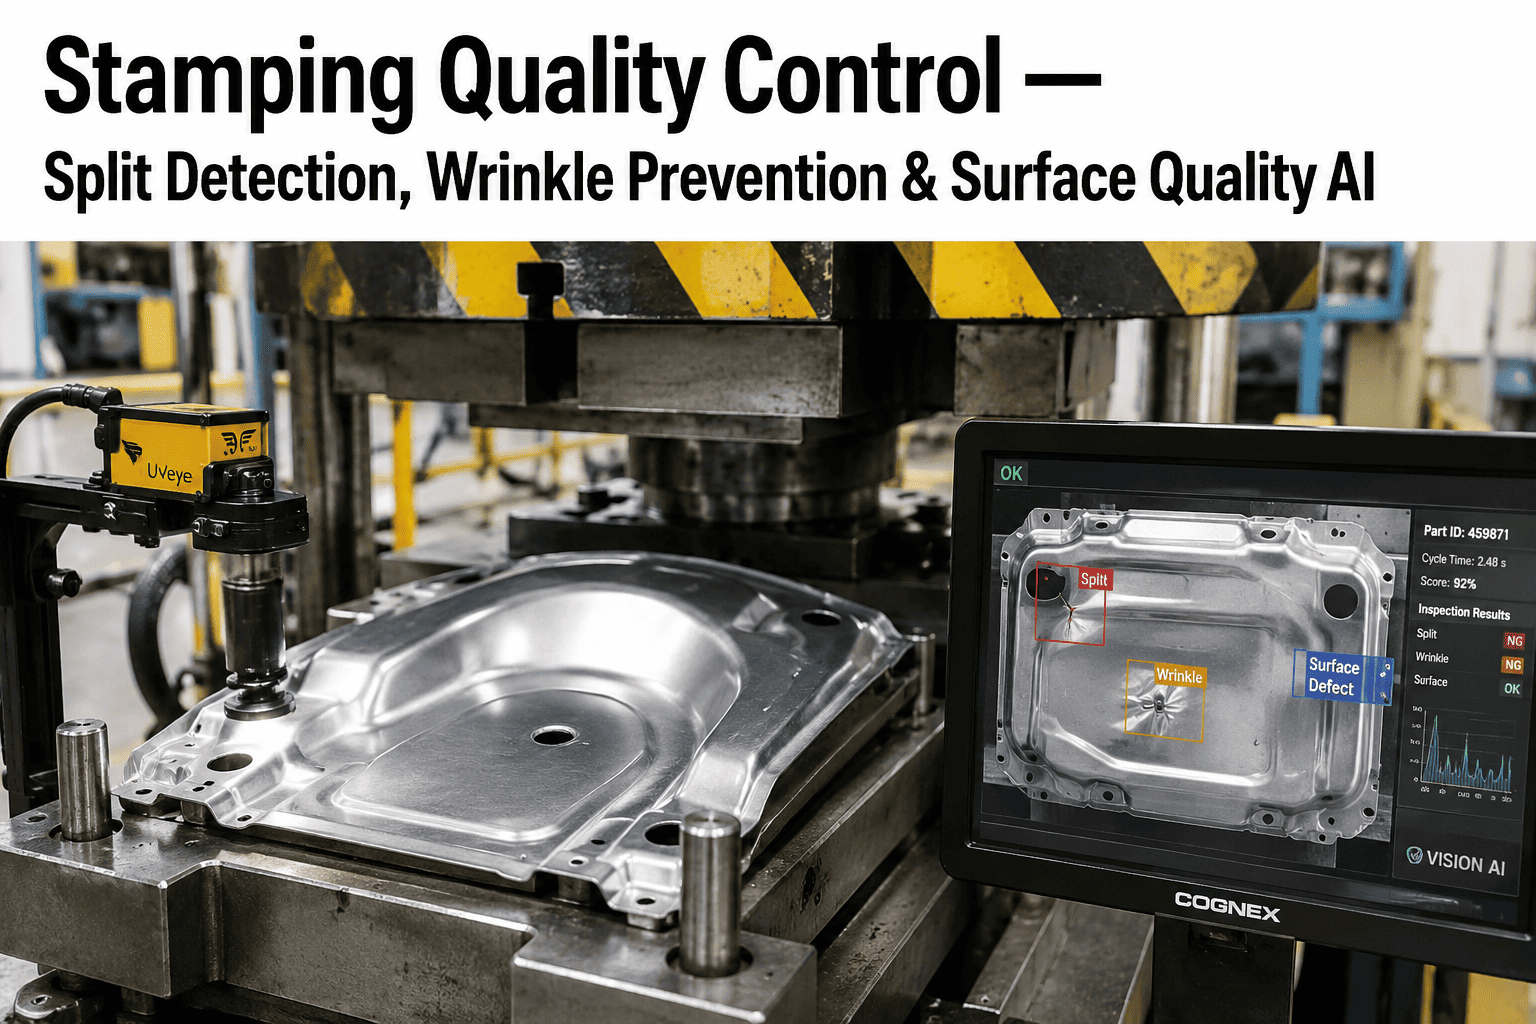
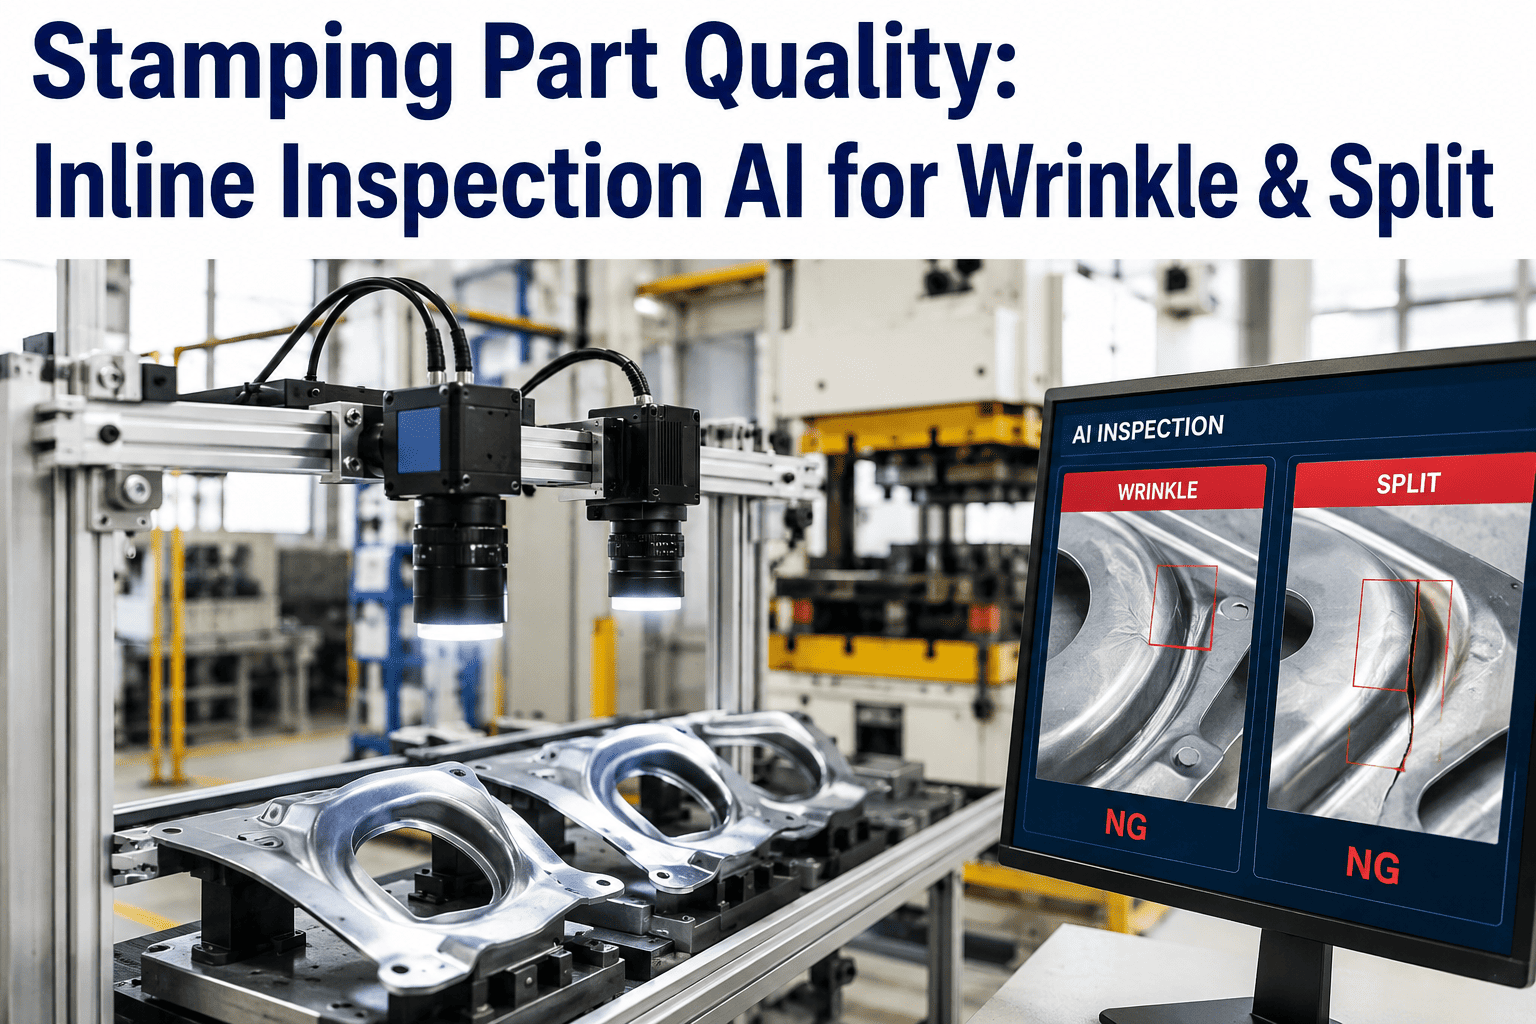
A press running a Class A exterior panel at fifteen strokes a minute produces a new part faster than a human inspector can walk around it, which means most stamping quality programs are built around statistical sampling rather than checking every single panel — and a split or wrinkle that happens to land on the panel between samples simply ships downstream undetected until it surfaces, often expensively, at final assembly or paint. Quality managers running stamping and press shop operations know that splits and wrinkles rarely appear as isolated, random events; they cluster around specific die conditions, material batches, or press parameter drift, which means the panels most likely to fail are often produced in runs, not as one-offs. Inline AI vision for split and wrinkle detection closes that sampling gap by inspecting every panel as it exits the press, catching defect clusters at their source instead of downstream. Book a demo to see inline detection running against your own stamping defect history.
STAMPING & PRESS SHOP · SURFACE QUALITY AI
Catch Splits and Wrinkles at the Press, Not at Final Assembly
iFactory's AI vision inspects every stamped panel for splits, wrinkles, and surface defects inline, feeding real-time correction back to press parameters before scrap accumulates.
The Sampling Problem
Why Sampled Inspection Misses the Defects That Matter Most
Stamping defects are not distributed randomly across a production run — they cluster. A die that's beginning to show wear in one specific region will produce a run of panels with progressively worsening thinning in that same region. A material coil with a slightly out-of-spec thickness or hardness will produce defects across the entire section of the coil that was stamped from it. A blank holder force drift will show up as wrinkling that persists until someone corrects the press parameter, not as an isolated single-panel event.
This clustering behavior is exactly why statistical sampling — checking, say, one panel in every twenty — performs worse against stamping defects than it might against a more randomly distributed failure mode. If a die wear condition produces thirty consecutive defective panels before someone notices a quality trend, a one-in-twenty sample might catch it on panel eight and flag the issue, or it might miss the entire cluster and only catch the defect once the wear has progressed to a much more severe and costly stage.
The cost asymmetry compounds the problem. A split or crack that escapes stamping and reaches a downstream station — welding, for example — means the defect is discovered only after additional processing cost has already been added to a part that will ultimately be scrapped. Catching the same defect at the press, before any downstream value has been added, is a categorically cheaper outcome, which is exactly the case for inline inspection over sampled inspection on high-consequence exterior panels.
Defect Types
The Stamping Defects Inline Vision Is Built to Catch
Critical
Splits and Cracks
Localized material failure from excessive strain during forming, most common at tight radii and deep draw regions where the material has been stretched beyond its formability limit.
Cosmetic
Wrinkling
Compressive buckling that occurs when material isn't held with adequate blank holder force, producing visible ripples on flange areas or panel surfaces that require rework or scrap.
Cosmetic
Surface Scratches
Linear surface marks from die contact, debris, or handling, which on Class A exterior panels are cosmetically unacceptable regardless of whether they affect structural integrity.
Structural
Excessive Thinning
Material thickness reduction below acceptable limits from severe stretching, a precursor condition to splitting that isn't always visible without dedicated thickness measurement.
Cosmetic
Orange Peel Texture
A rough, dimpled surface texture from coarse-grained sheet metal, visible under paint on high-gloss exterior panels and generally traced back to material batch characteristics.
Structural
Springback Deviation
Dimensional deviation from the material's elastic recovery after forming, which affects fit-up at downstream assembly even when the panel surface itself shows no visible defect.
Detect and Correct
From Panel Exit to Press Parameter Correction
1
Full-Surface Vision Capture
High-resolution cameras positioned at the press exit capture the entire panel surface as it's produced, covering every panel rather than a periodic sample.
2
Defect Classification
The model classifies detected anomalies by defect type and severity, distinguishing between a cosmetic surface mark and a structural split that requires immediate press attention.
3
Trend Detection Across Panels
Rather than treating each panel in isolation, the system tracks defect location and severity across the sequence of panels, identifying the clustering pattern typical of die wear or material batch issues.
4
Press Parameter Feedback
Where a trend correlates with a known press parameter — blank holder force, for example — the system surfaces a specific adjustment recommendation rather than a generic defect alert.
Before and After
Sampled Inspection and Inline Vision, Compared
Stamping Quality Control — Approach Comparison
Program Rollout
Building Inline Inspection Into an Existing Press Line
Inline vision inspection has to run at press cycle speed without becoming the new bottleneck, which shapes how a rollout typically proceeds. Book a demo to discuss integration with your specific press speed and panel geometry.
1
Camera Placement and Calibration
Position high-resolution cameras to capture full panel surface coverage at the press exit, calibrated to the specific reflectivity and geometry of your panel types.
2
Defect Library Training
Train classification against historical defect images specific to your dies, materials, and known failure modes rather than a generic defect model.
3
Shadow Validation
Run inline detection alongside existing sampled inspection to validate accuracy before removing the manual sampling process it's replacing.
4
Press Feedback Integration
Connect detection trends to press control systems so parameter correction recommendations reach operators or automated systems in real time.
CLOSE THE SAMPLING GAP
See What 100% Panel Coverage Looks Like on Your Press Line
Our team will walk through how inline vision inspection fits your specific dies, materials, and press configuration.
Frequently Asked Questions
Stamping Quality and Defect Detection — FAQs
Can inline vision keep up with high-speed press cycle times?
Yes, inline vision systems are built to capture and classify full panel surfaces within the same cycle window as the press itself, which is a core requirement for any inspection method intended to run at production speed rather than as an offline sampling step performed separately.
How does the system distinguish a cosmetic scratch from a structural split?
Classification is trained on defect-specific visual characteristics — a split shows distinct edge separation and material displacement, while a scratch is a surface-level linear mark without material discontinuity.
Book a demo to see this classification against your own defect library.
Does this replace the need for periodic die maintenance inspections?
No, inline vision inspects the panels the die produces, not the die itself. It complements rather than replaces scheduled die maintenance, and in fact often improves die maintenance planning by revealing defect trends that indicate wear before a scheduled inspection would have caught it.
Can this detect thinning that isn't visible on the panel surface?
Surface vision alone typically cannot measure subsurface thinning directly, but it can often be paired with dedicated thickness measurement sensors at the same station, giving a combined inspection that covers both visible surface defects and the thinning that precedes a split.
How long does implementation take for a typical stamping line?
Most press lines move from camera installation through defect library training and shadow validation to live inline detection within six to ten weeks, with the defect library training phase being the primary factor that determines overall timeline.
STAMPING & PRESS SHOP · SURFACE QUALITY AI
Inspect Every Panel, Not Just the Ones You Happen to Sample
iFactory's AI vision gives quality managers full-coverage defect detection and real-time press feedback, built specifically for stamping and Class A surface quality.