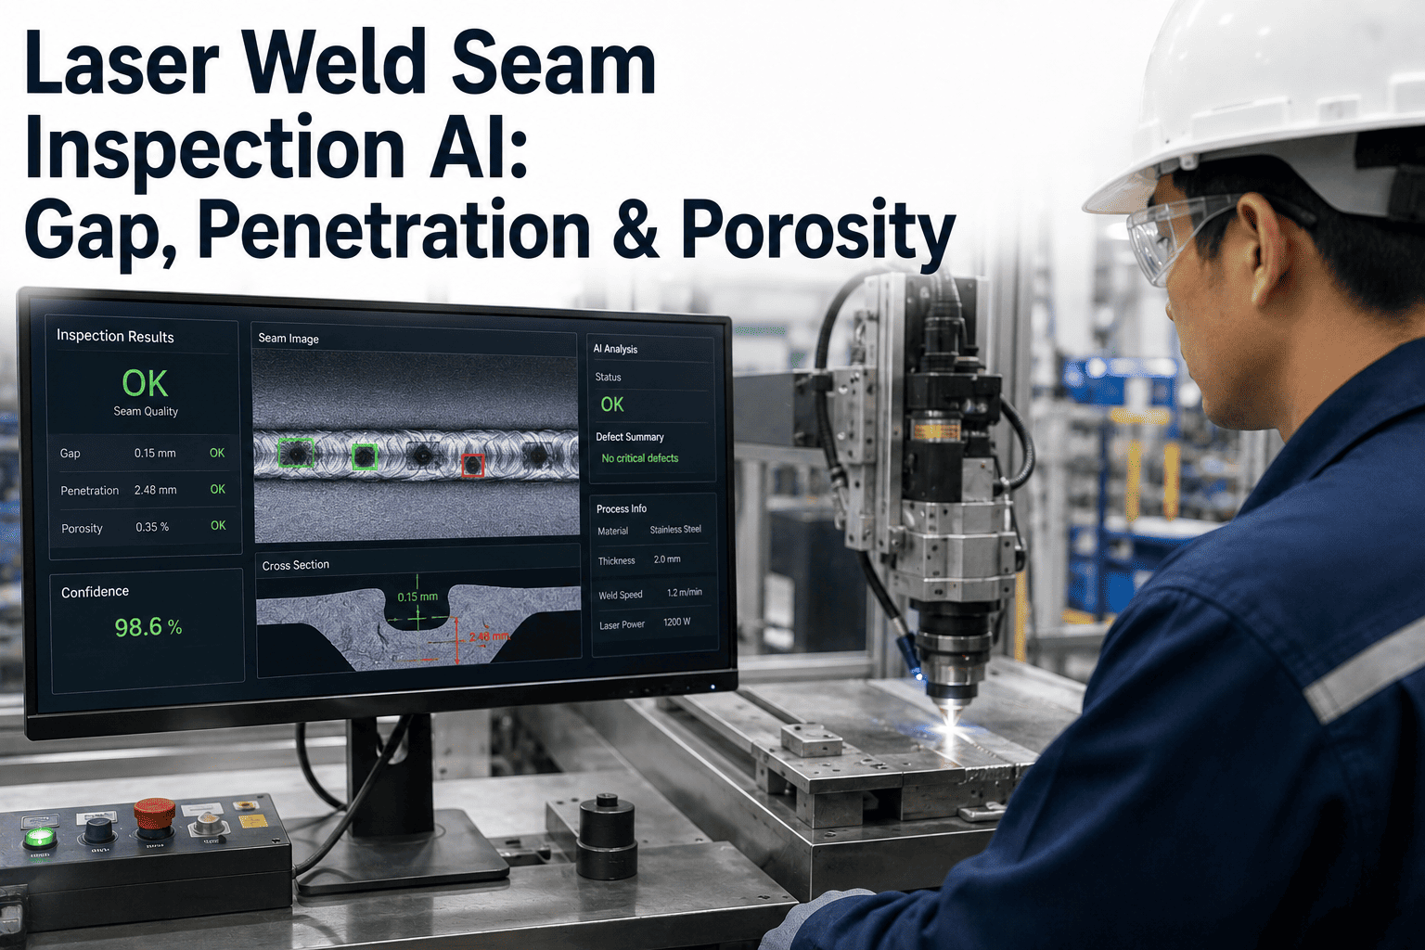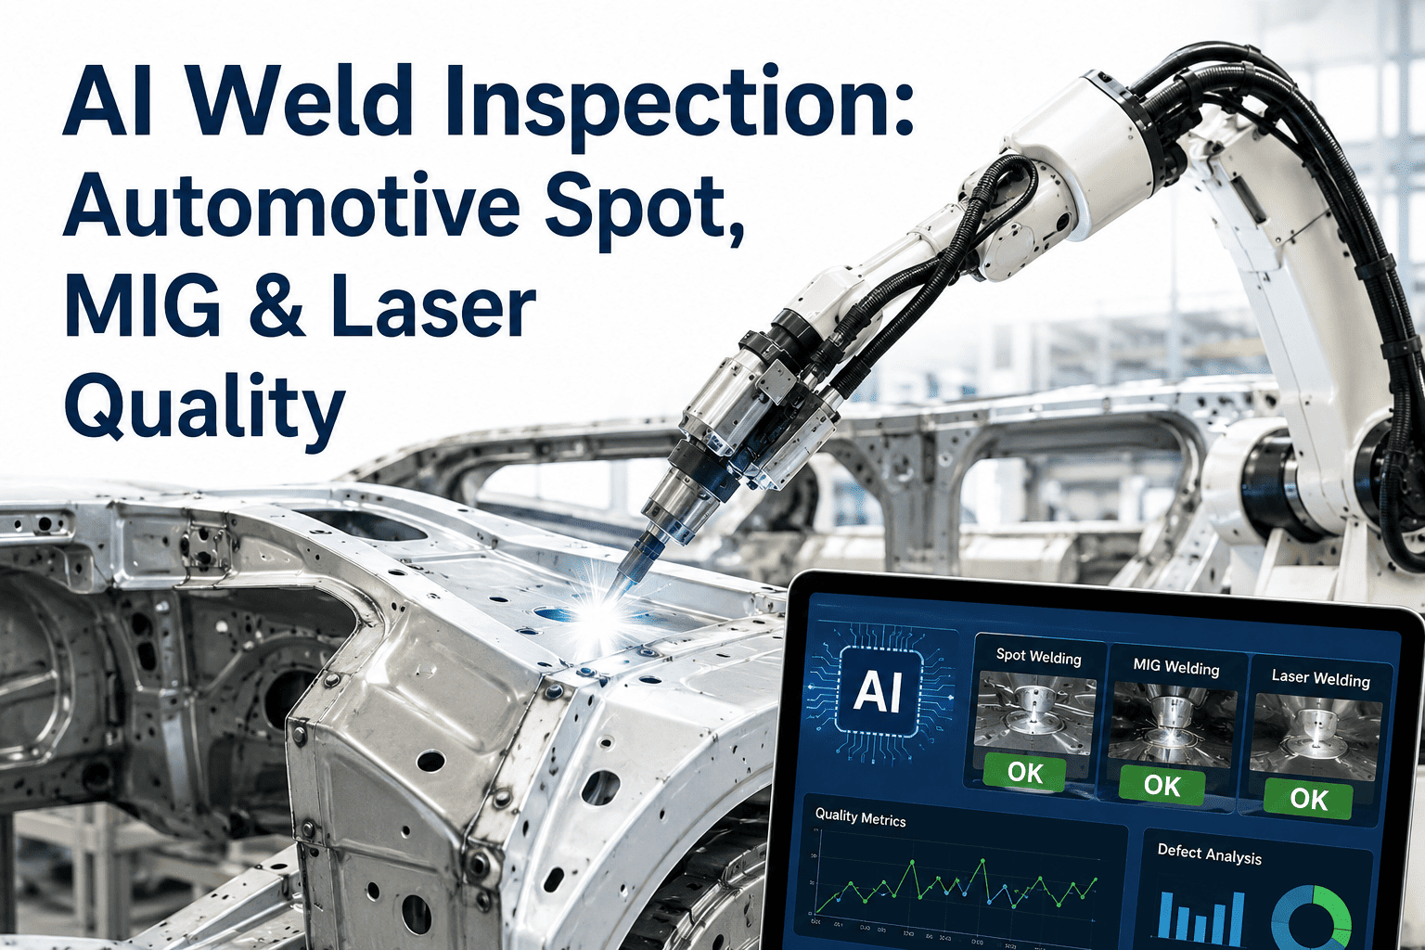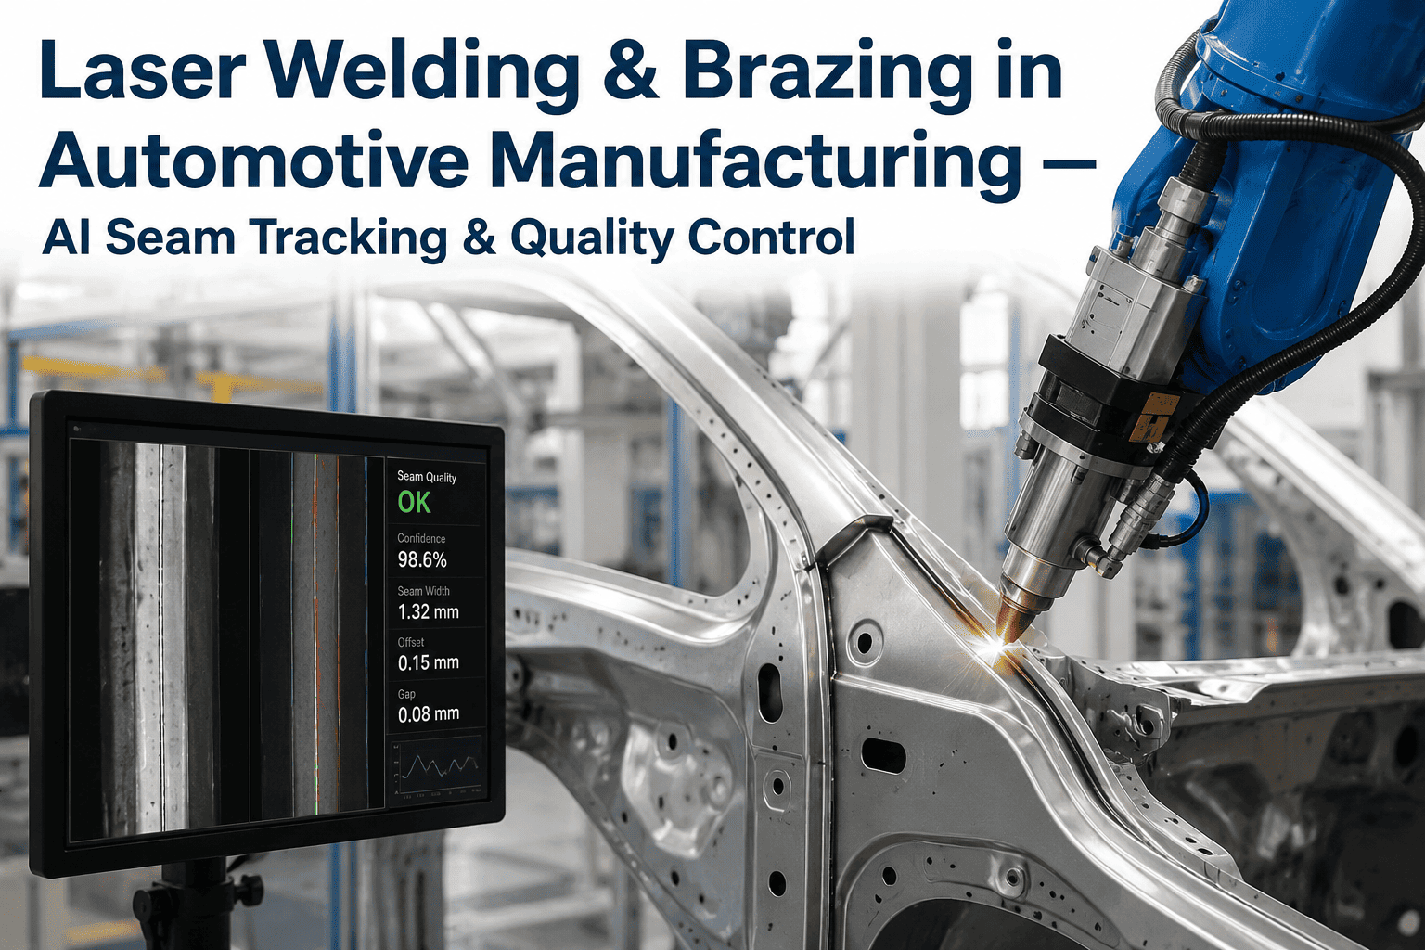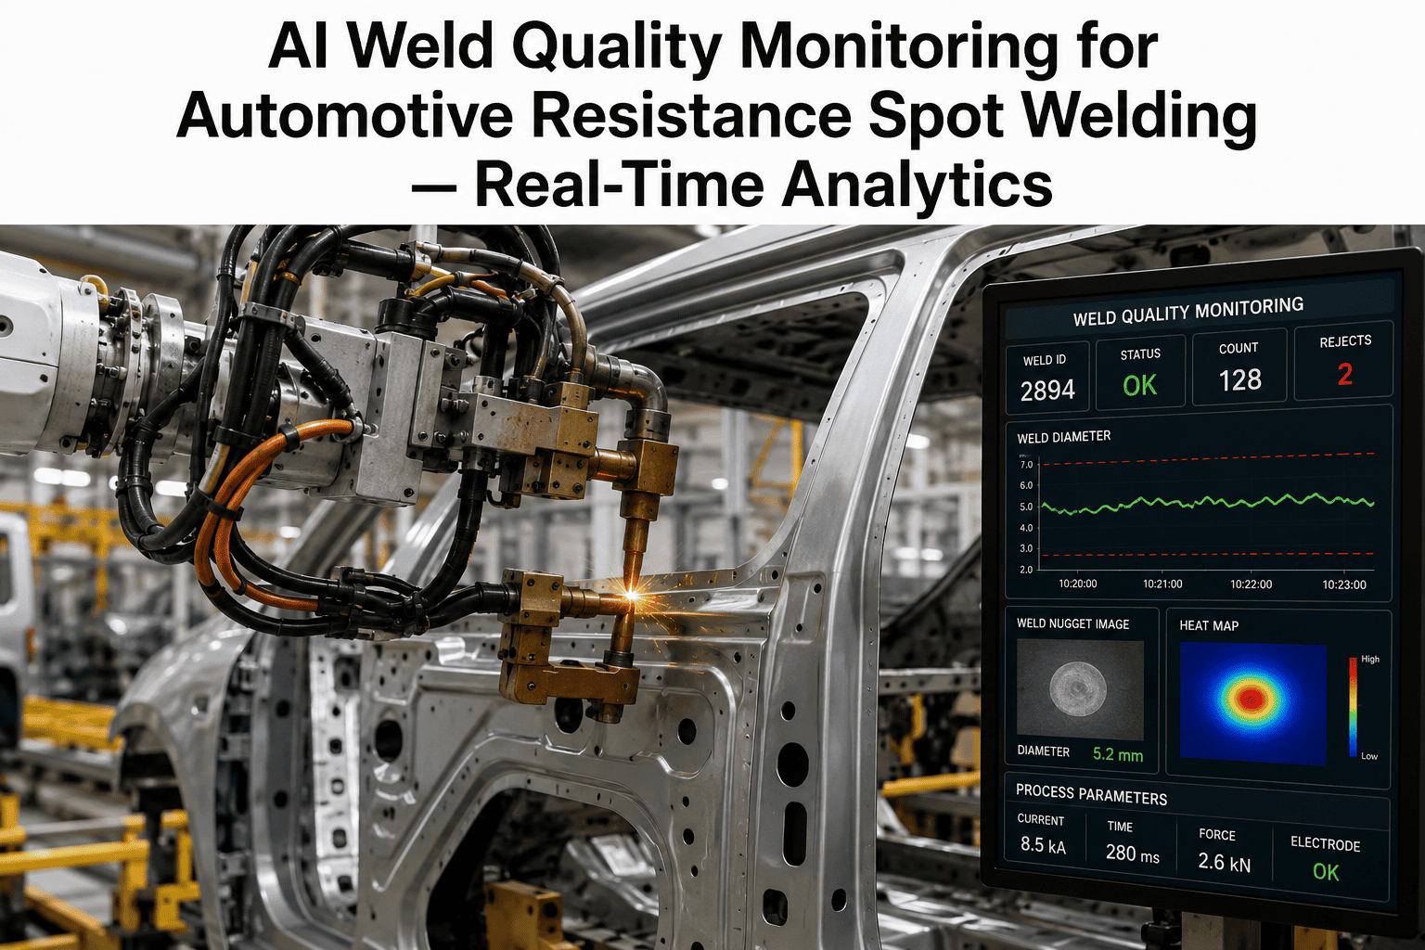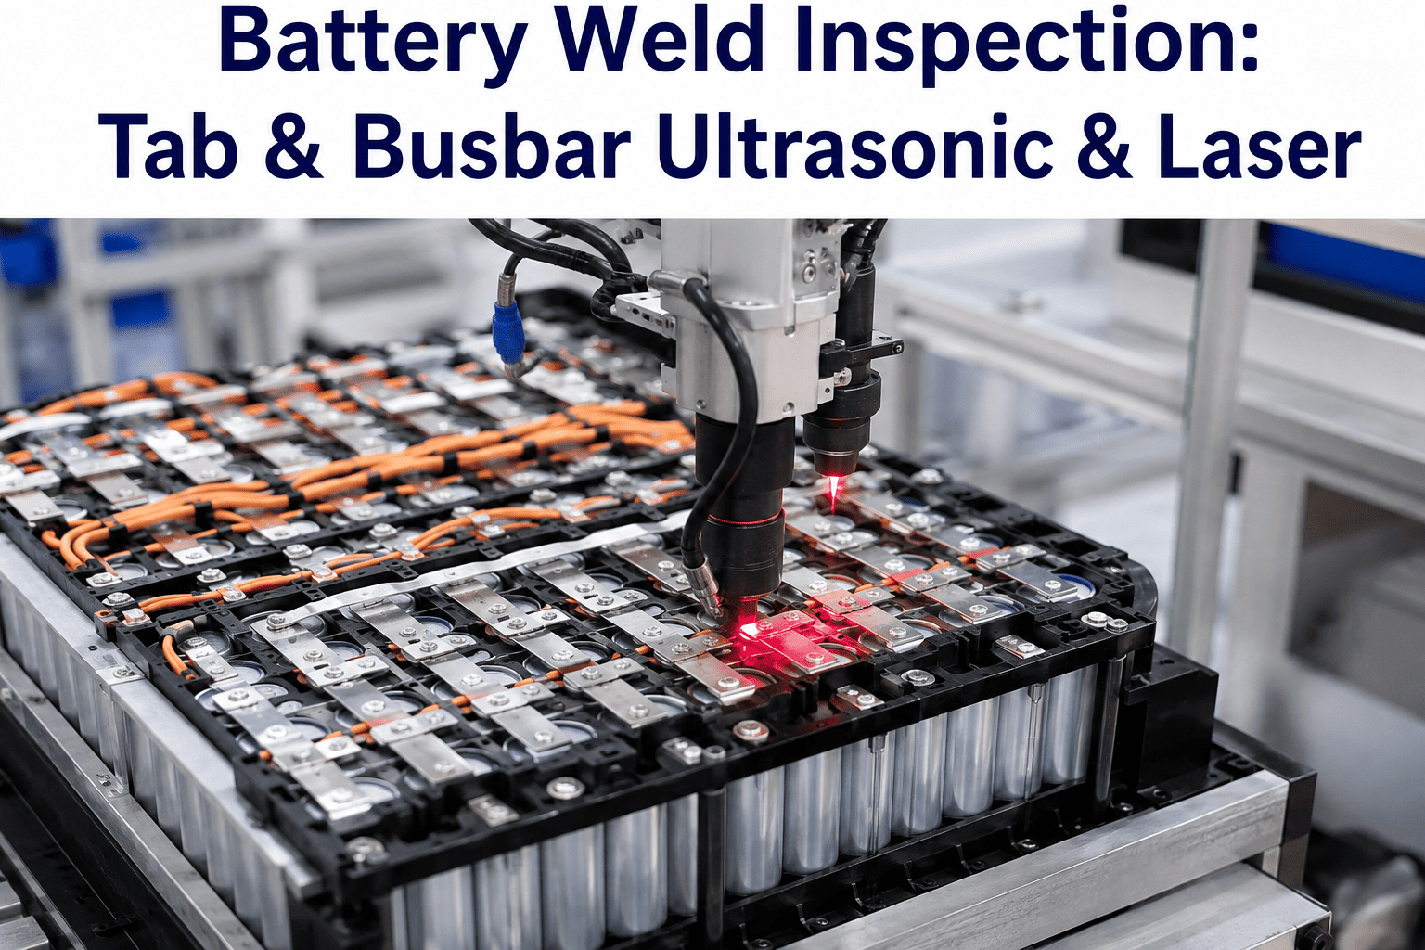
Every tab and busbar weld in an EV battery pack carries the full current the pack will deliver for the life of the vehicle, which means a single porosity void or an inadequately penetrated joint is not a cosmetic flaw — it is a resistance point that heats under load and can cascade into thermal runaway or a warranty-defining recall. Traditional vision-based inspection catches surface-visible weld defects but is structurally blind to sub-surface anomalies like internal porosity, which is exactly why ultrasonic and laser-based monitoring have become the standard for weld integrity verification at gigafactory scale. Deep learning models trained on millions of weld signatures now analyze morphology, melt pool dynamics, and acoustic emission patterns in real time, flagging defects before they propagate into a finished pack. Teams pursuing zero-defect weld inspection can Book a Demo to see 100% inline weld inspection running live.
The Weld Carries the Current — Make Sure It Can Handle the Load for 15 Years
iFactory combines laser weld morphology analysis with ultrasonic impedance monitoring to inspect 100% of tab and busbar welds inline, catching porosity, incomplete fusion, and horn wear defects that surface-only vision systems miss.
Two Weld Technologies, Two Inspection Approaches
Laser welding and ultrasonic welding dominate tab-to-cell and busbar-to-cell connections respectively, and each process fails in different ways — which means each requires a distinct monitoring approach tuned to its specific physics.
Thermal Signature Analysis
Every laser weld produces a characteristic thermal radiation pattern from the weld pool during and immediately after welding. Real-time thermal monitoring analyzes this signature to detect porosity, incomplete penetration, and spatter as the weld forms — not after, when destructive testing would be the only way to confirm quality.
Impedance Signature Monitoring
Ultrasonic welding is widely used for busbar-to-cell connections due to its low thermal input and high conductivity joints, but process variations like horn wear, anvil contamination, or material thickness variation cause inconsistent bond quality. AI monitors the electrical impedance signature of the ultrasonic stack during welding, detecting incomplete bonds, over-welding, and horn sticking.
Why Surface-Only Vision Inspection Falls Short
A weld can look acceptable to a camera and still carry an internal defect that only manifests as resistance heating months into the vehicle's service life. This is the core limitation that pushed battery weld inspection toward thermal and acoustic monitoring rather than relying on vision alone.
- Catches visible spatter and gross misalignment
- Blind to internal porosity and voids
- Cannot verify bond strength directly
- Detects sub-surface porosity via thermal signature
- Verifies bond quality through impedance analysis
- Flags process drift before defects occur
Documented Deployment Results
Weld inspection deployments at Tier 1 battery pack assemblers have produced measurable results across scrap reduction, uptime, and predictive maintenance impact.
| Metric | Result | Driver |
|---|---|---|
| Ultrasonic bond detection accuracy | 99.5% | Impedance signature analysis |
| Scrap reduction | 30–50% | Early defect detection, reduced downstream rework |
| Warranty cost reduction | 50–70% | Fewer resistance-heating field failures |
| Line throughput improvement | 15–25% | Reduced manual inspection bottleneck |
| Line uptime increase | 12% | Predictive horn maintenance from drift trending |
Verify Every Weld, Not a Destructive Test Sample
iFactory's AI weld monitoring achieves 100% inline inspection with sub-millimeter accuracy, replacing destructive sampling with real-time verification on every unit.
Predictive Horn Maintenance — Catching Wear Before It Causes Defects
Ultrasonic horn wear is one of the most common root causes of gradually declining bond quality, and it develops slowly enough that a fixed maintenance schedule either replaces horns too early, wasting good tooling life, or too late, after defect rates have already climbed. Impedance signature trending catches the gradual drift and schedules replacement based on actual wear condition.
Condition-Based Replacement
Horn replacement is scheduled based on measured impedance drift rather than a fixed calendar interval, extending useful tooling life.
Reduced Unplanned Downtime
Catching horn degradation before it causes a defect spike avoids the line stoppage that follows a quality escape investigation.
Frequently Asked Questions
Can thermal weld monitoring detect porosity that ultrasonic testing would catch?
Thermal signature analysis during laser welding is sensitive to the energy absorption and metallurgical processes that produce porosity, giving it strong correlation with the porosity levels that post-process ultrasonic or X-ray testing would separately confirm. The key advantage is timing — thermal monitoring flags the anomaly at the moment of welding when intervention is still possible, while post-process ultrasonic testing only confirms a defect after the unit has already moved downstream. Teams can Book a Demo to compare detection correlation on their own weld data.
How does impedance monitoring distinguish a good ultrasonic weld from a defective one?
The electrical impedance signature of the ultrasonic stack changes characteristically as a bond forms, and deviations from the expected signature pattern — whether from horn wear, anvil contamination, or material thickness variation — correlate to specific defect types like incomplete bonds, over-welding, or horn sticking. AI models trained on the impedance signatures of thousands of confirmed good and defective welds learn to classify these deviations with high accuracy, reaching 99.5% detection accuracy in validated deployments.
Does this inspection approach require replacing our existing welding equipment?
No — both thermal and impedance monitoring are typically deployed as a retrofit addition to existing laser and ultrasonic welding equipment, capturing signals during the existing weld process rather than requiring a new welder. This compact integration approach fits into the welding station without demanding a new production line or extended equipment downtime for replacement. Reach iFactory Support for retrofit compatibility on your specific welding equipment.
What is the typical false rejection rate for weld inspection systems?
Well-tuned production deployments typically achieve a false rejection rate of 1% or lower, meaning good welds are rarely incorrectly flagged as defective, which keeps rework volume manageable while still catching essentially all genuine defects. This balance is achieved during the model training and validation phase, where the system is calibrated against your specific weld process and material combination before full production handover.
How fast does weld inspection run relative to weld cycle time?
Deployed weld inspection systems typically complete their analysis within the weld cycle itself, often in under 5 seconds per weld, which keeps pace with the welding station rather than becoming a bottleneck. This speed is what makes 100% inline inspection practical at production volume, replacing the sampling-based destructive testing that could never keep pace with every unit produced.
Stop Trusting a Weld's Surface Appearance — Verify Its Integrity
iFactory deploys thermal and impedance signature monitoring across every tab and busbar weld station, catching sub-surface defects that surface vision inspection cannot see.