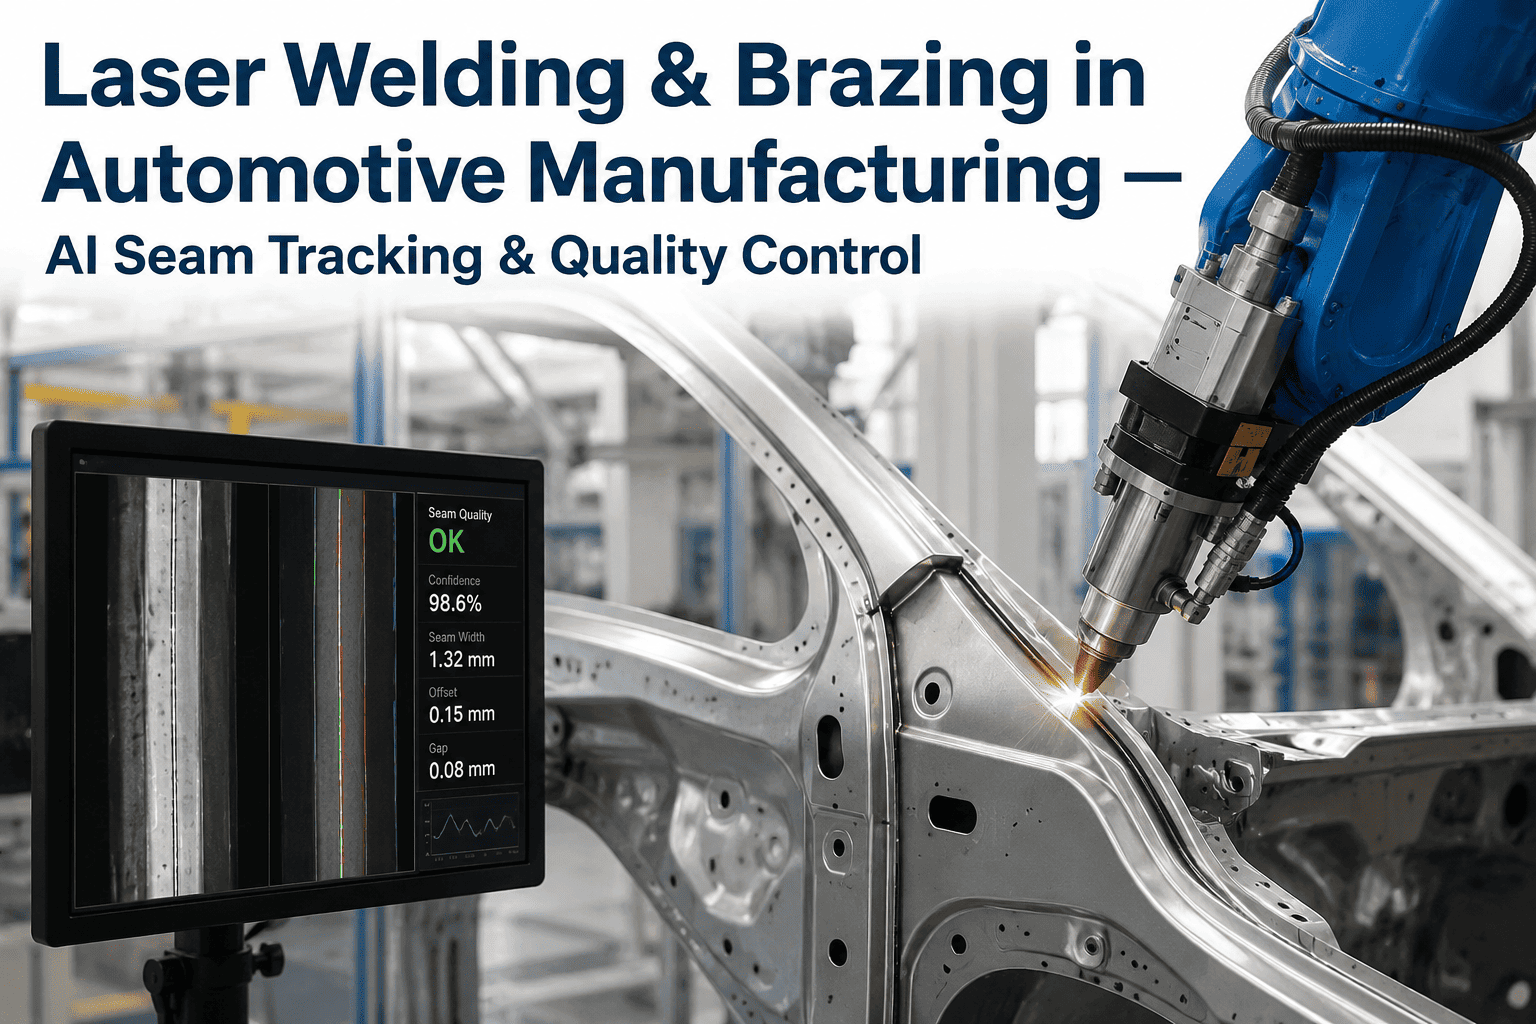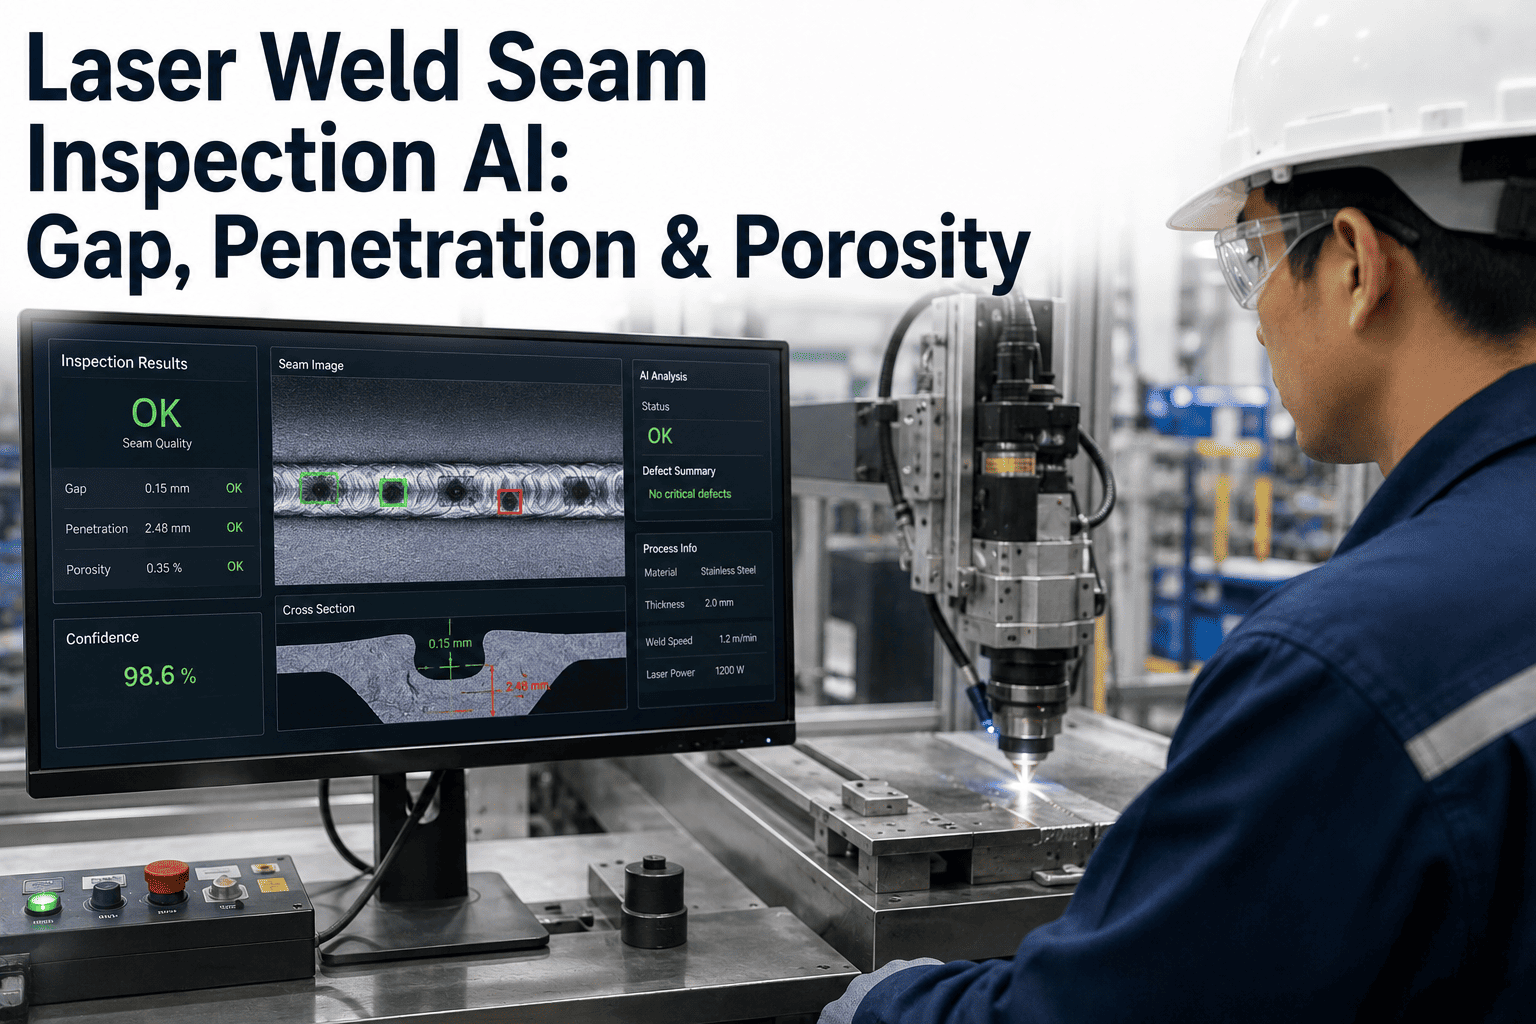
Laser welding on a body-in-white line moves fast enough that a defect forms and the process moves on before a human eye could register anything happened — the entire weld cycle for a structural seam completes in a fraction of a second, driven by a keyhole that's inherently unstable and sensitive to gap width, fit-up, and contamination that changes joint to joint. Getting laser weld quality right isn't about detecting one kind of flaw — it's about tracking three interdependent variables at once: how wide the gap between panels actually was, how deep the weld actually penetrated, and whether the melt pool trapped gas as it solidified. Miss any one and the joint's structural integrity is compromised even if the bead looks clean on the surface. iFactory tracks all three together on every laser seam, not just the ones a sample check happens to catch.
Gap, Penetration, and Porosity Aren't Three Separate Defects. They're Three Readings of the Same Unstable Process.
A laser weld seam on a structural BIW joint lives or dies on how well the keyhole stayed stable through the weld cycle — and gap width, penetration depth, and porosity are the three measurements that tell you whether it did.
Why Laser Seam Welds Fail Differently Than Spot or MIG Welds
A resistance spot weld either forms an adequate nugget or it doesn't, and a MIG bead's problems are largely visible on the surface where an arc left its trace. A laser seam weld is a different animal — the keyhole that forms the weld is a narrow, unstable vapor cavity that can collapse, wander, or fail to fully penetrate the joint in ways that leave almost no visible surface trace, which is exactly why gap, penetration, and porosity have to be measured directly rather than inferred from how the bead looks.
The physics behind this difference matters for how inspection needs to be designed. A laser keyhole exists because the beam's energy density vaporizes metal fast enough to create a narrow channel that molten material flows around and behind, and that channel is inherently unstable — small variations in gap, surface condition, or beam alignment can cause it to fluctuate or collapse partway through the weld. A spot or MIG process simply doesn't have this same failure mode, which is why inspection approaches built around those processes don't transfer cleanly to laser seams without real adaptation.
Gap-Sensitive by Design
Laser welding has far less tolerance for joint fit-up variation than arc processes, since the beam has to bridge whatever gap exists between panels with essentially no filler material to compensate.
Subsurface, Not Surface Defects
Incomplete penetration and trapped porosity form beneath a bead surface that can look entirely acceptable, meaning a visual-only check misses exactly the defects most likely to compromise structural strength.
Millisecond Process Window
A structural laser seam weld completes in well under a second, leaving no realistic window for a human to observe the keyhole behavior that actually determined weld quality.
Three Variables, Three Different Failure Consequences
Gap, penetration, and porosity each fail in a different way and each compromise the joint differently, which is why an inspection system built around all three provides a fundamentally different level of assurance than one checking only surface appearance.
It's worth being explicit about why these three specifically, rather than a longer list of possible weld defects. Gap, penetration, and porosity are the three variables most directly tied to the structural performance of a laser seam weld on a body-in-white joint — they determine whether the joint can actually carry the load it was designed for. Other surface-level concerns like discoloration or minor spatter matter for cosmetic and process-monitoring purposes, but they don't carry the same direct link to structural integrity that these three variables do.
Fit-Up Before the Beam Ever Fires
Excessive gap between panels forces the laser to bridge a distance it wasn't parameterized for, producing undercut, underfill, or a weld that never fully bridges the joint at all.
Whether the Weld Actually Joined Both Sides
Insufficient penetration leaves a joint that looks continuous on the visible surface but never fully fused through to the second panel, failing under load exactly where it matters.
Gas Trapped as the Melt Pool Solidifies
Unstable keyhole dynamics or surface contamination trap gas inside the solidifying weld, reducing effective cross-sectional area and creating stress concentration points that can propagate into a crack under vibration.
A Clean-Looking Bead Surface Says Nothing About What Happened Underneath It
iFactory measures gap, penetration depth, and porosity directly on every laser seam, not just what's visible on the surface after the weld cools.
How AI Vision Actually Measures What the Eye Can't See
Getting a reliable reading on all three variables requires more than a single camera looking at the finished bead — it requires capturing signal during the weld itself, not just after it cools, since the keyhole behavior that determines penetration and porosity happens in a window that's already closed by the time a post-weld camera looks at the seam.
This is where in-process monitoring earns its value over any purely post-weld approach. Optical and thermal signal captured while the keyhole is active correlates directly with how stable that keyhole was through the weld cycle — a fluctuating or collapsing keyhole leaves a signature in the process data well before it would ever show up as a visible defect, if it shows up visibly at all. Training a model to recognize that signature is what lets an inspection system flag a subsurface problem in real time rather than discovering it weeks later through a warranty claim or a failed destructive test.
In-Process Optical and Thermal Capture
Cameras and thermal sensors track the melt pool and keyhole behavior during the weld cycle itself, capturing the process dynamics that determine penetration and porosity risk before the bead ever solidifies.
Pre-Weld Gap Measurement
Joint fit-up is measured immediately before the weld fires, giving the system a known gap value to correlate against the resulting weld quality rather than assuming fit-up was within tolerance.
Post-Weld Surface and Geometry Scan
High-resolution surface imaging combined with 3D profiling confirms bead geometry and surface porosity indicators, cross-referenced against the in-process signal for a complete quality picture.
Classification and Traceability
Every weld gets classified against gap, penetration, and porosity thresholds and logged against the specific joint, station, and body it belongs to, giving quality teams a complete, queryable weld record.
In-Process Monitoring vs. Post-Weld Inspection Alone
A meaningful share of laser weld quality problems trace back to a decision made before the weld ever completed — an unstable keyhole, a gap outside tolerance — which is exactly what a post-weld-only inspection approach structurally cannot see, since by the time it looks at the joint, the process that determined quality has already finished.
This isn't an argument against post-weld inspection — surface geometry, bead width, and visible porosity are all still worth checking, and they catch a real category of defects on their own. The point is narrower: post-weld inspection alone leaves a specific, predictable blind spot around subsurface penetration and internal porosity, and that blind spot is exactly where the defects most likely to cause a field failure tend to hide. Combining both approaches closes the gap that either one alone leaves open.
Surface geometry and visible porosity are checked after the weld cools
Subsurface incomplete fusion and internal porosity can pass undetected if surface appearance looks acceptable
No visibility into whether a gap or keyhole instability caused the defect, only that a defect exists
Melt pool and keyhole dynamics are captured during the weld, correlated with post-weld geometry and surface data
Subsurface defects are flagged from process signal even when the surface looks clean
Root cause — gap, power drift, contamination — is identifiable directly from the process data, not just inferred
By the Time a Post-Weld Camera Looks at the Seam, the Keyhole Has Already Decided the Outcome
iFactory captures process signal during the weld itself, catching subsurface porosity and incomplete penetration that a surface-only check would miss entirely.
A Composite Scenario: The Gap Drift That Was Producing Porosity Nobody Could See
A composite Tier-1 BIW supplier running laser seam welding on a structural rocker panel joint had been relying on post-weld surface inspection alone, supplemented by periodic destructive cross-sectioning to check penetration on a sample basis. Cross-section results occasionally showed marginal penetration and small pore clusters, but the pattern was inconsistent enough that the quality team couldn't pin down a clear cause, and surface inspection never flagged anything unusual on the affected joints.
After adding in-process thermal and optical monitoring alongside pre-weld gap measurement, the correlated data revealed the actual cause within the first week: a fixture wear pattern was allowing gap width to drift upward gradually over a production run before being reset at fixture maintenance, and gap values above a specific threshold correlated directly with both the penetration shortfall and the porosity clusters seen in prior destructive testing. The supplier adjusted the fixture maintenance interval based on the gap drift data, and both penetration and porosity issues on that joint dropped to isolated incidents rather than a recurring pattern.
Assumptions That Undermine Laser Weld Seam Inspection
A clean-looking bead surface is a reasonably reliable indicator that the weld beneath it is sound.
Incomplete penetration and internal porosity form beneath the visible surface and routinely leave a bead that looks entirely acceptable, which is why surface-only inspection structurally misses the defects most likely to compromise joint strength.
Sample-based destructive cross-sectioning is sufficient to catch a systemic penetration or porosity issue.
A sampling plan only catches an issue if it happens to fall on a sampled unit, and an intermittent cause like gradual fixture wear can produce a pattern too inconsistent for periodic sampling to reliably trace back to its source.
Gap tolerance for laser welding can be treated similarly to the more forgiving tolerances typical of arc welding processes.
Laser welding has meaningfully less tolerance for joint fit-up variation than arc processes with filler material, and treating gap tolerance the same way across both processes underestimates the risk on laser seams specifically.
A Checklist for Evaluating a Laser Weld Seam Inspection System
Gap is measured before the weld fires, not assumed to be within tolerance
Pre-weld gap measurement lets the system correlate fit-up directly against resulting weld quality rather than treating gap as an unknown variable.
Penetration and porosity are assessed from in-process signal, not surface appearance alone
Subsurface defects need process data captured during the weld itself, since a post-weld-only check cannot see what already happened inside the joint.
Every weld is logged against its specific joint, station, and body for traceability
A recurring defect pattern is much easier to diagnose when every weld's data is queryable against its actual production context.
Detection runs at the actual production cycle time, not a slower inspection-only pace
An inspection method that can't keep pace with the weld cycle itself either creates a bottleneck or ends up sampling instead of covering every joint.
Frequently Asked Questions
Can AI vision actually measure penetration depth without a destructive cross-section?
Yes — correlating in-process thermal and optical signal captured during the weld with post-weld geometry data lets an AI model estimate penetration depth non-destructively, validated periodically against destructive sampling to confirm the correlation holds for a specific joint and material combination. Visit support to review validation data for a specific application.
How small a porosity defect can inline inspection realistically catch?
Modern AI vision systems combined with high-resolution optical and process data can detect pore-level defects well below what unaided visual inspection would ever catch, though the specific detectable size depends on the sensor resolution and material being welded.
Does adding pre-weld gap measurement require changing the existing fixture setup?
Gap measurement is typically added as a sensor step immediately before the weld station rather than requiring a fixture redesign, integrating into the existing line sequence without disrupting current tooling. Book a demo to see integration with a specific fixture setup.
Can this kind of inspection keep pace with high-volume BIW production speeds?
Yes — inline inspection systems built for laser weld seams are designed to operate within the same cycle time as the welding process itself, avoiding the bottleneck a slower, sampling-based inspection method would introduce on a high-volume line.
How does traceability data actually help when a warranty issue traces back to a specific joint?
A logged weld record ties every joint to its gap, penetration, and porosity readings at the time of production, so a warranty investigation can pull the exact quality data for the affected joint rather than relying on general process assumptions from around that production period. Contact support to see how weld traceability data supports a warranty investigation.
Track Gap, Penetration, and Porosity Together on Every Laser Seam
iFactory combines pre-weld gap measurement, in-process signal capture, and post-weld inspection into one connected quality picture for structural BIW laser welds.