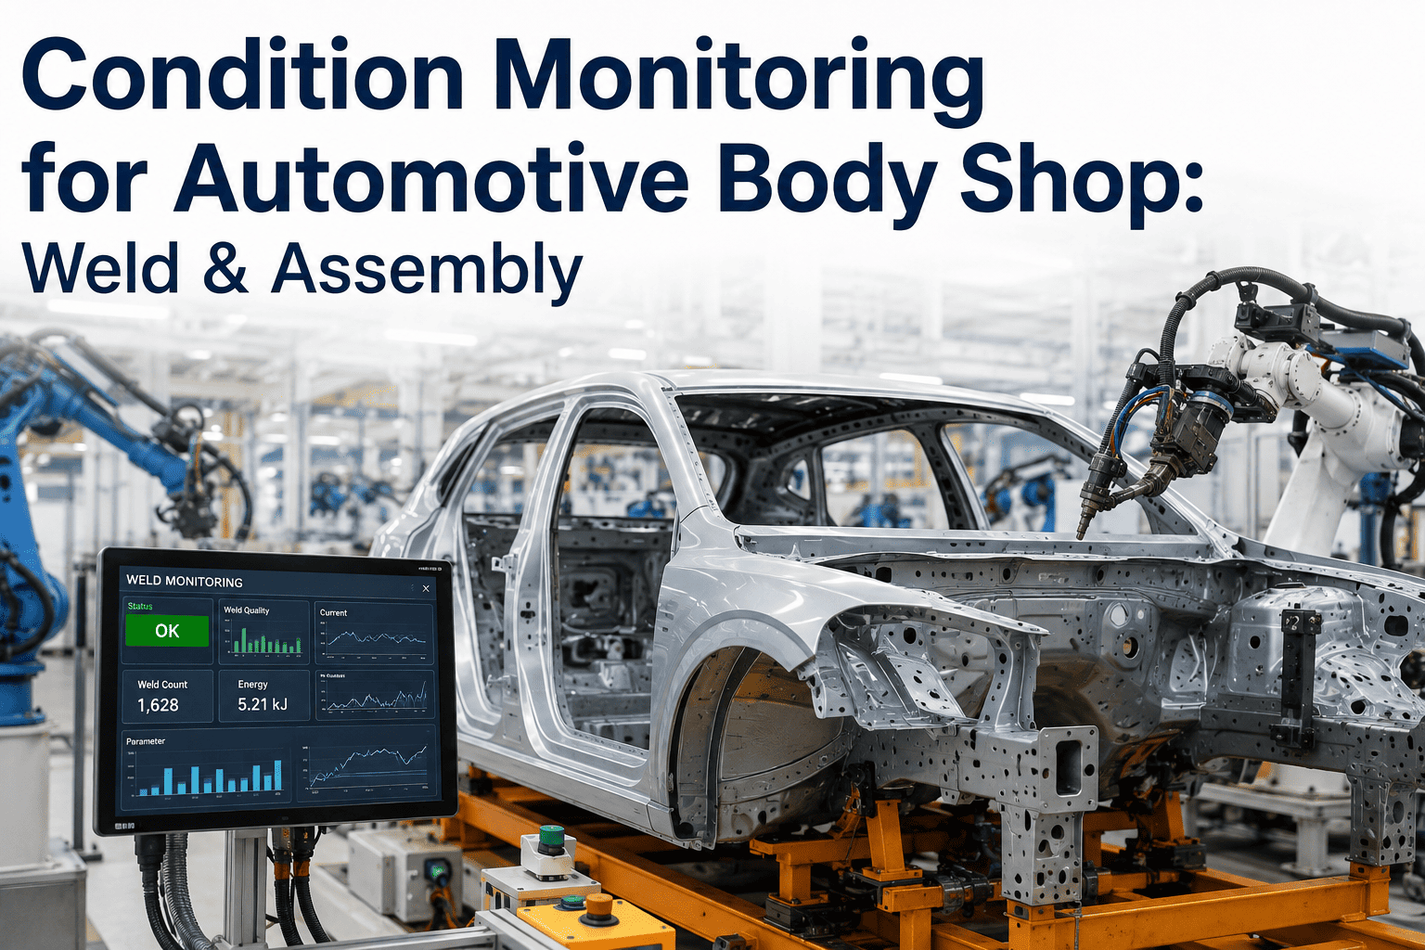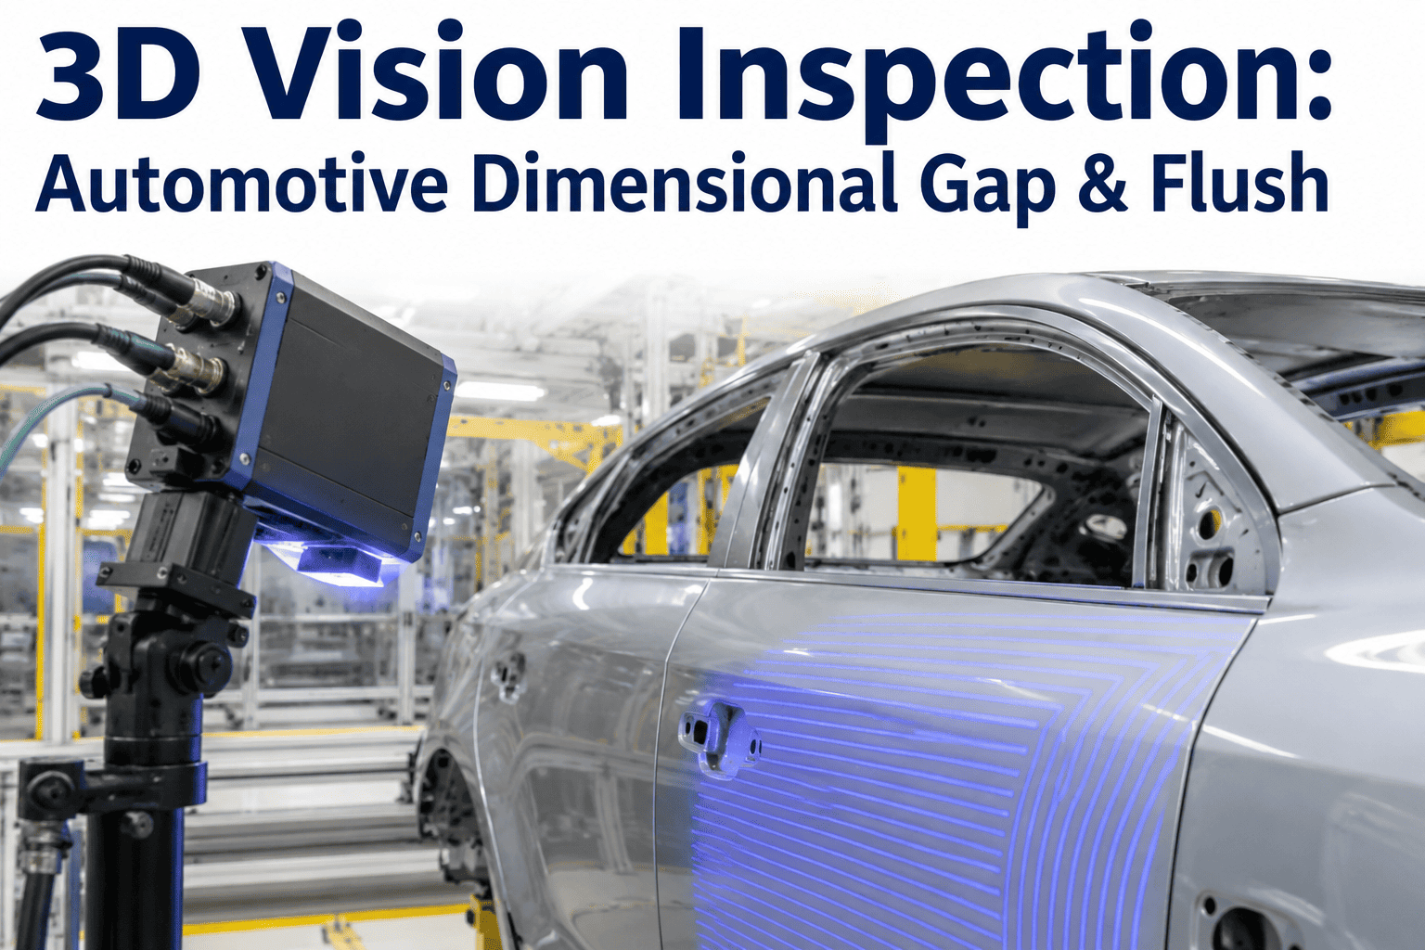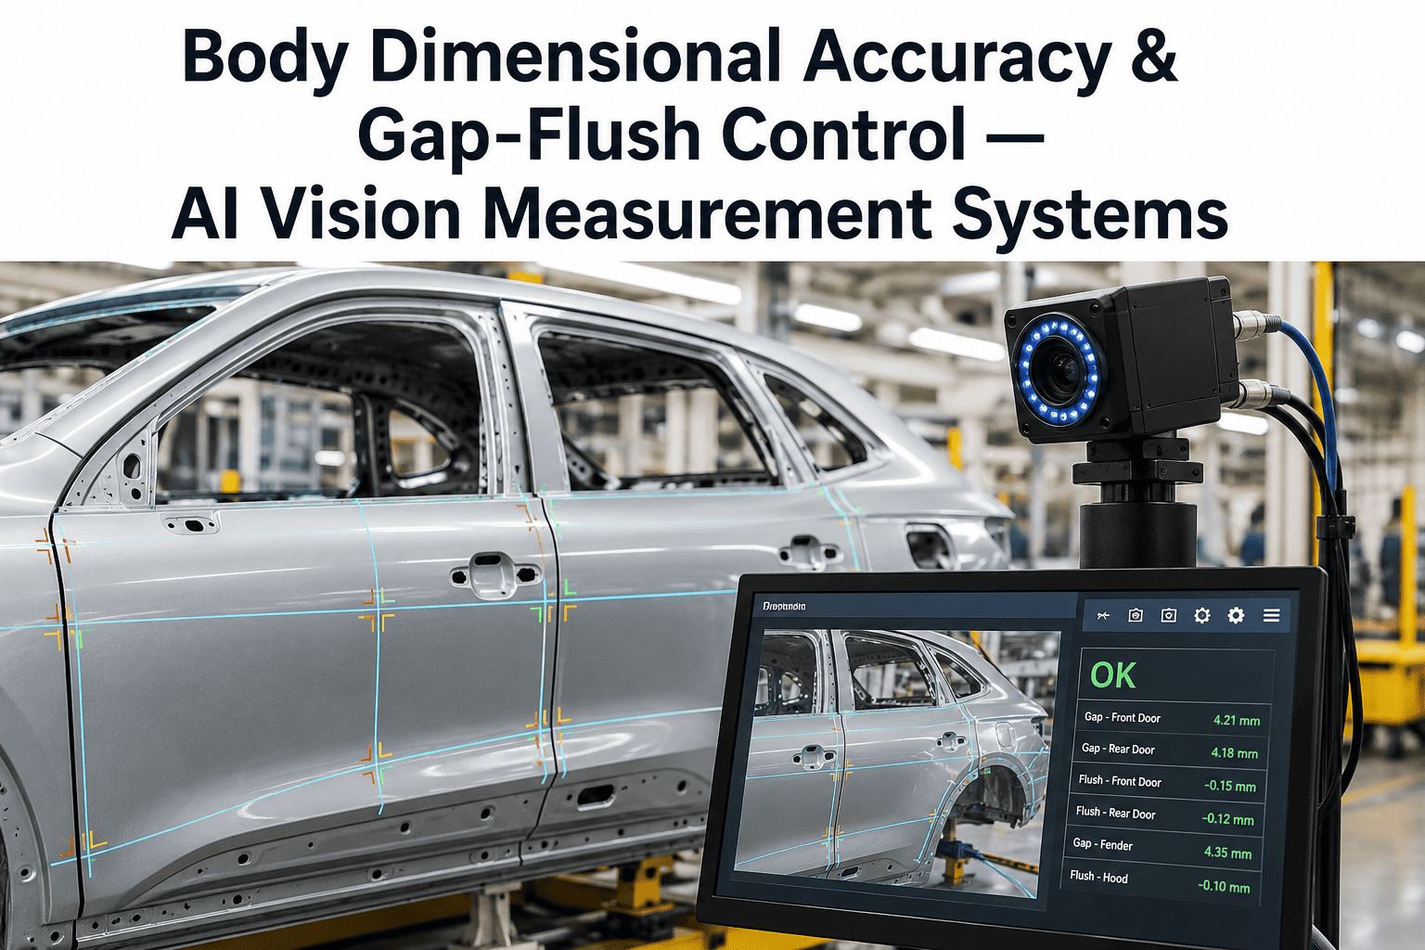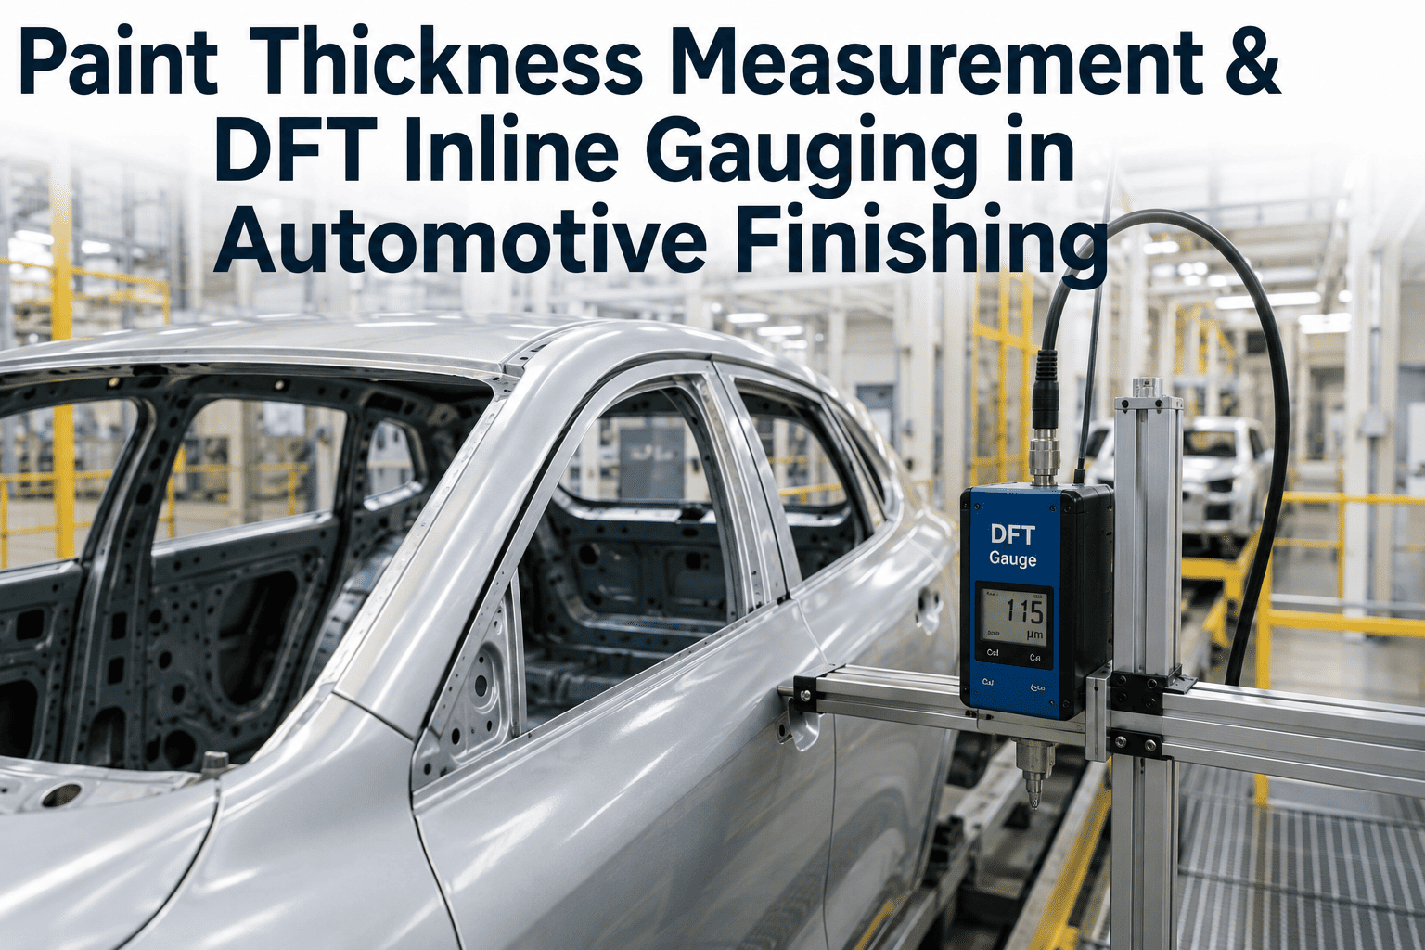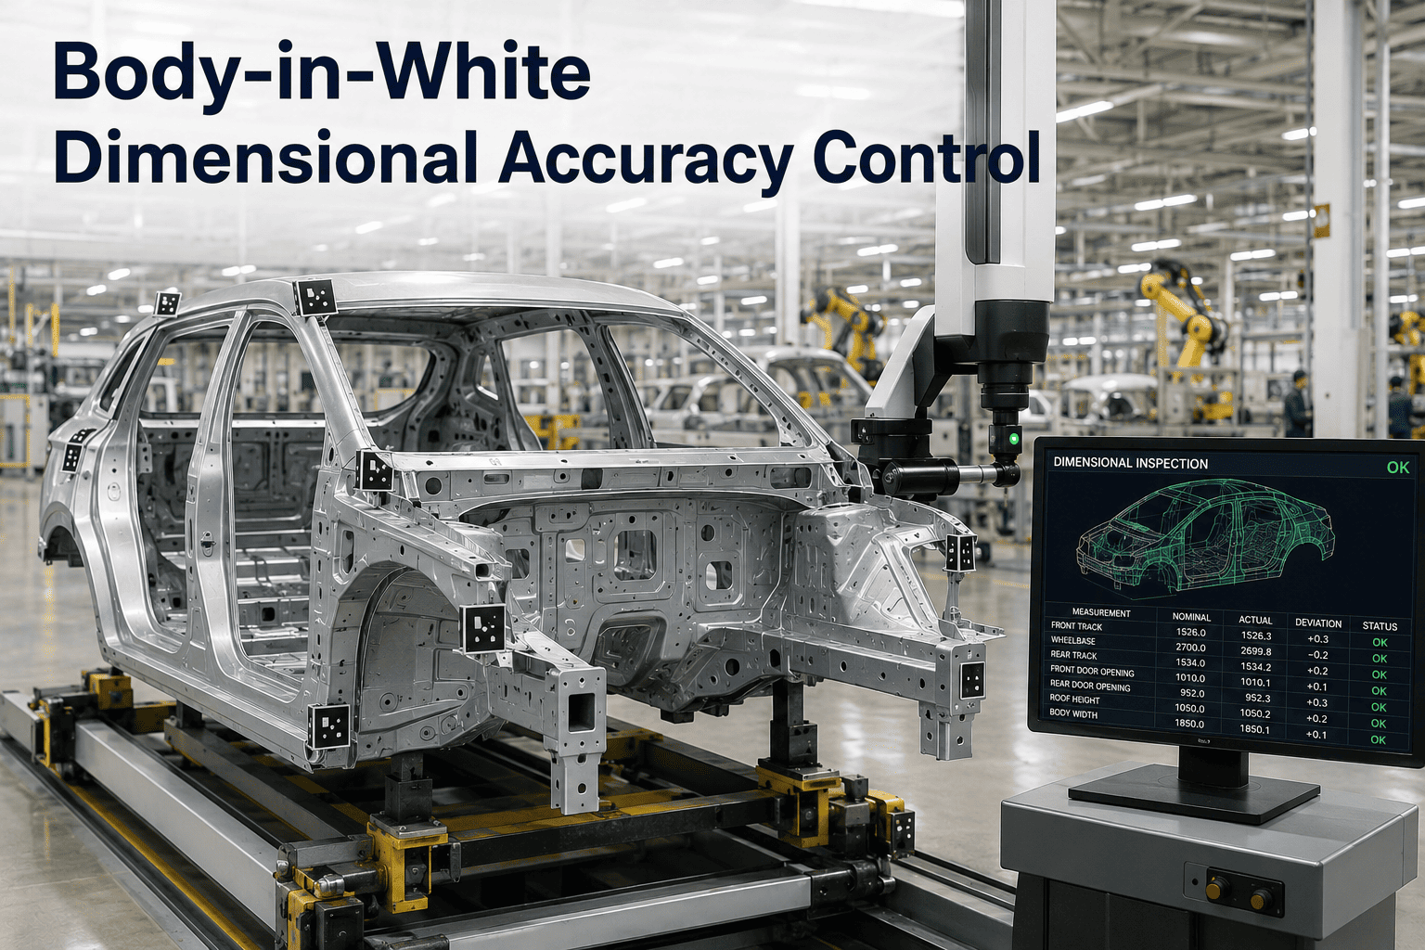
In the relentless pursuit of perfect fit and finish, the body shop remains the crucible where vehicle quality is forged—or fractured. Every fractional millimeter of dimensional drift in the body-in-white (BIW) cascades downstream into costly rework, compromised crash performance, and customer dissatisfaction with gap-and-flush. Traditional offline CMM audits, conducted hours after production, detect drift too late, when hundreds of out-of-tolerance bodies have already accumulated. The industry demands a paradigm shift: real-time, inline metrology fused with artificial intelligence that predicts and prevents deviation before it becomes a defect. This technical deep-dive reveals how AI-powered dimensional control, leveraging 100% inline measurement data, empowers body shop quality leads to maintain sub-millimeter tolerances across shifts, tool changes, and material variations. By embedding statistical process control (SPC) and machine learning directly into the production flow, manufacturers can achieve zero-defect body construction at line speed. The result is a measurable reduction in scrap, a dramatic improvement in first-time-through rates, and a seamless handoff to paint and final assembly. Book a Demo to see how iFactory transforms your dimensional quality.
Eliminate Dimensional Drift at the Source
Deploy AI-driven inline metrology to hold BIW tolerances across every shift.
Stop cascading rework before it starts.
The True Cost of BIW Dimensional Drift
Dimensional deviation in the body shop is not a minor quality issue; it is a systemic profit eroder. A 0.5mm drift in a door opening often results in a 1.2mm gap variation at final assembly, triggering expensive manual rework. Industry data shows that 30% of all body shop quality issues originate from dimensional instability, and each millimeter of misalignment can add up to $15 per vehicle in corrective labor. For a plant producing 300,000 vehicles annually, this translates to $4.5 million in avoidable costs. Beyond direct rework, dimensional drift delays program launches, increases tooling amortization, and damages brand reputation through poor perceived quality. The financial impact is both immediate and compound.
Why Traditional Metrology Falls Short
Offline CMM Audits
- Sampled only 1-3 bodies per shift
- Results delayed by 4-8 hours
- Drift detected after dozens of bad parts
- No root cause correlation to process parameters
- Reactive, not predictive
AI-Powered Inline Metrology
- 100% of bodies measured in real time
- Instant feedback loop to robots and tooling
- Predictive drift alerts before tolerance breach
- Correlation with weld current, pressure, temperature
- Proactive, closed-loop control
The gap between offline sampling and real-time control is the difference between detecting a fire and preventing one. Inline metrology, when combined with AI, transforms dimensional data from a lagging indicator into a leading signal for process health.
Architecture of an AI-Driven Dimensional Control System
Inline Sensor Fusion
Laser scanners, structured light, and photogrammetry capture 10,000+ measurement points per body at line speed, generating terabytes of high-density point clouds per shift.
Edge AI Inference
On-premise GPU clusters run deep learning models that segment, align, and compare measured points to nominal CAD data in under 200 milliseconds per body.
Dimensional SPC Engine
Multivariate control charts (Hotelling T2, EWMA) monitor 500+ critical features simultaneously, flagging special cause variation with 99.7% statistical confidence.
Closed-Loop Correction
Predictive models output compensation commands to robot weld guns, fixture pins, and hemming tools, adjusting process parameters within the same cycle.
Key Performance Indicators for BIW Dimensional Control
| Metric | Traditional Baseline | AI-Enhanced Target | Improvement Factor |
|---|---|---|---|
| First-Time-Through Rate | 82% | 97% | 1.18x |
| Mean Time to Detect Drift | 4.5 hours | 12 seconds | 1,350x |
| Rework Cost per Vehicle | $18.40 | $4.90 | 3.76x |
| Gap & Flush Cpk | 1.10 | 1.67 | 1.52x |
| Tool Changeover Time | 45 min | 22 min | 2.05x |
These metrics represent real-world outcomes from early adopters of AI-driven inline metrology. The 1,350x improvement in detection speed is the single most transformative shift, enabling operators to correct drift before a single additional out-of-tolerance body is produced.
Machine Learning Models for Dimensional Prediction
Temporal Convolutional Networks
TCN models ingest time-series sensor data from welding robots and fixture clamps to forecast dimensional drift up to 50 bodies in advance. By learning the temporal patterns of thermal expansion and mechanical wear, TCNs achieve a prediction horizon of 30 minutes with 94% accuracy.
Graph Neural Networks
GNNs model the geometric dependencies between adjacent body panels. When a deviation is detected in the left A-pillar, the GNN predicts the impact on the roof, door opening, and side sill, enabling holistic correction rather than local patching.
Variational Autoencoders
VAEs compress high-dimensional point cloud data into a latent space that captures normal variation patterns. Anomalies in the latent representation correspond to novel dimensional faults, allowing the system to detect previously unseen failure modes without labeled training data.
Integration with Body Shop Production Systems
Seamless integration is critical for adoption. The AI dimensional control platform connects to existing PLCs, robot controllers, and MES via OPC UA and MQTT. Data flows in both directions: measurement results trigger alarms on operator dashboards, and corrective actions are sent as setpoint adjustments to weld controllers. The system also feeds dimensional KPIs into the plant's overall equipment effectiveness (OEE) dashboard, linking body quality to production throughput. Standard REST APIs enable integration with enterprise quality management systems (QMS) for traceability across the vehicle lifecycle.
// Example OPC UA subscription for dimensional data

opcuaClient.subscribe({

nodeId: "ns=2;s=BodyShop.DoorOpening.Width",

samplingInterval: 100,

onData: (value) => {

const deviation = value - nominalWidth;

if (Math.abs(deviation) > 0.3) {

aiModel.predictDrift(deviation, weldParams);

}

}

});
Real-World Case Study: European Premium OEM
A leading German automotive manufacturer implemented AI-driven inline metrology across two body shops producing C-segment SUVs. Prior to deployment, their gap-and-flush Cpk averaged 1.10, with 12% of vehicles requiring manual rework in the door fit area. After a 6-month phased rollout, the system achieved 100% inline measurement coverage and reduced rework to 3.2%. The most dramatic improvement occurred in the rear door opening, where dimensional drift had been a chronic issue due to thermal distortion during welding. The AI model identified a 0.15mm correlation between weld gun dwell time and door opening width, enabling process engineers to optimize welding parameters. The annualized savings exceeded €3.2 million per plant, with a payback period of under 8 months.
Implementation Roadmap for BIW Dimensional Control
Sensor Selection & Installation
Assess current measurement points, select inline laser or structured light sensors, and install on robot end-effectors or fixed gantries. Typical timeline: 4-6 weeks.
Data Pipeline & Model Training
Ingest 2-4 weeks of production data to train baseline AI models. Validate predictions against offline CMM audits. Timeline: 6-8 weeks.
Closed-Loop Integration
Connect AI output to robot controllers and MES. Implement control charts and alarm thresholds. Timeline: 4-6 weeks.
Continuous Improvement
Monitor model drift, retrain quarterly with new data, and expand coverage to additional body variants. Ongoing.
Achieve Sub-Millimeter Control Across All Body Lines
Transform your body shop with AI that predicts and prevents dimensional drift.
Reduce rework, improve first-time-through, and deliver perfect fit and finish.
Addressing Common Concerns in AI Metrology Adoption
Data Volume Management
Inline sensors generate 5-10 TB of point cloud data per shift. Edge AI processing reduces the data to 50 MB of actionable KPIs before storage. Retention policies archive raw data for 30 days and compressed summaries for 5 years. The system uses lossless compression algorithms that preserve measurement accuracy while reducing storage footprint by 95%.
Model Accuracy and Robustness
AI models are validated against CMM measurements with a target RMSE of less than 0.05mm. Adversarial training and domain randomization ensure models generalize across different body styles, lighting conditions, and sensor calibrations. A/B testing frameworks continuously compare model predictions to ground truth, triggering retraining when accuracy drifts below 95%.
Operator Training and Change Management
The platform includes role-based dashboards for operators, engineers, and managers. Operators interact with simple traffic-light alerts (green/yellow/red) and guided correction workflows. Hands-on training requires 4 hours per shift team, supplemented by augmented reality overlays that show real-time deviation heatmaps on the physical body.
Future Trends in BIW Dimensional Quality
Digital Twin Integration
Real-time dimensional data feeds into a digital twin of the body shop, enabling virtual commissioning of new models and what-if analysis for process changes. The twin simulates the impact of proposed tooling modifications on dimensional quality before any physical change is made.
Generative AI for Root Cause Analysis
Large language models trained on maintenance logs, sensor data, and dimensional records automatically generate natural language root cause summaries. When a drift event occurs, the system produces a report: "Door opening width deviation correlated with weld gun #7 current drop of 12% at timestamp 14:32:15."
Self-Healing Production Cells
Future body shops will feature autonomous cells that detect dimensional drift, diagnose the root cause, and initiate corrective actions without human intervention. Robot controllers will automatically recalibrate end-effectors, adjust weld schedules, and reposition fixtures based on AI recommendations, achieving lights-out dimensional control.
Frequently Asked Questions
How does AI-powered inline metrology differ from traditional SPC?
Traditional SPC relies on manual sampling and chart interpretation, often with a delay of hours between measurement and corrective action. AI-powered inline metrology automates measurement of every single body, processes data in real time using multivariate models, and provides predictive alerts before tolerances are breached. For example, a Hotelling T2 control chart can detect a 0.1mm shift across 200 features simultaneously, whereas manual SPC would require separate univariate charts for each feature. This comprehensive, real-time approach enables closed-loop control that traditional SPC cannot achieve. Book a Demo to see the difference in action.
What is the typical ROI for implementing AI dimensional control in a body shop?
Based on deployments across three OEM plants, the average payback period is 8-12 months. ROI drivers include: 60-70% reduction in rework labor, 40% reduction in scrap, 25% improvement in first-time-through rate, and 15% reduction in tooling maintenance costs. For a plant producing 300,000 vehicles per year, the total annual benefit typically ranges from $3 million to $5 million. The investment includes sensor hardware, edge computing infrastructure, software licensing, and integration services. Contact Support for a customized ROI calculator based on your specific production parameters.
Can the system handle multiple body styles and mixed-model production?
Yes, the AI models are designed for mixed-model flexibility. Each body style has a unique digital twin with its own nominal geometry and tolerance specifications. The system automatically identifies the body style via RFID or vision-based VIN reading and loads the corresponding model. Transfer learning techniques allow the AI to adapt to new body styles with as few as 100 production samples, reducing calibration time from weeks to days. The platform supports up to 20 different body styles simultaneously, making it ideal for high-variety plants. Book a Demo to see how we manage mixed-model complexity.
How does the system ensure data integrity and measurement repeatability?
Measurement repeatability is ensured through multiple mechanisms: daily automatic calibration routines using certified master parts, cross-validation between redundant sensors, and statistical monitoring of sensor health metrics. The system logs every measurement with a unique timestamp, sensor ID, and environmental conditions (temperature, humidity) to enable traceable audits. Data integrity is protected by blockchain-based logging that creates an immutable record of all dimensional data and model decisions, meeting ISO 9001 and IATF 16949 requirements for quality documentation. Contact Support for detailed specifications on our validation protocols.
What happens if the AI model makes an incorrect prediction?
The system is designed with multiple layers of fail-safes. First, all AI predictions are accompanied by a confidence score; predictions below a configurable threshold (default 95%) are flagged for human review. Second, the closed-loop control system has a manual override that allows operators to disable automatic corrections. Third, a shadow mode deployment option runs the AI in parallel without affecting production, allowing operators to validate predictions before enabling full control. Historical data shows that model accuracy exceeds 97% after the initial training phase, and any incorrect prediction triggers an automatic retraining event to prevent recurrence. Book a Demo to learn more about our safety architecture.
Transform Your Body Shop into a Zero-Defect Factory
Stop fighting dimensional drift. Predict it, prevent it, and eliminate rework.
Join industry leaders who have already achieved sub-millimeter control.