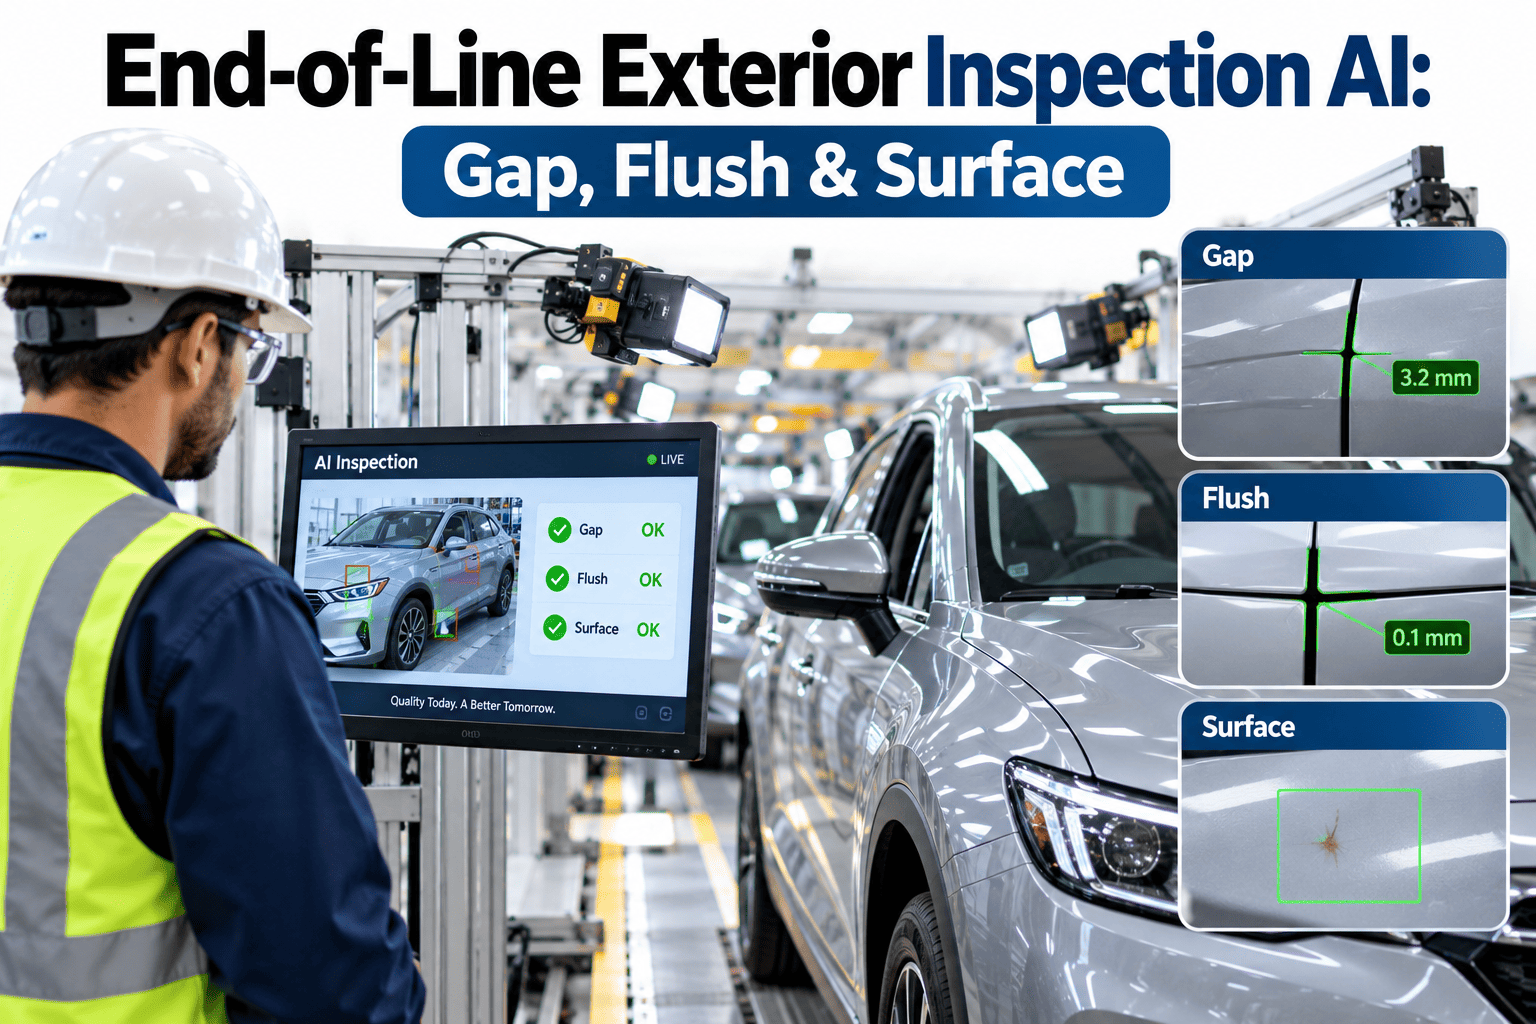
A door gap that varies by a millimeter across the front and rear of the same vehicle is not something most customers could measure themselves, but it is exactly the kind of inconsistency that registers subconsciously as a vehicle feeling less solid, less premium, less carefully built than one where every panel line runs perfectly even. End-of-line exterior inspection using AI vision measures gap and flush across every panel boundary, detects surface defects invisible to a rushed visual glance, and verifies trim alignment before a vehicle is cleared for delivery — on every unit, not a rotating sample. Manufacturers refining their exterior inspection process can start with a conversation with iFactory support about deployment on their specific line.
The Millimeter Difference Between a Vehicle That Feels Premium and One That Doesn't
Gap and flush measurement, surface defect detection, and trim alignment verification across every exterior panel before a vehicle is cleared for delivery.
Why Gap and Flush Consistency Matters More Than It Seems
Gap and flush — the space between adjacent panels and how evenly their surfaces align — are among the most visually scrutinized details on a finished vehicle, precisely because they are the easiest imperfection for an untrained eye to notice even without knowing the technical term for what looks wrong. A door that sits even a millimeter proud of the adjacent fender, or a gap that widens slightly from top to bottom, reads immediately as a quality signal to a customer standing at a dealership, even when every mechanical system in the vehicle is flawless.
Manual visual inspection struggles with this specific category of defect because human perception of small gap variances is inconsistent — an inspector's judgment of what counts as acceptable can shift subtly across a shift due to fatigue, lighting changes, or simply the natural variability of visual estimation without a measurement tool. AI vision systems measure gap and flush values numerically and consistently across every vehicle, applying the exact same tolerance standard to the first vehicle of a shift and the last, which manual inspection cannot reliably replicate over an eight or ten hour shift.
The Three Checks That Make Up a Complete Exterior Pass
A comprehensive end-of-line exterior check covers three distinct categories of measurement, each targeting a different way a finished vehicle's surface can fall short of the standard customers expect.
Gap and Flush Measurement
Numerical measurement of the space and surface-height alignment between every adjacent panel boundary — doors, fenders, hood, trunk — compared against a defined tolerance band for the specific vehicle model and trim.
Surface Defect Detection
Identification of paint defects including orange peel, inclusions, runs, and inconsistent gloss, along with body surface imperfections such as dents or scratches introduced anywhere along the production process.
Trim Alignment Verification
Confirmation that exterior trim pieces, badges, moldings, and emblems are correctly positioned, securely attached, and aligned consistently with the vehicle's design specification across the full body.
See Gap and Flush Measurement in Action
Book a 30-minute walkthrough and we will show sub-millimeter gap and flush measurement running live at end-of-line.
How Tolerance Bands Translate Into Action
Not every measurement outside the ideal target requires the same response, and a well-designed system applies graduated tolerance bands that route each vehicle to the appropriate next step rather than treating every deviation as an identical pass-or-fail outcome.
| Measurement Result | Typical Tolerance Band | Action Triggered | Who Reviews It |
|---|---|---|---|
| Within target spec | ± 0.5mm | Vehicle passes automatically | No manual review needed |
| Marginal variance | ± 0.5mm to ± 1.0mm | Flagged for a quick visual confirmation | Line quality technician |
| Out of tolerance | ± 1.0mm to ± 1.5mm | Routed to rework station before release | Rework team lead |
| Significant deviation | > 1.5mm | Vehicle held, root cause investigation triggered | Quality engineering |
A Composite Scenario: The Fixture Drift Nobody Noticed Manually
An assembly plant running AI-based gap and flush measurement at end-of-line noticed a gradual upward drift in rear door gap variance over several days, with the average measurement inching closer to the outer edge of the acceptable tolerance band without any single vehicle actually failing outright. Because the system tracked and trended these measurements numerically across every vehicle rather than simply passing or failing each one individually, the slow drift was visible as a clear trend line well before any vehicle would have failed a binary pass-fail check.
Investigation traced the drift to a body assembly fixture that had begun to wear slightly, gradually shifting the position at which rear doors were hung during assembly. Because the trend was caught early through numerical tracking rather than waiting for an outright failure, the fixture was corrected during a scheduled maintenance window before any vehicle actually crossed into the out-of-tolerance range. A manual visual inspection process, which typically records only a pass or fail judgment rather than a precise numerical trend, would very likely have missed this gradual drift entirely until it produced a vehicle visually bad enough to catch an inspector's attention directly.
Common Mistakes in Exterior Inspection Program Design
Treating Every Measurement as Binary Pass or Fail
A pure pass-fail approach discards the numerical trend data that catches gradual drift early. Tracking actual measurement values, not just pass-fail outcomes, is what surfaces a slow-developing fixture or process issue.
Applying One Tolerance Standard Across Every Trim and Body Style
Different body styles and trim levels can have legitimately different design tolerances. A single generic standard applied across an entire model line risks both false findings and missed genuine defects.
Inspecting Only Under Controlled Studio Lighting Conditions
A system validated only under ideal lighting can perform inconsistently under the actual variable lighting conditions of a working end-of-line station, which is why real production lighting should be part of validation from the start.
Not Connecting Findings Back to the Specific Fixture or Station
A gap or flush finding that is corrected only as rework, without tracing back to which upstream fixture or assembly station introduced the variance, tends to recur rather than being resolved at its actual source.
Is Your Exterior Inspection Process Ready for This Upgrade
You currently rely primarily on visual inspection for gap and flush rather than numerical measurement
This is the most common starting point, and moving to numerical measurement is usually the single highest-impact change in an exterior inspection upgrade.
You have defined tolerance specifications for each body style and trim level in your current lineup
Where these specifications are not yet formally documented per variant, establishing them is a necessary first step before an automated system can apply them consistently.
Your end-of-line station has consistent, adequate lighting for high-resolution vision inspection
Lighting conditions at the actual inspection point matter significantly for measurement accuracy, and this is worth assessing directly rather than assuming existing station lighting is sufficient.
Where Gap and Flush Issues Actually Originate Upstream
A gap or flush deviation detected at end-of-line rarely originates at end-of-line itself — by the time a vehicle reaches final inspection, the panels have already been through body-in-white assembly, paint, and trim installation, any of which could have introduced the variance being measured. Understanding the typical origin points for different deviation patterns helps a quality team triage findings efficiently rather than treating every out-of-tolerance measurement as an equally mysterious, equally time-consuming investigation.
A consistent deviation appearing across many vehicles in a similar location, such as the rear door example in the earlier scenario, usually points to a fixture or tooling issue in body-in-white assembly, since that stage establishes the fundamental geometric relationships between panels that later stages build upon. A deviation that appears more randomly across otherwise-similar vehicles, without a consistent pattern in location or magnitude, more often points to a variability issue in manual trim installation or handling damage introduced somewhere in the process rather than a systemic tooling problem.
Building a simple decision framework that routes findings toward likely origin points based on their pattern — systemic and consistent versus random and vehicle-specific — helps quality engineering prioritize investigation time toward the findings most likely to represent a fixable systemic issue, rather than spending equal investigative effort on every individual out-of-tolerance vehicle regardless of whether it represents an isolated incident or a developing pattern worth deeper investigation.
Integrating Exterior Inspection Data With Body Shop Process Control
The full value of end-of-line gap and flush measurement is realized when that data connects back into the body shop's own process control systems, rather than existing only as a final quality gate disconnected from the upstream processes actually responsible for panel positioning. A body shop running its own dimensional control program, checking body-in-white geometry before paint and trim are even applied, benefits significantly from correlating its own upstream measurements against the final end-of-line results for the same vehicles, since discrepancies between the two data sets can reveal where variance is being introduced between body-in-white and final assembly.
This kind of cross-stage correlation requires a consistent vehicle identifier carried through from body-in-white measurement all the way to end-of-line inspection, which is a data architecture decision worth making early in a program rather than retrofitting after both systems have been running independently for some time. Manufacturers who have built this connection report a meaningfully faster root cause investigation process, since a deviation traced to end-of-line can be checked directly against the same vehicle's earlier body-in-white measurements rather than starting the investigation from scratch.
Validating Detection Accuracy Before Full Production Deployment
A new exterior inspection deployment should be validated against a known, curated set of vehicles spanning the realistic range of variation an actual production line produces, rather than assumed to perform correctly in production simply because it demonstrated accuracy in a vendor's controlled test environment. This validation set should specifically include vehicles at, near, and beyond the tolerance boundary in each measurement category, since a system's performance in the ambiguous zone near the tolerance line is far more informative than its performance on vehicles that are either clearly acceptable or clearly defective.
Running this validation set through both the new AI system and a parallel manual measurement process, then comparing the two sets of results directly, gives a quality team concrete confidence in where the AI system's measurements align with established manual methods and where any systematic differences exist that need to be understood before full deployment. Discrepancies uncovered during this comparison are not necessarily a sign the AI system is wrong — sometimes the comparison reveals that the manual method itself has been slightly inconsistent or miscalibrated, which is a valuable finding in its own right.
Manufacturers should also plan for periodic revalidation after initial deployment, particularly following any significant change to lighting conditions at the inspection station, a body style update, or a paint formulation change, since any of these can shift the conditions the detection model was originally calibrated against. Building a revalidation cadence into the ongoing quality program, rather than treating initial validation as a one-time event, keeps detection accuracy reliable over the full life of a production program.
How This Fits Into the Broader Final Vehicle Quality Picture
Gap, flush, and surface inspection at end-of-line is one component of a comprehensive final vehicle quality program that also typically includes interior fit and finish checks and functional systems verification, each covering a different category of what a customer will eventually experience with their vehicle. Manufacturers building out exterior inspection capability first, as a starting point before expanding into interior and functional domains, often find the exterior program's tolerance-band and trend-tracking approach translates directly into how the other domains get structured once they are added.
The numerical, trend-based approach to exterior measurement described throughout this guide — tracking actual values rather than pass-fail outcomes, applying graduated tolerance bands, and connecting findings back to upstream root causes — is a pattern that scales well to interior and functional inspection as those domains mature, since the underlying quality management philosophy is the same even though the specific measurement techniques differ. Manufacturers planning a multi-domain final inspection roadmap benefit from establishing this philosophy clearly during the exterior rollout, since it becomes the template the rest of the program follows.
Ultimately, gap and flush measurement is not simply a cosmetic quality check — it is one of the clearest, most measurable proxies available for the overall precision and consistency of an assembly process, and a plant that consistently achieves tight gap and flush tolerances across every vehicle is very likely executing the rest of its assembly process with a similar level of precision, even in areas that are harder to measure directly. This is part of why gap and flush performance has become such a widely tracked benchmark across the automotive industry, well beyond its direct cosmetic significance to any individual customer.
Frequently Asked Questions
How much more precise is AI vision gap and flush measurement compared to manual inspection?
AI vision systems typically measure gap and flush to sub-millimeter precision consistently across every vehicle, while manual visual inspection struggles to reliably distinguish variances smaller than a couple of millimeters, and that judgment itself varies between inspectors and across a shift due to fatigue. This precision gap is exactly what allows automated measurement to catch the kind of gradual fixture drift described in the scenario above, well before it would become visually obvious to a human inspector. Manufacturers can review measurement accuracy specifications by contacting iFactory support.
Can this system detect paint defects like orange peel or inclusions, not just gap and flush?
Yes, surface defect detection covering paint quality issues including orange peel texture, inclusions, runs, and gloss inconsistency operates as a separate but complementary check alongside gap and flush measurement, using high-resolution imaging and lighting specifically tuned to reveal these surface characteristics. Both checks run together as part of the same end-of-line pass rather than requiring separate stations or separate vehicle passes.
How does the system handle different vehicle colors and finishes?
Different paint colors and finish types, including metallic, pearlescent, and matte finishes, reflect and scatter light differently, which means detection models need to be calibrated specifically for each finish type rather than assuming one configuration works uniformly across an entire paint color lineup. A well-designed deployment validates detection performance against every color and finish combination actually produced on that line before going live in production.
What happens when a vehicle is flagged for a marginal gap or flush variance?
A marginal finding, sitting just outside the ideal target but not yet at a level requiring mandatory rework, is typically routed to a quick manual confirmation by a line quality technician rather than automatically failing the vehicle, striking a balance between catching genuine issues and avoiding unnecessary rework on variances that fall within an acceptable secondary tolerance band. The exact thresholds for this graduated response are configured per program based on what level of variance has historically correlated with actual customer-noticeable defects.
How long does it take to calibrate this system for a new vehicle model or body style?
Calibrating gap, flush, and surface defect detection for a new model typically takes a few weeks, driven mainly by gathering a representative sample of vehicles across the full range of acceptable variation to properly establish the tolerance bands and validate detection accuracy before going live in production. Programs already running a similar body style or platform can often calibrate faster by adapting existing reference data rather than starting from a completely blank baseline. Book a demo to scope a calibration timeline for your specific upcoming model.
Catch the Millimeter Differences Before They Reach a Customer
iFactory measures gap and flush, detects surface defects, and verifies trim alignment on every vehicle at end-of-line — not a sample. Book a walkthrough to see it running on your line.