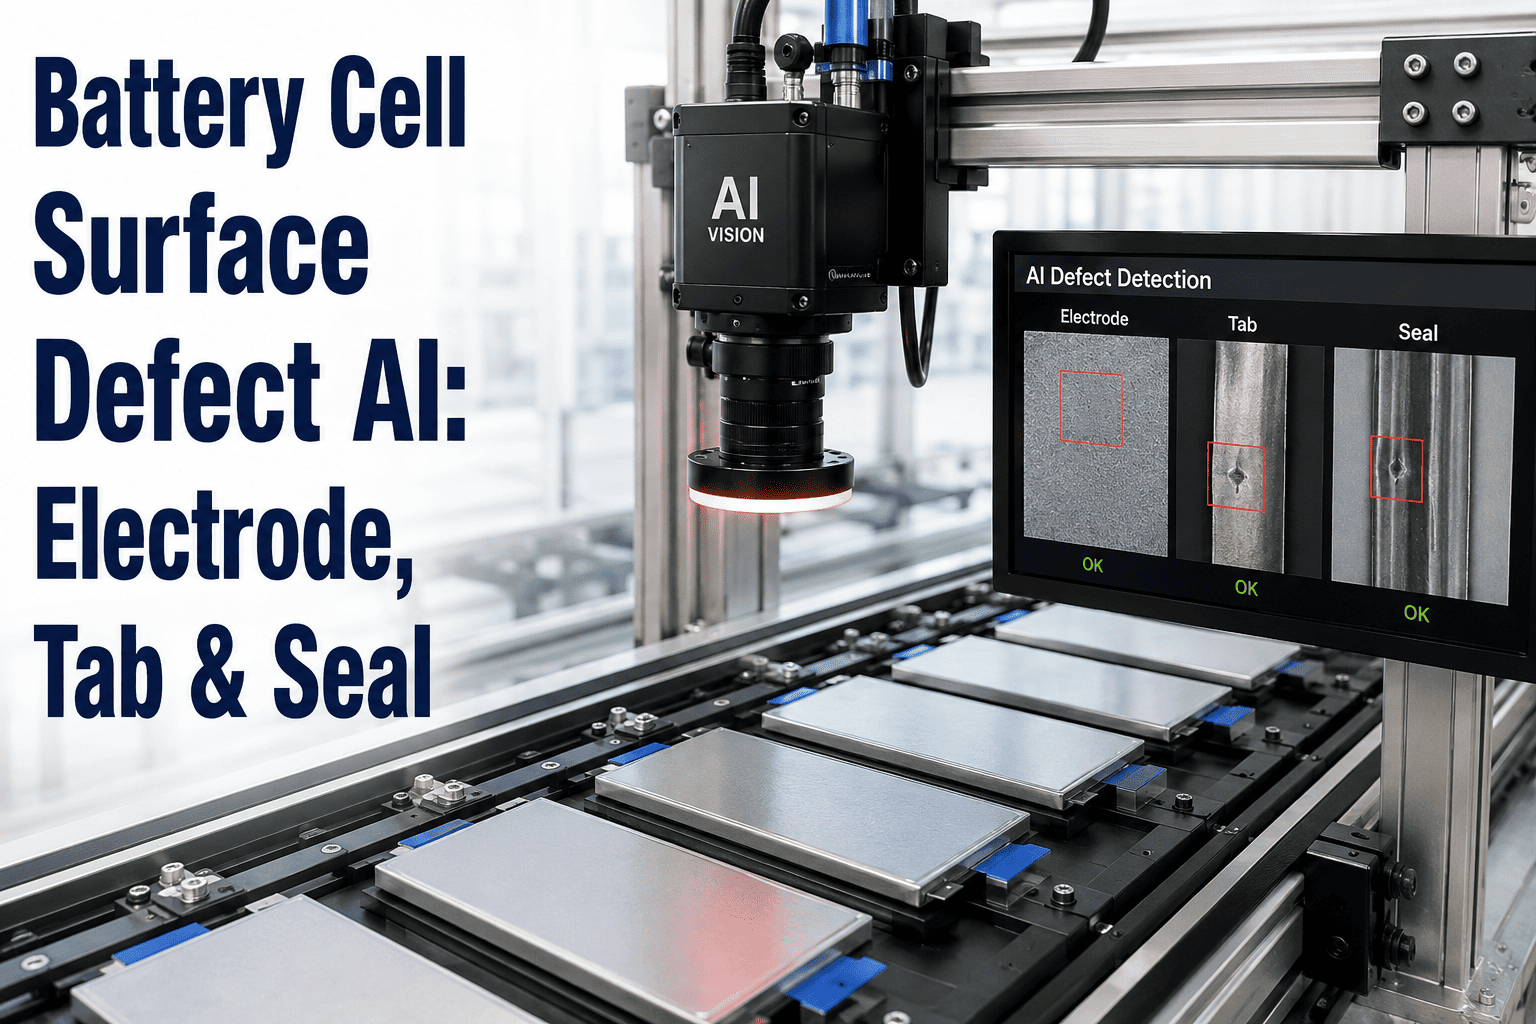
A gigafactory coating line runs the electrode web at 120 to 400 metres a minute, and three different defects can appear on it at once: a pinhole in the coating, a misaligned electrode edge, a flaw in the separator beneath it. Each one needs a different way of looking — holes read differently from thin spots, edges need geometry, not just brightness. The question a line speed this fast actually asks is whether one inspection point can catch all three without becoming the thing that slows the line down. Teams weighing this on their own coating or stacking line can see the three defect types caught at full line speed in a short session.
Three Defect Types, One Inspection Point, Full Line Speed
iFactory AI reads coating pinholes, electrode misalignment, and separator defects in the same inline pass — at the speed your gigafactory line already runs.
The Line Doesn't Wait for the Inspection
A gigafactory coating or separator web line typically runs between 120 and 400 metres a minute. Any inspection step has to read the material at that speed or it becomes the bottleneck, not the safeguard. The speedometer below shows where typical inspection approaches land against that requirement.
Three Defects, Three Different Ways of Looking
Coating pinholes, electrode misalignment, and separator defects are not the same inspection problem wearing different names. Each needs its own imaging approach, which is why a single generic camera setup tends to catch one and miss the other two.
Coating pinholes
Small breaks in the active-material film on the electrode. Caught with multi-channel lighting and HDR imaging, because a pinhole and a thin spot can look identical under a single light angle.
Electrode misalignment
Front and rear coating edges drifting out of registration, or anode overhang moving out of tolerance. Caught with geometric edge detection, not brightness — this is a measurement problem, not a spotting problem.
Separator defects
Holes, thin spots, scratches, and foreign particles in the separator film. Full-width, full-length scanning is needed because a local defect anywhere across a web nearly eight metres wide still has to be caught.
What's Actually Behind Each Defect
A defect that shows up on camera usually has a process cause upstream. Knowing the likely cause is what turns a caught defect into a fixed line, rather than just a sorted reject.
Behind a pinhole
Air entrainment in the slurry, a drying-oven hot spot, or a contaminant on the coating die can all leave a gap in the film. The defect and its cause rarely look the same on camera, which is why classification matters as much as detection.
Behind misalignment
Web tension drift, a worn guide roller, or a slitting-knife offset can shift the coating edge gradually over a shift, long before it crosses a hard tolerance limit that a spot check would catch.
Behind a separator flaw
Some separator defects arrive already in the incoming film roll from the supplier. Others are introduced during unwinding or lamination. Telling the two apart decides whether the fix is a supplier conversation or a line adjustment.
The Cost of Getting the Threshold Wrong
Every inspection system sits on a dial between two failure modes: missing a real defect, or rejecting good material that should have passed. Gigafactory volumes make both mistakes expensive in different ways.
Why a Pinhole Becomes a Pack-Level Problem
Each defect type travels further down the line than it looks. A flaw caught at the coating stage is cheap to stop. The same flaw, missed, keeps moving — into a cell, then a module, then a sealed pack where it is far harder and far more expensive to find.
Run the Three Defect Types on Your Own Line Speed
Book a 30-minute session and iFactory AI will map coating, misalignment, and separator inspection to your actual line width and speed.
What Resolution Actually Catching a Defect Requires
Defect size and web width pull inspection in opposite directions. Industrial battery web lines run anywhere from about 1.2 metres to nearly 8 metres wide, while the defects that matter can be smaller than a tenth of a millimetre. Covering both at once is the actual engineering problem.
| Web type | Typical line width | Typical speed | Resolution needed |
|---|---|---|---|
| Electrode coating (main line) | Up to ~7.8 m | 120–400 m/min | 20–100 µm |
| Electrode coating / slitting line | ~1.2–1.7 m | 120–400 m/min | 20–100 µm |
| Separator film | Up to ~7.8 m | 120–400 m/min | 20–100 µm |
| Prismatic cell inspection | Per-cell | ~15 cells/min | Defects >50 µm |
| Cylindrical cell inspection | Per-cell | ~20 cells/min | Defects >50 µm |
The Same Problem Shows Up Again at the Cell Stage
Web inspection catches a defect before the electrode is cut and stacked. A second inspection point, after the cell is formed, catches anything that web inspection missed or anything introduced during stacking or winding itself — and it runs on an entirely different clock.
Holes and Thin Spots Look the Same Until They Don't
The hardest classification call on a separator or coating line is telling a hole from a thin spot. Both can register as a dark or pale patch under ordinary lighting — the difference only shows up when the same spot is compared across several imaging channels.
Where Ramp-Up Makes This Harder, Not Easier
A new gigafactory line does not start at its steady-state defect rate. Early production typically runs defect rates well above a mature plant's, which is exactly when an inspection system earns or loses the operator's trust.
Tracing a Reject Back to Its Cause
A rejected section of web is only useful if it points somewhere. Each inspection event needs to carry enough context that an engineer can find the process condition that produced it, not just the location of the defect itself.
Three Defects, One Operator Dashboard
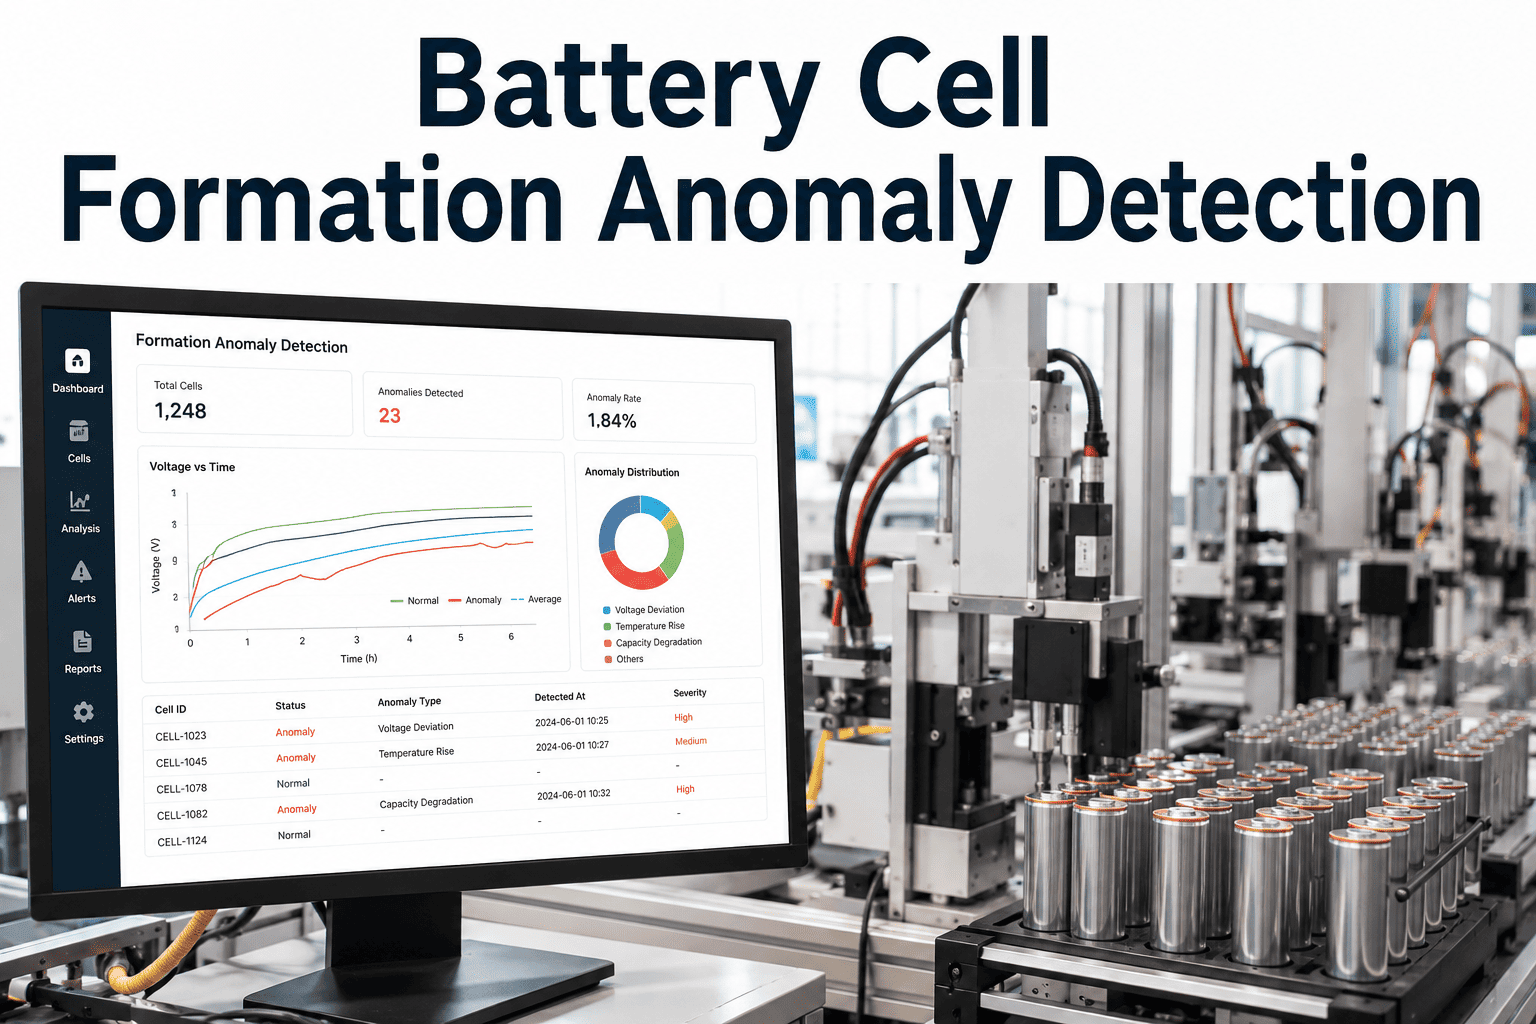
Catching three different defect types at full line speed only helps if an operator can act on what the system finds. The output has to separate what each defect means and where it needs to go.
A Composite Shift: Catching a Slow Drift Before It Became Scrap
The following is an illustrative composite rather than a single named plant, but it mirrors the pattern gigafactory lines commonly see once inline inspection runs continuously rather than by sample.
See One Dashboard Catch All Three Defect Types
Book a walkthrough and see pinhole, misalignment, and separator detection on a single operator view, tuned to your line.
Where iFactory AI Fits
Catching coating pinholes, electrode misalignment, and separator defects at gigafactory line speed needs multi-channel imaging, geometric measurement, and a classifier trained on each defect class. iFactory AI brings these together at one inspection point.
Multi-Channel Vision
HDR and multi-angle lighting tell holes apart from thin spots and agglomerates at full web width.
Geometric Measurement
Edge detection and registration tracking catch electrode misalignment as a measurement, not a guess.
Per-Defect Classification
Pinholes, misalignment, and separator flaws are classified and routed to the team that owns the fix.
Line-Speed Throughput
Inspection runs at your existing coating and cell line speed, so it is a safeguard, not a bottleneck.
Getting Ready for an Inline Inspection Rollout
A rollout moves faster when a handful of basics are settled first. None of these require new equipment — they are about knowing your line well enough to brief the inspection setup correctly.
Who Reads the Dashboard
Once the three defect types are classified and logged, the same data serves more than one role on the floor, each asking a different question of it.
Line operators
Watch the live reject rate per defect class and react to a sudden spike before it fills a scrap bin.
Process engineers
Use the trend and process-variable log to trace a drift back to its cause, rather than troubleshooting blind.
Quality & yield leads
Track how the false-reject and escape balance shifts after a threshold change, across every shift and every line.
Why This Matters Beyond Yield
Coating pinholes and electrode misalignment are not only yield problems. Both are mechanisms that can contribute to internal shorting and, in the worst case, thermal runaway once a cell is in service — which is why catching them before sealing carries weight beyond the scrap-rate line on a production report.
Frequently Asked Questions
Can one inspection station really catch all three defect types?
Yes. Coating pinholes are read through multi-channel HDR imaging, electrode misalignment through geometric edge measurement, and separator defects through full-width scanning — all from cameras positioned at the same inspection point, processed together rather than as three separate passes. The classifiers are trained separately for each defect class, which is what lets one station serve all three. Support can walk through the camera layout for a specific line.
Will inspection slow down a line running at 300+ metres a minute?
No, that is the design requirement, not an afterthought. The imaging and classification are built to run at the web speed your line already uses, typically in the 120 to 400 metres a minute range for coating and separator lines. If a camera setup cannot keep pace, it is undersized for the application rather than something to compensate for later.
How does the system tell a hole apart from a thin spot?
By comparing the same location across several lighting channels rather than reading one brightness value. A hole lets light through completely; a thin spot only partially. Under a single light source the two can look identical, which is why multi-channel HDR imaging is necessary rather than a higher-resolution single camera. See the classification run on sample material in a short session.
Does this replace our end-of-line or formation testing?
No. Inline inspection at the coating and cell stage is complementary to formation and end-of-line testing, not a replacement for it. The value is catching defects earlier, when fixing the process is cheaper and before a flaw is sealed inside a cell. End-of-line testing remains the final check before a pack ships.
How long before the system is tuned for our specific line?
A phased rollout over roughly six to twelve weeks is typical, covering camera and lighting installation, classifier training on your own defect samples, and threshold tuning once live. Ramp-up lines with higher defect rates give the classifiers more examples sooner, which can shorten the tuning period. Ask support about a phased rollout plan for your line.
Catch Three Defects at One Station, at Full Line Speed
iFactory AI reads coating pinholes, electrode misalignment, and separator defects inline, without slowing your gigafactory line. Book a walkthrough on your own line data.