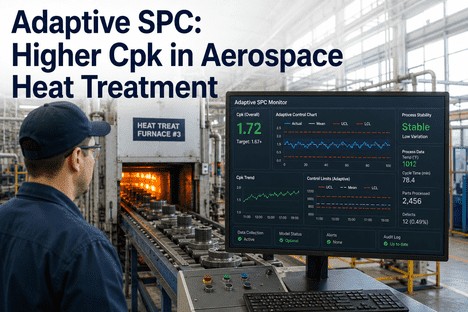
AI Vision QC: Higher Cpk in Aerospace Heat Treatment
By Grace on June 16, 2026
Heat treatment in aerospace is the process step where material properties are locked in — and where hidden defects are locked in with them if the operator does not catch them at the right moment. A part that enters the furnace within specification can emerge with a surface crack, a dimensional distortion, or a hardness deviation that no downstream inspection will detect until the part fails final test. The operator standing at the furnace console is the last person who can intervene before that defect becomes permanent. But traditional visual inspection at the heat treat line gives the operator a choice between speed and thoroughness: inspect every part completely and slow the line, or maintain throughput and accept that some defects will escape. AI vision inspection eliminates that trade-off. It inspects every part, at line speed, with consistent accuracy that never degrades — and the operator becomes the decision-maker who acts on the AI's detection, not the inspector who has to spot every defect alone. This is the operator's guide to working with AI vision QC on the aerospace heat treatment line.
Operators Who Sustain Cpk Above 1.67 on Heat Treatment Lines Do Not Inspect Harder. They Let AI Vision Find Every Defect at Line Speed — and Focus Their Skill on Keeping the Process in Control.
iFactory's AI Vision QC platform gives heat treatment operators real-time defect detection at every cycle, continuous Cpk tracking against AS9100-specified limits, and automated audit documentation — all from a single interface at the furnace line.
AI vision defect detection accuracy demonstrated in production aerospace heat treatment environments — catching surface cracks, discolouration, and dimensional anomalies at line speed
50%
Reduction in inspection time when AI-powered vision systems replace manual visual checks on heat-treated aerospace components — documented in GE Aerospace blade inspection deployments
0.33+
Cpk improvement documented when AI vision SPC replaces sample-based inspection with 100% part coverage — catching drift before it crosses the 1.67 threshold
100%
Parts inspected at full production speed with AI vision — every part, every cycle, every shift — compared to the 5-15% sample coverage typical of manual visual inspection on heat treat lines
What AI Vision Inspection Looks Like on the Aerospace Heat Treatment Line
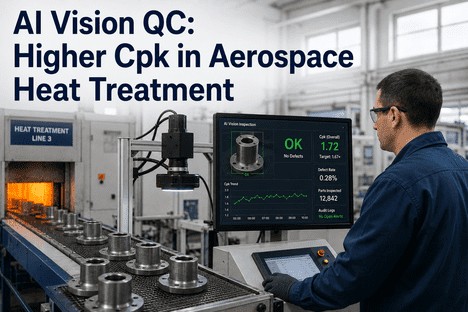
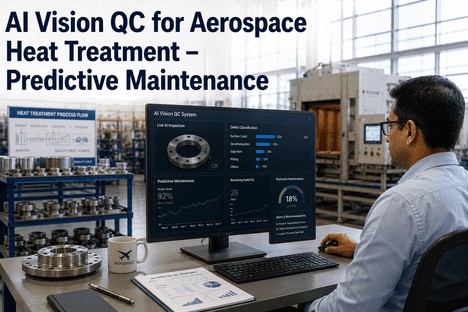
For the operator working the heat treat line, AI vision inspection changes the daily workflow at a fundamental level. Instead of standing at an inspection station after the furnace, visually checking each part for surface defects, discolouration, or distortion — and knowing that fatigue will cause some defects to be missed — the operator monitors a screen that shows every part as it exits the furnace, with defect locations highlighted, measurements displayed, and pass-fail decisions already calculated. The operator's role shifts from being the primary inspector to being the quality decision-maker who validates the AI's findings and acts on the trends the system surfaces.
How AI Vision QC Works on the Heat Treat Line — The Operator's View of Each Step
01
Part Enters the Vision Station
As each heat-treated part exits the furnace and enters the inspection zone, the AI vision system captures high-resolution images from multiple angles — top surface, side profiles, and critical feature locations. The system uses trained deep learning models that have been validated against thousands of known-good and known-defective parts. The operator sees a live feed on the inspection monitor showing the part in real time with a green border indicating active inspection.
Operator action: Confirm part number and specification profile on the monitor. The AI model loads the correct inspection criteria automatically.
02
AI Detects and Classifies Every Feature
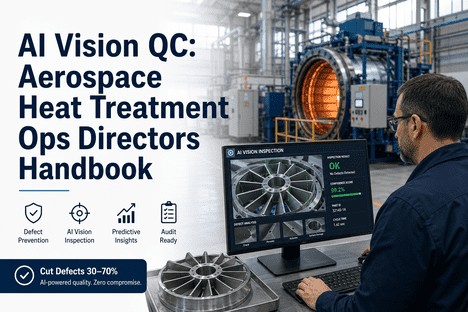
Within milliseconds, the AI analyses the image against its trained model and identifies every inspection-relevant feature: surface condition, edge quality, dimensional reference points, and colour consistency. Any deviation from the acceptable range — a crack longer than the threshold, a discolouration patch outside the allowable zone, a dimensional shift exceeding the tolerance — is highlighted on the display with a coloured bounding box and a classification label. The operator sees exactly what the AI found and where, without having to search the part visually.
Operator action: Review highlighted defects. Accept the AI classification or request a second-angle view for ambiguous features.
03
Cpk Updates Immediately on the Quality Dashboard
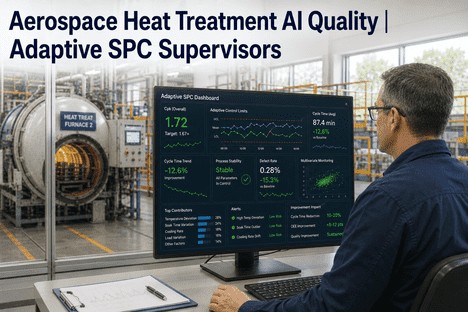
Every inspected part updates the live Cpk calculation for the active heat treat batch. The operator sees the current Cpk for each monitored quality characteristic — surface defect rate, dimensional conformance, colour consistency — displayed as a trend line on the dashboard. If Cpk is above 1.67, the process is running green. If it drops toward 1.33, the system alerts the operator with the parameter driving the decline. The operator does not need to calculate or interpret SPC charts — the AI vision system does the analysis and presents the actionable information.
Operator action: When Cpk trend drops below 1.67 threshold, the system highlights the contributing parameter. Investigate and adjust before Cpk crosses 1.33.
04
Batch Record and Audit Trail Generated Automatically
Every inspection result — every image, every defect classification, every operator action, every Cpk update — is logged to the batch record with a timestamp and the furnace profile parameters in use at the time. When the AS9100 auditor asks whether the heat treat process was in control for batch HT24-047, the answer is a complete vision inspection record showing every part inspected, every defect detected or confirmed absent, and the continuous Cpk chart for the entire batch duration. The operator does not fill out paper logs or type summary reports. The AI vision system documents automatically.
Operator action: Review batch record at end of shift. No manual documentation required — the system generates it from every inspection event.
Why Cpk Is the Metric That Matters Most to Heat Treatment Operators
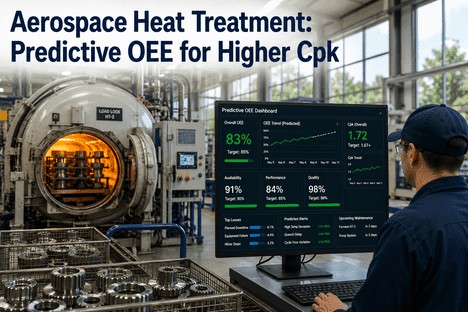
For the aerospace heat treatment operator, Cpk is not a management report metric. It is a real-time signal that tells you whether the process is producing parts inside the specification range with enough margin that a minor furnace fluctuation will not push them out. A Cpk of 1.67 means the process is well-centred with low variation — the operator can run confidently. A Cpk below 1.33 means the process is approaching the specification limit — one thermocouple drift, one quench delay, one atmosphere deviation, and the batch is at risk. AI vision inspection transforms Cpk from a number calculated at the end of the shift from a sample of parts into a live value calculated from every part inspected, updating with each cycle. The operator sees the Cpk trend minutes after a process adjustment, not hours later in the quality report.
Manual Visual Inspection vs AI Vision QC — The Operator's Experience Compared
Manual Visual Inspection
Operator inspects 5-15% of parts per batch — the rest pass without any visual check.
Detection accuracy drops 20-30% after 2 hours of repetitive inspection due to fatigue.
Cpk calculated from sample data at shift end. If Cpk is low, the operator learns about it hours after the drift started.
Paper logs or spreadsheets for audit documentation — manually filled, prone to errors and gaps.
Operator spends 60% of inspection time looking at good parts, 40% searching for defects.
With AI Vision QC
AI inspects 100% of parts at line speed. Operator reviews exception flags only.
Consistent 99.7% detection accuracy — never varies by shift, hour, or operator fatigue level.
Cpk calculated continuously from every part. Operator sees trend update within seconds of each inspection.
Every inspection result logged automatically. Batch record exportable in one click for any audit.
Operator spends 90% of time on process monitoring and decision-making, 10% on exception review.
"
Before AI vision, my job was to stand at the inspection table and look at every part as it came out of the furnace. After two hours, my eyes would start to fatigue and I knew I was missing things. The hardest part was not knowing what I was missing. Now the AI system finds everything — cracks, discolouration, distortion — and highlights it on the screen. I review the flags and make the call. My defect escape rate went from about one in 200 parts to zero in the last three months. And I go home less tired because I am using my experience to make decisions, not just staring at parts.
The AI Vision QC Dashboard — What the Operator Sees on Every Shift
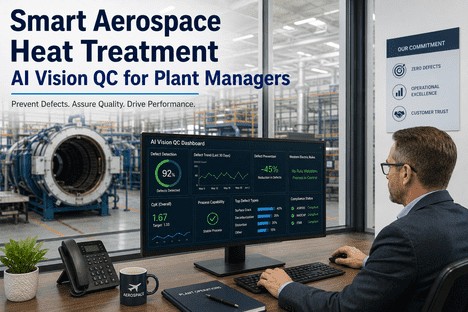
The operator interface is designed around the information needed to run a heat treat shift with AI vision support. It is not a management dashboard with aggregate metrics — it is a live process control screen that shows the operator what is happening right now, what needs attention, and where the process is trending. Every element is focused on one objective: keeping Cpk above 1.67 and catching every defect before it leaves the line.
Operator View 01
Live Inspection Feed — Every Part, Every Result
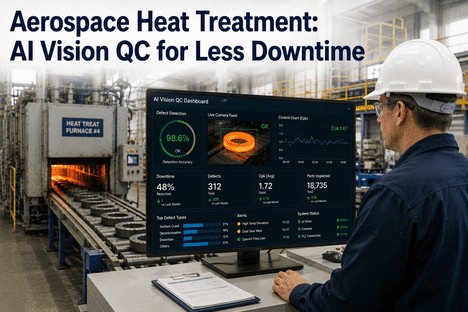
The primary screen shows a continuous feed of parts as they pass through the vision station. Each part appears with its inspection result displayed as a coloured border: green for pass, yellow for marginal (within spec but trending), red for reject. The operator can tap any part to see the full inspection overlay — defect locations highlighted, measurements shown, and the AI's confidence score for each detected feature. Parts requiring operator review are queued in a dedicated panel so the operator does not have to catch them in the live feed.
Operator action: Review flagged parts from the queue. Accept or override each AI classification with one tap.
Operator View 02
Cpk Trend — Live and Projected
A dedicated Cpk panel shows the live value for each quality characteristic — surface defect rate, dimensional conformance, colour consistency — plotted as a trend line that updates with every part inspected. The current Cpk value is displayed in large type with colour coding: green above 1.67, yellow between 1.33 and 1.67, red below 1.33. A projected Cpk trend line shows where the process is heading if current conditions continue. When the projected Cpk crosses the 1.67 threshold, the system alerts the operator with the specific parameter driving the decline.
Operator action: When Cpk projected to cross 1.67, investigate the highlighted parameter. Adjust furnace profile or notify process engineering.
Operator View 03
Defect Pareto — What Is Failing and Why
A running Pareto chart ranks defect types detected by the AI vision system during the current shift and the trailing 7 days. Surface cracks, discolouration, dimensional distortion, and edge condition deviations are displayed in ranked order with counts and trend arrows. The operator sees immediately whether today's defect pattern matches the usual distribution or whether a new category is emerging. A sudden spike in surface crack detection on the first 50 parts after a furnace temperature setpoint change is visible within minutes — not at the end of the shift when the quality report is generated.
Operator action: New or spiking defect categories investigated immediately. Pareto trend informs furnace adjustment priority.
Operator View 04
Furnace Profile + Vision Correlation
The operator can overlay current furnace profile parameters — zone temperatures, belt speed, quench delay, atmosphere composition — against the AI vision defect detection timeline on a single chart. This correlation view shows whether a Cpk drop or defect spike correlates with a specific furnace event: a temperature recovery after a door open, a quench medium temperature rise during high-throughput periods, or an atmosphere composition shift after a maintenance intervention. The operator sees the cause-effect relationship without manual data matching.
Operator action: Correlate defect events with furnace profile changes. Adjust operating protocol to avoid recurrence.
Operator View 05
Shift Summary — Automated End-of-Shift Report
At shift end, the system generates a one-page summary showing total parts inspected, defect count and rate by category, Cpk trend for the shift, any alerts triggered and operator actions taken, and the current process status for handover to the next shift. The operator reviews the summary, adds any contextual notes, and hands over with a complete digital record. No manual logbooks, no spreadsheet entry, no end-of-shift data compilation.
Operator action: Review and confirm shift summary. System generates the complete digital handover record automatically.
Operator View 06
Audit Export — Batch Record in One Click
Every batch record is stored with complete vision inspection data — images of every part, AI classification results, operator review actions, continuous Cpk chart, and furnace profile record. The operator or quality team can export the complete batch record in a format suitable for AS9100 or NADCAP audit submission with a single click. No compilation, no printing of paper logs, no searching for missing records.
Operator action: Export batch record on demand. Every part, every inspection, every decision documented automatically.
The Operator Who Has AI Vision on Every Part Does Not Worry About What They Are Missing. They Focus on Keeping the Furnace in the Zone That Keeps Cpk Above 1.67. Book a Demo to See It on Your Line.
iFactory's AI Vision QC platform gives heat treatment operators 100% part inspection at line speed, live Cpk tracking, furnace profile correlation, and automated AS9100 audit records — all from a single interface built for the shop floor.
How AI Vision Inspection Sustains Cpk Above 1.67 — The Practical Mechanism
Cpk improvement from AI vision inspection does not come from the AI detecting defects more accurately — it comes from the AI detecting process drift earlier. When the vision system identifies that surface crack frequency has increased from 0.3 percent to 0.8 percent over the last 200 parts, and correlates that increase with a gradual upward drift in furnace zone-three temperature, the operator can adjust the temperature profile before the crack rate reaches the control limit. The defects that would have occurred during the next hour of production at the elevated temperature are prevented. The Cpk calculation, updated continuously from every part, shows the improvement in real time — not at the end of the shift when the temperature drift would have been detected by the furnace chart recorder.
This is the mechanism that sustains Cpk above 1.67 in aerospace heat treatment: not tighter specification limits, not slower production rates, but a detection system that finds drift at the parameter level before it becomes a defect at the part level. The operator, equipped with the AI vision system's trend analysis and furnace profile correlation, becomes the process controller who keeps every parameter inside the window that produces conforming parts. The AI finds the drift. The operator corrects the cause. The Cpk stays above target because the correction happens before the defect — every time.
Step 1
AI vision detects a subtle increase in surface defect frequency over the last 200 parts — too small for a human inspector to notice shift-to-shift, but statistically significant in the continuous data stream.
Step 2
The system correlates the defect increase with a gradual furnace zone-three temperature drift of 4 degrees over the same period — a drift within the furnace's normal operating band but trending toward the specification limit.
Step 3
The operator adjusts the zone-three setpoint, the Cpk trend stops declining and begins recovering, and the defects that would have been produced in the next hour are prevented. The batch ships within specification.
Conclusion
Cpk improvement in aerospace heat treatment is not a sampling frequency problem — it is a detection architecture problem. When the operator inspects 5 to 15 percent of parts visually, the defects that occur in the uninspected 85 to 95 percent are discovered at the next inspection point or not at all. When Cpk is calculated from sample data at shift end, the drift that started two hours into the shift is not visible until four hours later in the quality report. And when every part is inspected by the AI vision system at line speed with 99.7 percent accuracy, the operator sees the defect trend as it develops and corrects the process before the Cpk crosses the 1.33 threshold.
The evidence from production heat treatment environments in 2025 and 2026 is consistent: AI vision inspection systems that inspect every part and update Cpk continuously deliver Cpk improvements of 0.33 or more — enough to move a process from the warning zone at 1.33 to the target zone above 1.67. The 99.7 percent defect detection accuracy and 50 percent inspection time reduction documented in aerospace deployments are not theoretical projections — they are the measured performance of AI vision systems operating on active heat treat lines today. The operators achieving the highest Cpk levels are the ones who use the AI vision system not as a replacement for their judgment, but as a tool that amplifies it — by finding every defect, surfacing every drift, and giving the operator the information needed to keep the process in control.
iFactory's AI Vision QC platform is designed for heat treatment operators and line technicians in aerospace manufacturing who need to sustain Cpk above 1.67 on every batch. Book a Demo to see AI Vision QC configured for your heat treat line and part portfolio, or talk to an expert about a free Cpk and vision inspection readiness assessment for your heat treatment operation.
Frequently Asked Questions
AI vision inspection is designed to support operator judgment, not replace it. The AI handles the repetitive, high-volume task of inspecting every part at line speed — detecting surface cracks, discolouration, dimensional anomalies, and other defects that are visible in the image data. The operator reviews the AI's findings, validates ambiguous classifications, and makes the final pass-fail decision for any part the AI flags. The operator also takes action on the trends the AI surfaces — adjusting furnace profiles when Cpk trends downward, investigating defect spikes, and deciding when to call for process engineering support. The AI does the detection. The operator does the decision-making. This combination produces better results than either alone: the AI never misses a defect from fatigue, and the operator never makes a decision without complete information. Book a Demo to see how the operator interface supports this workflow on an active heat treat line.
AI vision inspection detects surface-level and geometric defects that are visible in high-resolution images: surface cracks, thermal discolouration and oxidation patterns, dimensional distortion, edge condition deviations, surface contamination, and coating anomalies. These categories cover the majority of visual quality attributes required by aerospace heat treatment specifications. Defects that are subsurface — internal cracks, porosity, inclusion, or subsurface microstructure deviations — require non-destructive testing methods such as ultrasonic inspection, eddy current, or X-ray, which operate independently of the vision system. iFactory's platform integrates vision inspection data and NDT results into a single quality record, so the operator sees the complete quality picture for every part in one interface even though the detection methods are different. Talk to an expert about integrating your existing NDT data streams with the AI vision inspection record.
Each part number is registered in the system with its own inspection profile — the specific camera angles, lighting configuration, defect detection model, and acceptance criteria that match that part's geometry, material finish, and specification requirements. When the operator scans the part number or the batch traveller at the vision station, the system automatically loads the correct inspection profile and lighting setup. The operator does not need to configure any settings between part changes. For parts with complex geometries that require multiple inspection angles, the system can sequence through the required views automatically. The AI model is trained on part-specific data, so it learns the normal appearance of each part's surface finish and material characteristics, and detects deviations from that normal — which means it adapts to different materials and finishes without requiring separate models for every combination. Talk to an expert about configuring inspection profiles for your heat treat part portfolio.
No. The AI models are pre-trained and validated before deployment. Ongoing maintenance is handled through the platform's automated retraining pipeline, which uses the operator's inspection decisions — accept, reject, override — as continuous training data to improve model accuracy over time. When a new part number is introduced, the operator or process engineer captures a set of reference images from the first production batch, and the system generates an initial inspection profile using the platform's model configuration tool. No coding, no data science expertise, and no external AI consultants are required for day-to-day operation or model maintenance. The platform is designed to be operated by the same heat treat technicians and quality engineers who run the line. Book a Demo to see how quickly a new part profile can be configured on the system.
Cpk Above 1.67 Is Not a Target. It Is the Natural Result of a Heat Treat Line Where Every Part Is Inspected, Every Trend Is Surfaced, and Every Drift Is Corrected Before It Becomes a Defect. Get a Free AI Vision and Cpk Assessment.
iFactory's AI Vision QC platform for aerospace heat treatment operators — 100% part inspection at line speed with AI-powered defect detection, live Cpk tracking by batch, furnace profile correlation for root cause analysis, and AS9100-aligned audit records generated automatically from every inspection event.