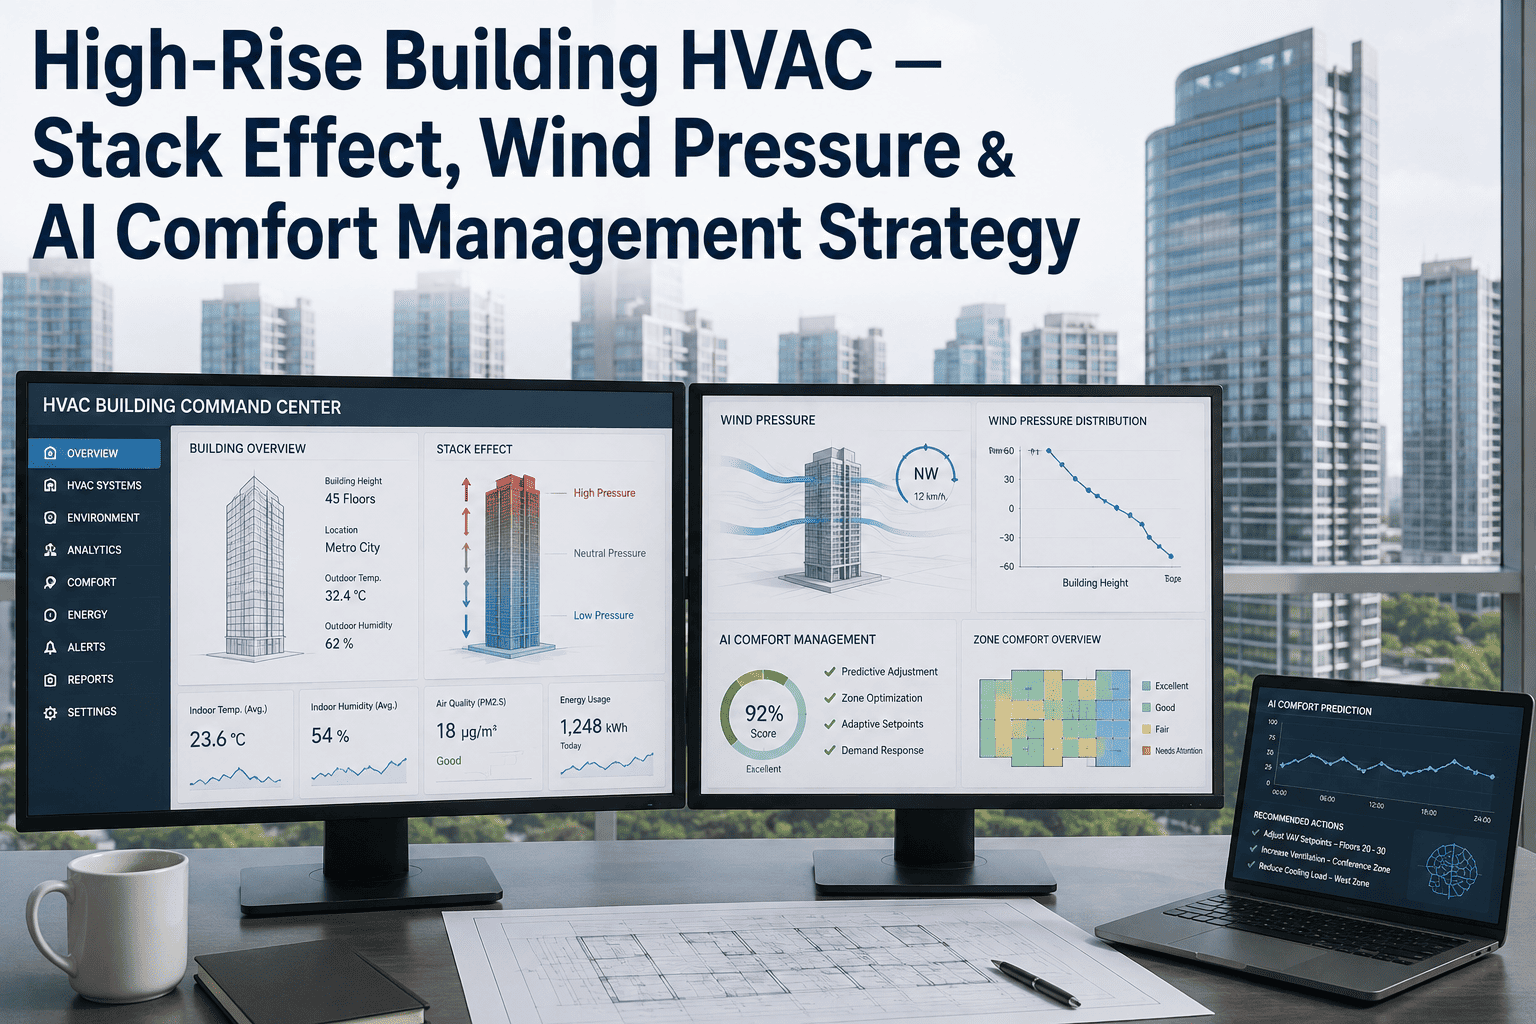
A 40-story building does not have one HVAC problem, it has a different one on nearly every floor. The lobby fights infiltration every time a door opens, the mid-floors deal with a stack effect pulling air upward through elevator shafts and stairwells, and the upper floors face wind pressure loads and solar gain that the lower floors never see. Treating a high-rise as a single uniform climate zone is exactly why comfort complaints in tall buildings tend to cluster at the top and bottom while the middle floors stay quiet. To see how zone-specific monitoring would map onto your building's floor plan, book a demo.
HIGH-RISE HVAC · FLOOR-BY-FLOOR COMPLEXITY
High-Rise Building HVAC: Managing Comfort Across Ground Floor to Penthouse
Stack effect, wind pressure, and solar loading create meaningfully different HVAC conditions at different heights in the same building — AI monitoring that treats every floor the same misses the pattern entirely.
THE VERTICAL PROFILE OF A HIGH-RISE BUILDING
Four Zones, Four Distinct HVAC Challenges
Stack effect — the pressure difference created as warm air rises through a tall building's vertical shafts — combined with wind pressure and solar exposure means a high-rise effectively behaves like four different buildings stacked on top of each other, each requiring different monitoring priorities.
UPPER FLOORS / PENTHOUSE
Wind Pressure and Solar Gain Dominate
Higher wind loads increase infiltration on the windward side while solar gain through greater glazing exposure drives cooling demand that lower floors do not experience to the same degree.
UPPER-MID FLOORS
Stack Effect Pressure Transition Zone
The neutral pressure plane, where stack-driven airflow reverses direction, typically sits somewhere in this range, making these floors sensitive to seasonal shifts in stack effect intensity.
LOWER-MID FLOORS
Most Stable, Most Predictable Zone
Furthest from both ground-level infiltration and upper-level wind loading, these floors typically show the most consistent comfort readings and lowest complaint rates.
LOBBY / GROUND FLOOR
Door Infiltration and Stack Effect Origin Point
Frequent door openings combined with stack effect pulling conditioned air upward make the lobby one of the hardest zones to hold at setpoint, especially in cold weather.
Get a Zone-Specific Monitoring Plan for Your Tower
Bring your building's floor count and glazing profile — we'll show where stack effect and wind pressure are most likely creating comfort gaps.
HOW STACK EFFECT ACTUALLY WORKS
Why Warm Air Rising Through a Tower Creates Real HVAC Problems
Stack effect occurs because warm indoor air is less dense than cold outdoor air, creating a pressure difference that drives air upward through elevator shafts, stairwells, and any vertical penetration in a tall building. In winter, this pulls conditioned air out of upper floors and pulls cold outdoor air in at the base, forcing the lobby's HVAC system to fight infiltration constantly while upper floors can end up overheated from the rising air, even when both zones show the same thermostat setpoint.
Winter Stack Effect
Warm air rises and escapes at the top, drawing cold air in at ground level, straining lobby heating and creating elevator shaft drafts.
Summer Reverse Stack Effect
Air conditioning creates a milder reverse effect, with cool air settling and warm air infiltrating upper floors through the same vertical pathways.
WHAT AI MONITORING ADDS AT EACH LEVEL
Matching Sensor Priorities to Each Zone's Actual Risk
A monitoring deployment that applies uniform sensor density and identical alert thresholds across every floor wastes budget on stable zones while under-monitoring the zones where problems actually concentrate. Prioritizing coverage by the zone-specific risks identified above produces a more accurate and more cost-effective deployment.
Highest PriorityLobby and ground floor doors, where infiltration sensors and door-open duration tracking catch the largest source of energy waste.
High PriorityUpper floors and penthouse, where solar gain correlation with cooling load helps distinguish a genuine equipment fault from expected seasonal variation.
Moderate PriorityTransition zone floors near the neutral pressure plane, where pressure sensors help track how stack effect intensity shifts seasonally.
Baseline PriorityLower-mid floors, where standard fault detection is usually sufficient given their inherently more stable conditions.
TABLE: TYPICAL COMPLAINT SOURCE BY FLOOR ZONE
Where Comfort Tickets Actually Originate
Facility teams tracking complaint tickets by floor consistently see a pattern that mirrors the vertical zones described above, rather than an even distribution across the building.
| Zone | Most Common Complaint | Primary Driver | Monitoring Focus |
|---|
| Lobby / Ground | Cold drafts, door-area discomfort | Door infiltration + stack effect | Pressure and airflow sensors |
| Lower-Mid Floors | Infrequent, mild | Standard equipment wear | Standard fault detection |
| Upper-Mid Floors | Seasonal temperature swings | Neutral pressure plane shifts | Pressure trend tracking |
| Upper / Penthouse | Overheating, glare-related heat | Solar gain + wind infiltration | Solar correlation + wind sensors |
FREQUENTLY ASKED QUESTIONS
What Facility Managers Ask About High-Rise HVAC Monitoring
How many floors does a building need before stack effect becomes a meaningful problem?
Stack effect exists in any multi-story building to some degree, but it typically becomes operationally significant in towers roughly 20 stories and above, where the pressure differential across the building's height is large enough to noticeably affect lobby infiltration and elevator shaft airflow. Shorter buildings can still see a milder version worth monitoring in extreme weather.
Book a demo to assess whether stack effect is a meaningful factor for your building's height.
Does the lobby always need a dedicated vestibule or air curtain to control infiltration?
A vestibule or air curtain significantly reduces infiltration in high-traffic lobbies, but for buildings without one already installed, AI-driven door-open duration tracking combined with dynamic heating response can meaningfully reduce the comfort and energy impact even without a physical retrofit.
Contact support to discuss options for your specific lobby configuration.
Can one building management system realistically handle zone-specific priorities across 40 or more floors?
Yes, a properly configured monitoring layer applies different alert thresholds and sensor priorities per zone within a single unified dashboard, so facility teams still get one system to check rather than managing separate tools per zone, while the underlying logic still reflects each zone's distinct risk profile.
Book a demo to see a zone-prioritized dashboard for a tall building.
Does stack effect intensity change with the seasons, or is it constant year-round?
Stack effect intensity is directly tied to the temperature difference between indoor and outdoor air, so it is typically strongest during the coldest winter days and mildest during shoulder seasons when indoor and outdoor temperatures are closer together, which is why the neutral pressure plane position can shift throughout the year.
Reach out to support for seasonal threshold calibration specific to your climate.
EVERY FLOOR IS A DIFFERENT PROBLEM
Get Zone-Aware HVAC Monitoring Built for a Vertical Building
iFactory prioritizes sensor coverage and alert logic by the specific risks each zone of a high-rise actually faces, from lobby infiltration to penthouse solar gain.