A scratch caught at the paint booth costs a rework cycle. The same scratch caught after the vehicle has cleared final assembly, been badged, and rolled toward the yard costs a diagnosis, a teardown, a repair, and a delay that can hold up an entire carrier shipment. Final assembly is the last line of defense before a vehicle is a customer's problem instead of the plant's, and it's also where the widest range of defect types converge at once — paint, fitment, trim, electrical, and acoustic issues, all needing to be caught in the seconds a vehicle spends at each station. This guide covers how AI vision and acoustic inspection systems are being deployed across automotive final assembly lines, how a rollout typically proceeds without disrupting production, and how a demo can show live defect detection against your own vehicle imagery.
Final Assembly Quality
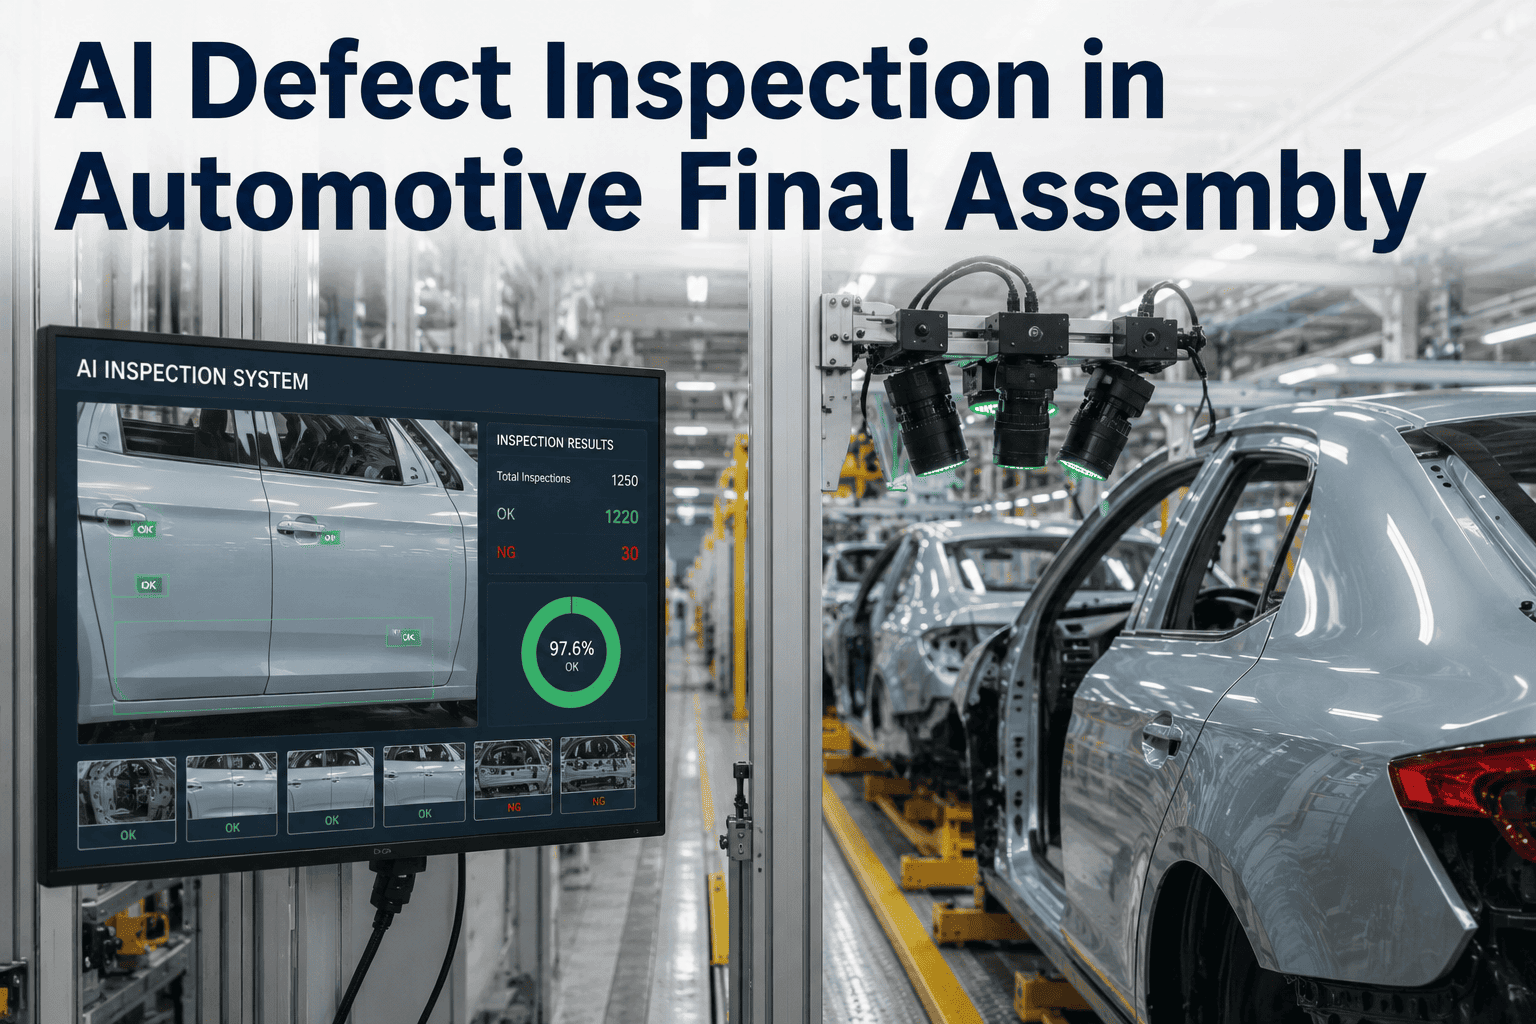
AI Defect Inspection in Automotive Final Assembly
Final assembly defects cost the most when they escape. AI vision and acoustic models inspect every vehicle for fitment, paint, and trim issues at line speed.
Why a Defect Caught at Final Assembly Costs the Most
Cost of quality in automotive manufacturing rises sharply the further a defect travels from where it was introduced. A misaligned panel gap caught at the body shop is a quick adjustment. The same gap missed until final assembly, after trim, glass, and interior components have already been installed around it, can mean a partial teardown to access and correct the root issue. Miss it entirely and it becomes a dealer PDI finding, a warranty claim, or in the worst case a recall — each an order of magnitude more expensive than catching it at the point of assembly, and each carrying a brand and customer trust cost that doesn't show up on a rework cost sheet at all, no matter how carefully that sheet is built.
Final assembly is uniquely difficult to inspect manually because of how many defect categories converge in one place within a short dwell time. A single vehicle passing through final assembly needs to be checked for paint defects, panel fitment and gap consistency, trim alignment, fastener torque and presence, and increasingly, acoustic anomalies from doors, latches, and closures — all within the seconds available before the vehicle moves to the next station. A human inspector, however experienced, has a limited attention span and a physically limited vantage point; they cannot simultaneously evaluate a door seam gap, a paint gloss inconsistency, and a latch click sound with equal reliability on every single vehicle, every single shift, for an entire model year.
The Four Inspection Domains AI Covers at Final Assembly
1
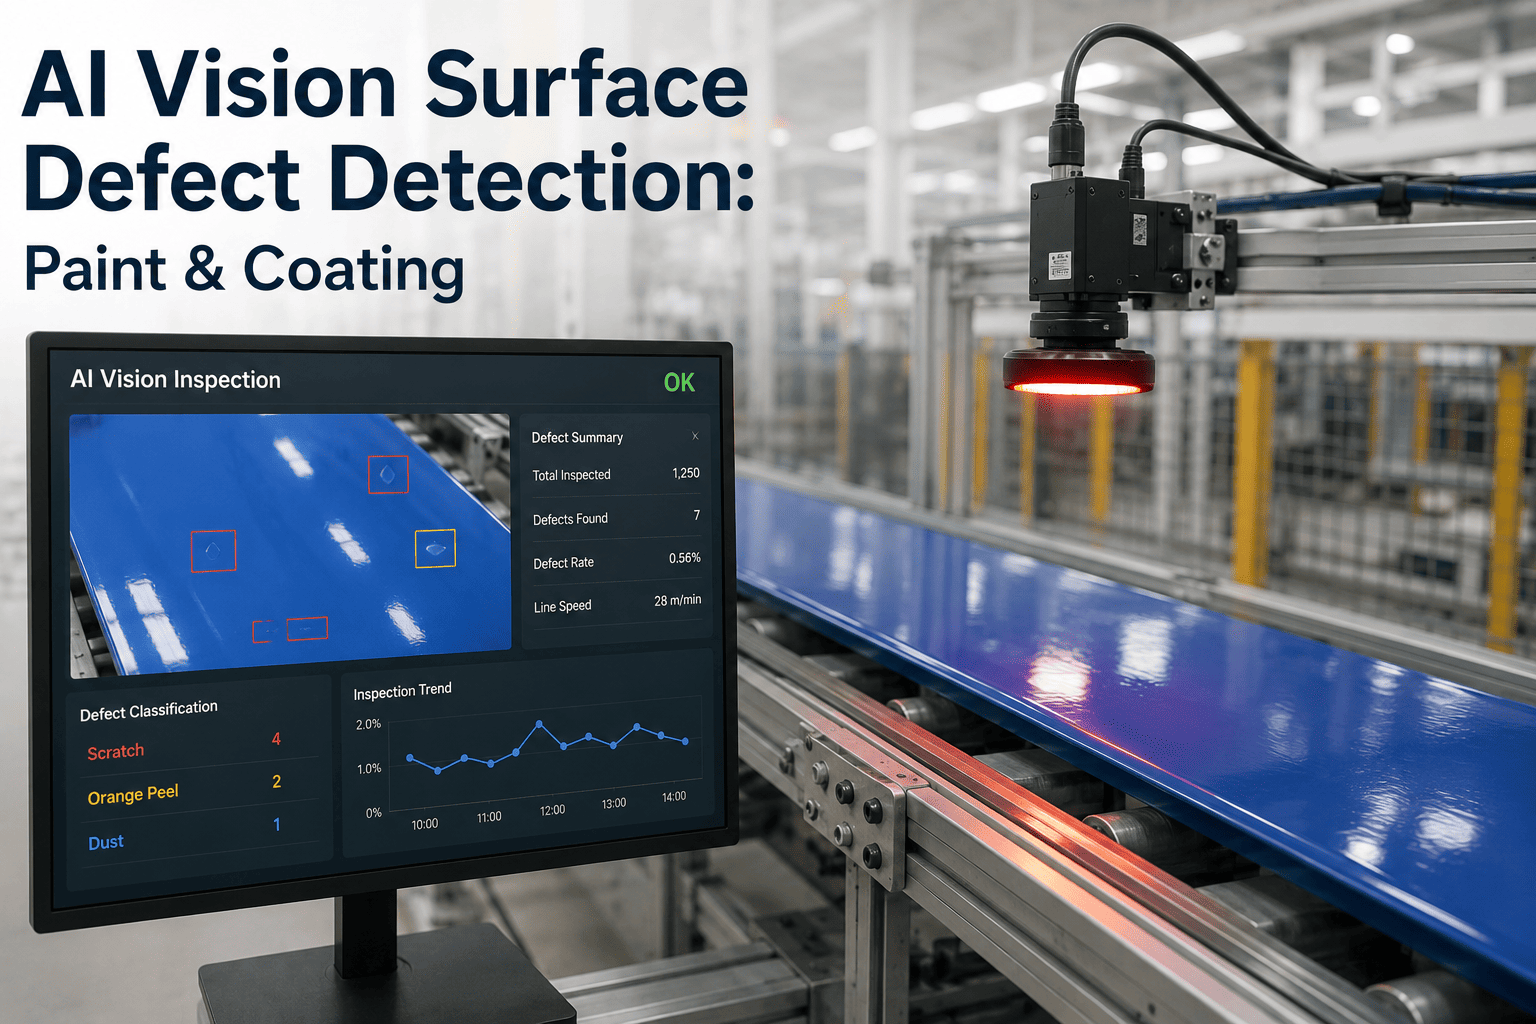
Paint & Surface Finish
High-resolution camera arrays scan for gloss inconsistency, orange peel, dirt-in-paint, and color-match deviation across every panel, under controlled multi-angle lighting that a human eye under standard floor lighting will often miss.
2
Panel Fitment & Gap
3D vision systems measure gap and flush tolerances between body panels to sub-millimeter precision, flagging any panel drifting outside spec before it becomes a visible, customer-noticeable inconsistency.
3
Trim & Interior Alignment
Vision models check trim piece alignment, badge placement, and interior panel seams, catching the kind of small cosmetic misalignment that's easy for a fatigued inspector to pass on the two-hundredth vehicle of a shift.
4
Acoustic & Closure Quality
Microphone arrays capture the sound signature of door, hood, and trunk closures, comparing against a trained model of a correctly seated latch to catch a misalignment that produces no visible defect at all.
How AI Vision Inspection Works at Line Speed
The core challenge final assembly inspection has to solve isn't just detection accuracy — it's detection accuracy at the pace a vehicle actually moves through the line, often measured in single-digit seconds per station. A vision system that's highly accurate but too slow to keep up with line rate is not a usable solution on a moving assembly line, which is why the underlying model architecture and camera placement are engineered specifically around throughput, not just image quality.
1
Multi-angle capture as the vehicle enters the station
Fixed and robot-mounted cameras capture the relevant surface or component from multiple angles simultaneously, timed to the vehicle's position on the line rather than requiring it to stop.
2
Real-time inference against a trained defect model
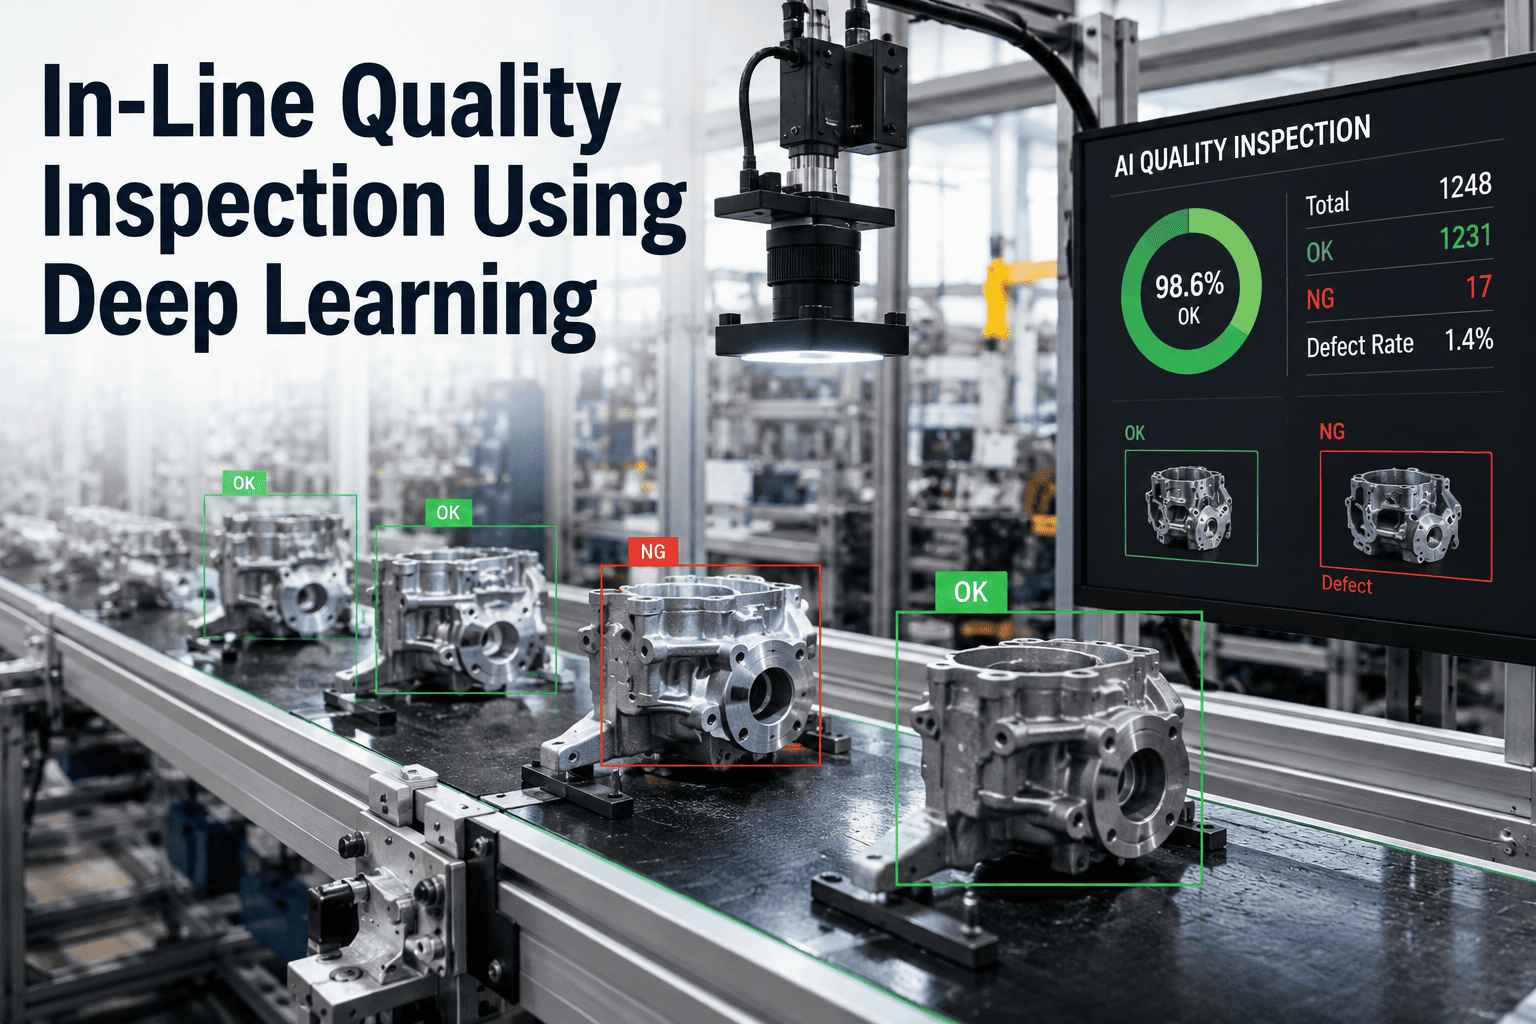
A computer vision model trained on thousands of labeled defect and non-defect examples scores each image for the specific defect types relevant to that station within a fraction of a second.
3
Confidence-scored flagging, not a binary pass or fail
Findings are scored by confidence, so borderline cases route to a human inspector for a quick visual confirmation instead of triggering an automatic line stop that a low-confidence false positive doesn't warrant.
4
Defect logged against the vehicle's build record
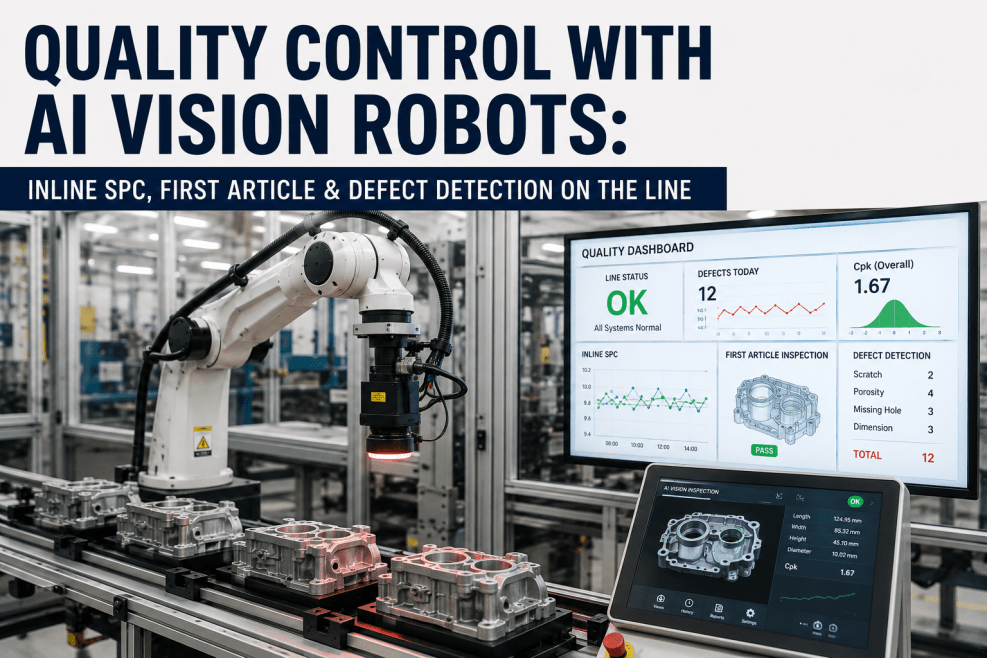
Any confirmed defect is tied to the specific VIN, station, shift, and time, building a traceable quality record instead of a paper checklist that's hard to search after the fact.
5
Trend data feeds back into upstream root cause analysis
Recurring defect patterns tied to a specific station, shift, or supplier batch are surfaced automatically, turning inspection data into a feedback loop instead of a dead-end record.
Detection Method by Defect Type
| Defect Type | Primary Detection Method | Why It's Hard to Catch Manually |
| Paint gloss / orange peel |
Multi-angle high-resolution vision |
Visible only under specific lighting angles a fixed floor light doesn't replicate |
| Panel gap and flush |
3D structured light or laser scanning |
Sub-millimeter deviations invisible to the naked eye at line pace |
| Trim misalignment |
2D vision with template matching |
Small enough to be easy to pass on repetitive inspection cycles |
| Door / latch closure quality |
Acoustic signature analysis |
Produces no visible defect at all, only a sound deviation |
| Fastener presence / torque |
Vision plus torque sensor fusion |
A missing or under-torqued fastener is often visually indistinguishable from a correct one |
100%
of vehicles inspected consistently, instead of a sampled or fatigue-affected subset
Seconds
per station, matched to actual line rate rather than requiring the vehicle to stop
VIN-level
traceability on every flagged defect, tied to station, shift, and time automatically
Why Manual Final Assembly Inspection Plateaus
None of this reflects poorly on the inspectors doing the work today — it reflects the physical and attentional limits of the task itself. Vigilance research consistently shows that detection accuracy on repetitive visual inspection tasks declines measurably over the course of a shift, not because of a lack of effort, but because sustained attention to low-frequency events is a genuinely difficult cognitive task for anyone, regardless of experience or training. A defect rate of even half a percent means an inspector sees a genuine defect only once every couple hundred vehicles, which is exactly the kind of low-frequency, high-consequence pattern human attention is worst suited to catching reliably.
A
Vigilance Decrement Over a Shift
Detection accuracy on repetitive inspection tasks measurably declines over hours, independent of inspector skill or effort.
B
Single Vantage Point Per Inspector
A person can only view a surface from one angle at a time, while a defect like a gloss inconsistency may only be visible from another.
C
Inconsistent Standards Across Shifts
Two inspectors on different shifts can apply subtly different thresholds for what counts as a passable versus flagged defect.
D
No Searchable Record of What Was Checked
A paper or checkbox-based inspection log rarely captures enough detail to support a root cause investigation weeks later.
Catch What Manual Inspection Misses
See AI Inspection Coverage Across Your Final Assembly Line
iFactory maps AI vision and acoustic inspection to your specific stations, defect history, and line rate.
Rolling Out Inspection AI Without Disrupting the Line
One of the most common concerns quality leads raise before committing to AI inspection is downtime risk during installation and calibration on a line that's already running at full production volume. In practice, the rollout sequence is designed specifically to avoid this: cameras and sensors are installed during planned downtime windows, and the system runs in shadow mode — observing and scoring every vehicle without taking any line action — for an initial validation period before its findings are trusted to trigger a flag that a human acts on.
1
Hardware Installed During Planned Downtime
Cameras, lighting, and microphones are mounted during scheduled maintenance windows rather than requiring a dedicated line stoppage.
2
Shadow Mode Validation
The system scores every vehicle in parallel with existing manual inspection for several weeks, without its findings triggering any action.
3
Accuracy Benchmarked Against Human Inspectors
Shadow mode results are compared directly against the existing inspection team's findings to confirm detection accuracy before go-live.
4
Gradual Handover of Trust
Only after validation does the system move from advisory findings to actively flagging vehicles for inspector review in production.
This staged approach matters as much for building inspector and floor confidence as it does for technical validation. A quality team that's been told a new system is highly accurate has every reason to be skeptical until they've seen it perform against their own line's actual defect patterns, and shadow mode is what turns that skepticism into evidence one way or the other. Plants that skip this validation step and go straight to production flagging tend to see more pushback and slower adoption from the inspection team, even when the underlying model performs well, simply because trust wasn't built incrementally against real, verifiable results first.
Building the Case for Final Assembly AI Inspection
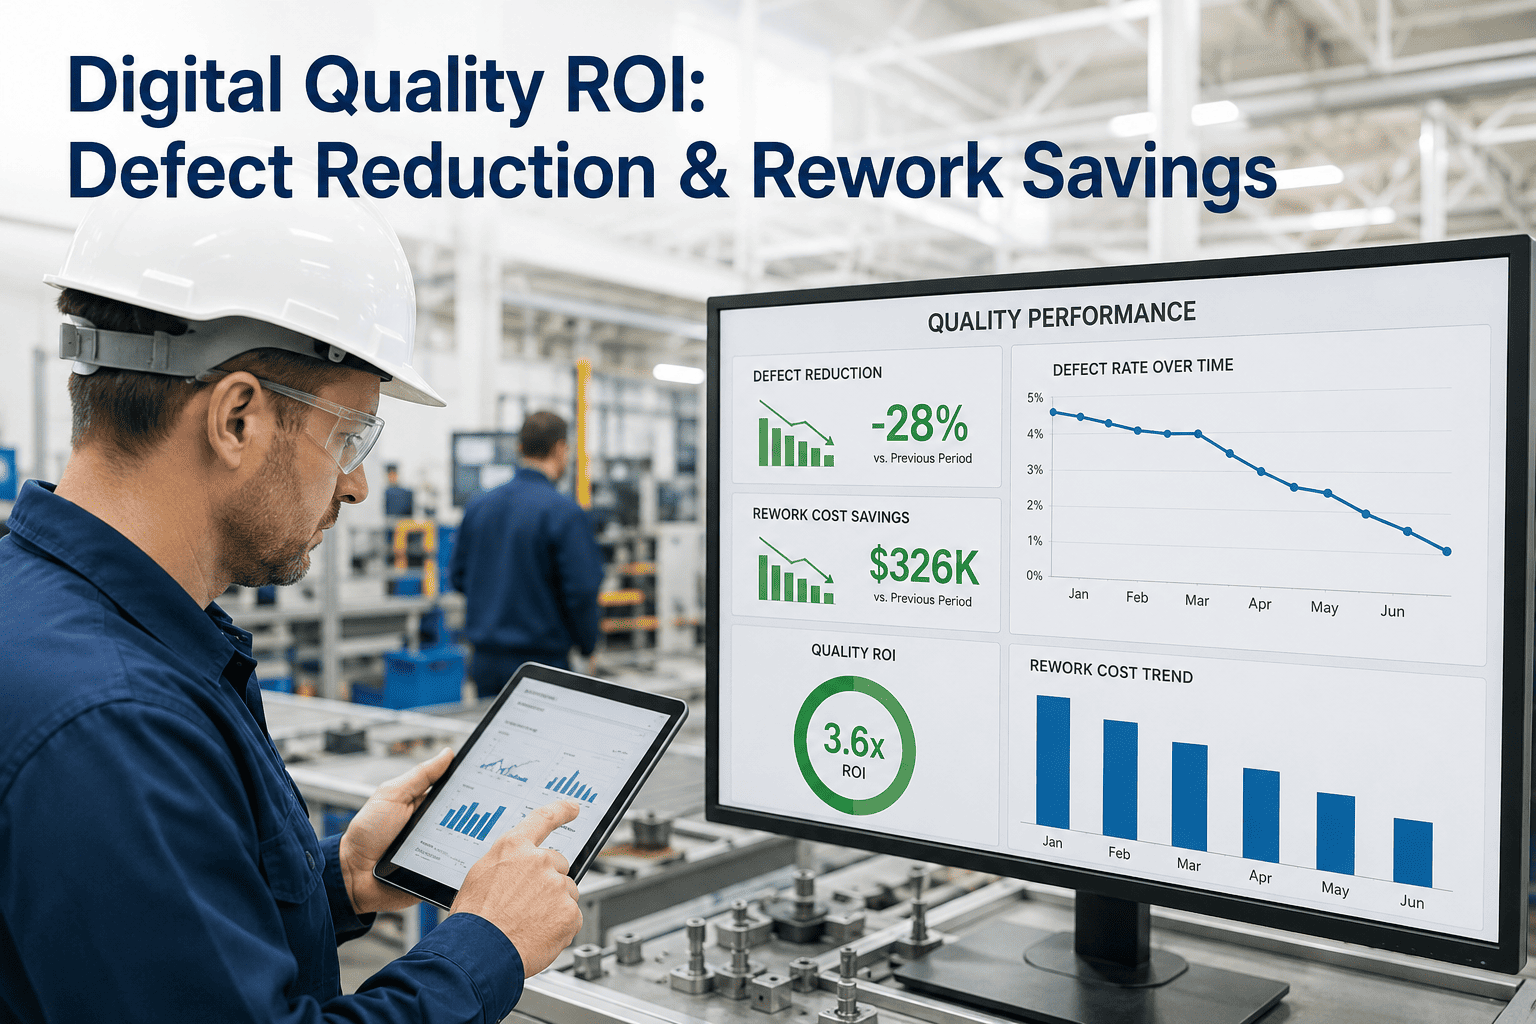
A quality lead making the case for AI inspection investment is usually better served leading with escaped-defect cost data than with a general accuracy argument, because the dollar impact of an escape is what resonates most clearly with plant and program leadership. Warranty cost per escaped defect, the cost of a dealer PDI correction, and the far larger cost of a field campaign or recall all belong in the same comparison, since AI inspection's value is concentrated almost entirely in preventing exactly those outcomes rather than in marginally improving an already-functioning manual process.
The second part of the case is throughput protection. A common concern from operations leadership is that adding inspection rigor will slow the line down, but properly engineered vision and acoustic systems are built to match existing line rate rather than to add a new bottleneck — the inspection happens as the vehicle moves through the station it's already passing through, using cameras and microphones rather than an additional dwell time. That combination, catching more defects earlier while adding no meaningful time to the build cycle, is typically what turns a quality initiative into an approved capital or software investment rather than a proposal that stalls in review.
It's also worth quantifying the traceability benefit separately from the detection benefit, since the two often get bundled together but deliver value in different ways. Even in cases where a defect isn't fully preventable — a supplier component variance, for example — having a VIN-level record of exactly when, where, and under what conditions it was flagged dramatically shortens root cause investigation time and strengthens the documentation available if a warranty or field issue is later traced back to that build. That data asset compounds over time as more vehicles pass through the system, becoming increasingly valuable for spotting slow-forming trends that would be invisible in a checklist-based paper record, and for demonstrating due diligence if a quality issue is ever escalated externally.
Frequently Asked Questions
Does AI inspection replace human quality inspectors at final assembly?
No. The system handles the high-volume, repetitive visual and acoustic screening that's most affected by fatigue and attention limits, while flagged findings, ambiguous cases, and final disposition decisions still route to a trained inspector. The role shifts from checking every vehicle for every defect type to reviewing the specific findings the system has already surfaced, which is a more sustainable use of inspector attention over a full shift.
How accurate is AI defect detection compared to a trained human inspector?
On well-defined, visually distinct defect categories with sufficient training data, AI vision systems typically match or exceed human inspector consistency, particularly on defects at the low end of severity that are easy to miss on a repetitive inspection cycle. The larger advantage isn't peak accuracy on any single vehicle, it's consistency across every vehicle and every shift, since a human inspector's accuracy varies meaningfully with fatigue while the model's does not.
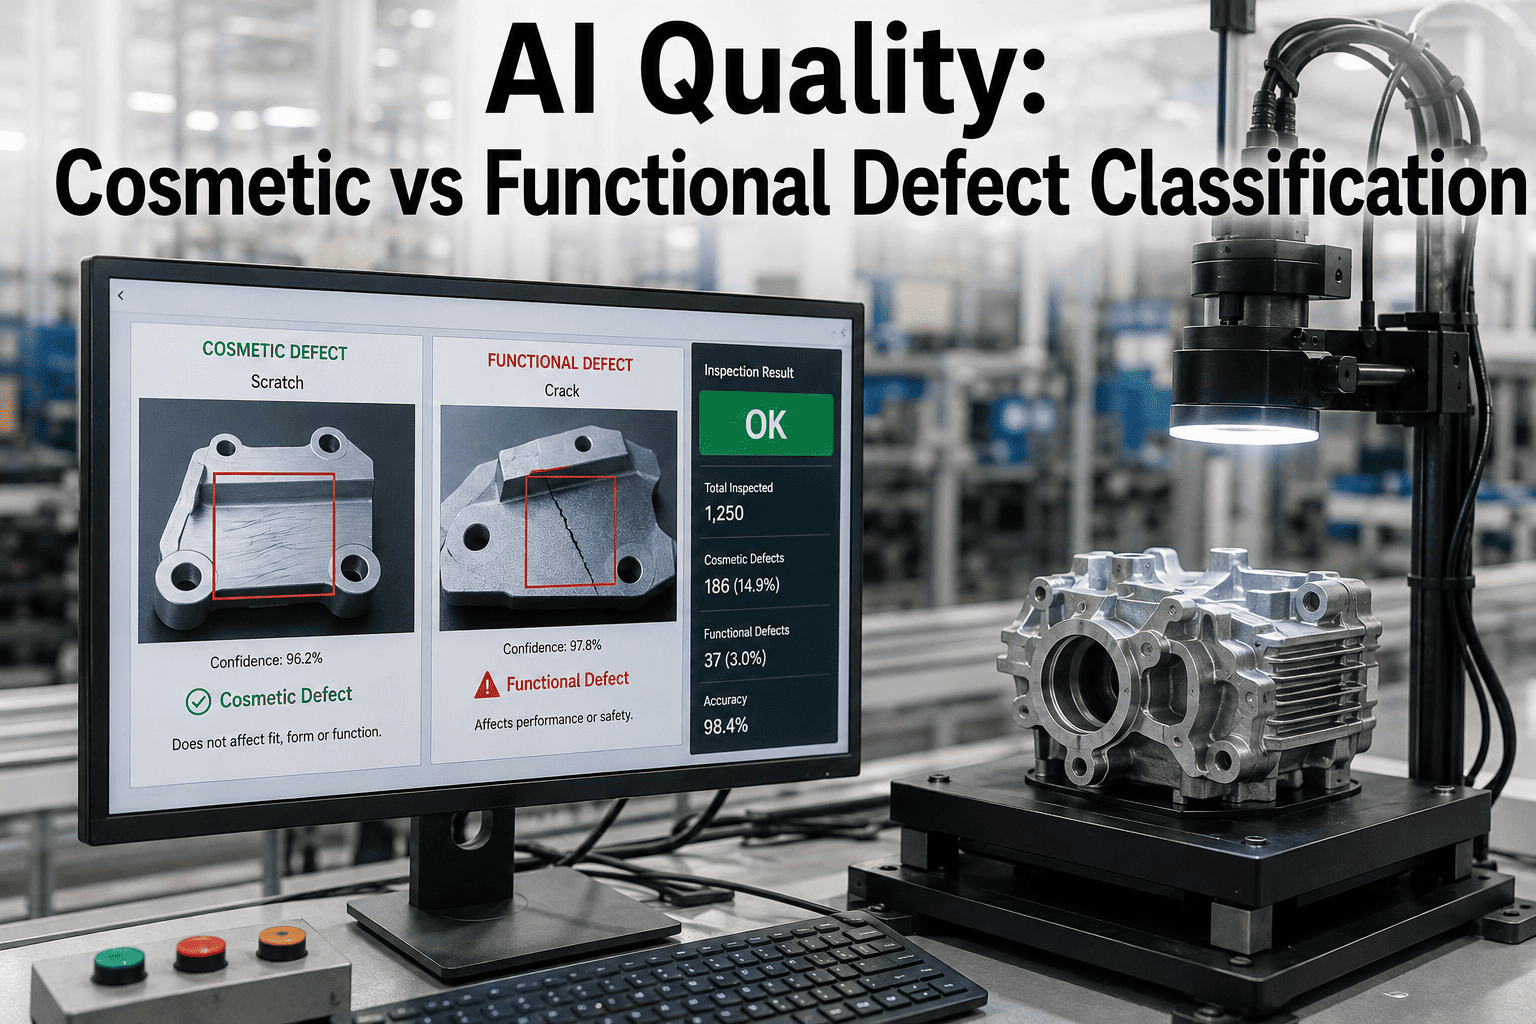
Can the system distinguish a cosmetic defect that's within spec from one that requires rework?
Yes, this is one of the core configuration steps during implementation. Detection thresholds are calibrated against your specific quality standard and tolerance bands, using labeled examples from your own defect history, rather than a generic industry threshold that may be tighter or looser than your actual specification, and those thresholds can be revisited and re-tuned as your own quality standards evolve over time or across different vehicle programs.
What happens when the system flags a false positive?
Flagged findings are confidence-scored, and lower-confidence flags route to a human inspector for a quick visual confirmation rather than automatically stopping the line or rejecting the vehicle. Over time, confirmed false positives are fed back into the model as additional training examples, which measurably reduces the false positive rate as the system accumulates more plant-specific data.
How long does implementation take on an existing final assembly line?
Camera and sensor installation at existing stations typically takes days rather than weeks since it doesn't require line redesign, but model training and calibration against your specific defect history and tolerance standards is usually the longer phase, often four to eight weeks depending on how much labeled historical defect data is available to start from.
Will the system disrupt production while it's being installed and validated?
Hardware installation is scheduled during planned downtime rather than requiring a dedicated stoppage, and the system runs in shadow mode — scoring vehicles alongside existing manual inspection without taking any action — for a validation period before it's trusted to flag vehicles in production. This staged rollout is deliberately designed to avoid adding risk to a line that's already running at full volume.
Does this work across both OEM plants and Tier 1 supplier assembly operations?
Yes. The underlying vision and acoustic detection approach applies equally to an OEM's final assembly line and a Tier 1 supplier's sub-assembly operation, since both are ultimately inspecting physical fit, finish, and closure quality against a defined tolerance standard. The specific defect categories and camera placements are configured to the components and process each facility actually builds.
Stop Letting Defects Reach the Dealer
See AI Inspection Running Against Your Final Assembly Defect History
Get a defect coverage assessment based on your actual escape data before committing to a rollout.