Visual inspection catches roughly six out of every ten weld defects that occur on a typical production line, which means manual review alone is structurally built to miss the rest. That isn't a knock on any individual inspector's skill — it's what happens when a task depends on human attention, fatigue levels, lighting conditions, and access to the joint all lining up correctly on every single pass. Quality managers who understand exactly where that gap sits are the ones best positioned to close it, and that's the exact problem iFactory's AI monitoring layer was built to solve.
What Manual Inspection Actually Catches — And What It Doesn't
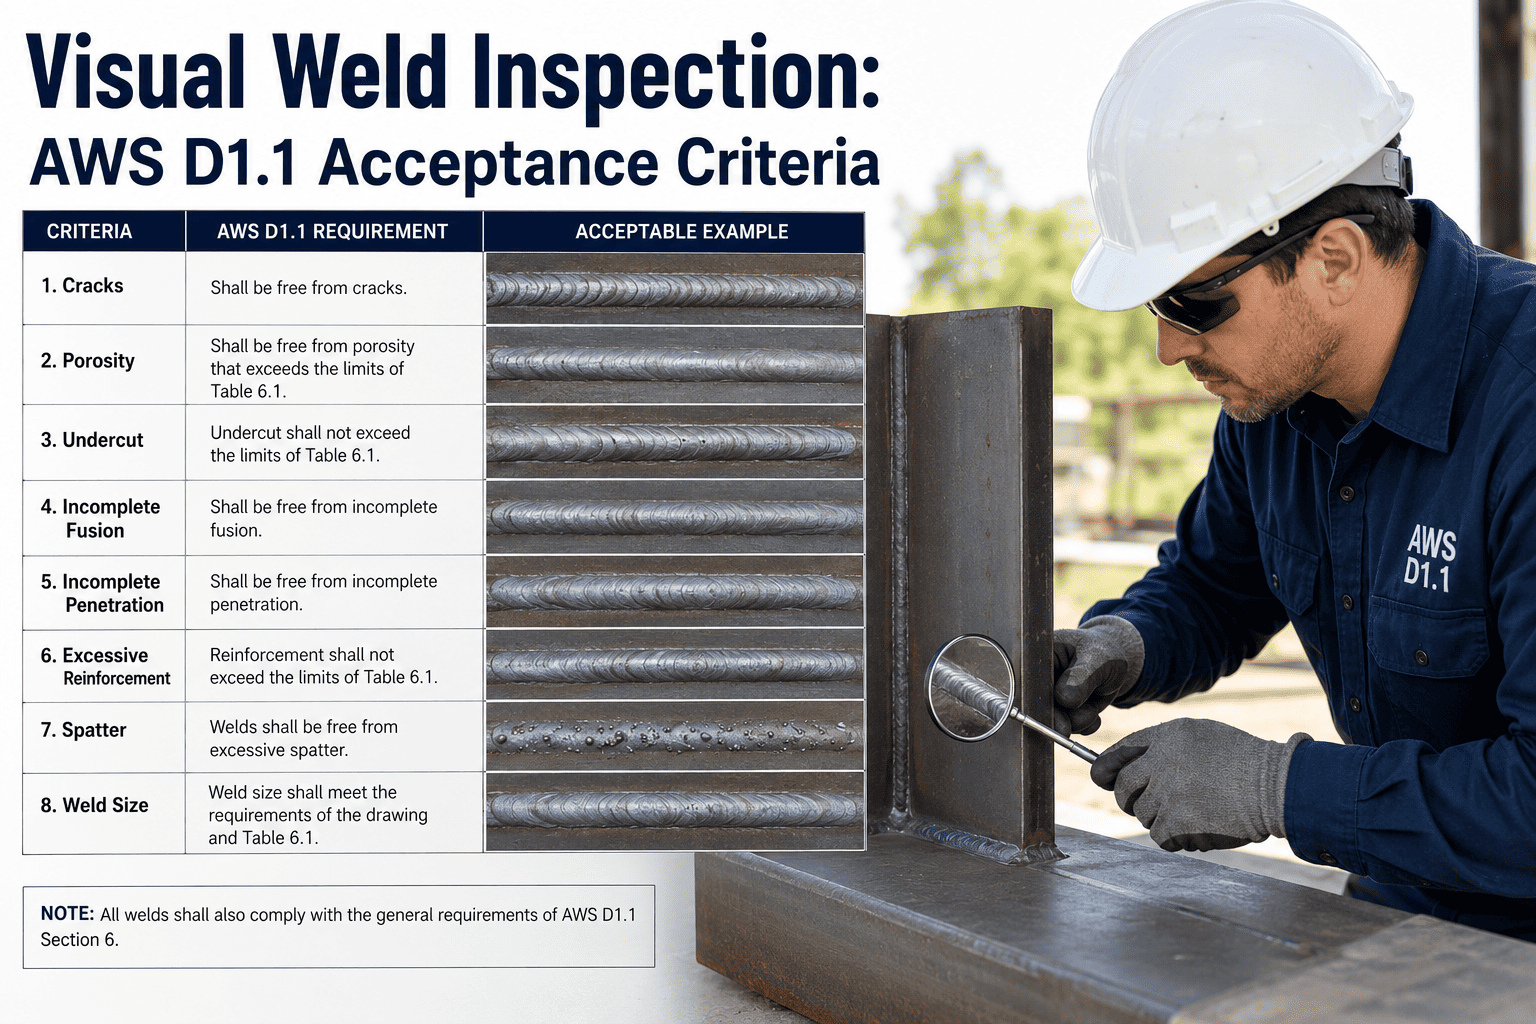
Visual inspection remains an essential first layer of weld quality control, and it is genuinely effective at catching a meaningful share of surface-level defects: undercut, overlap, surface porosity, spatter, and visible cracks. But that coverage has a hard ceiling, because subsurface defects like lack of fusion, internal porosity, and incomplete penetration simply do not present themselves to the naked eye, no matter how experienced the inspector standing in front of the weld happens to be.
That 40 percent gap isn't evenly distributed either — it concentrates specifically in the defect categories that carry the highest structural consequence, like lack of fusion and incomplete penetration on load-bearing joints, which is exactly where a quality program can least afford a miss.
Why Manual Inspection Hits a Ceiling Regardless of Skill
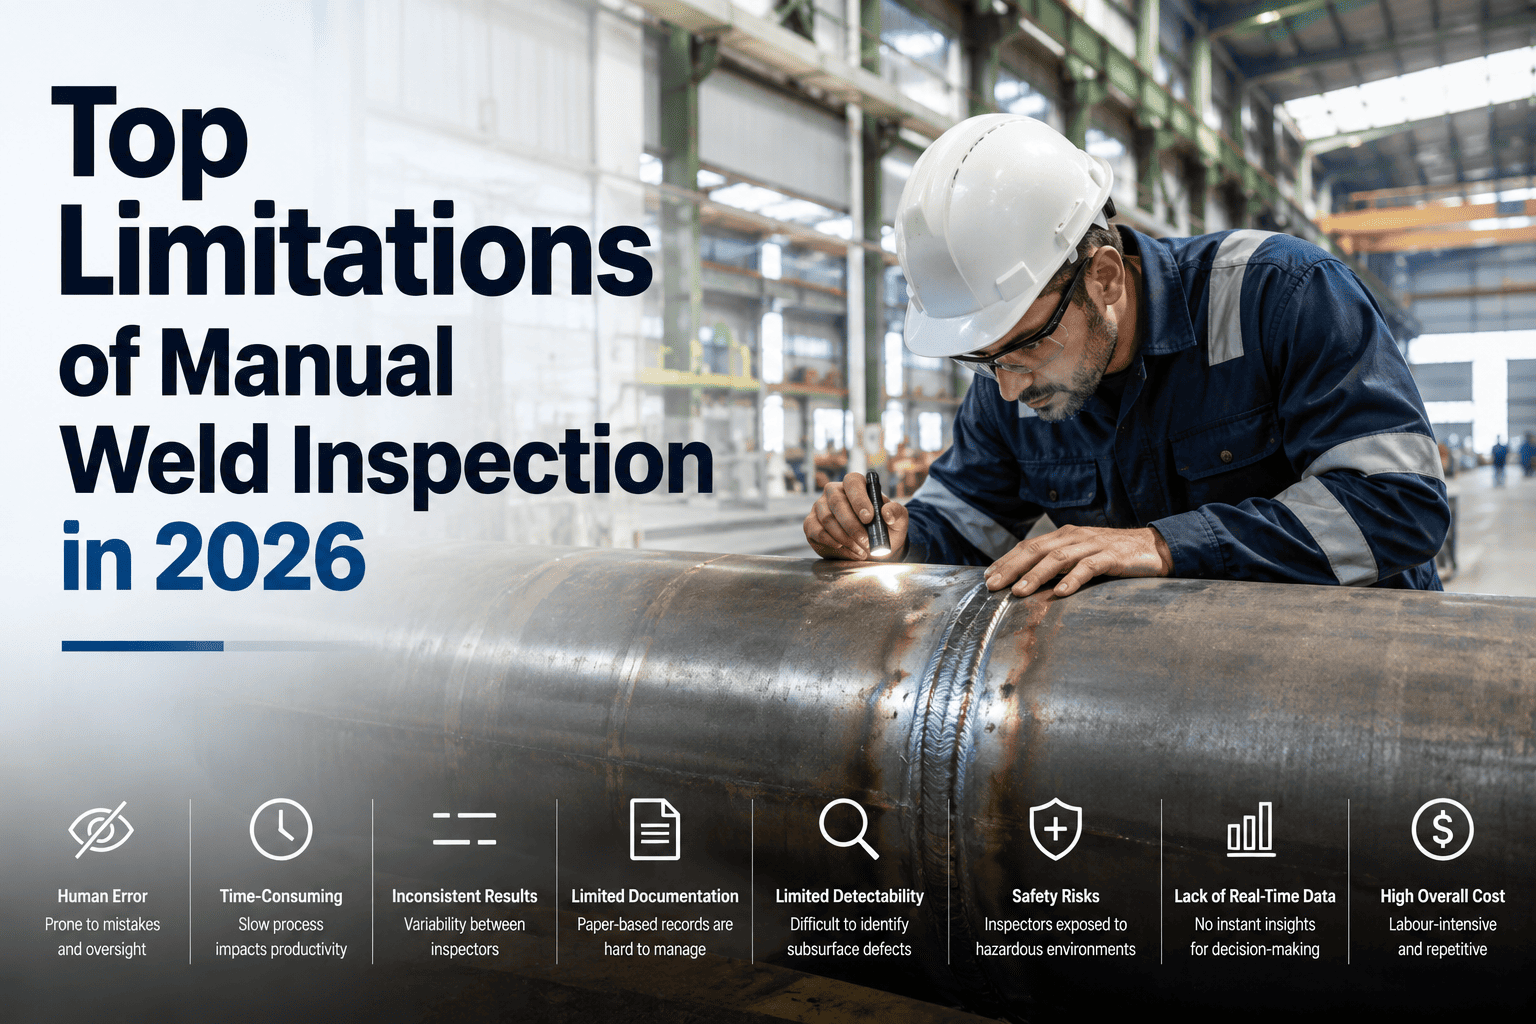
Each of these limitations exists independently of any individual inspector's competence — they're properties of the manual inspection process itself, which is why they show up consistently across shops with genuinely skilled quality teams.
Where a Missed Defect Actually Costs the Most
The cost of a defect rises sharply the later it's caught in the production cycle, which is exactly why the limitations of manual inspection carry real financial weight, not just a theoretical quality concern. Contact support to see how this cost curve looks against your specific production data.
What Continuous Monitoring Adds That a Spot Check Can't
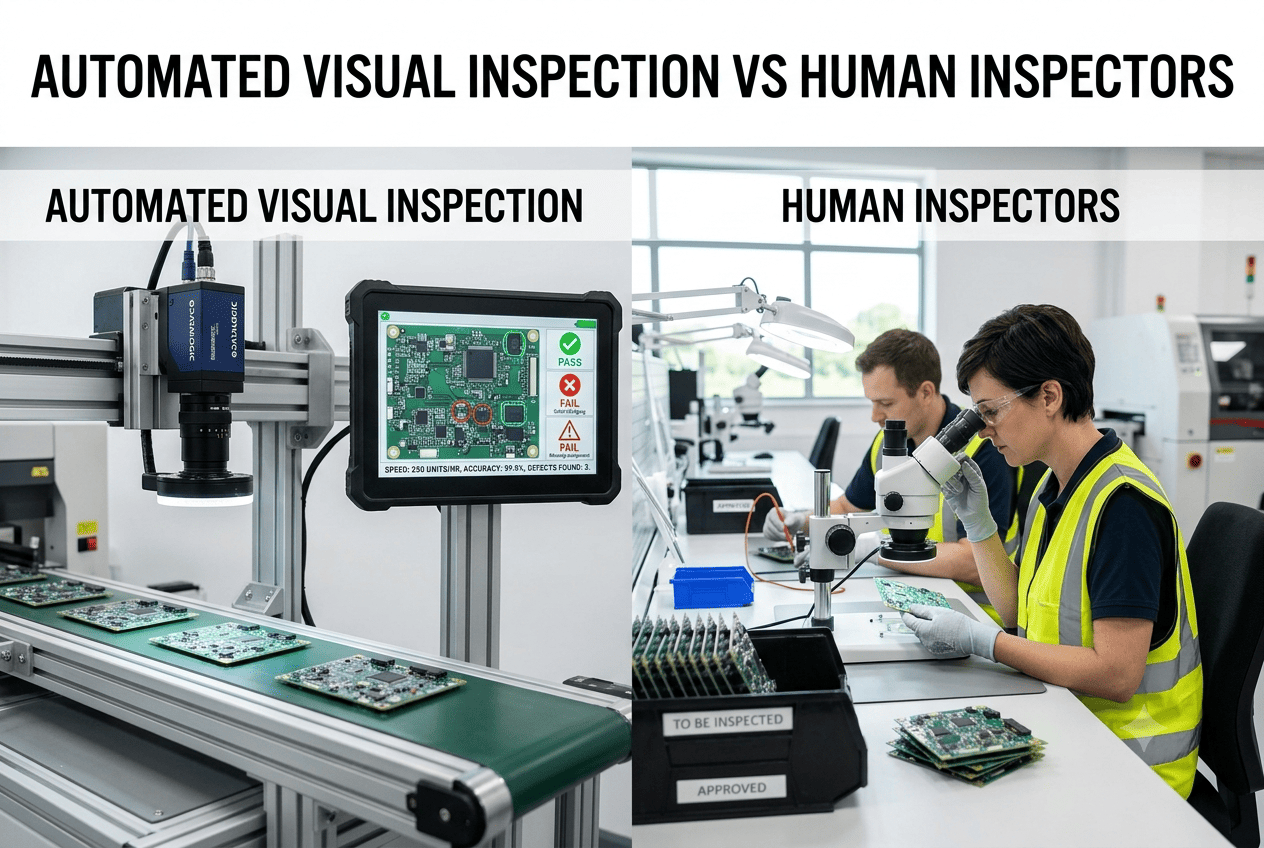
The limitations above aren't an argument against human inspectors — CWIs and quality engineers remain essential to interpreting results and making final acceptance calls. The argument is for giving them better input to work with, captured continuously rather than in a periodic walk-through that inevitably misses something between checks.
The Same Weld, Two Different Inspectors, Two Different Calls
Consider a fillet weld with a shallow undercut groove sitting right around the acceptance threshold depth. One inspector, measuring carefully with a gauge under good lighting at the start of a shift, calls it within tolerance. A second inspector, reviewing the same joint later under harsher shop lighting or after several hours of repetitive inspection work, reads the same groove as marginally over the limit and flags it for repair. Neither inspector is wrong in any meaningful sense — they're both applying reasonable judgment to a borderline case — but the shop now has two different quality outcomes for what is physically the identical weld.
Multiply that pattern across a large fabrication operation running multiple shifts, and the aggregate effect is a quality record that looks less like a consistent standard and more like a patchwork of individually reasonable but collectively inconsistent judgment calls. This is precisely the pattern that shows up when quality managers try to compare defect rates across shifts or sites and find the numbers don't tell a coherent story — not because the underlying welding quality actually varies that much, but because the measurement standard applying to it does.
Practical Steps Before a Full Monitoring Rollout
Even without a full continuous monitoring deployment, quality managers can take meaningful steps to reduce the variability these limitations introduce. Standardizing gauge equipment and lighting conditions across inspection stations removes some of the environmental variation between shifts. Building a shared reference library of borderline calls, with documented reasoning for each decision, gives newer inspectors a concrete standard to calibrate against rather than relying purely on informal mentorship.
These steps genuinely help, but they don't eliminate the fundamental fatigue and access limitations that come from the inspection being a manual, periodic process by design. That's the gap where continuous, automated monitoring adds a layer that no amount of process discipline alone can fully replicate, since it removes the human attention variable from the equation entirely rather than simply managing it more carefully.
Why Even Certified Inspectors Don't Start From the Same Baseline
CWI certification establishes a genuine and rigorous baseline of competence, but it doesn't fully eliminate variability in how different inspectors were trained to read borderline cases. Different training programs, different mentors, and different years of hands-on experience with specific defect types all shape how confidently an inspector calls a marginal undercut or a scattered porosity pattern. Two inspectors with identical certifications can still carry genuinely different internal calibration for exactly where a threshold sits in practice.
This isn't a flaw specific to any individual — it's an inherent property of any credentialing system that certifies a baseline of knowledge without being able to fully standardize years of accumulated field judgment on top of it. Recognizing this gap is what leads mature quality programs to build shared reference libraries and calibration exercises across their inspection team, rather than assuming certification alone guarantees identical outcomes from every inspector on every shift.
What a Combined Human-Plus-AI Inspection Model Actually Looks Like
The most effective response to these limitations isn't removing human inspectors from the process — it's changing what they spend their attention on. In a combined model, continuous monitoring handles the high-volume, repetitive task of reading every pass against a consistent threshold, flagging the clear cases automatically and routing only the genuinely ambiguous, low-confidence calls to a human inspector for final judgment.
This shifts the inspector's role from scanning every weld with equal attention regardless of risk, toward spending concentrated, well-rested attention specifically on the cases that actually need human judgment. It's a better use of scarce inspector time, and it directly addresses the fatigue limitation, since the volume of routine calls an inspector has to personally review drops substantially once continuous monitoring is handling the bulk of the straightforward classifications.