The wrong NDE method doesn't fail loudly, it fails by returning a clean report on a weld that still has a defect the chosen method was never capable of finding in the first place. A shop running magnetic particle testing on a stainless steel joint will get a pass every time, not because the weld is sound but because MT cannot magnetize a non-ferromagnetic material at all, and the report gives no hint that the method itself was the wrong tool for the job. Method selection sits upstream of every other inspection decision, and getting it wrong is invisible until the weld fails in service. Getting the selection logic right, and keeping a defensible record of why each method was chosen, is what a weld inspection demo can walk through against your own code requirements and joint types.
MANUAL WELD INSPECTION · NDE METHOD SELECTION · UT · RT · MT · PT
Four Methods, One Weld, and Only One Combination That Actually Finds What's Wrong
iFactory tracks which NDE method fits which defect type, material, and joint geometry, records why each method was selected, and keeps the inspection history tied to the weld for the life of the asset.
SURFACE METHODS
MT · PT · VT
Find defects open to or just below the surface: cracks, porosity breakouts, and incomplete fusion at the toe.
VS
VOLUMETRIC METHODS
UT · RT
Find defects buried inside the weld: lack of fusion, lack of penetration, slag inclusions, and internal porosity.
WHY ONE METHOD IS NEVER ENOUGH
No Single NDE Method Covers Every Defect a Weld Can Hide
Most fabrication codes don't let an inspector choose just one method, and for good reason. ASME Section VIII, as one example, mandates visual testing on every weld plus at least one volumetric method and one surface method, because a method built to catch subsurface lack of fusion has almost no ability to catch a surface-breaking crack, and the reverse is equally true. Treating NDE selection as a single checkbox instead of a defect-by-defect decision is one of the most common gaps auditors find in a fabrication shop's inspection program.
4
Core AWS and ASME-approved NDE methods used across virtually all structural and pressure weld codes
2 passes
Minimum magnetization directions required for MT to catch both longitudinal and transverse defects
3 mm
Approximate near-surface depth MT reliably detects on ferromagnetic material, faster than PT at the same depth
THE FOUR CORE METHODS
What Ultrasonic, Radiographic, Magnetic Particle, and Liquid Penetrant Testing Actually Do
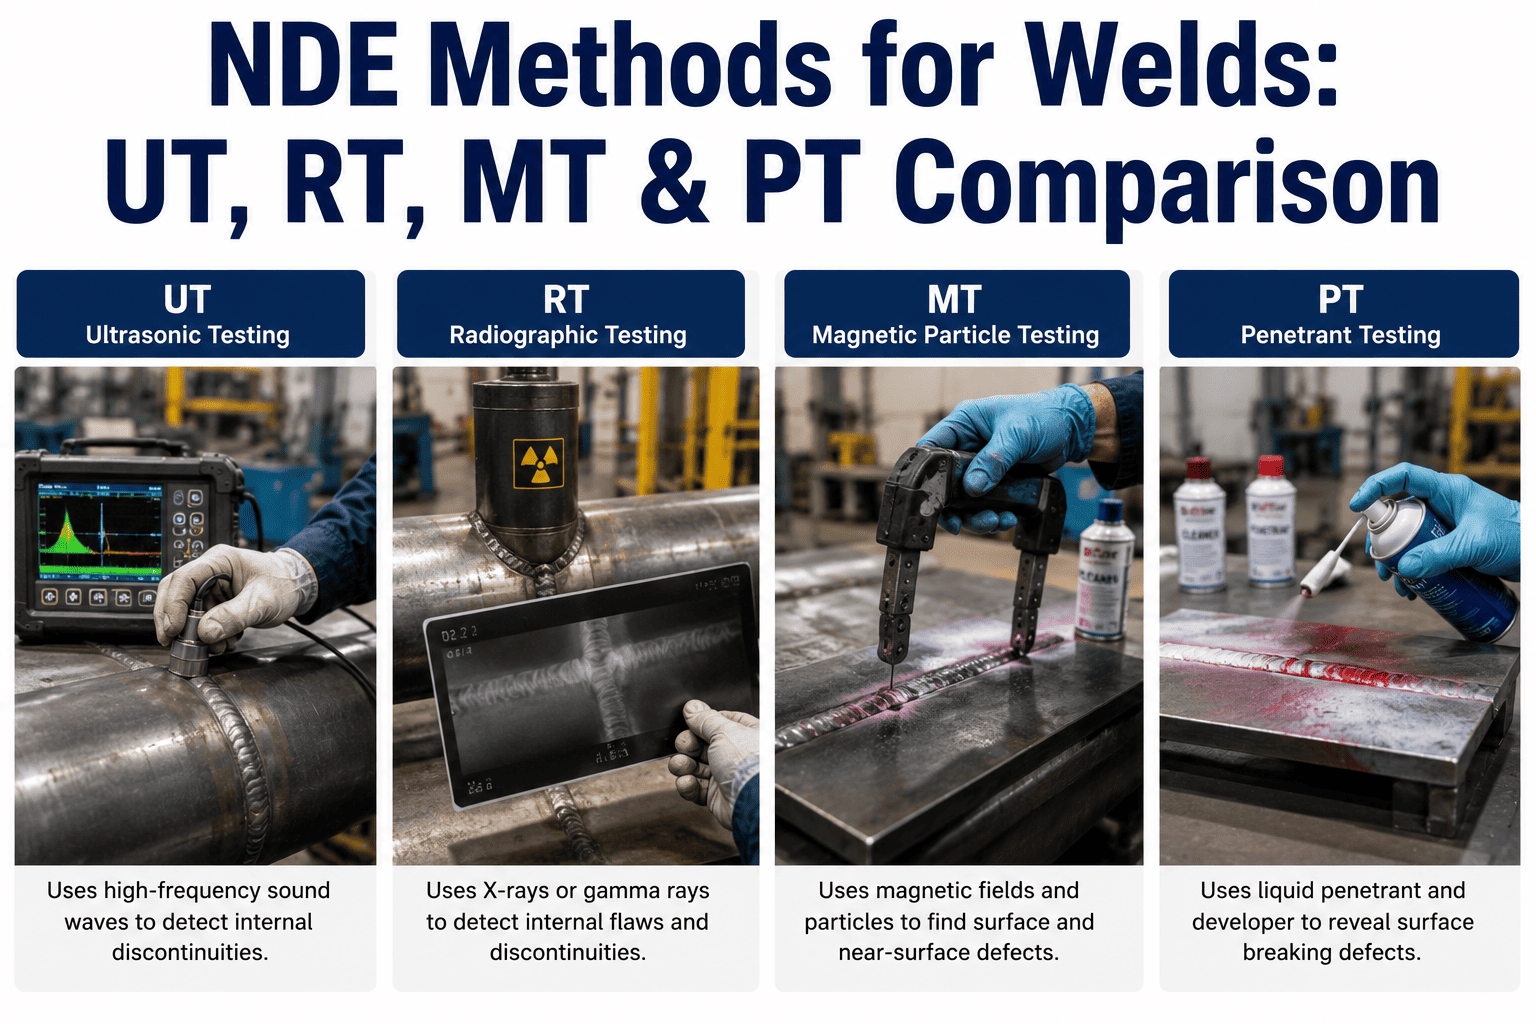
Each method works on a different physical principle, which is exactly why each one is blind to a different category of defect. Knowing the mechanism is what makes the selection logic make sense instead of feeling like an arbitrary code requirement.
VOLUMETRIC
Ultrasonic Testing (UT)
High-frequency sound waves, typically 0.5 to 25 MHz, travel through the weld and reflect off internal discontinuities. Strong for sizing lack of fusion and measuring wall thickness from a single side, but results depend heavily on operator skill and probe angle, and a crack oriented parallel to the beam can be missed entirely.
VOLUMETRIC
Radiographic Testing (RT)
X-rays or gamma rays pass through the weld and expose a film or digital detector, imaging density differences inside the joint. Excellent at catching porosity and slag inclusions with a permanent visual record, but requires radiation safety controls, two-sided access, and a slower inspection cycle than UT.
SURFACE
Magnetic Particle Testing (MT)
The weld gets magnetized, and iron particles gather at flux leakage points where a surface or near-surface crack interrupts the magnetic field. Fast, economical, and highly sensitive on ferromagnetic materials, but it cannot be used at all on stainless steel, aluminum, or other non-magnetic alloys.
SURFACE
Liquid Penetrant Testing (PT)
A liquid penetrant seeps into surface-breaking defects by capillary action, then a developer draws it back out to reveal the indication. Works on any non-porous material including non-magnetic alloys where MT can't be used, making it the standard for austenitic stainless and aluminum welds.
FIVE SELECTION FACTORS
What Actually Determines Which Method a Weld Needs
The right combination of methods comes from working through the same five factors on every weld, not from defaulting to whichever method the shop happens to have equipment for that day.
01
Governing Code
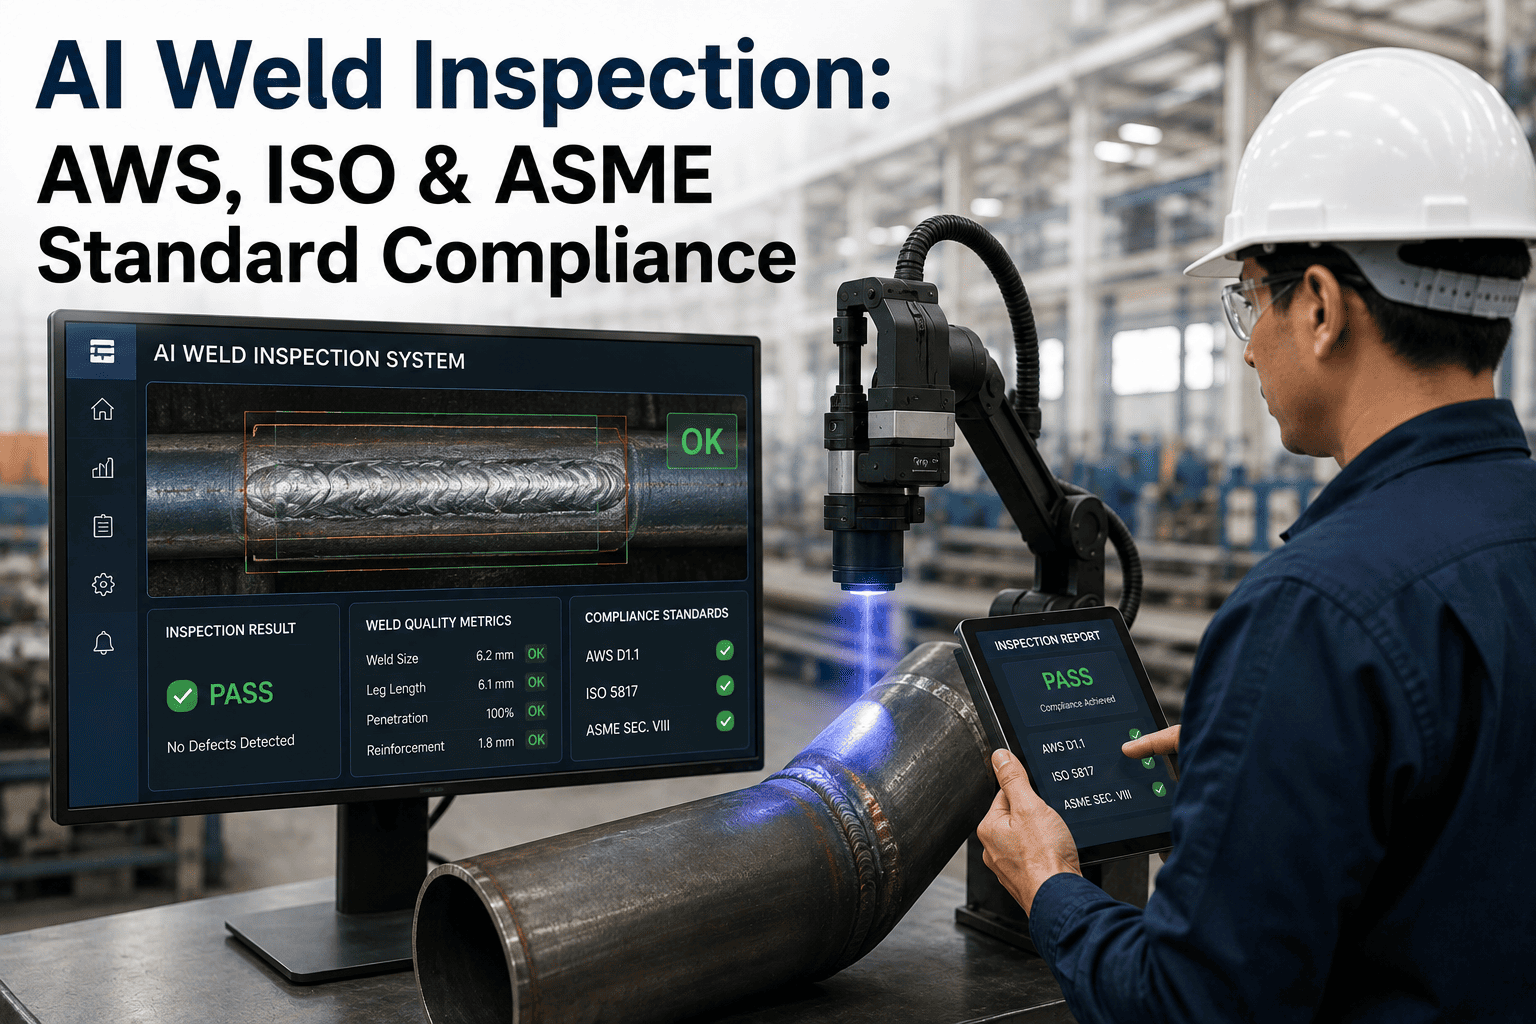
ASME Section VIII, AWS D1.1, API 1104, and ASME B31.3 each set minimum method requirements that vary by service and construction type.
02
Material Type
MT works only on ferromagnetic material, PT works on any non-porous material, and UT and RT both work regardless of magnetic properties.
03
Suspected Defect Type
Surface cracks call for MT or PT, while lack of fusion, lack of penetration, and internal porosity call for UT or RT.
04
Joint Geometry and Access
Butt welds suit UT and RT well, fillet welds with limited access favor MT and PT, and single-sided access rules out most RT setups.
05
Record-Keeping Requirement
RT produces a permanent film or digital image by default, while UT, MT, and PT need a separate documentation step to leave an auditable record.
HOW IT WORKS
From Method Selection to a Defensible Inspection Record in Four Steps
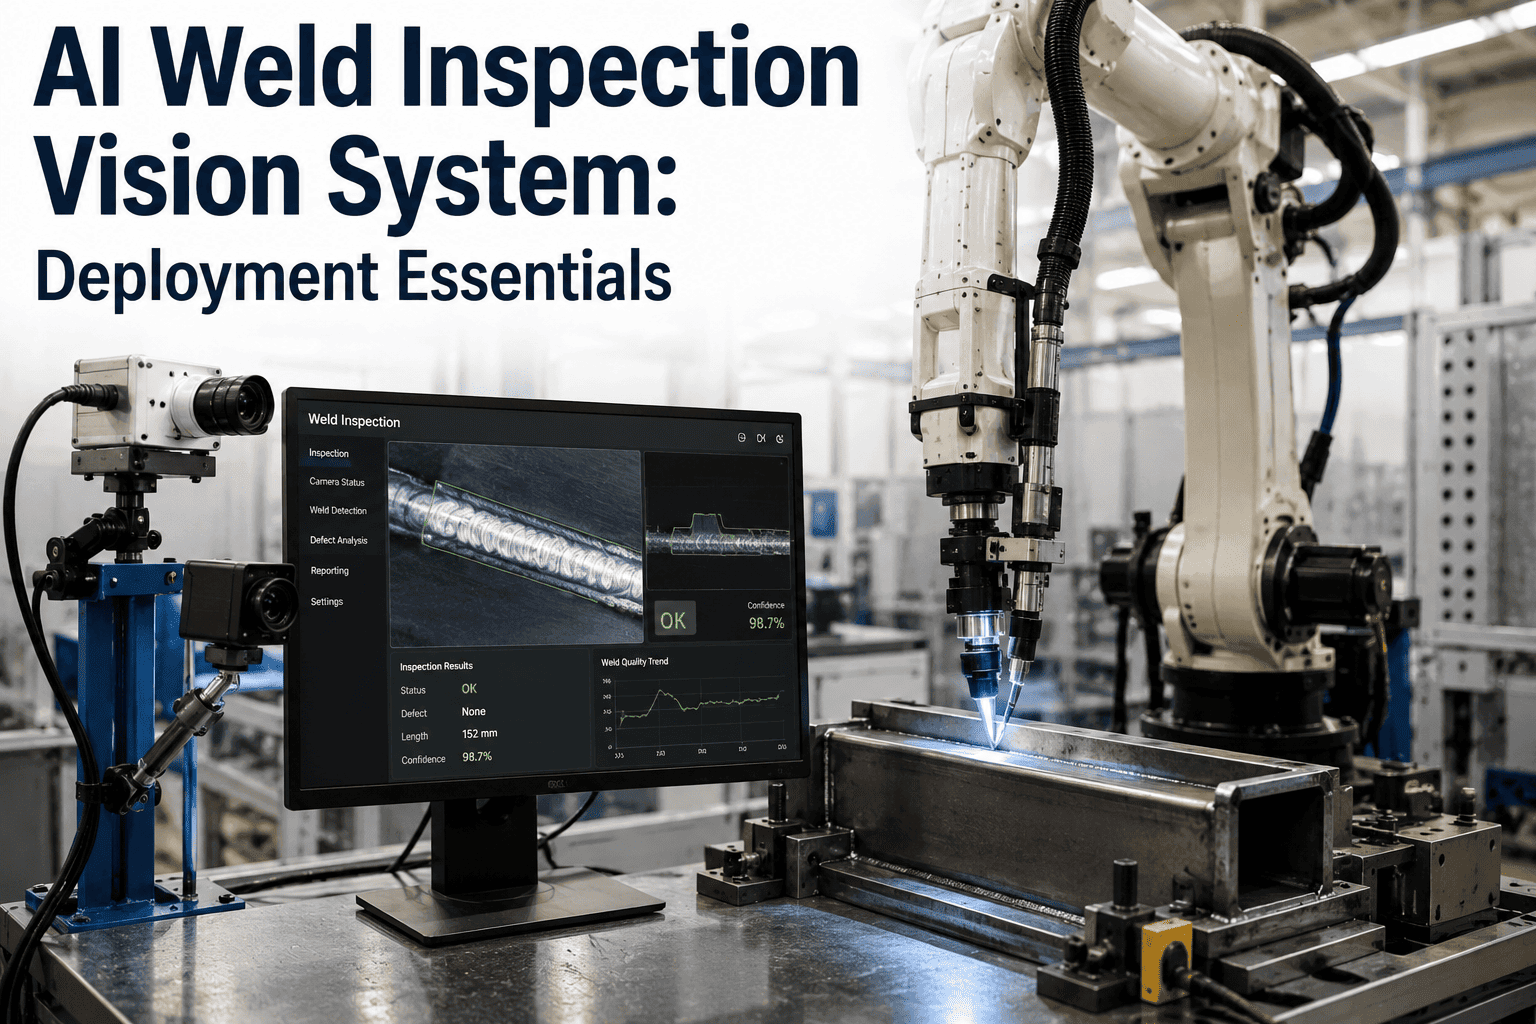
The platform sits alongside the inspectors and equipment your shop already runs, structuring the decision and the documentation rather than replacing the physical testing itself.
1
Log the Joint Profile
Capture material, thickness, joint type, and governing code for the weld before inspection begins.
2
Confirm the Required Methods
The system checks the joint profile against code requirements and flags the minimum surface and volumetric methods needed.
3
Capture Results Digitally
Inspectors log findings, indications, and readings directly against the weld record instead of a separate paper form.
4
Build the Traceable History
Every method used, every result, and every inspector sign-off stays linked to the weld for the life of the asset.
Because the required methods get flagged automatically from the joint profile, a shop can catch a missing surface exam or an inappropriate MT call on stainless steel before the weld ever reaches final inspection, rather than discovering the gap during an audit months later.
Stop Letting Method Selection Be a Guess Made on the Shop Floor
iFactory ties NDE method selection to your governing code, material, and joint geometry, and keeps a defensible record of every inspection. Book a demo and see it running against your own weld scope.
FULL METHOD COMPARISON
UT, RT, MT, and PT Side by Side Across the Factors That Matter
Seeing all four methods against the same criteria makes clear why codes call for a combination rather than any single method working alone.
Volumetric methods and surface methods answer different questions, and a code that requires both isn't being redundant, it's covering two defect categories that share almost no physical overlap in how they're detected.
WHERE IT FITS
Four Places Getting NDE Selection Right Matters Most
Method selection carries the highest consequence wherever a missed defect would be hardest to catch later and most costly if it fails in service.
01
Pressure Vessels and Piping
ASME Section VIII and B31.3 both set minimum volumetric and surface requirements by service category, leaving little room for a shortcut on method choice.
02
Structural Steel Fabrication
AWS D1.1 governs groove and fillet weld inspection differently, and joint type drives which volumetric or surface method actually fits.
03
Pipeline Girth Welds
API 1104 field welds typically favor RT or UT for volumetric coverage across a high volume of joints completed under time pressure.
04
Mixed-Material Fabrication Shops
Shops running both carbon steel and stainless jobs need the MT-versus-PT decision made correctly every time material changes on the floor.
WHY IT WORKS BETTER
A Clean Inspection Report Is Only as Good as the Method Behind It
An inspection report that says "no indications found" reads the same whether the right method caught nothing or the wrong method was never capable of finding anything. That distinction almost never surfaces until an auditor, an insurer, or worse, a service failure forces someone to ask which method was actually used and why. Shops that leave method selection to individual inspector judgment on a busy day are exposed to that gap without knowing it, because the paperwork looks identical either way.
Tying method selection to the joint's material, geometry, and governing code closes that gap before the inspection happens rather than after. When the required methods get flagged automatically from the weld's own profile, an inspector reaching for MT on a stainless joint gets caught by the system before the result gets filed, not discovered three years later when a crack that MT could never have found finally propagates into a failure. That upfront check is what turns a clean report into one that actually means something.
MEASURED RESULTS
What Fabrication Shops Report After Structuring NDE Selection
These figures reflect outcomes reported by shops after moving from inspector judgment calls to code-linked, system-flagged method selection.
30-45%
Fewer Method Selection Errors Caught in Audit
Automated flagging against the joint profile catches mismatches before the weld reaches final inspection.
99%+
Inspections With a Documented Method Rationale
Every method choice gets recorded against code, material, and geometry instead of relying on inspector memory.
20-30%
Faster Audit Preparation Time
A traceable digital history replaces a manual search through paper inspection logs and film archives.
25%+
Fewer Repeat Inspections From Rework
Catching a defect with the right method the first time avoids the cost of re-inspecting after a missed finding surfaces later.
ROLLOUT PLAN
How Shops Introduce Structured Method Selection Without Slowing Down Inspection
Structured NDE selection works best layered onto the inspection process a shop already runs, rather than asking certified inspectors to change how they perform the physical testing itself.
1
Map Your Governing Codes to Joint Types
Load the minimum method requirements from ASME, AWS, or API standards against the joint types your shop actually fabricates.
2
Digitize the Joint Profile Intake
Capture material, thickness, and geometry at the start of the job so method flagging happens before inspection begins, not after.
3
Move Result Capture Off Paper
Have inspectors log findings directly against the digital weld record, building the traceable history as the work happens.
FREQUENTLY ASKED QUESTIONS
Questions Inspection Teams Ask Before Structuring NDE Method Selection
Can this replace a certified NDE inspector, or does it just support the decision?
It supports the decision and the documentation, it does not replace the certified inspector performing the physical test or interpreting the indication. A Level II or Level III inspector still conducts the ultrasonic scan, reads the radiograph, or interprets the magnetic particle indication, the system's role is making sure the right methods were required in the first place and that the result gets recorded against a defensible record.
Book a demo to see how the platform fits alongside your certified inspection staff.
How does the system know which methods a given code actually requires?
Method requirements from ASME Section VIII, AWS D1.1, API 1104, and ASME B31.3 get mapped against joint type, material, and service category, so the flagged requirement matches what your governing code actually specifies rather than a generic default. Where a code allows a choice between equivalent methods, both options surface so the inspector can select based on access and equipment availability.
Contact our support team to review how your specific code requirements are configured.
What happens if a weld uses a material combination where MT and PT are both technically possible?
On ferromagnetic base material, MT is generally the faster and more sensitive choice and gets flagged as the default, with PT reserved for the non-magnetic alloys where MT simply doesn't work. For mixed-material joints, such as a dissimilar weld between carbon steel and stainless, the system flags both methods as applicable, since a single method may not adequately cover both sides of the joint.
Book a demo to see how mixed-material joints are handled in the selection logic.
Can we pull a full inspection history for a weld years after it was completed?
Yes, every method used, every result recorded, and every inspector sign-off stays linked to the weld record for the life of the asset, so a history request during a later audit or a service investigation doesn't require digging through paper archives or old film storage. Records can be filtered by joint, project, inspector, or time period depending on what the request needs.
Contact our support team to see how historical inspection records are retrieved and exported.
Does structuring method selection slow down inspection throughput on a busy fabrication floor?
Method flagging happens automatically from the joint profile the moment intake data is entered, so it adds no meaningful time to the inspection sequence itself, and it typically saves time downstream by catching a missing exam before final inspection rather than after. Shops running high weld volumes generally see the biggest time savings in audit preparation, where a traceable digital history replaces a manual search through paper logs.
Book a demo to see the intake and flagging workflow timed against your own process.
Make Every NDE Method Choice Defensible, Not Just Habitual
iFactory links method selection to your code, material, and joint geometry, and keeps a full traceable record for every weld. Book a demo and see it running against your own inspection scope.