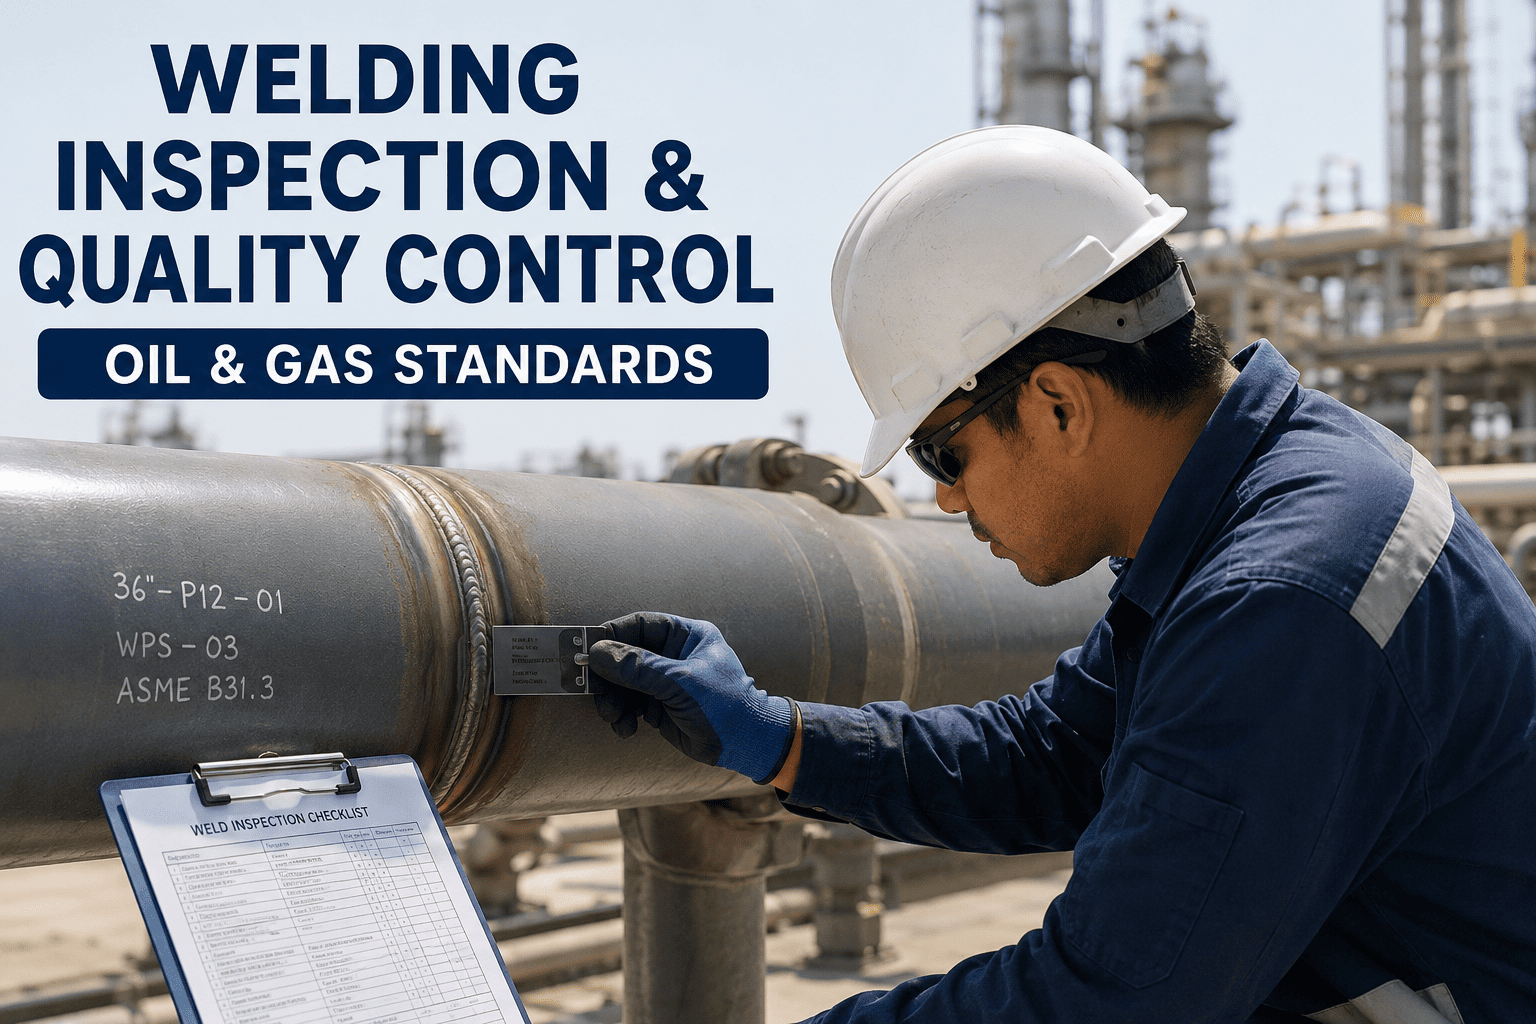
A single missed weld defect on a pressure vessel or pipeline spool can turn into a hydrotest failure, a field repair, or in the worst case a containment breach months after construction is complete. Oil and gas fabrication runs under ASME, API, and AWS codes precisely because welding quality cannot be left to spot checks and paper trails that are reconciled after the fact. iFactory brings AI-assisted inspection tracking and documentation directly into the welding QC workflow, and you can book a demo to see it applied against your own WPS library.
Weld Quality Control Built Around ASME, API, and AWS From the First Pass
iFactory manages WPS and PQR documentation, tracks welder qualification status, and routes NDE results into a single traceable quality record for every weld on the job.
Weld Quality Problems Rarely Show Up as a Missing Weld, They Show Up as Missing Paper
Most weld defects that surface during a hydrotest or an in-service failure trace back not to a welder's skill but to a documentation gap: a WPS that was not actually qualified for the material combination used, a welder whose qualification had lapsed before the job started, or an NDE report that was filed but never reconciled against the specific weld it covered. On a large construction job with hundreds of welders and thousands of joints, tracking that manually across spreadsheets and paper travelers is where the real risk accumulates.
Welder qualification records tracked in spreadsheets often lag real status, letting an out-of-qualification welder continue working undetected.
A WPS may not actually cover the material thickness, position, or filler metal combination used on a specific joint, and this mismatch is easy to miss on paper.
Radiographic and ultrasonic reports are filed by shot number but not always reconciled cleanly against the weld map, leaving gaps invisible until audit.
Choosing the Right Non-Destructive Examination Method for the Joint
| NDE Method | Best Suited For | Key Limitation |
|---|---|---|
| Radiographic (RT) | Volumetric defects in butt welds, full penetration joints | Radiation safety controls, limited access on double-sided joints |
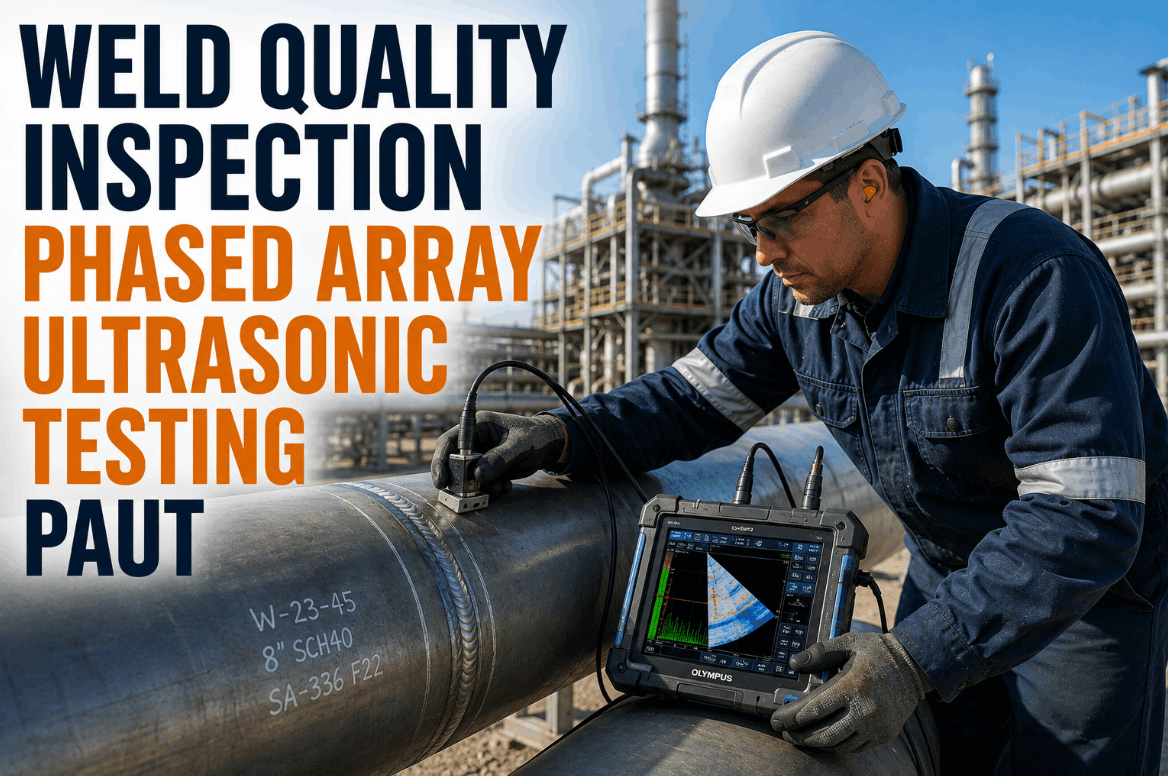
| Ultrasonic (UT) | Thick-wall pressure vessel and pipeline girth welds | Requires skilled operator interpretation, surface prep sensitive |
| Magnetic Particle (MT) | Surface and near-surface defects on ferromagnetic materials | Not effective on non-magnetic alloys like austenitic stainless |
| Liquid Penetrant (PT) | Surface-breaking defects on any non-porous material | Detects surface defects only, no sub-surface indication |
See Every Weld Tracked Against Its Qualified WPS and Welder Record
iFactory reconciles WPS coverage, welder qualification, and NDE results into one traceable record per joint.
Turning Scattered Welding Records Into One Traceable Quality Chain
Every weld joint is matched against the WPS that actually qualifies for its material, thickness, position, and filler combination before the weld is logged as compliant.
Welder continuity and qualification expiration are tracked in real time so an out-of-qualification welder is flagged before the next weld is assigned.
Radiographic, ultrasonic, and other NDE reports are linked directly to the specific weld number, closing the gap between inspection and the weld map.
Rejected welds are tracked through repair, re-inspection, and final acceptance, with full history retained for audit rather than a fresh unlinked record.
Outcomes Reported After Automating Welding Quality Tracking
Most Rejected Welds Trace Back to a Small Set of Repeat Causes
When a weld fails NDE, the immediate finding is usually porosity, lack of fusion, or an undercut, but the underlying cause is almost always something upstream of the arc itself: a parameter drift outside the qualified range, a joint fit-up that was never re-checked after tack welding, or a filler metal pulled from the wrong bin. Tracking rejection causes over time, rather than just logging the rejection itself, is what actually reduces the repeat rate on the next job.
Amperage or travel speed drifting outside the WPS-qualified range changes weld metal properties even when the joint looks acceptable visually.
Excessive root gap or misalignment carried forward from fit-up is one of the most common root causes behind lack of fusion findings.
Incorrect filler metal selection, especially on dissimilar metal joints, is a recurring cause of chemistry-related rejections during PMI or chemical analysis.
What Should Be Verified Before the Arc Is Ever Struck
Material grade and heat number on the joint are confirmed against the drawing before fit-up proceeds, catching a mix-up before it becomes a weld defect.
Required preheat and maximum interpass temperature limits from the WPS are checked and logged at the joint, not assumed from a general shop practice.
Low-hydrogen electrode storage and oven conditions are verified against procedure requirements, since improper storage is a common hidden cause of hydrogen cracking.
Root gap, alignment, and cleanliness are checked against the WPS tolerance immediately before welding begins, not inferred from the original fabrication drawing alone.
Questions QC Teams Ask About Automated Welding Inspection
Stop Reconciling Weld Quality Records After the Fact
iFactory keeps WPS coverage, welder qualification, and NDE results connected to every weld from day one.